
Low attic ceilings can make standard furniture feel awkward, but the tightest corners often have room for a useful purpose.
Sloped Ceiling Bedroom Ideas can help you make better use of the roofline, whether you’re fitting a daybed with drawers beneath the slope or placing bunk beds on the taller side.
The article also shows ways to balance practical storage with the room’s character, from mixing open shelves with closed eaves storage to arranging a bed around exposed timber.
Small layout choices can keep the floor usable while making angled walls feel like part of the design.
Put Daybed Drawers Beneath the Low Slope
Credits: Instagram
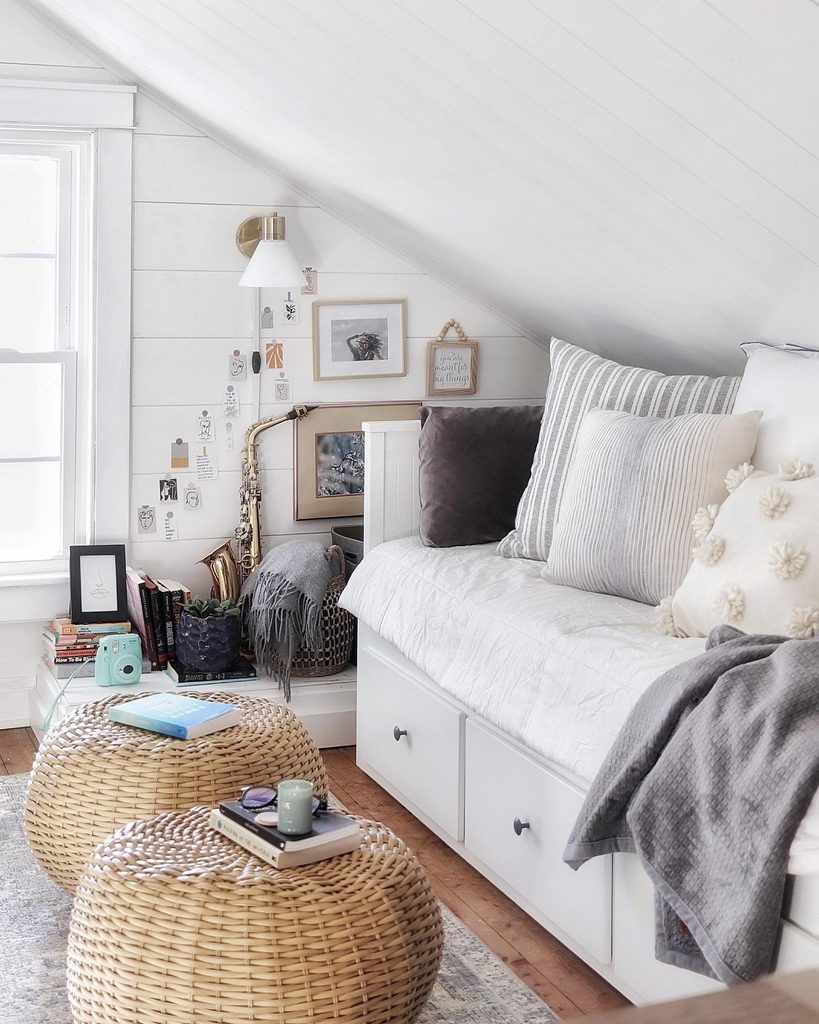
A sleeping spot can do more than fill the lowest stretch of an attic. Here, a white daybed sits beneath the sloping ceiling, with drawers built into its base and pillows arranged for daytime lounging.
The pale wall planks connect it to the room, while a sconce keeps the nearby floor clear. This approach works especially well in a guest bedroom that doubles as a quiet retreat.
Before choosing a similar bed, check both mattress height and seated headroom. Leave enough space in front to open the drawers without moving several pieces of furniture.
Lightweight stools or poufs are easier to reposition than a large coffee table. Keep frequently used bedding in the most accessible drawer for quicker overnight preparation.
Keep Bunk Beds on the Taller Side
Credits: Instagram
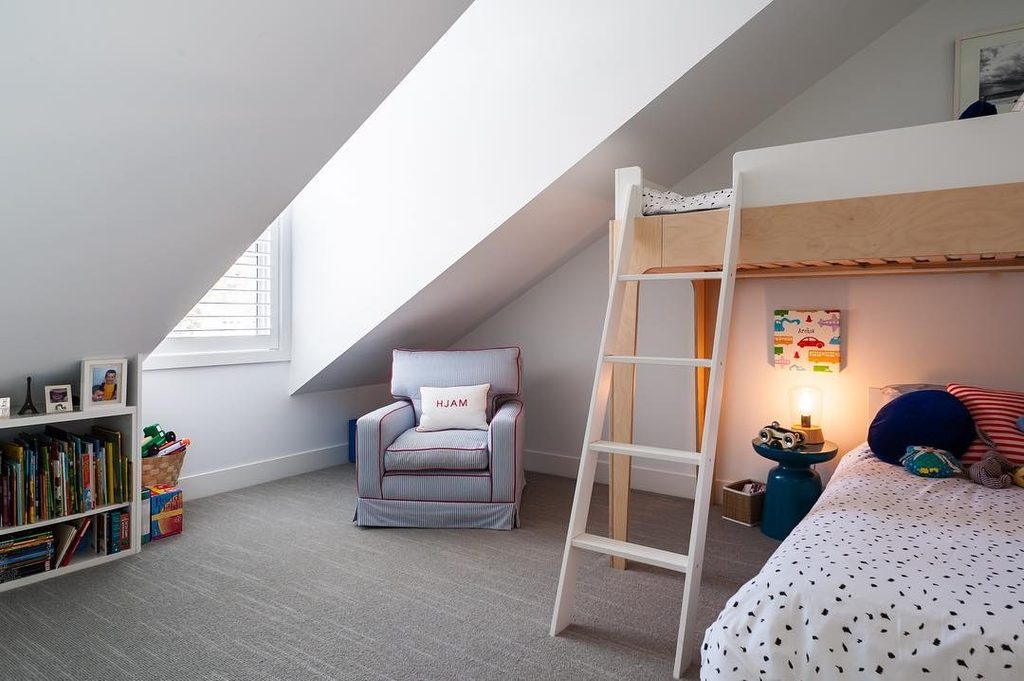
The highest part of the room should do the hardest work. The photographed layout positions the bunk structure along the taller side of this attic, leaving the dormer and sloping section available for a chair, books, and open floor space.
Pale finishes keep the various pieces from competing with the roofline. This layout is worth considering when two beds are needed but the room cannot support them side by side.
Measure the ceiling above the upper mattress, not just above the frame, and follow the bed manufacturer’s clearance and age guidance. Keep the ladder approach unobstructed.
Lower shelving belongs beneath the slope, where books remain reachable without demanding standing height. A separate reading chair adds flexibility beyond the sleeping areas.
Mix Open Shelves With Closed Eaves Storage
Credits: Instagram
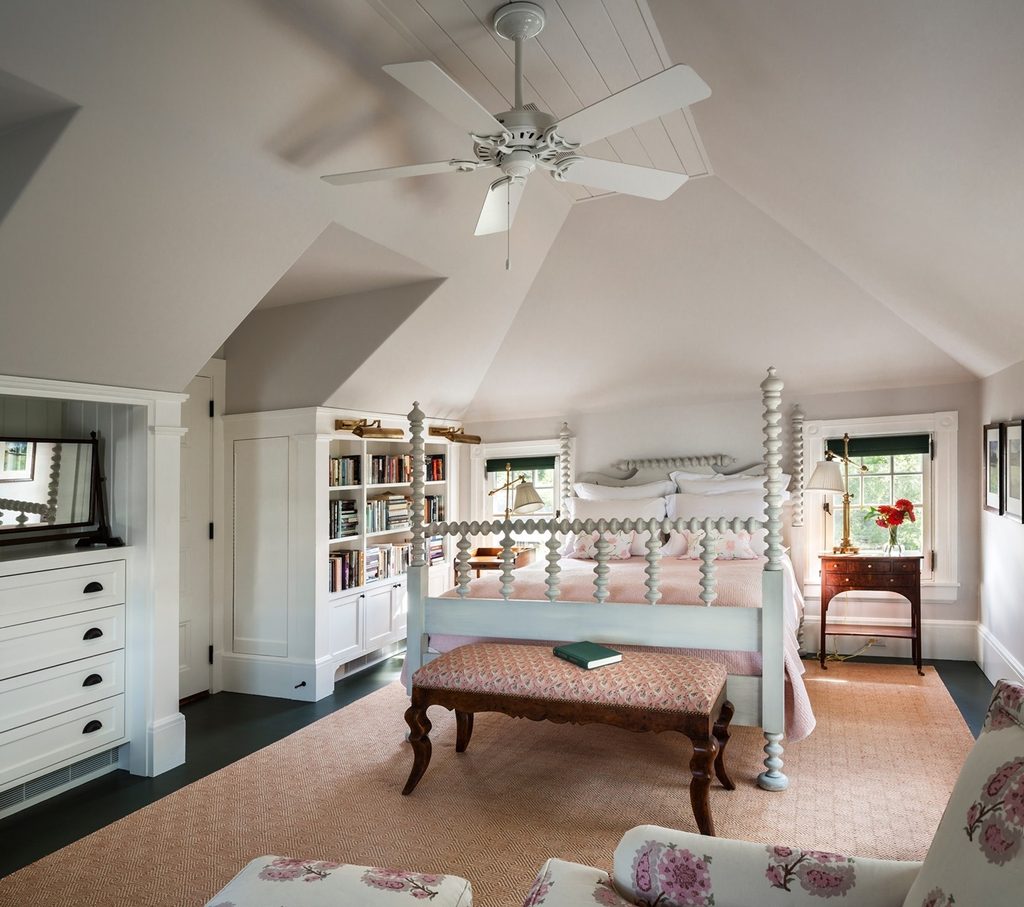
Different belongings need storage, especially beneath an uneven roof. This bedroom with angled walls combines concealed drawers and cupboards with open shelving, fitting each element into the available wall space.
The pale cabinetry sits comfortably beside the painted bed, while books provide small areas of contrast. Rather than treating every low section identically, consider what you actually need to keep there.
Drawers suit folded items, and accessible shelves make sense for books used regularly. Reserve taller storage for the portions of the room with sufficient clearance.
Matching the cabinetry to nearby trim can make the arrangement feel integrated. Check drawer opening space against the bed and other furniture before committing, and keep frequently used items away from the deepest corners.
Arrange the Bed Around Exposed Timber
Credits: Instagram
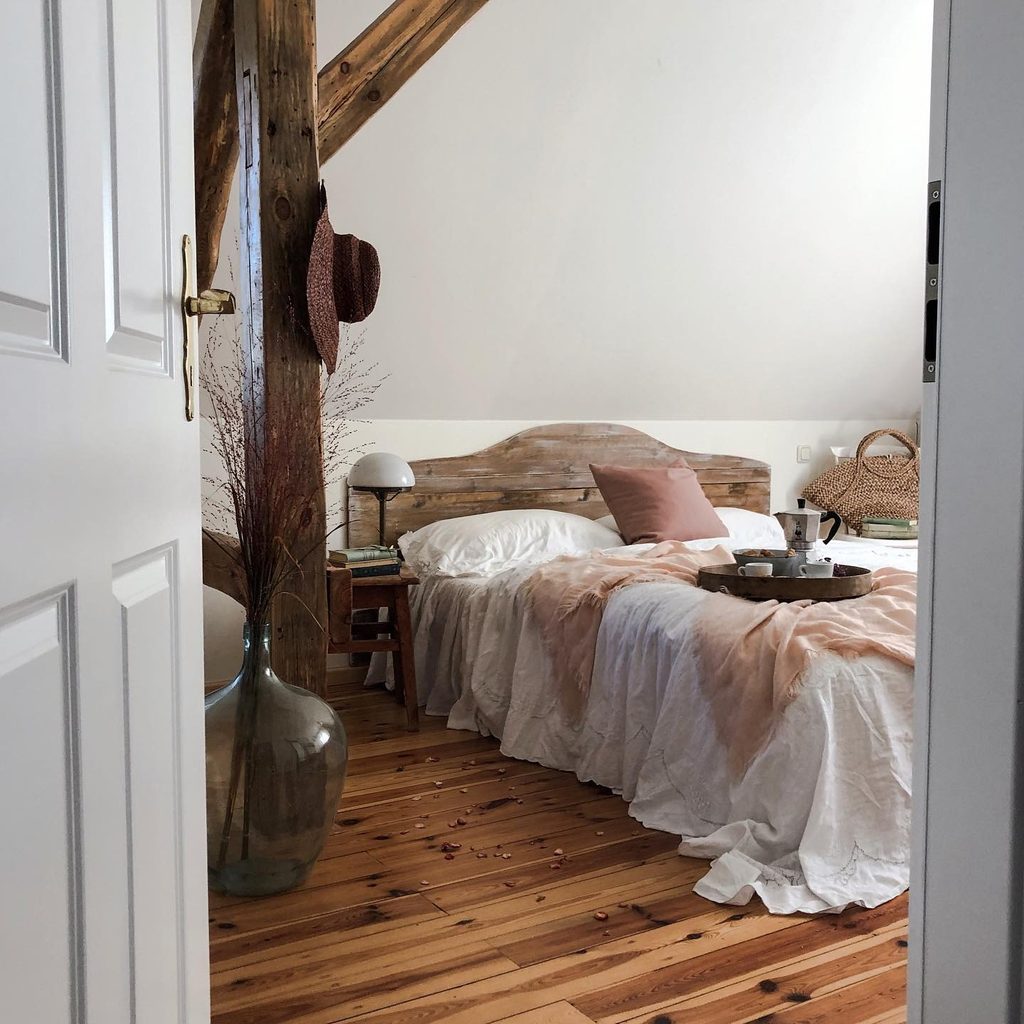
The room already has a focal point when a post and diagonal brace frame the bed. This bedroom leaves those timbers visible against a plain white slope, with a wooden floor carrying their warmth into the lower half.
White bedding and blush accents soften the stronger architectural lines. This approach suits an attic where exposed framing would otherwise compete with elaborate decoration.
Keep nearby wall treatments restrained, and choose smaller bedside pieces that do not crowd the post. Check the walking route around structural elements before arranging the bed.
Avoid assuming a beam can be removed or altered for convenience; get professional advice first. A few quiet textures can make the space inviting without covering the features that distinguish it.
Give the Door a Contrasting Color
Credits: Instagram
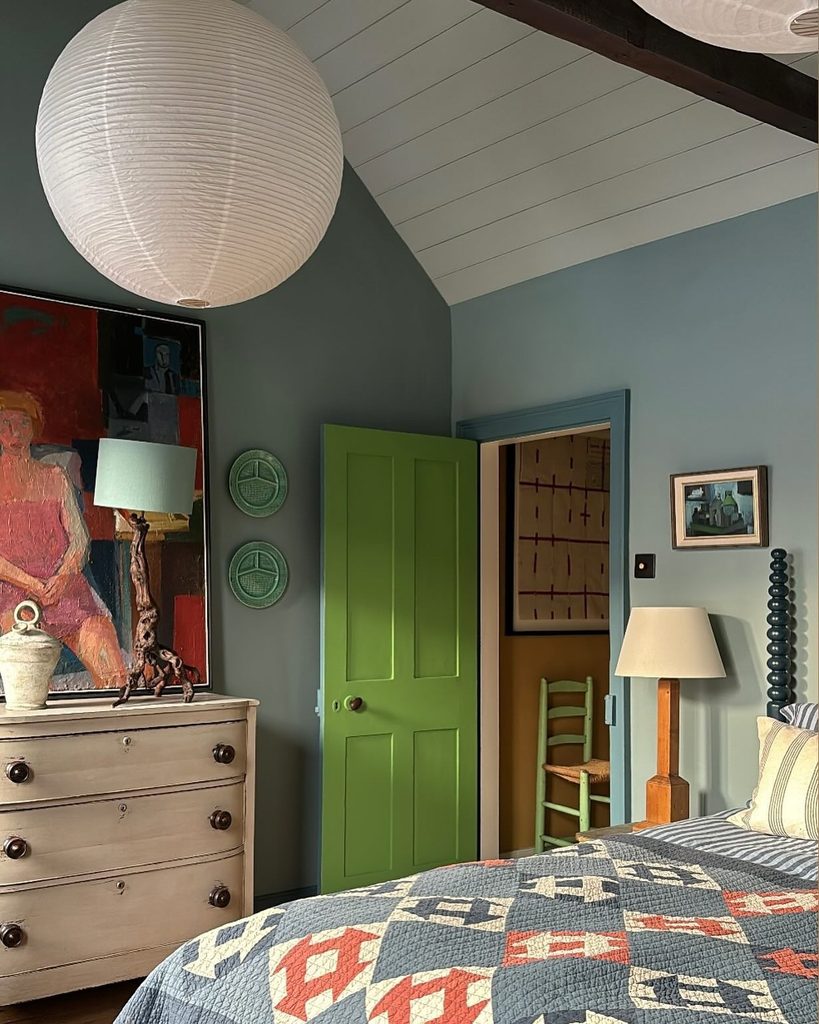
One unexpected color can give a sloping room personality. In this bedroom, an apple-green door stands against blue walls, while the white plank ceiling and dark beam keep the roof structure legible.
A patchwork quilt, older dresser, and framed artwork add detail without requiring a complicated furniture arrangement. To adapt the combination, begin with the room’s largest color field and test a smaller contrasting accent nearby.
A door is especially useful because its boundaries are already defined. Repeat only a trace of the brighter shade elsewhere if the palette needs connecting.
Keep the ceiling treatment comparatively quiet when the walls and bedding carry plenty of interest. View paint samples with the door open and closed before making the final choice.
Continue Small Wallpaper Motifs Over the Slopes
Credits: Instagram
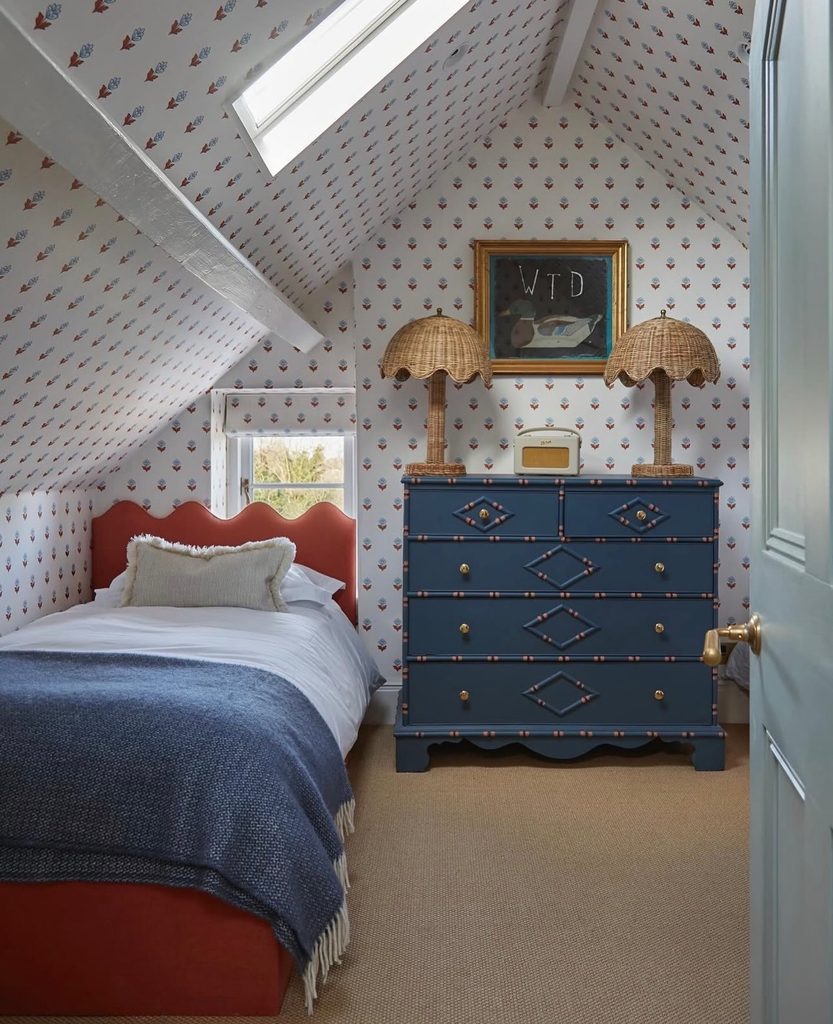
Repeated motifs can make a sharply pitched room feel more connected. Millie Turner wrapped this attic bedroom’s walls and ceiling in the same small pattern, allowing the roofline to become part of the decoration.
A red scalloped headboard and blue dresser pull stronger colors from that quieter backdrop, while white beams retain clear architectural definition. Consider this treatment when several short wall sections make a single accent wall feel arbitrary.
Study a wallpaper sample at ceiling distance before ordering; a design that works close up may look different overhead. Keep major textiles comparatively simple so the pattern has space to register.
Plan the transitions around roof windows and beams carefully, and use a professional installer if the angles are challenging.
Frame a Gable Window Seat With Angled Cabinets
Credits: Instagram
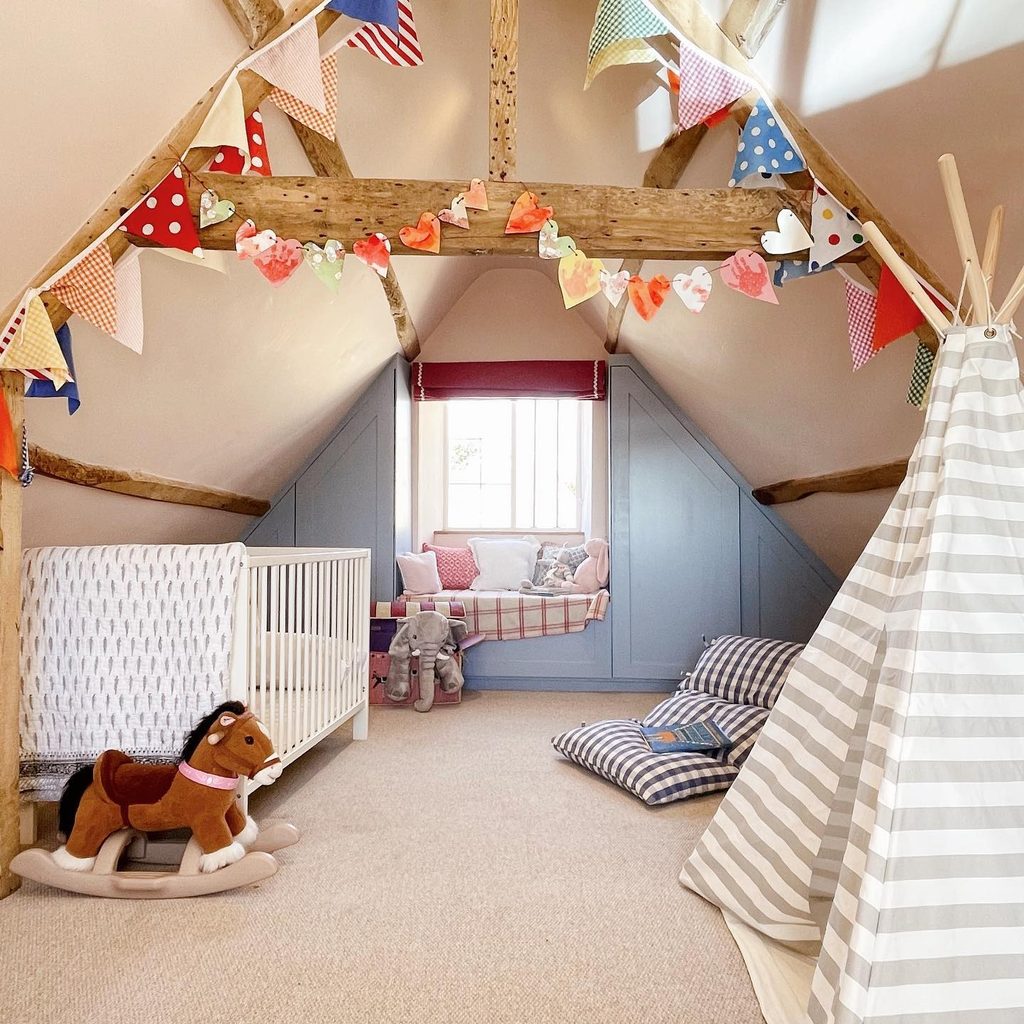
The space around a small gable window can become more than an awkward leftover. Here, a cushioned seat sits between blue built-ins that follow the roof’s slope, creating a sheltered place to pause within an attic bedroom.
Pale ceiling surfaces and exposed timbers keep the architecture visible above the darker cabinetry. For a comparable arrangement, begin with the window’s operation and the headroom needed to sit comfortably.
A seat should feel connected to the room without obstructing access or ventilation. Coordinate its cushion with nearby furnishings, then let the cabinet fronts provide a backdrop.
If storage is part of your plan, decide whether doors or drawers are practical before choosing their layout. Both should open without moving the surrounding furniture.
Connect Short Walls With Horizontal Paneling
Credits: Instagram
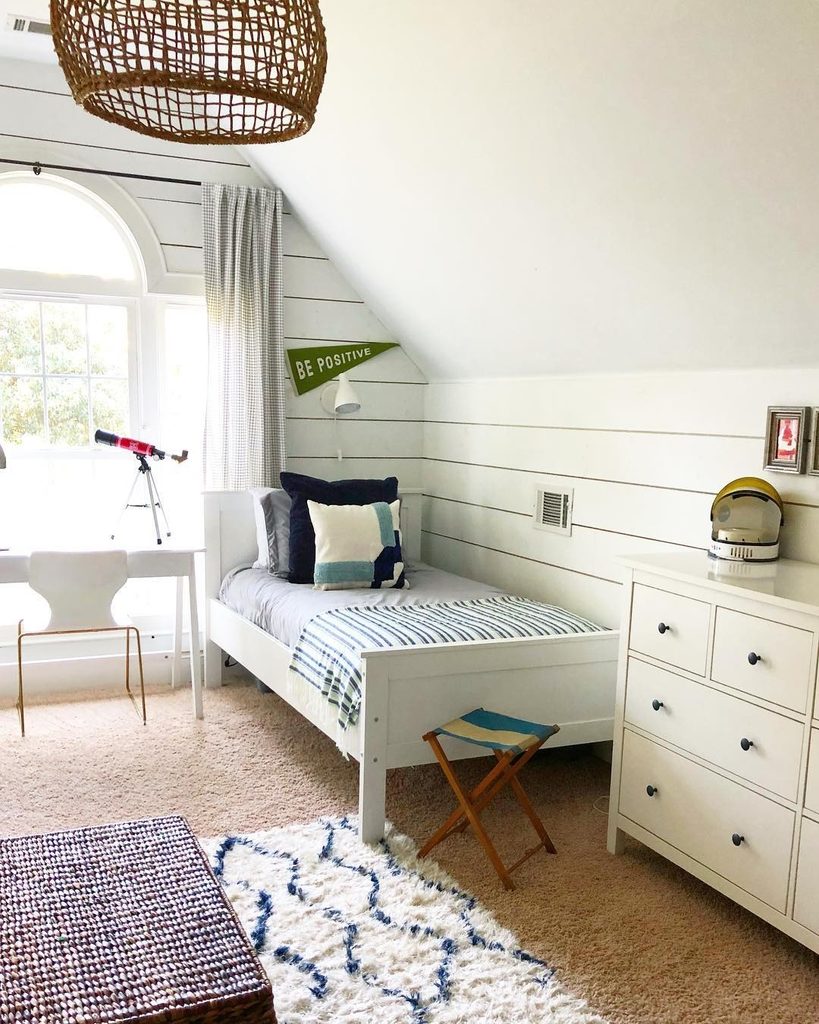
Horizontal lines help this irregular room feel organized without disguising its shape. White wall paneling stretches behind the single bed and dresser, while the ceiling above stays plain.
The arched window supplies a taller focal point, and the woven pendant brings texture into the otherwise pale upper half. For an attic bedroom with several competing angles, a consistent wall finish can make furniture placement feel less fragmented.
Decide where the paneling should stop before installing it, especially around windows and low corners. Choose furniture heights that leave some of the treatment visible.
Striped bedding echoes the room’s linear rhythm without copying every detail. Keep decorative accents concentrated near the bed, allowing the architecture and window to remain easy to appreciate.
Divide a Long Room Into Sleeping and Sitting Areas
Credits: Instagram
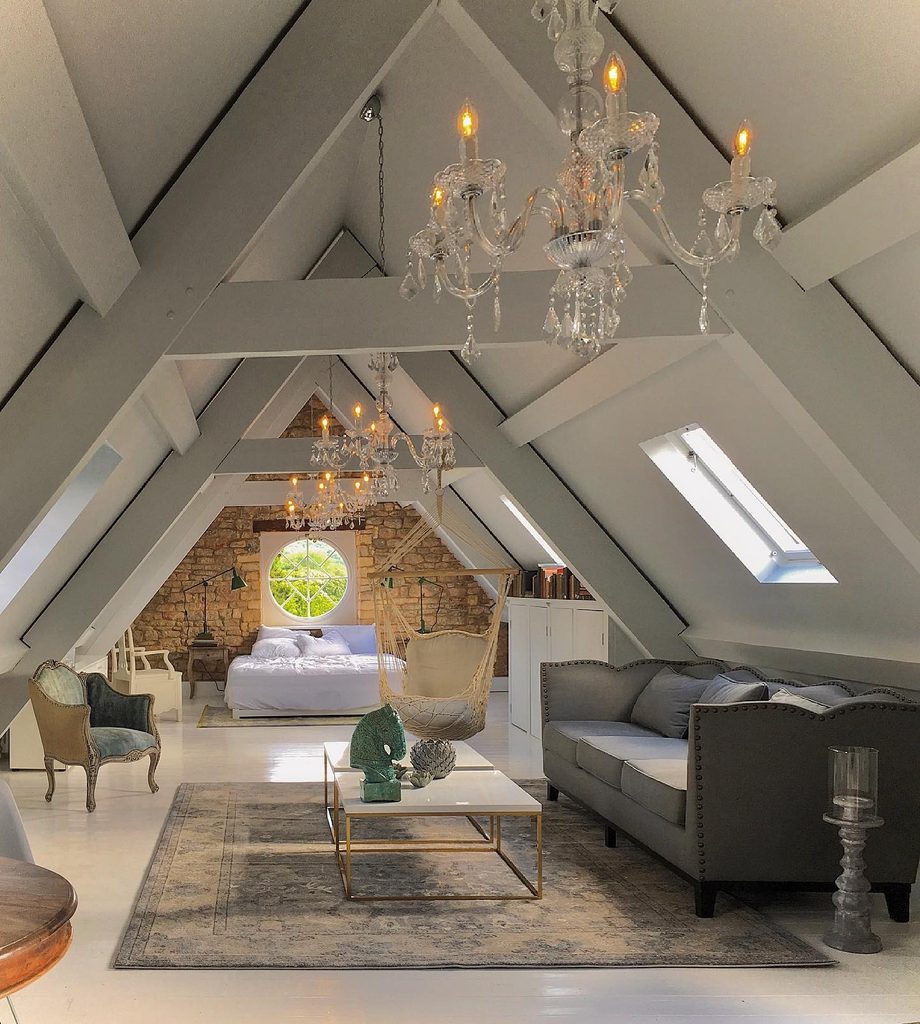
Length becomes an advantage when furniture gives each end a different purpose. This long attic places a sofa and coffee table toward the front, with the bed beyond beneath a round gable window.
A rug defines the sitting area, while the repeated roof trusses connect both zones. This is a useful model for an attic suite that needs somewhere to read or relax away from the mattress.
Arrange the main walking route before adding occasional chairs. Keep taller furniture where the ceiling offers comfortable clearance, and let lower pieces occupy the edges.
Separate lighting for lounging and sleeping would make the layout more flexible. Repeat a few finishes across both areas so the room still feels like one coherent space.
Make an Eaves Alcove the Sleeping Zone
Credits: Instagram
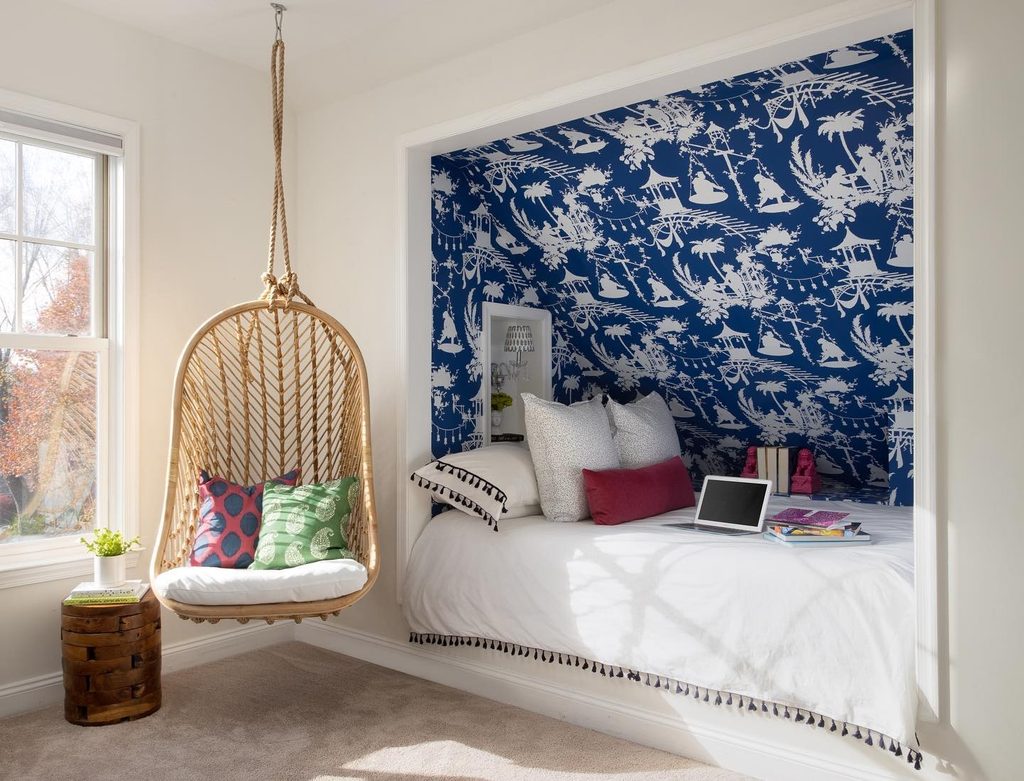
An awkward recess can become the most inviting part of an attic. This compact bedroom places a bed inside a broad alcove, where blue-and-white wallpaper follows the slope and frames the sleeping area.
White trim creates a crisp boundary, and a small recessed shelf keeps bedtime items close. The surrounding room remains available for seating and circulation.
Consider this arrangement when a low section already suits a bed better than standing furniture. Before planning any enclosure, check access for making the bed and changing linens.
A shallow shelf is helpful only if it can be reached from the pillow. Let the alcove carry the strongest pattern, then simplify nearby bedding or walls so the bedroom does not feel visually crowded.
Build the Palette Around Existing Carpet
Credits: Instagram
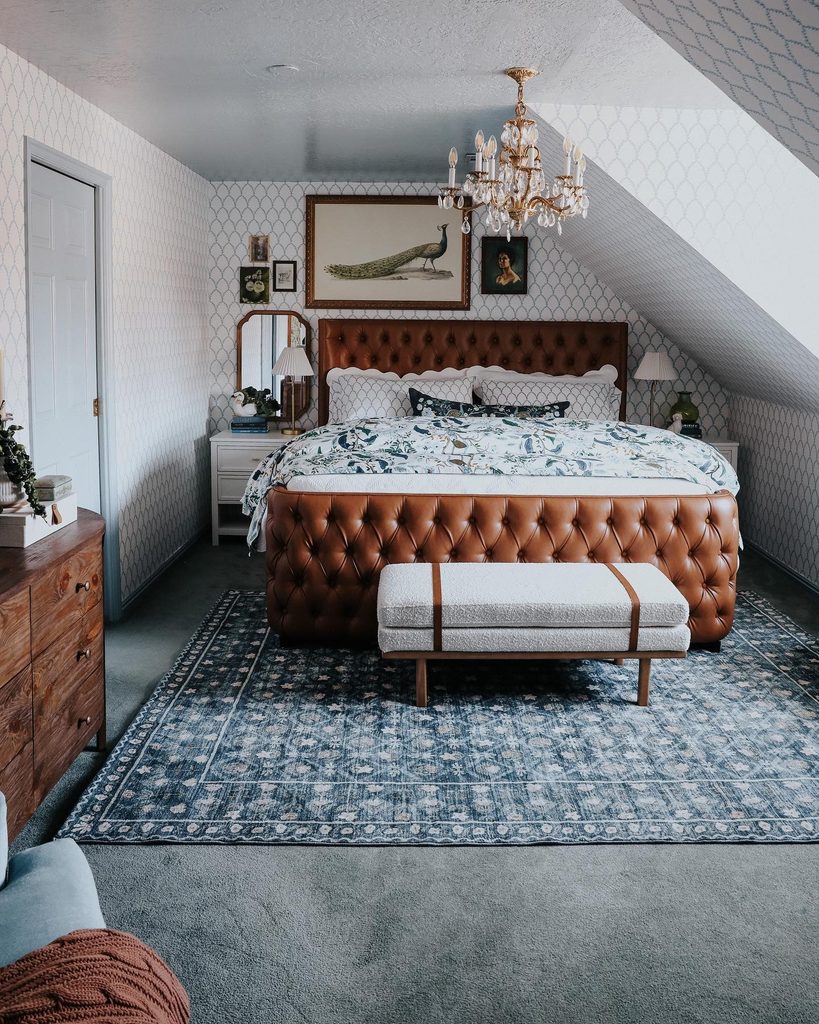
Keeping an existing finish can lead to an interesting bedroom scheme. Brooke Christen worked with the older blue carpet in this attic makeover, layering a patterned rug beneath the bed and repeating related tones in the surrounding textiles.
A brown tufted bed provides warmth against pale wallpaper, while the vintage-style chandelier adds a different texture overhead. If replacing carpet is not practical, treat its color as a starting point rather than something to ignore.
Bring samples of bedding and rugs into the room before choosing them. A larger rug can define the sleeping area while leaving a consistent border of carpet visible.
Keep the path beside the bed clear, and check that layered floor coverings lie securely without curled edges.
Separate Shared Beds With a Bookcase
Credits: Instagram
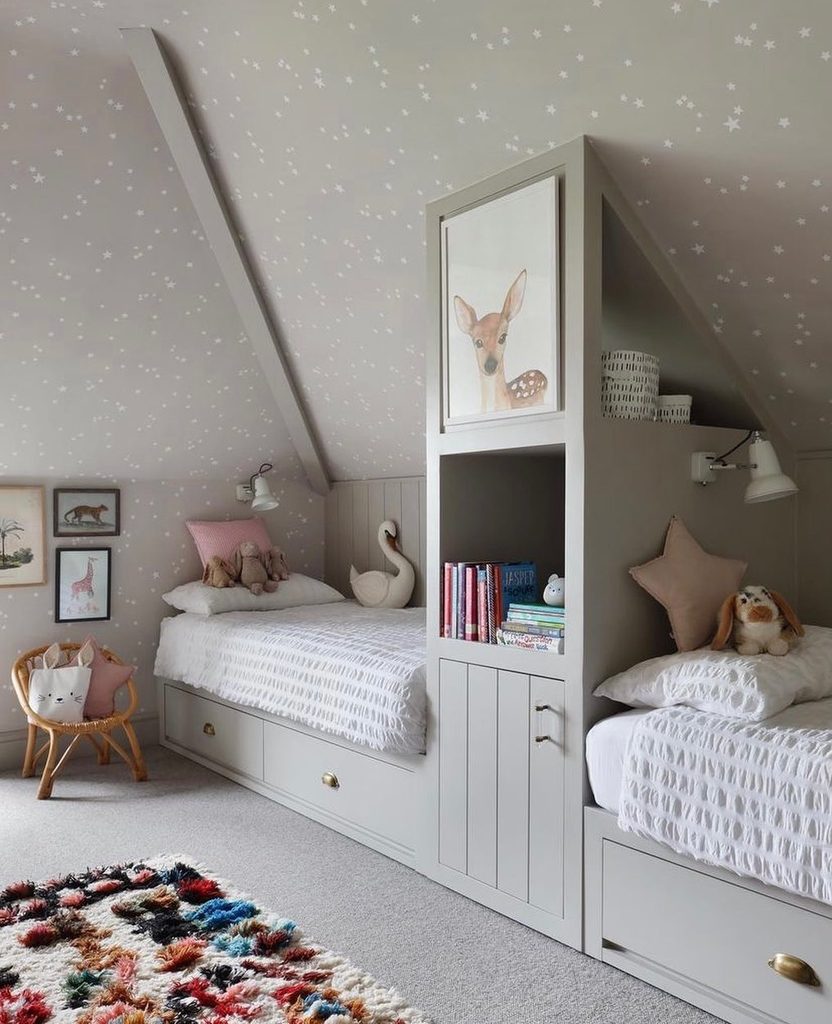
Two sleepers can share a wall without sharing every inch of personal space. In the photograph of this shared bedroom, end-to-end beds are separated by a bookcase partition that also contains a lower cupboard.
Individual lamps and drawers make each sleeping area feel considered, while star-patterned wallpaper connects the ceiling above them. The arrangement offers an alternative to placing beds side by side when the room is long and narrow.
Plan the divider around both occupants’ reach and sightlines, rather than simply making it as tall as possible. Keep shelves shallow enough that they do not crowd the pillows.
Matching base cabinetry can create visual continuity, while different cushions or small accessories give each person room to express a preference.
Arrange Two Sleeping Nooks at Right Angles
Credits: Instagram
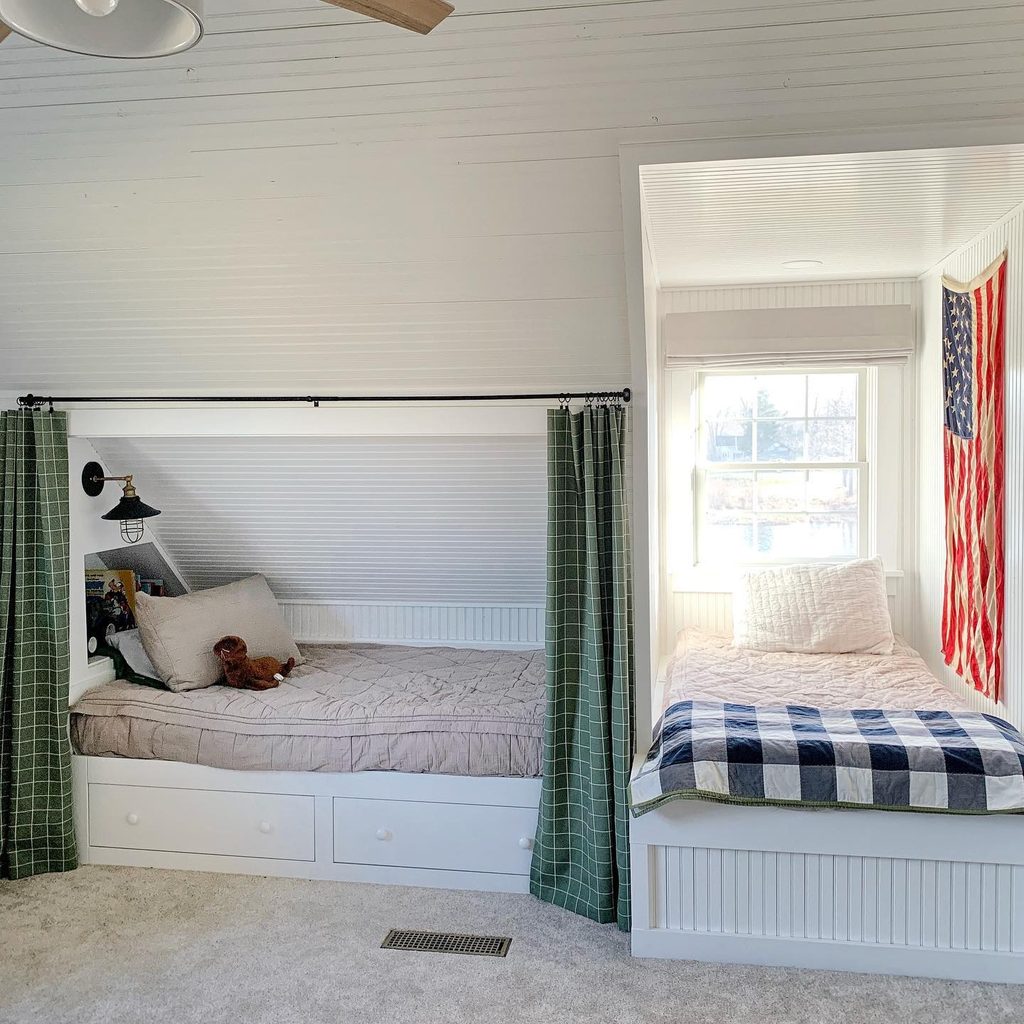
Perpendicular sleeping spaces can make better use of an irregular attic footprint. This renovated room places one bed beneath the slope and another inside the window recess, creating an L-shaped arrangement.
Green checked curtains give the lower nook a sense of enclosure, while white beadboard connects both spaces. The visible drawers beneath one bed add storage without another dresser occupying the floor.
For a similar plan, sketch the window, doorway, and roof angles before deciding that both beds must face the same direction. Make sure each sleeper can enter comfortably and reach a light.
Keep curtain fabric clear of lamps and heaters. Coordinated bedding will unite the arrangement, even when the two beds occupy different architectural niches within the room.
Screen a Low Storage Nook With a Curtain
Credits: Instagram
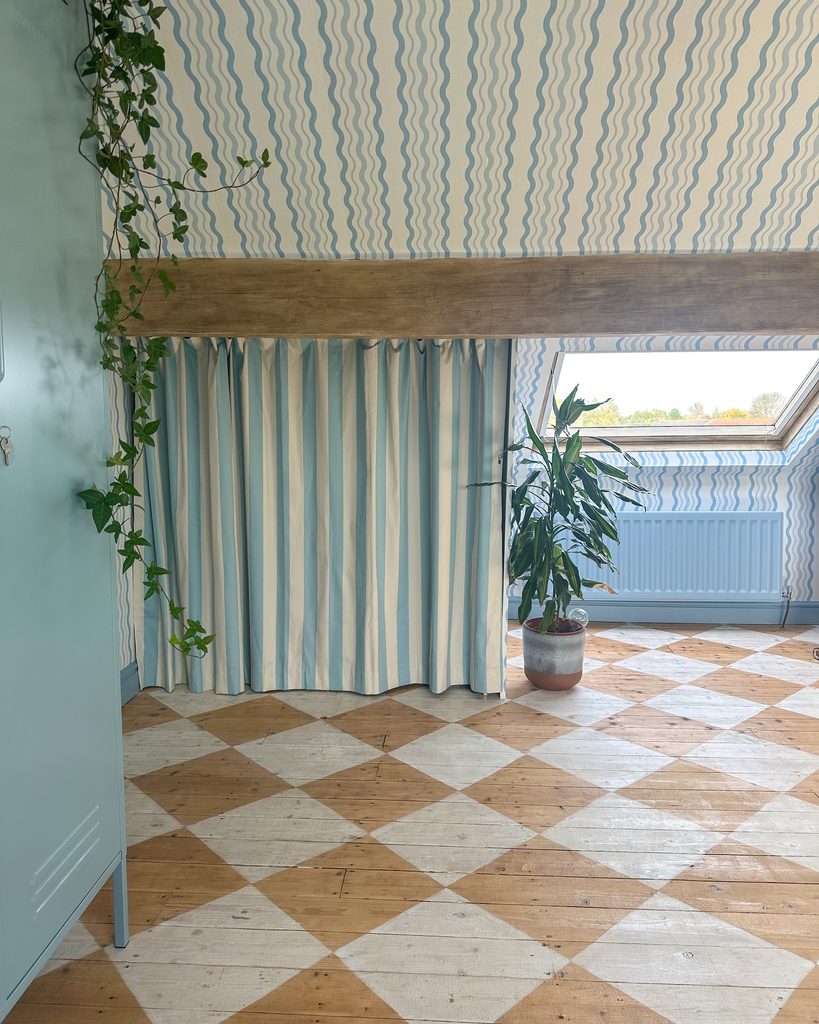
Not everything stored upstairs needs to stay on display. This colorful attic uses a striped curtain to screen a storage nook beneath a timber beam.
Wavy wallpaper, a painted diamond floor, and blue cabinetry make the practical solution feel like part of the room’s decoration. The curtain follows the existing opening, keeping the angular roof and window visible.
A similar curtain can be useful where swinging doors would interfere with circulation, provided the opening stays easy to access. Choose fabric that coordinates with the room without matching every surface exactly.
Measure the drop carefully so the hem does not drag across the floor. Keep daily essentials outside the hidden zone, reserving it for belongings you only need to retrieve occasionally.
Choose Low Beds for the Descending Roofline
Credits: Instagram
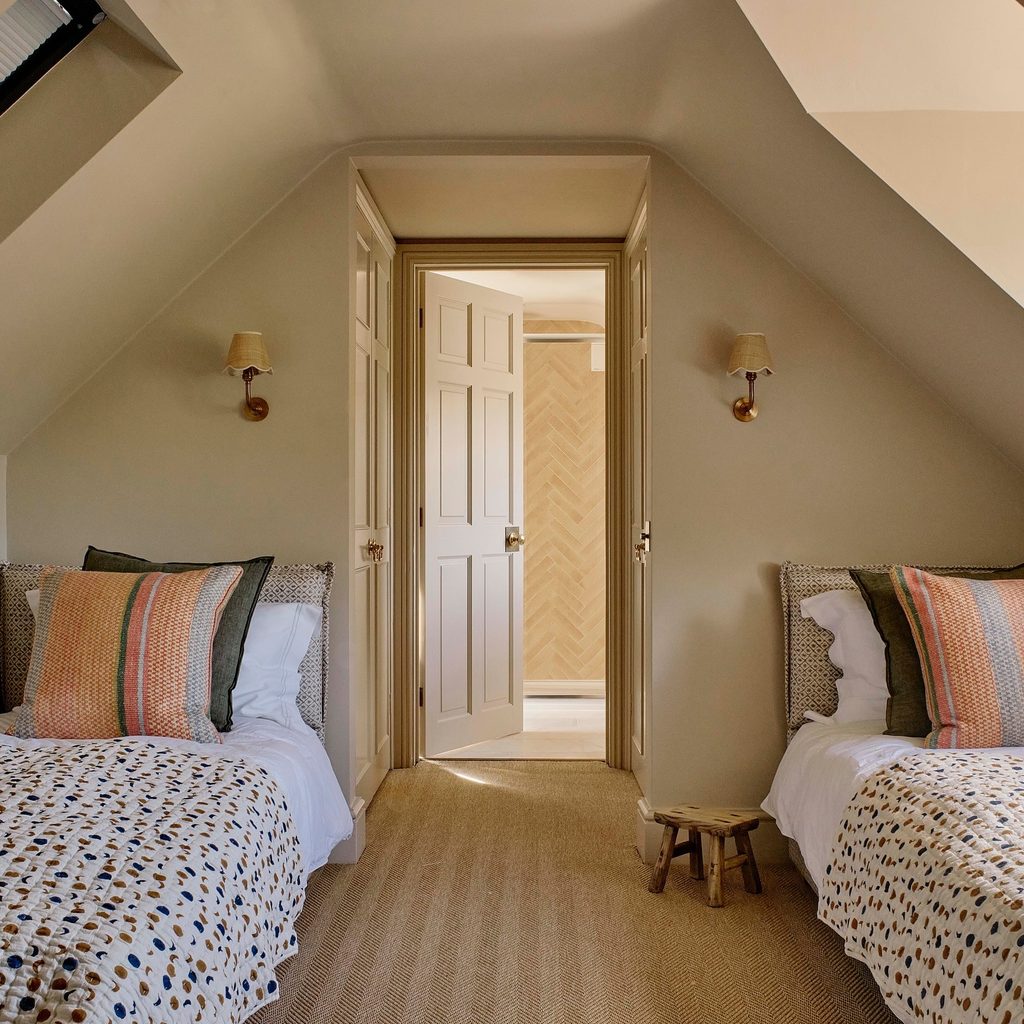
Sometimes the most useful adjustment happens beneath the mattress. Lauren Gilberthorpe Interiors used beds with shorter legs to fit headboards beneath this attic’s slopes.
Two matching sleeping areas flank a clear central passage, and small wall sconces avoid crowding the bedside floor. The warm wall color continues overhead, making the roofline feel settled rather than sharply divided.
When planning a similar twin room, measure the complete bed, including its mattress and headboard, against the actual slope. Check that guests can sit up comfortably and reach their lighting.
A small stool can provide an occasional surface where a full nightstand feels bulky. Keep the route to the doorway open; that usable passage matters more than filling every available corner with furniture.
Turn a Bulkhead Into a Cushioned Perch
Credits: Instagram
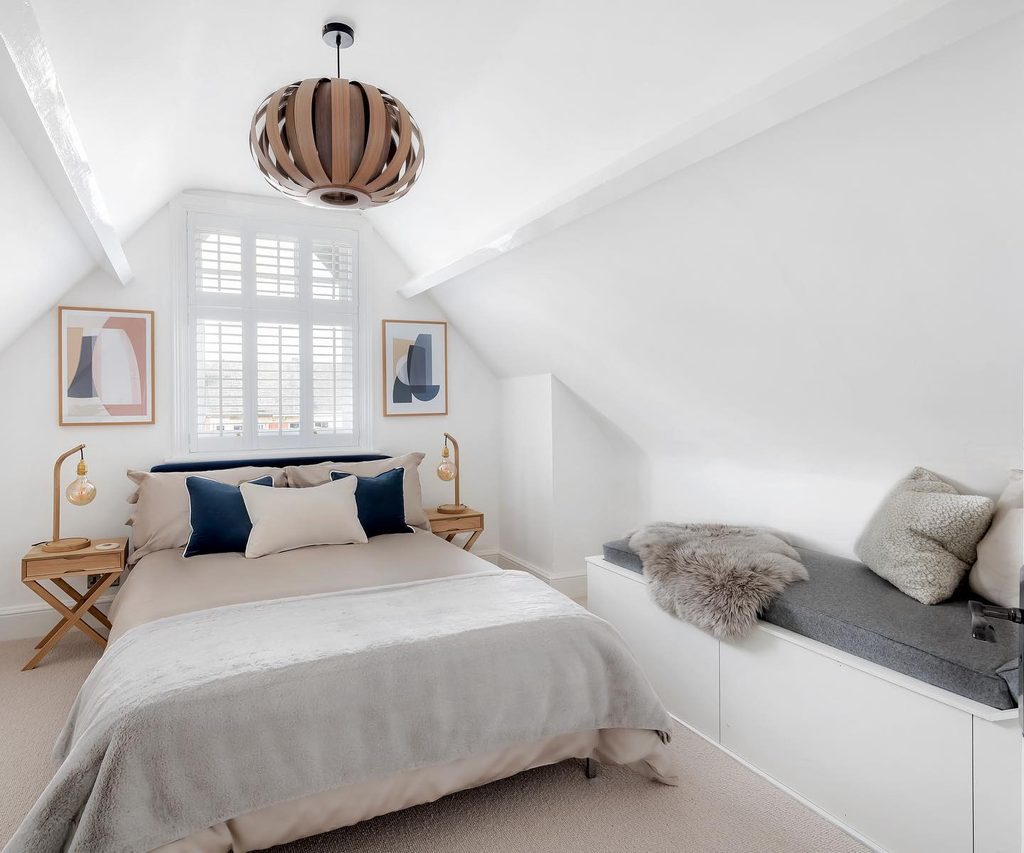
An inconvenient projection does not always need to disappear. The photographed bedroom turns this attic bedroom’s bulkhead into a cushioned daybed, giving the otherwise awkward area a purpose.
The seat follows the low side of the room, while the main bed sits beneath the shuttered window. Pale walls and restrained bedding keep the additional furniture from making the room feel busy.
If your attic has a similar feature, ask a qualified professional whether it can safely support seating before planning a built-in solution. Keep the cushion proportions simple, and choose covers that can be removed for cleaning.
A nearby reading light could make the perch useful. Preserve enough space between the seat and bed for comfortable movement and easy housekeeping.
Place a Low Media Cabinet Beneath the Dormer
Credits: Instagram
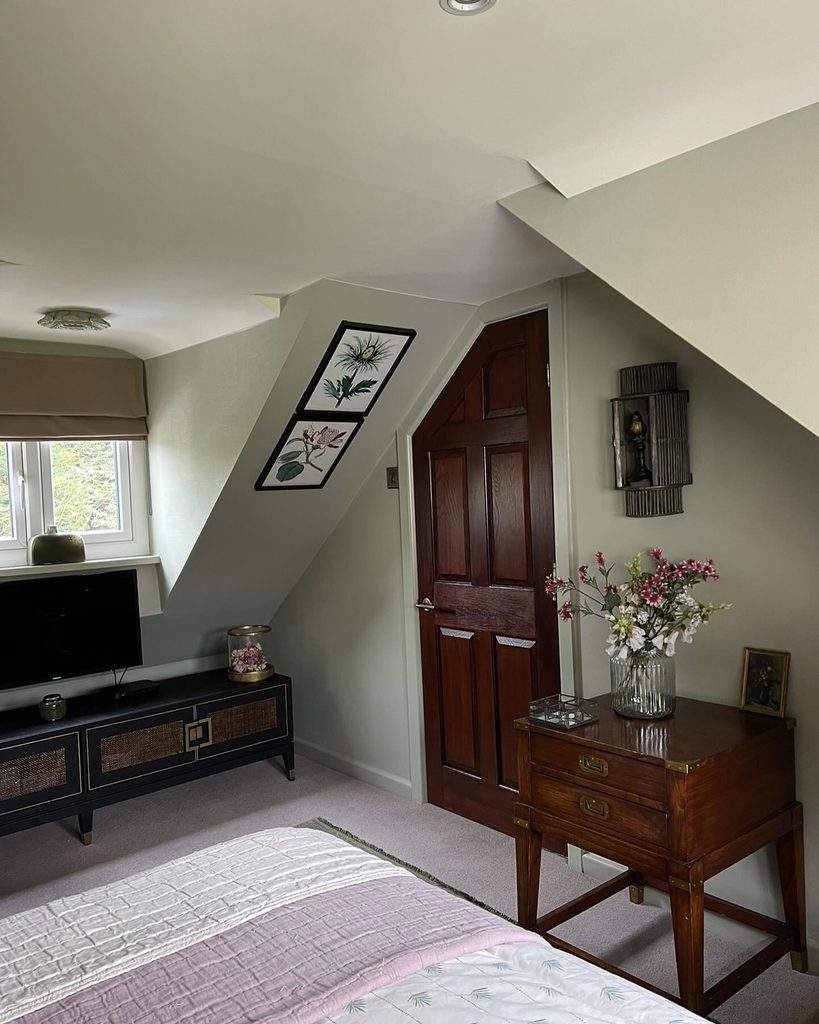
Compact furniture can make a complicated corner feel purposeful. This bedroom places a media cabinet beneath a dormer, keeping the screen below the sloping wall while leaving the angled doorway accessible.
Dark wood brings definition to the muted walls, and botanical prints use a narrow surface above. If you want a television in an attic bedroom, test its position from the bed before choosing the cabinet.
Reflections from roof windows can be distracting, so daylight matters as much as available width. Choose storage that can hold the equipment without trailing cables across a walkway.
Keep decorative objects modest around the screen. A separate bedside surface will prevent the media unit from becoming the only place for books, glasses, and essentials.
Keep the Roof Balcony Opening Accessible
Credits: Instagram
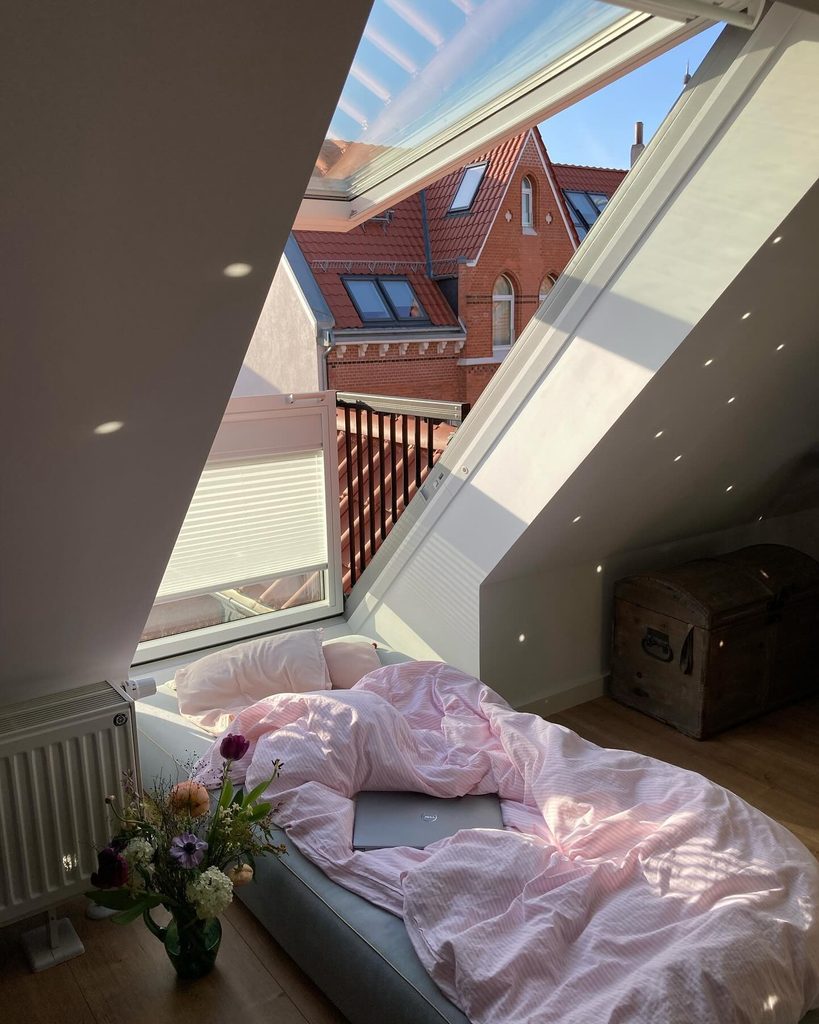
A generous opening to the sky can carry the entire room’s character. This attic bedroom keeps its sleeping platform low beneath a roof balcony window, allowing the view and daylight to dominate.
Pink bedding softens the angular white walls, while a trunk occupies a lower corner. The photograph’s simplicity is useful inspiration for rooms where the window already creates plenty of visual interest.
Keep nearby furniture easy to move so the opening and its controls remain accessible. Consider suitable fitted shades if morning light interrupts sleep, and check their compatibility with the window’s operation.
Avoid filling the sill or floor immediately below with decorations. A restrained palette allows changing daylight to become part of the bedroom’s atmosphere throughout the day.
Offset a Pendant Toward the Bedside
Credits: Instagram
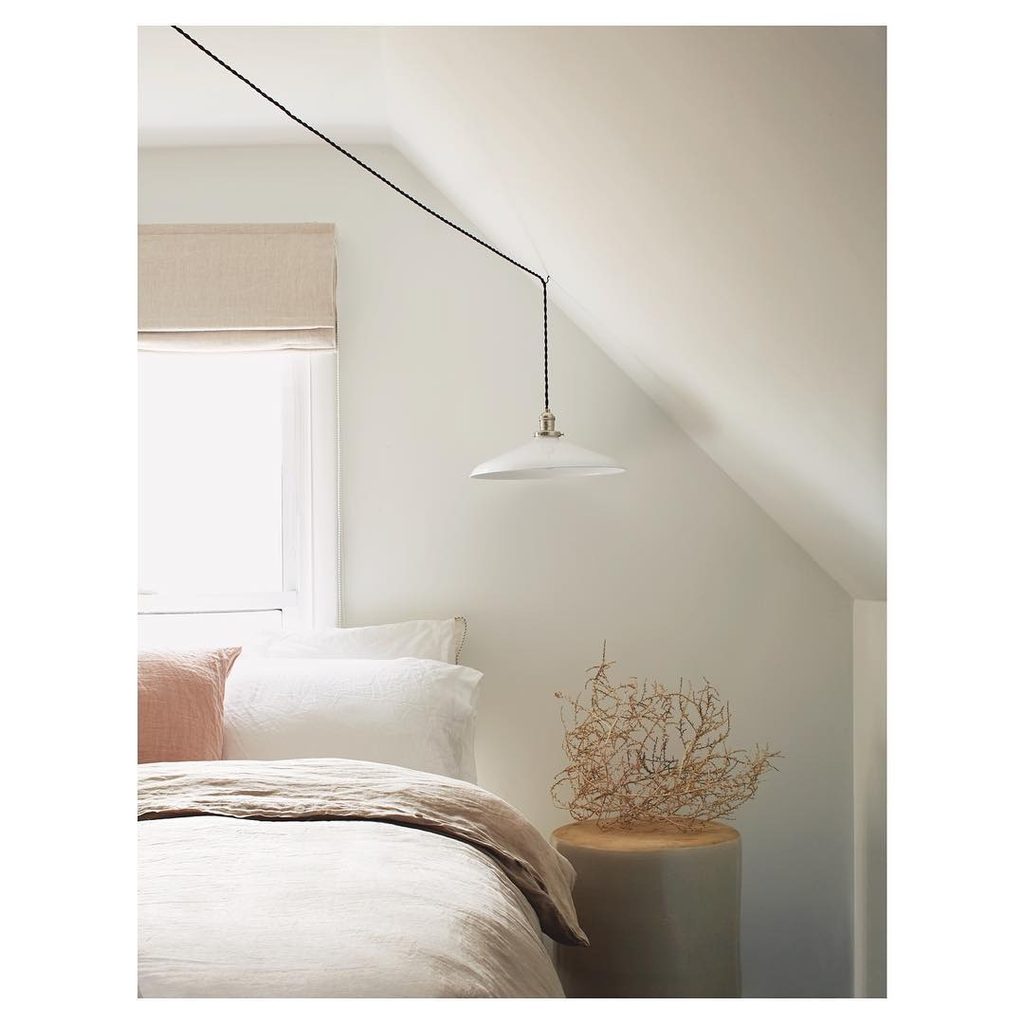
A ceiling connection does not always put a pendant where it is most useful. In this attic bedroom, the dark cord travels across the upper space before dropping beside the bed, locating the small shade above the bedside surface.
That offset placement puts the shade above a useful surface instead of the room’s central walking area. A similar arrangement needs a fixture designed for the intended installation and suitable support, so have the mounting and electrical details assessed appropriately.
Check the shade position while sitting up, reaching for bedside items, and walking around the mattress. Keep the cord away from moving window parts and other obstructions.
The visible route can become part of the composition when it is planned carefully.
Fit a Small Workstation Beside the Bed
Credits: Instagram
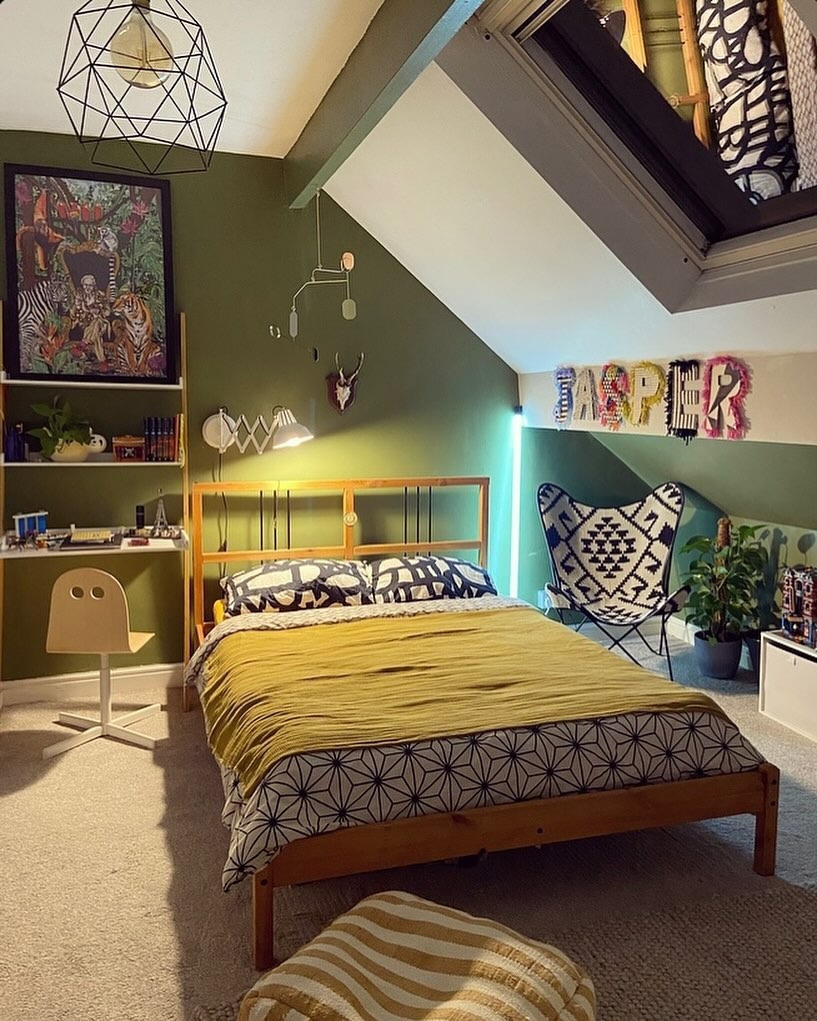
Homework does not need its own room when a bedroom has a well-planned corner. This compact attic pairs a compact desk and shelving with a central wooden bed, using green walls to connect the different areas.
The roof window and pale ceiling keep the upper portion bright, while graphic bedding provides contrast below. A similar workstation works best when the chair can move freely without blocking the route around the bed.
Measure seated headroom as carefully as the desktop width. Keep frequently used supplies within reach, and leave enough surface for work rather than decorative objects.
An adjustable task light can make the corner useful after sunset. Choose one accent color for accessories so the workspace belongs to the bedroom.