
A sofa can do more than provide a place to sit: turned away from the kitchen, it can mark the living area while keeping the room open.
Open Concept Living Room Ideas in this roundup show how to define shared spaces without adding walls, from floating a sofa between cooking and dining to using a structural column or slatted screen as a natural boundary.
Other approaches rely on details rather than dividers, including warm finishes repeated across zones and separate lighting for dining and seating. The layouts also consider compact rooms, vaulted ceilings, and clear paths through the space.
1. Give a Structural Column a Purpose
Credits: Instagram
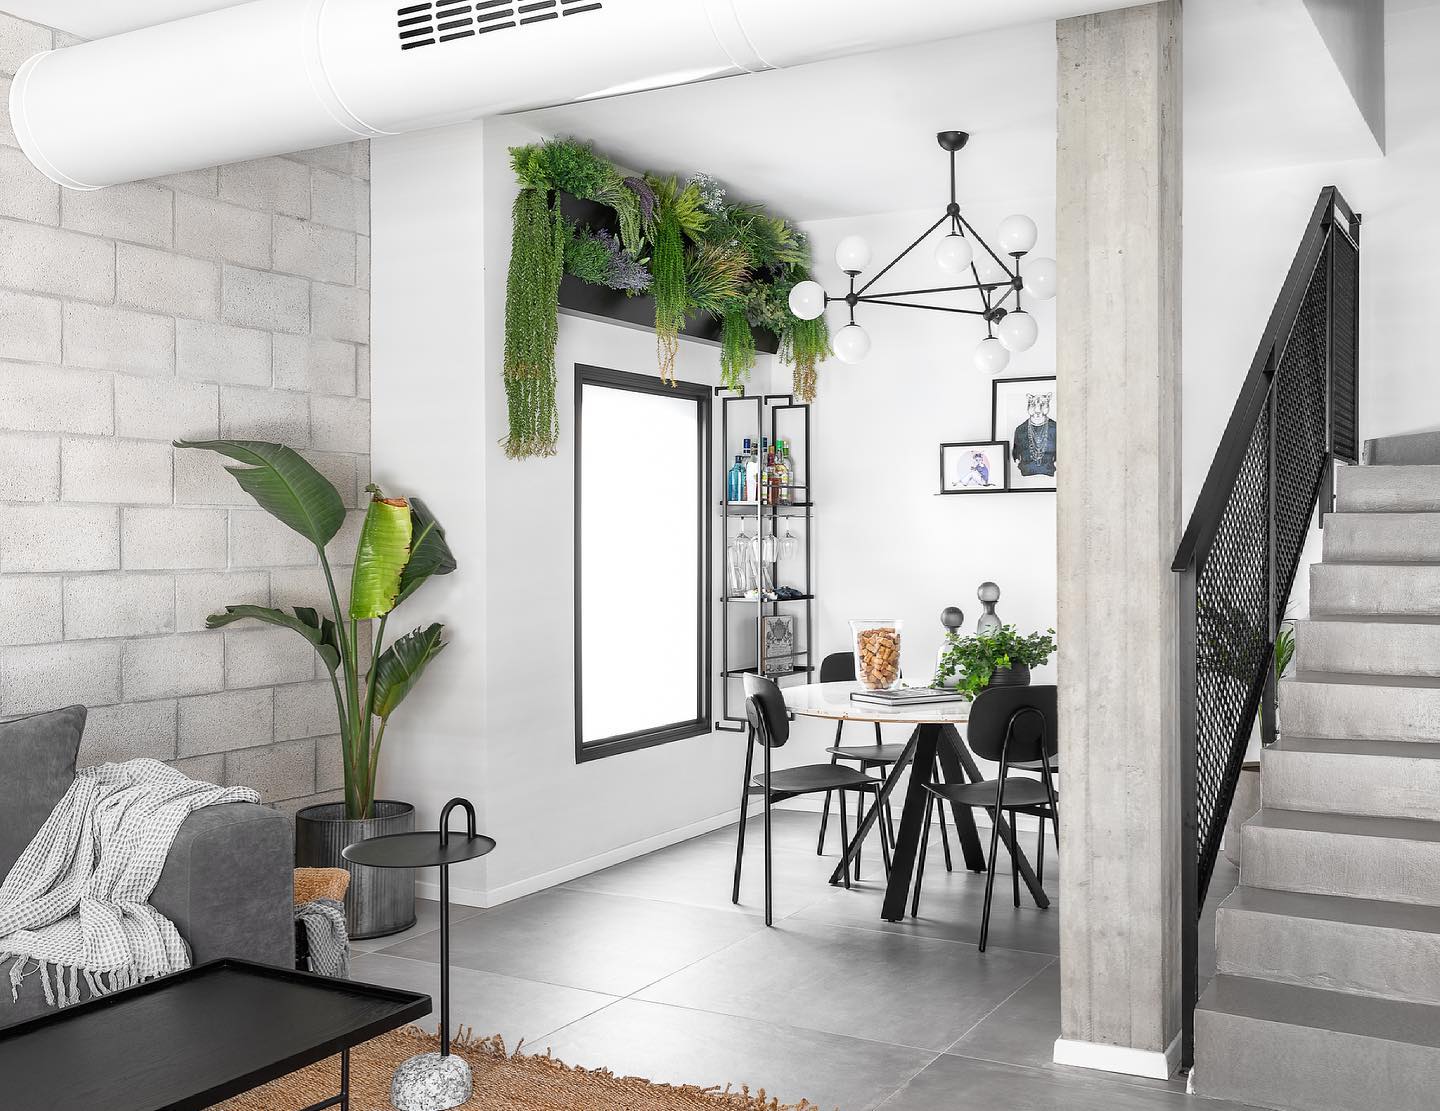
A concrete column marks the dining area without sealing it away from the sofa. That distinction is useful in an open room: the architecture provides a boundary, while the continuous gray floor keeps both zones connected.
Black dining chairs, the stair railing, and slim living room tables repeat a simple outline across the space. A globe chandelier draws attention to the table, and trailing greenery softens the high shelf above the window.
To borrow the approach, position a compact dining set beside an existing column and leave a clear route between seating and stairs. Keep the furniture visually light near that route.
A textured rug can then give the sofa its own comfortable footprint within the larger shared living space.
2. Float the Sofa Between Cooking and Dining
Credits: Instagram
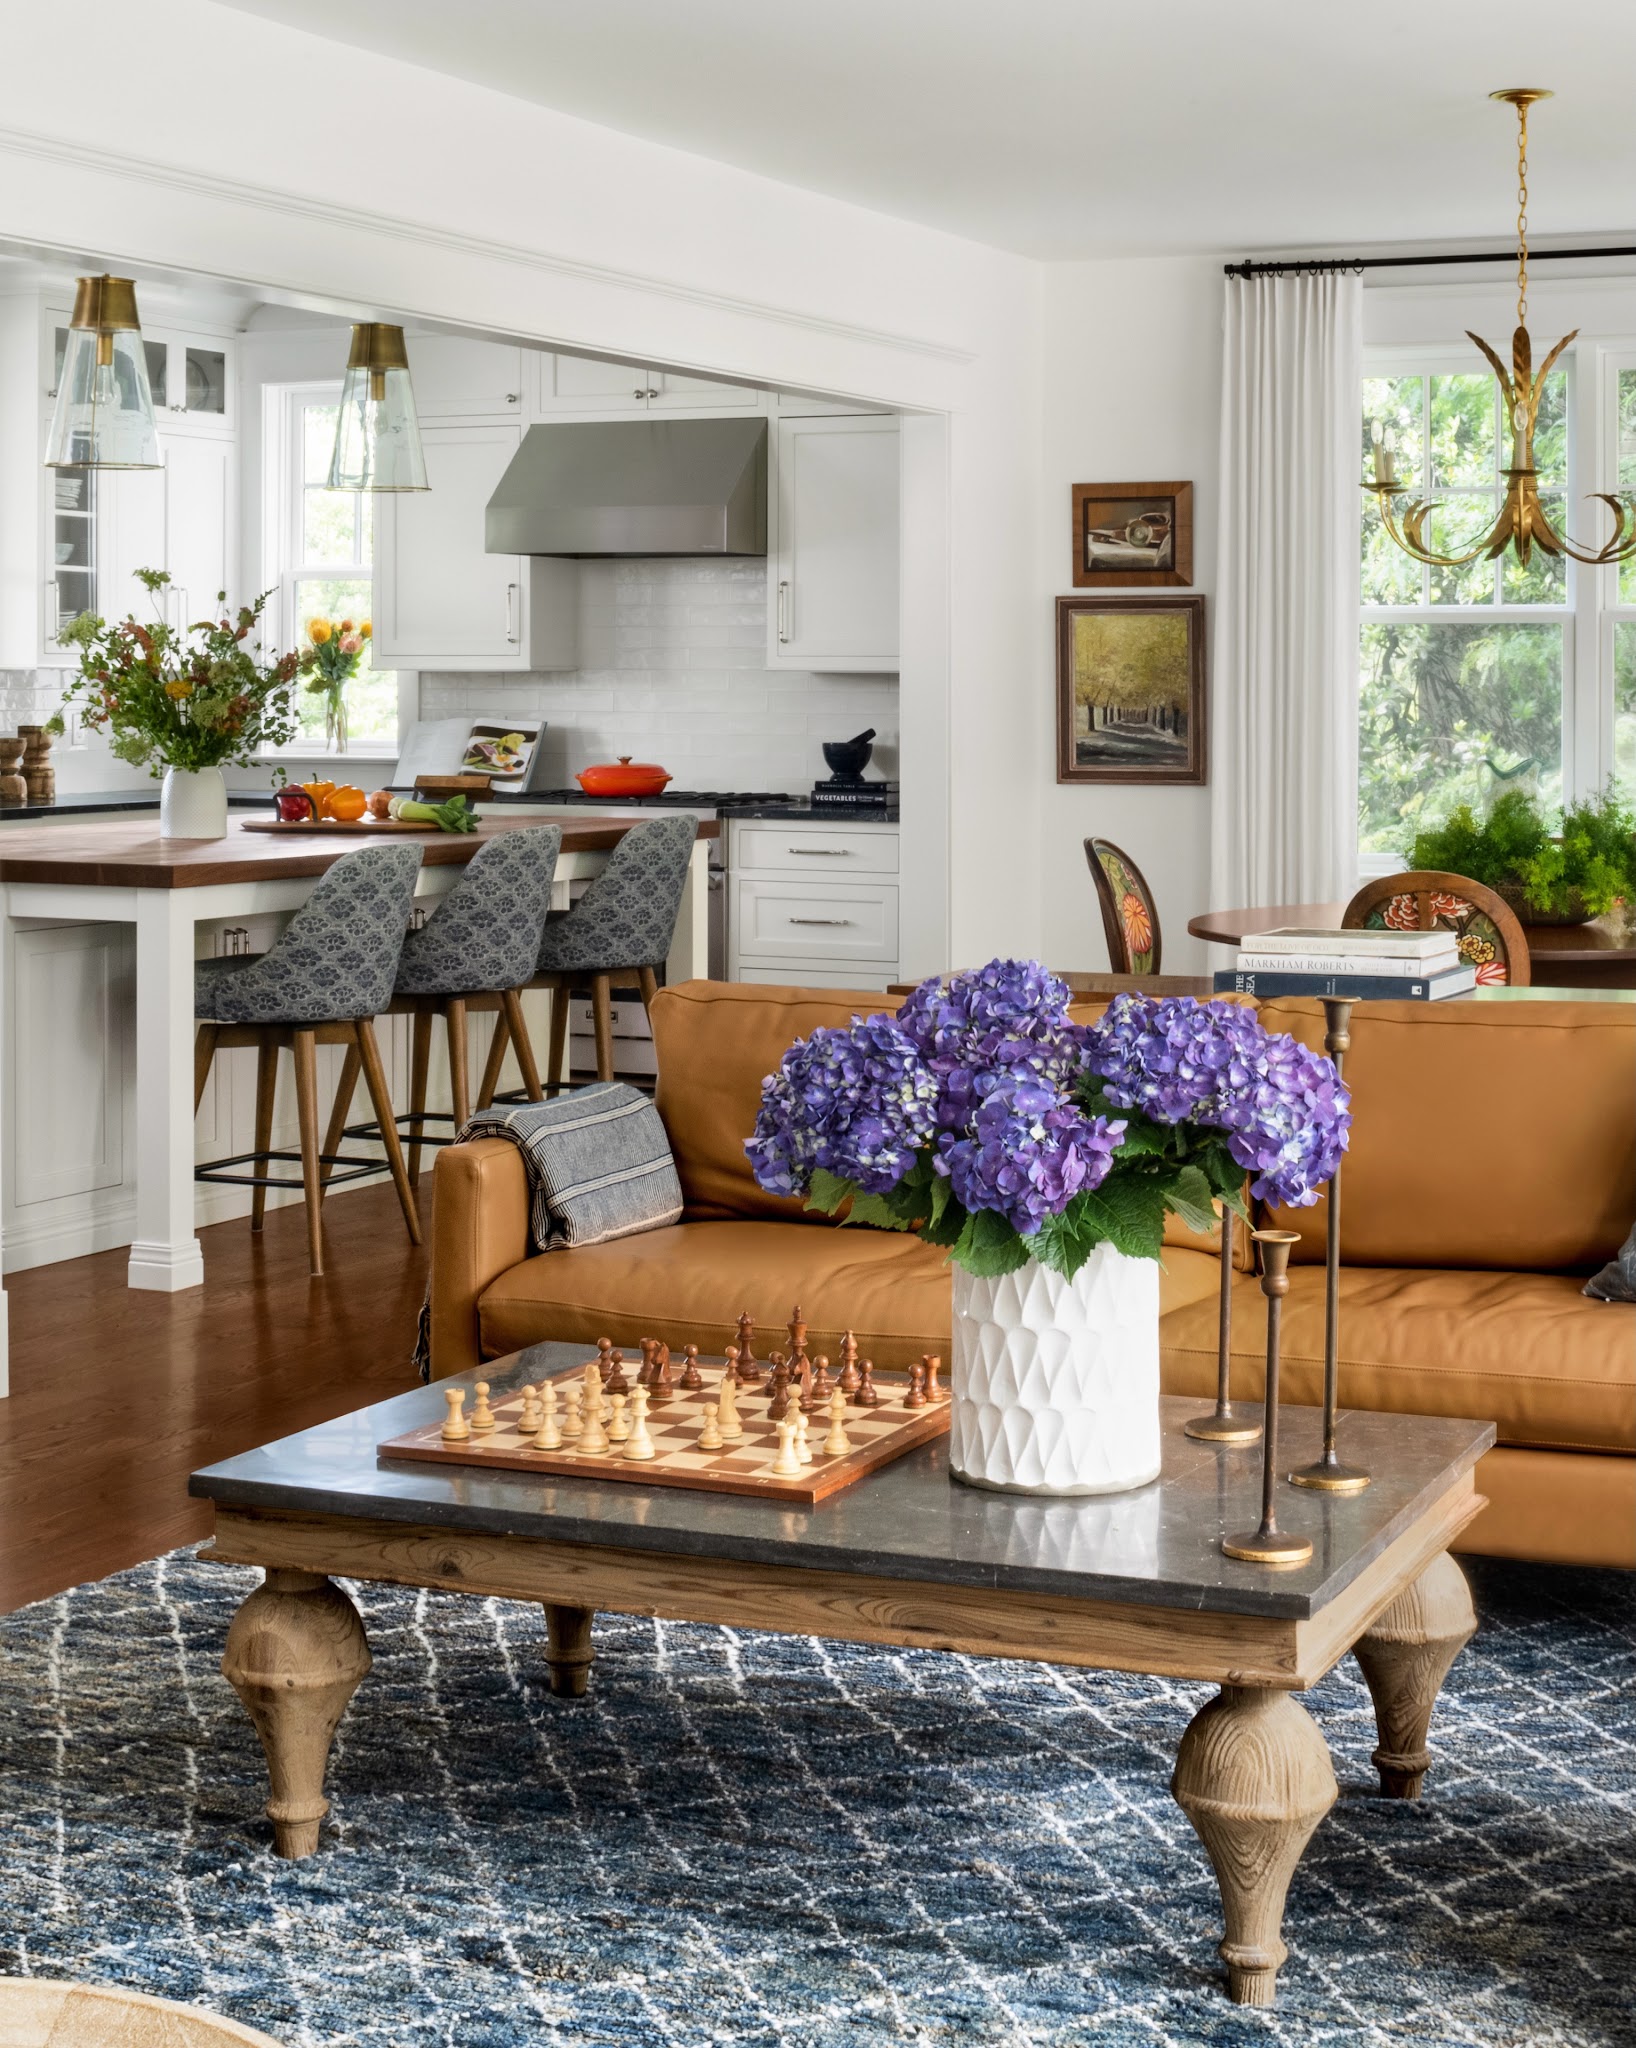
The caramel sofa establishes a living area directly in front of a white kitchen, with a round dining table tucked beside the windows. Its back creates a low boundary that leaves the room visually connected.
Blue pattern appears on the rug, pillows, and kitchen stools, giving the separate furniture groups something in common. Meanwhile, the dining chandelier and clear kitchen pendants identify different destinations overhead.
Try arranging your sofa across the room instead of automatically pushing it against a wall. Check that people can move comfortably around both ends before adding tables.
A coffee table and a generous rug will help the seating arrangement feel settled, while smaller repeating colors can tie it naturally to the adjoining kitchen and dining.
3. Fit a Sitting Area Beside a Peninsula
Credits: Instagram
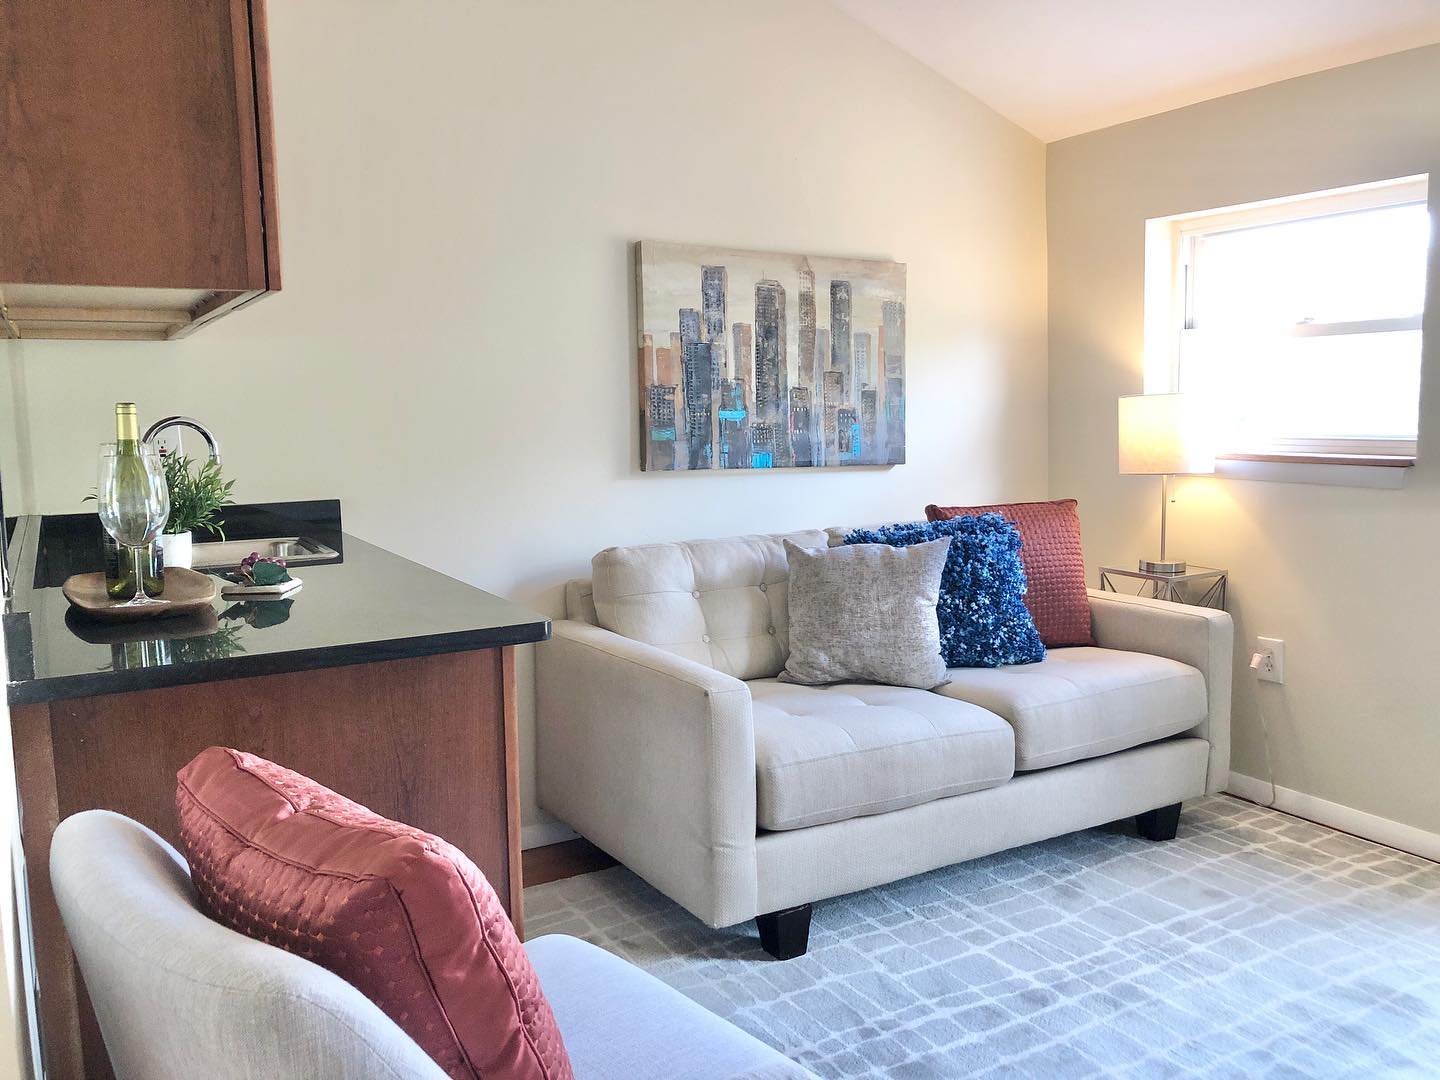
Even a compact open room can hold a comfortable place to sit. Here, a small pale sofa and matching armchair gather beside a kitchen peninsula, making the connection between cooking and relaxing immediate.
A light patterned rug defines the seating footprint, while blue and muted red pillows bring color to quiet surfaces. The wall art sits above the sofa, giving that corner a recognizable center.
For a similar layout, choose seating that fits the available wall and leave room to use the kitchen comfortably. Avoid filling every remaining gap with another piece of furniture.
One lamp and a few cushions can make the living area welcoming, while the peninsula supplies a practical edge between daily activities in the shared room.
4. Make a Tiny Shared Room Feel Personal
Credits: Instagram
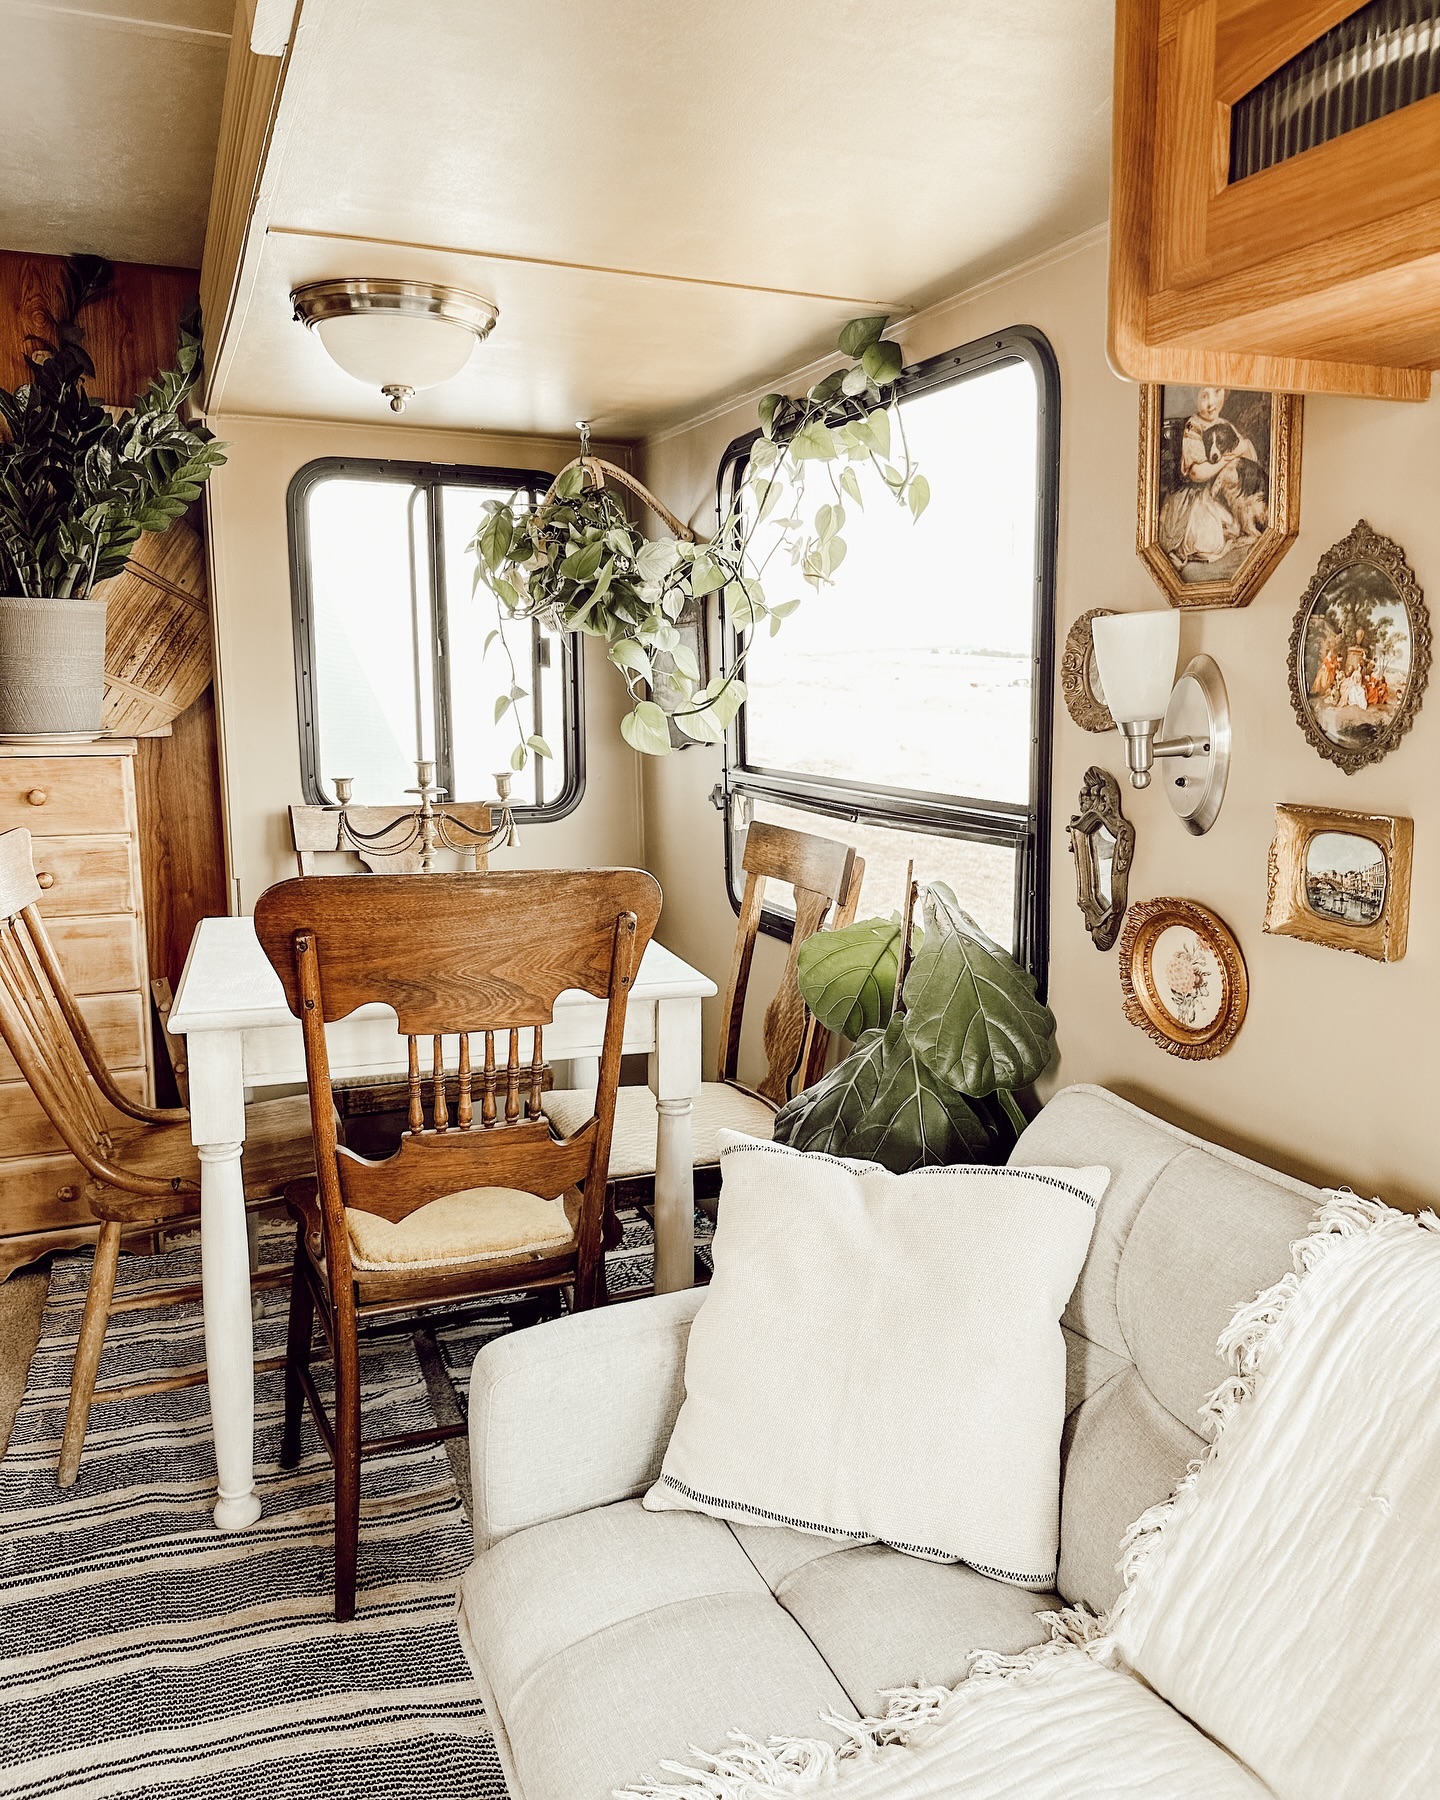
A small dining table sits almost beside the sofa in this RV interior, showing how open living can work within a very narrow footprint.
The pale upholstery and white tabletop keep the main pieces quiet, while warm wood chairs, collected frames, and hanging plants supply character. A striped rug stretches beneath the dining area and helps guide the eye along the room.
When adapting the idea, pick a table scaled to the space and preserve enough clearance to pull out the chairs. Use the walls for decoration so the limited floor remains useful.
Repeating a few warm finishes can make mismatched pieces feel comfortable together. Soft pillows and greenery help the sitting corner feel intentional, even beside everyday dining furniture.
5. Bring Dining Close to a Garden View
Credits: Instagram
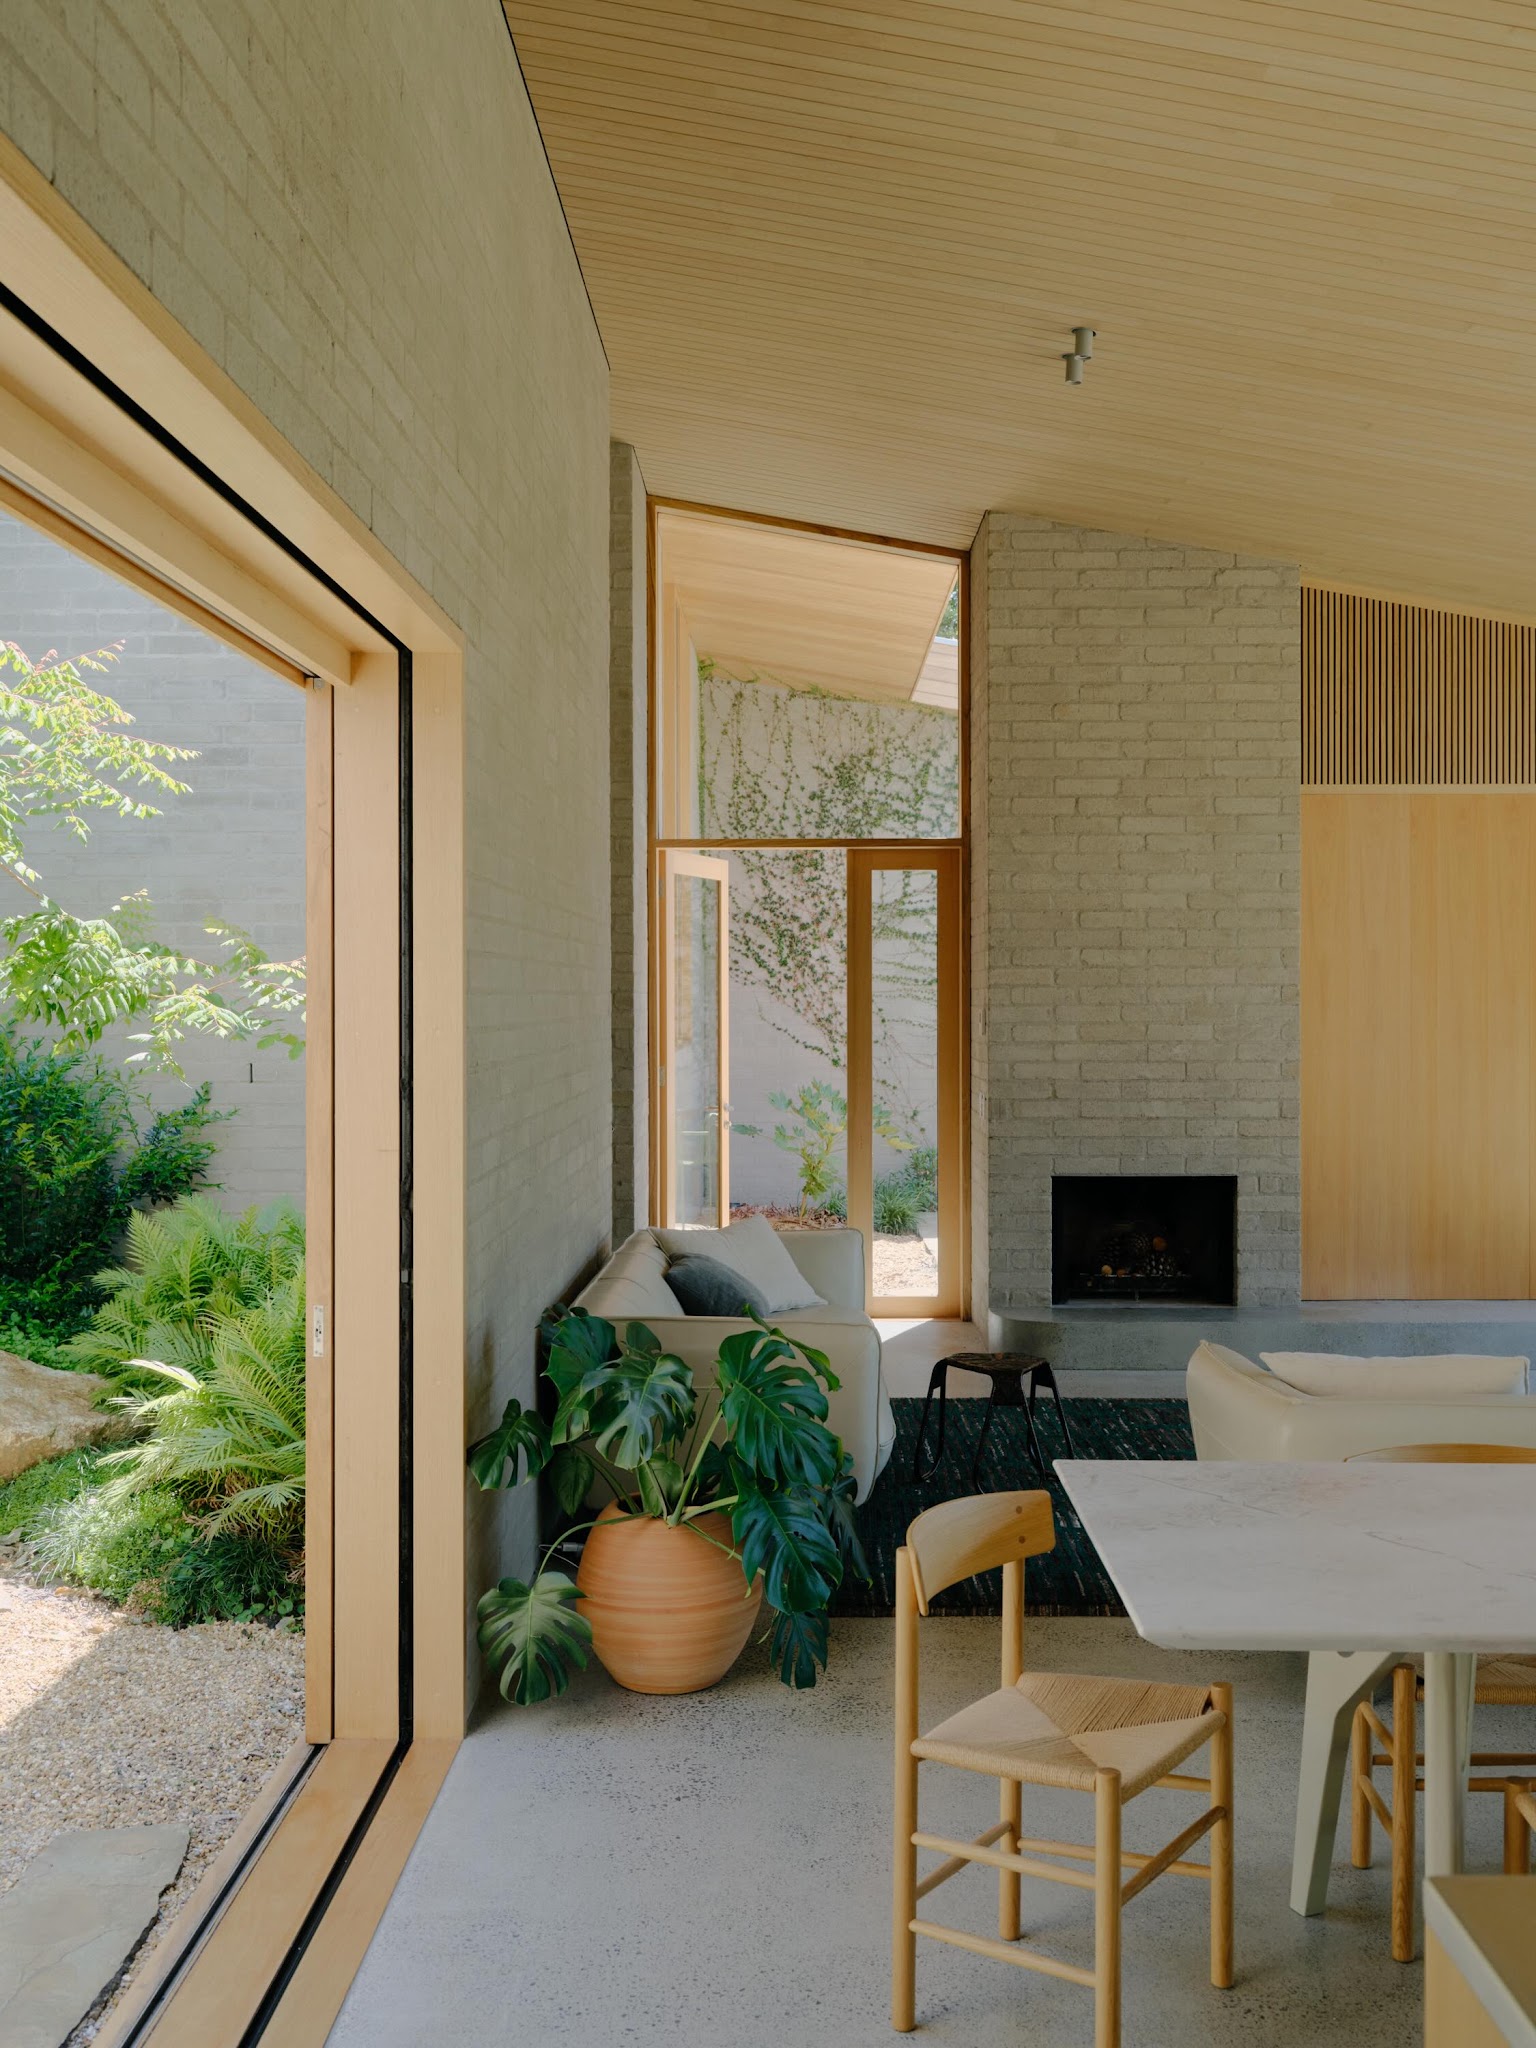
A dining table and pale chairs sit beside a wide garden opening, with the living area gathered around a fireplace just beyond. Both zones share the same light floor and softly textured walls, giving the small room a relaxed continuity.
The large potted plant forms a gentle marker between the dining chair and the sofa without blocking the view. A sloping ceiling and tall glazing bring openness to the compact arrangement.
To use this idea, place the dining table where it can benefit from an existing window or garden door while preserving the route. Keep nearby living furniture modest in scale.
A few repeated pale finishes can connect the groups, leaving greenery and daylight to provide most of the contrast.
6. Carry Warm Finishes Through the Whole Space
Credits: Instagram
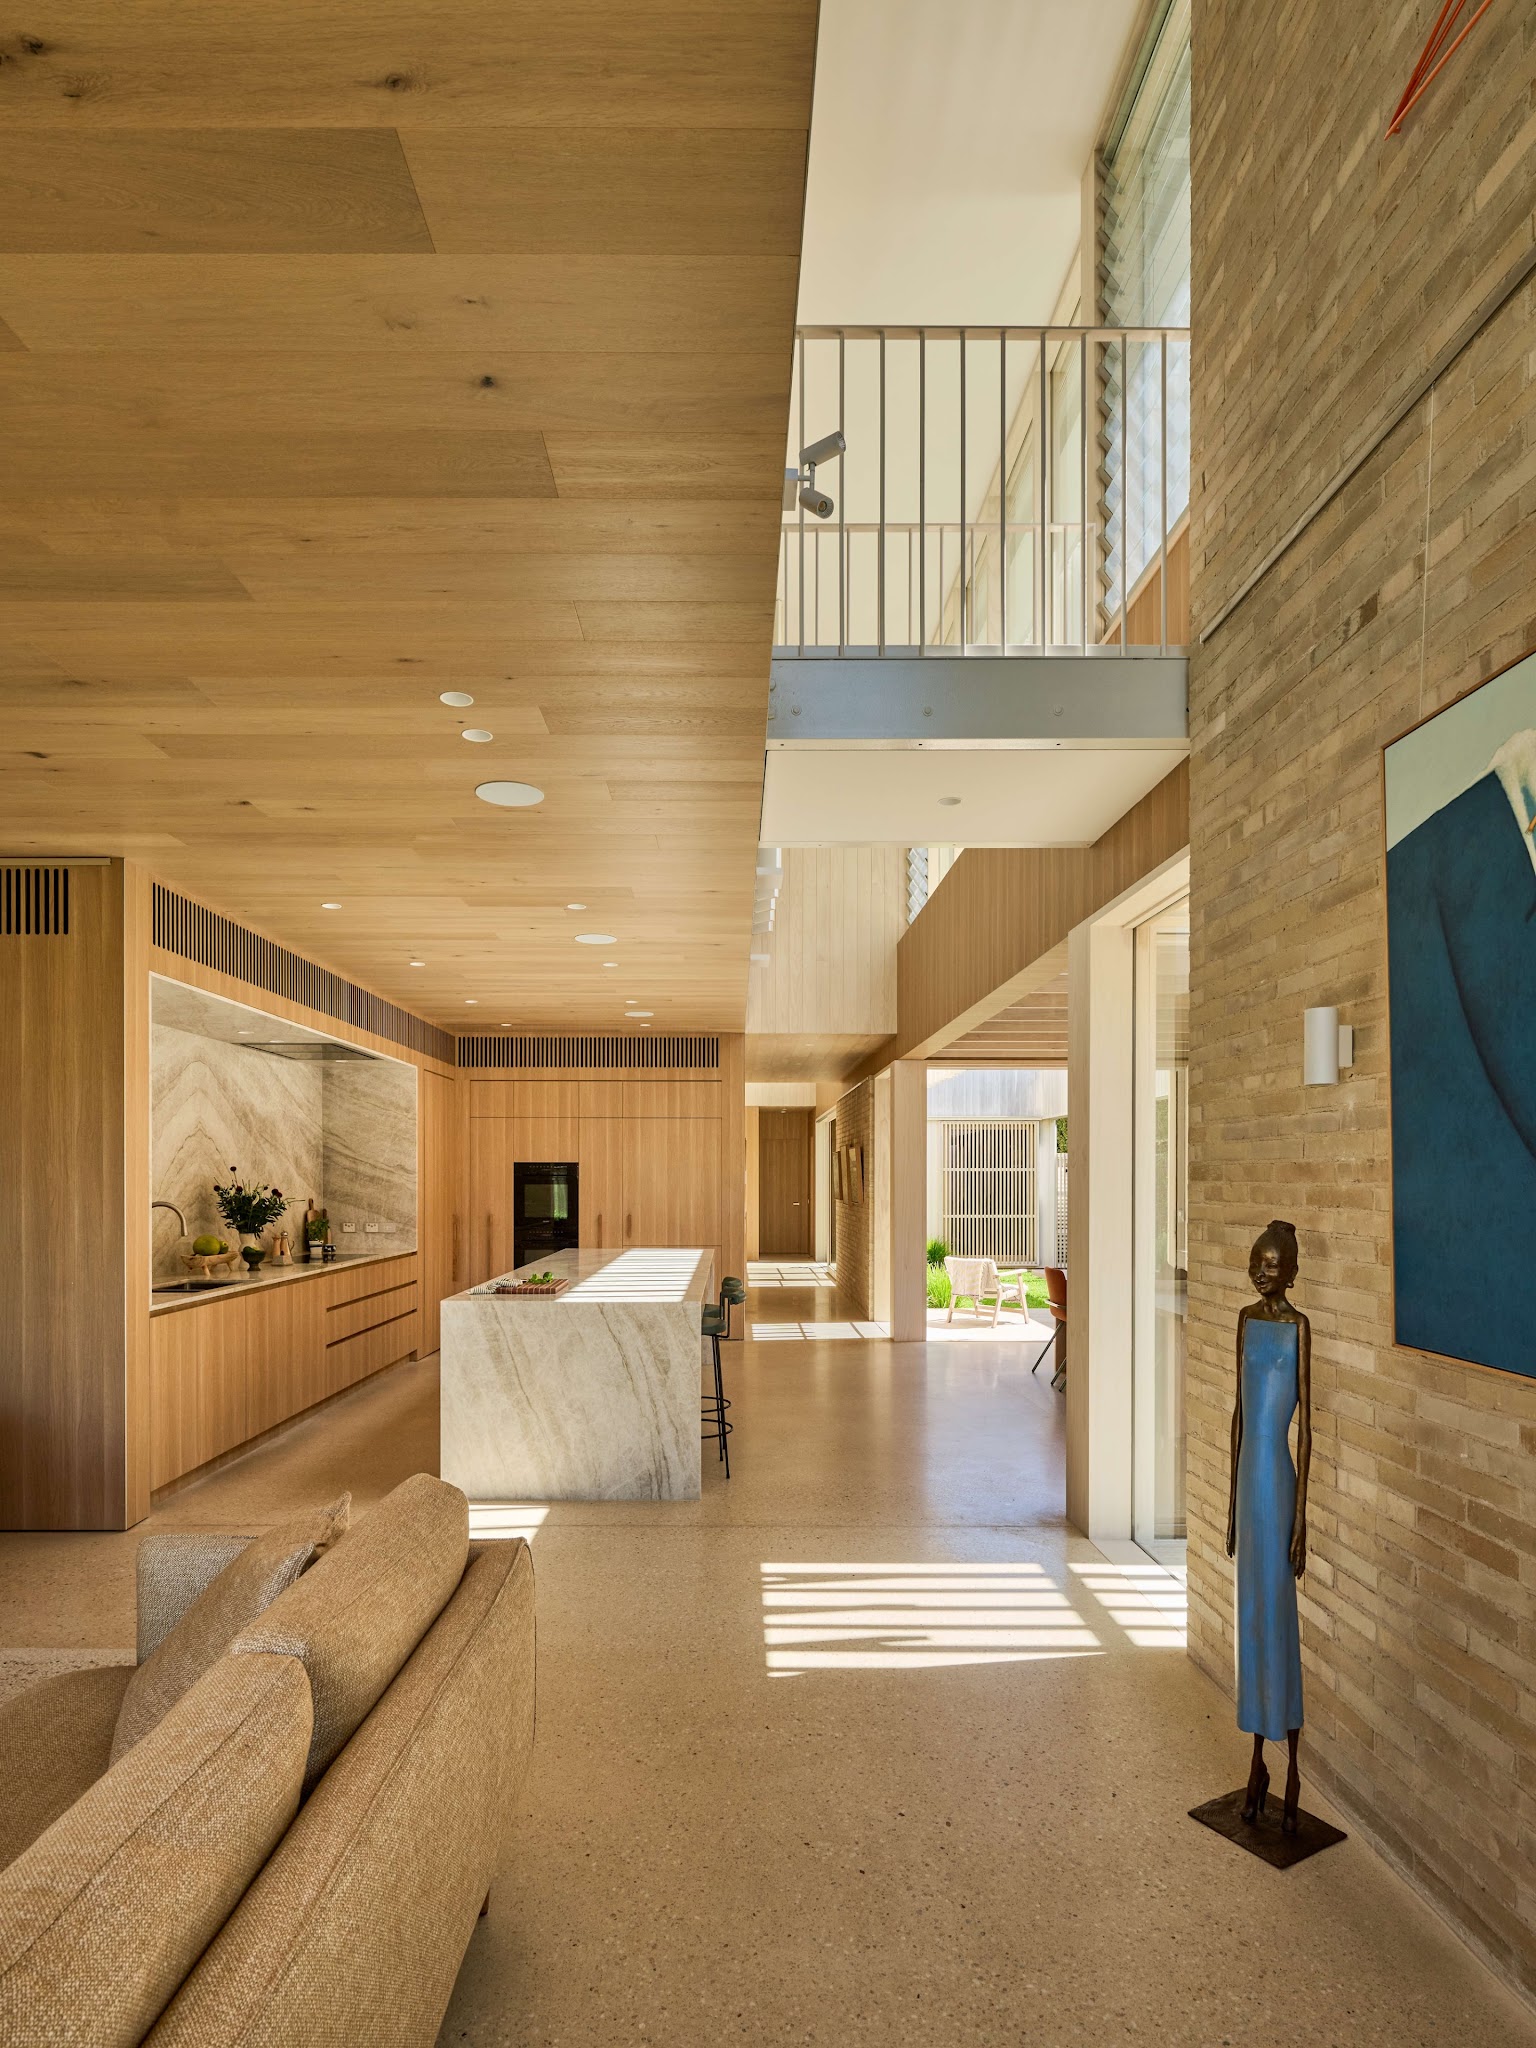
Warm wood surfaces connect the kitchen to the living area in this tall, open interior. The sofa occupies the foreground, while a pale island and a long run of cabinetry extend the view through the room.
A brick wall adds another texture without disrupting the restrained palette. Above, the opening between levels makes the shared space feel expansive.
You can apply the same principle on a smaller scale by repeating one warm finish across neighboring zones. Keep large built-in elements simple, then let a few pieces of art create distinct moments along the route.
Position the sofa so the kitchen remains accessible from its side. Leaving that circulation space open allows each activity to have room without requiring another partition.
7. Give Each Zone Its Own Lighting
Credits: Instagram
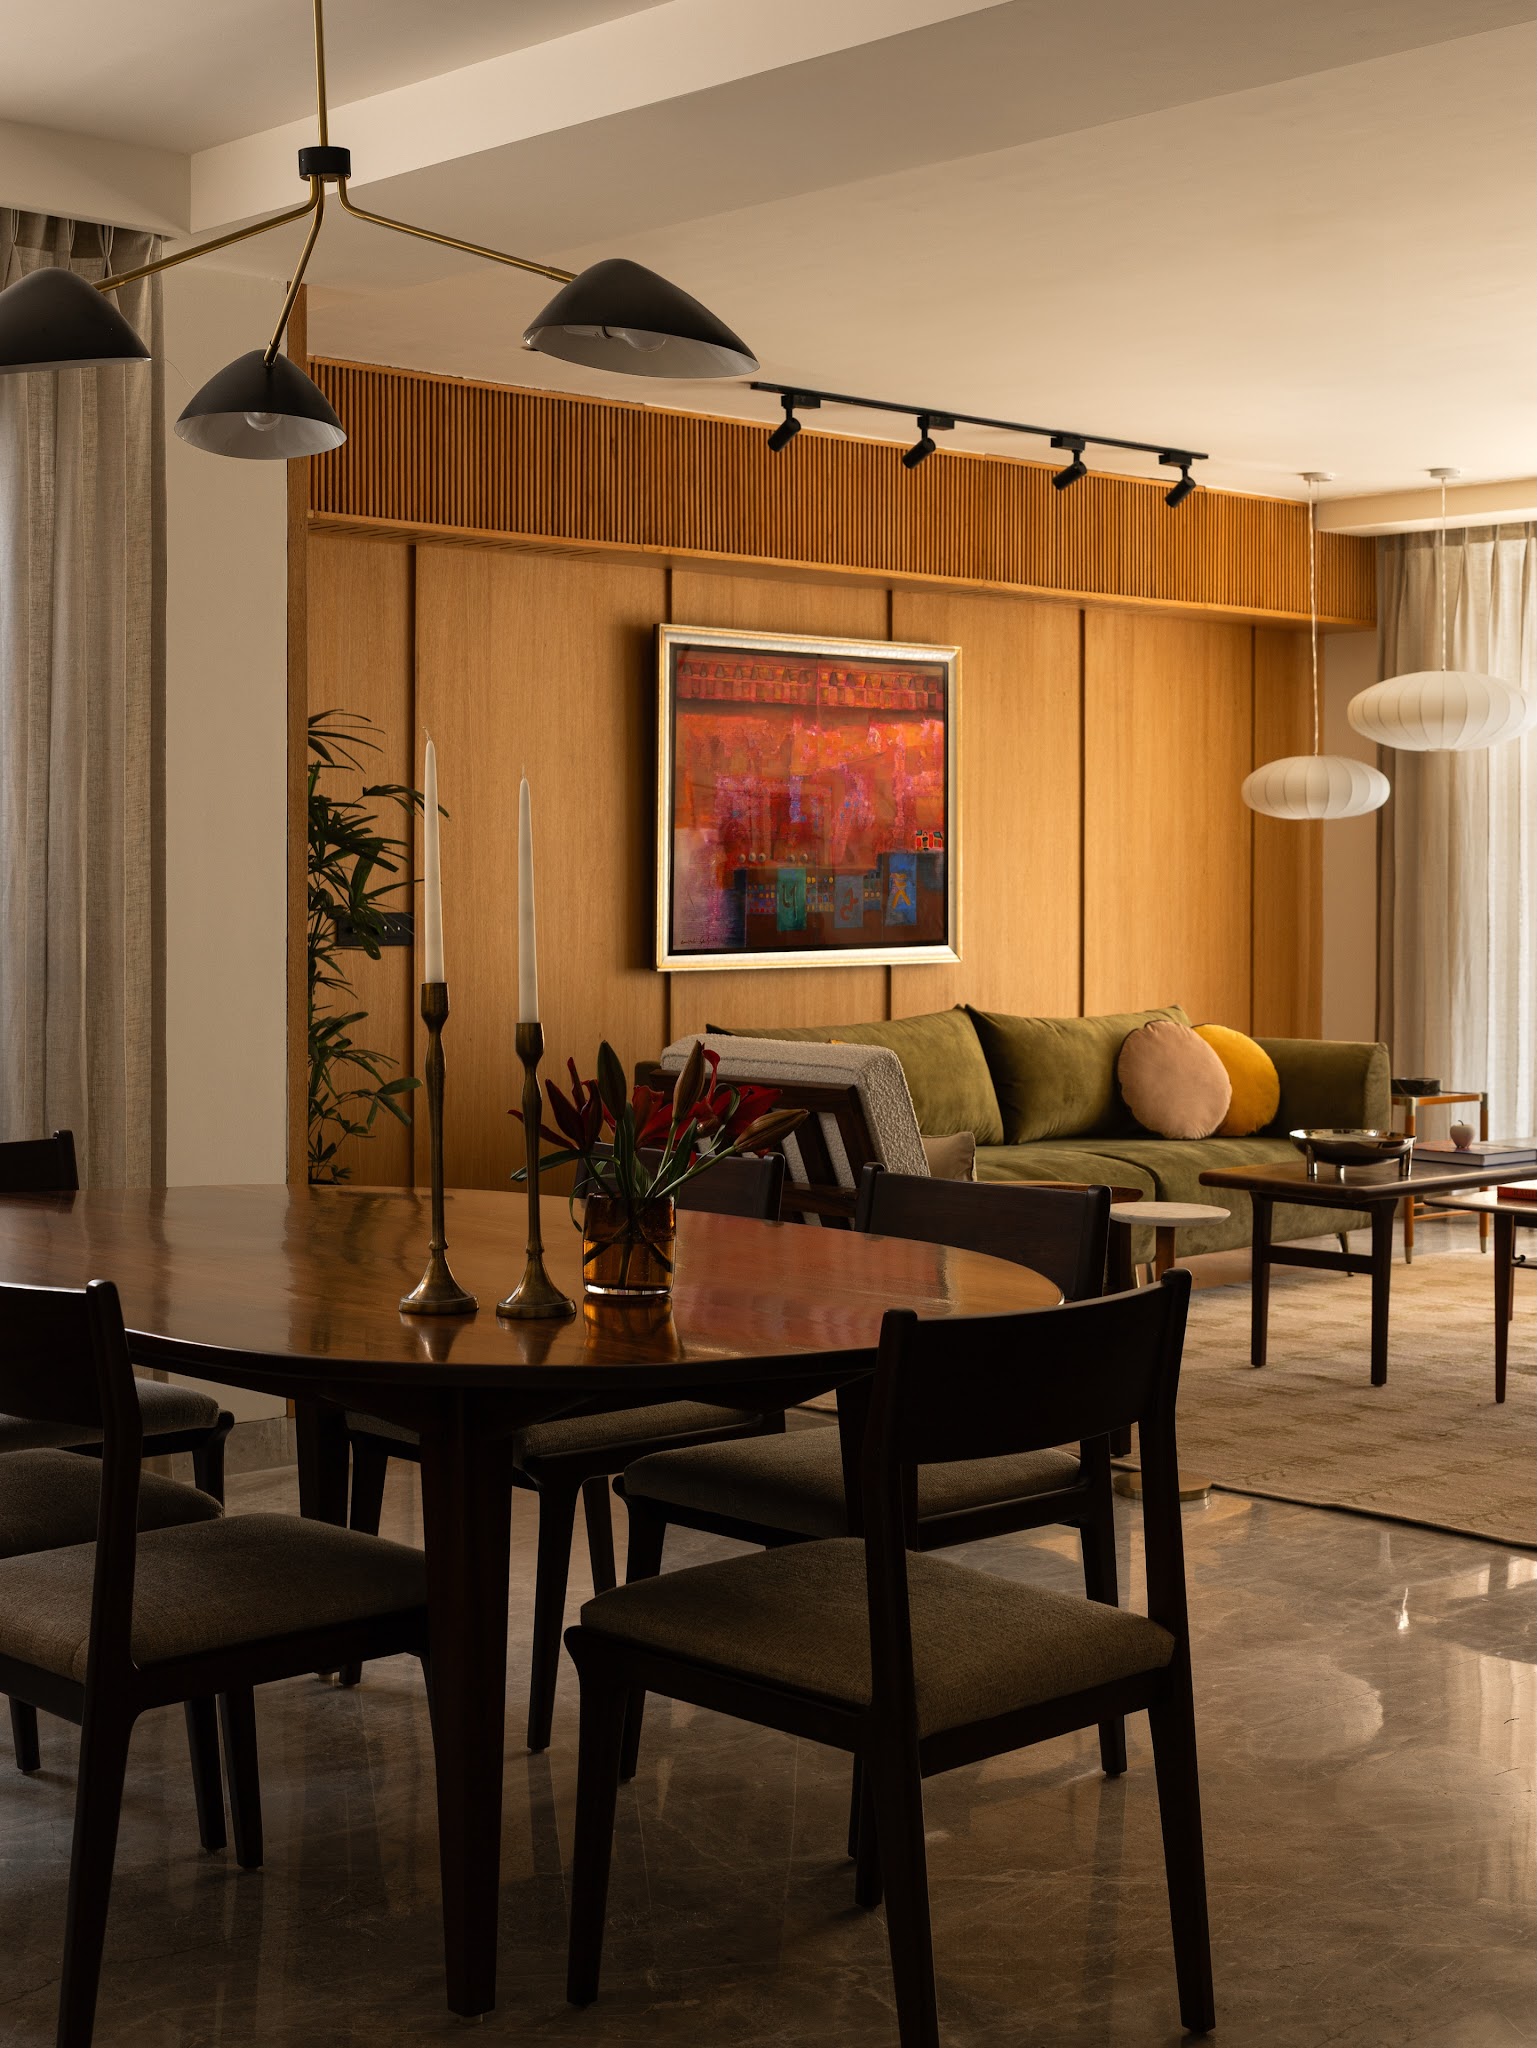
Different lights help the dining and living areas keep their own identities in this connected room. A branching black fixture hangs above the dark dining table, while two pale pendants gather near the green sofa.
The contrast makes each destination clear without introducing a wall. A warm paneled backdrop, long curtains, and a rug bring continuity to the arrangement.
Notice how the sofa faces into its seating group rather than toward the dining chairs. To recreate that balance, plan the furniture layout first and place lighting over the activities it serves.
Repeat a finish or color across both areas, but allow the fixtures to differ. The result can feel collected and comfortable while still making the open floor plan understandable.
8. Anchor a Vaulted Room With Low Furniture
Credits: Instagram
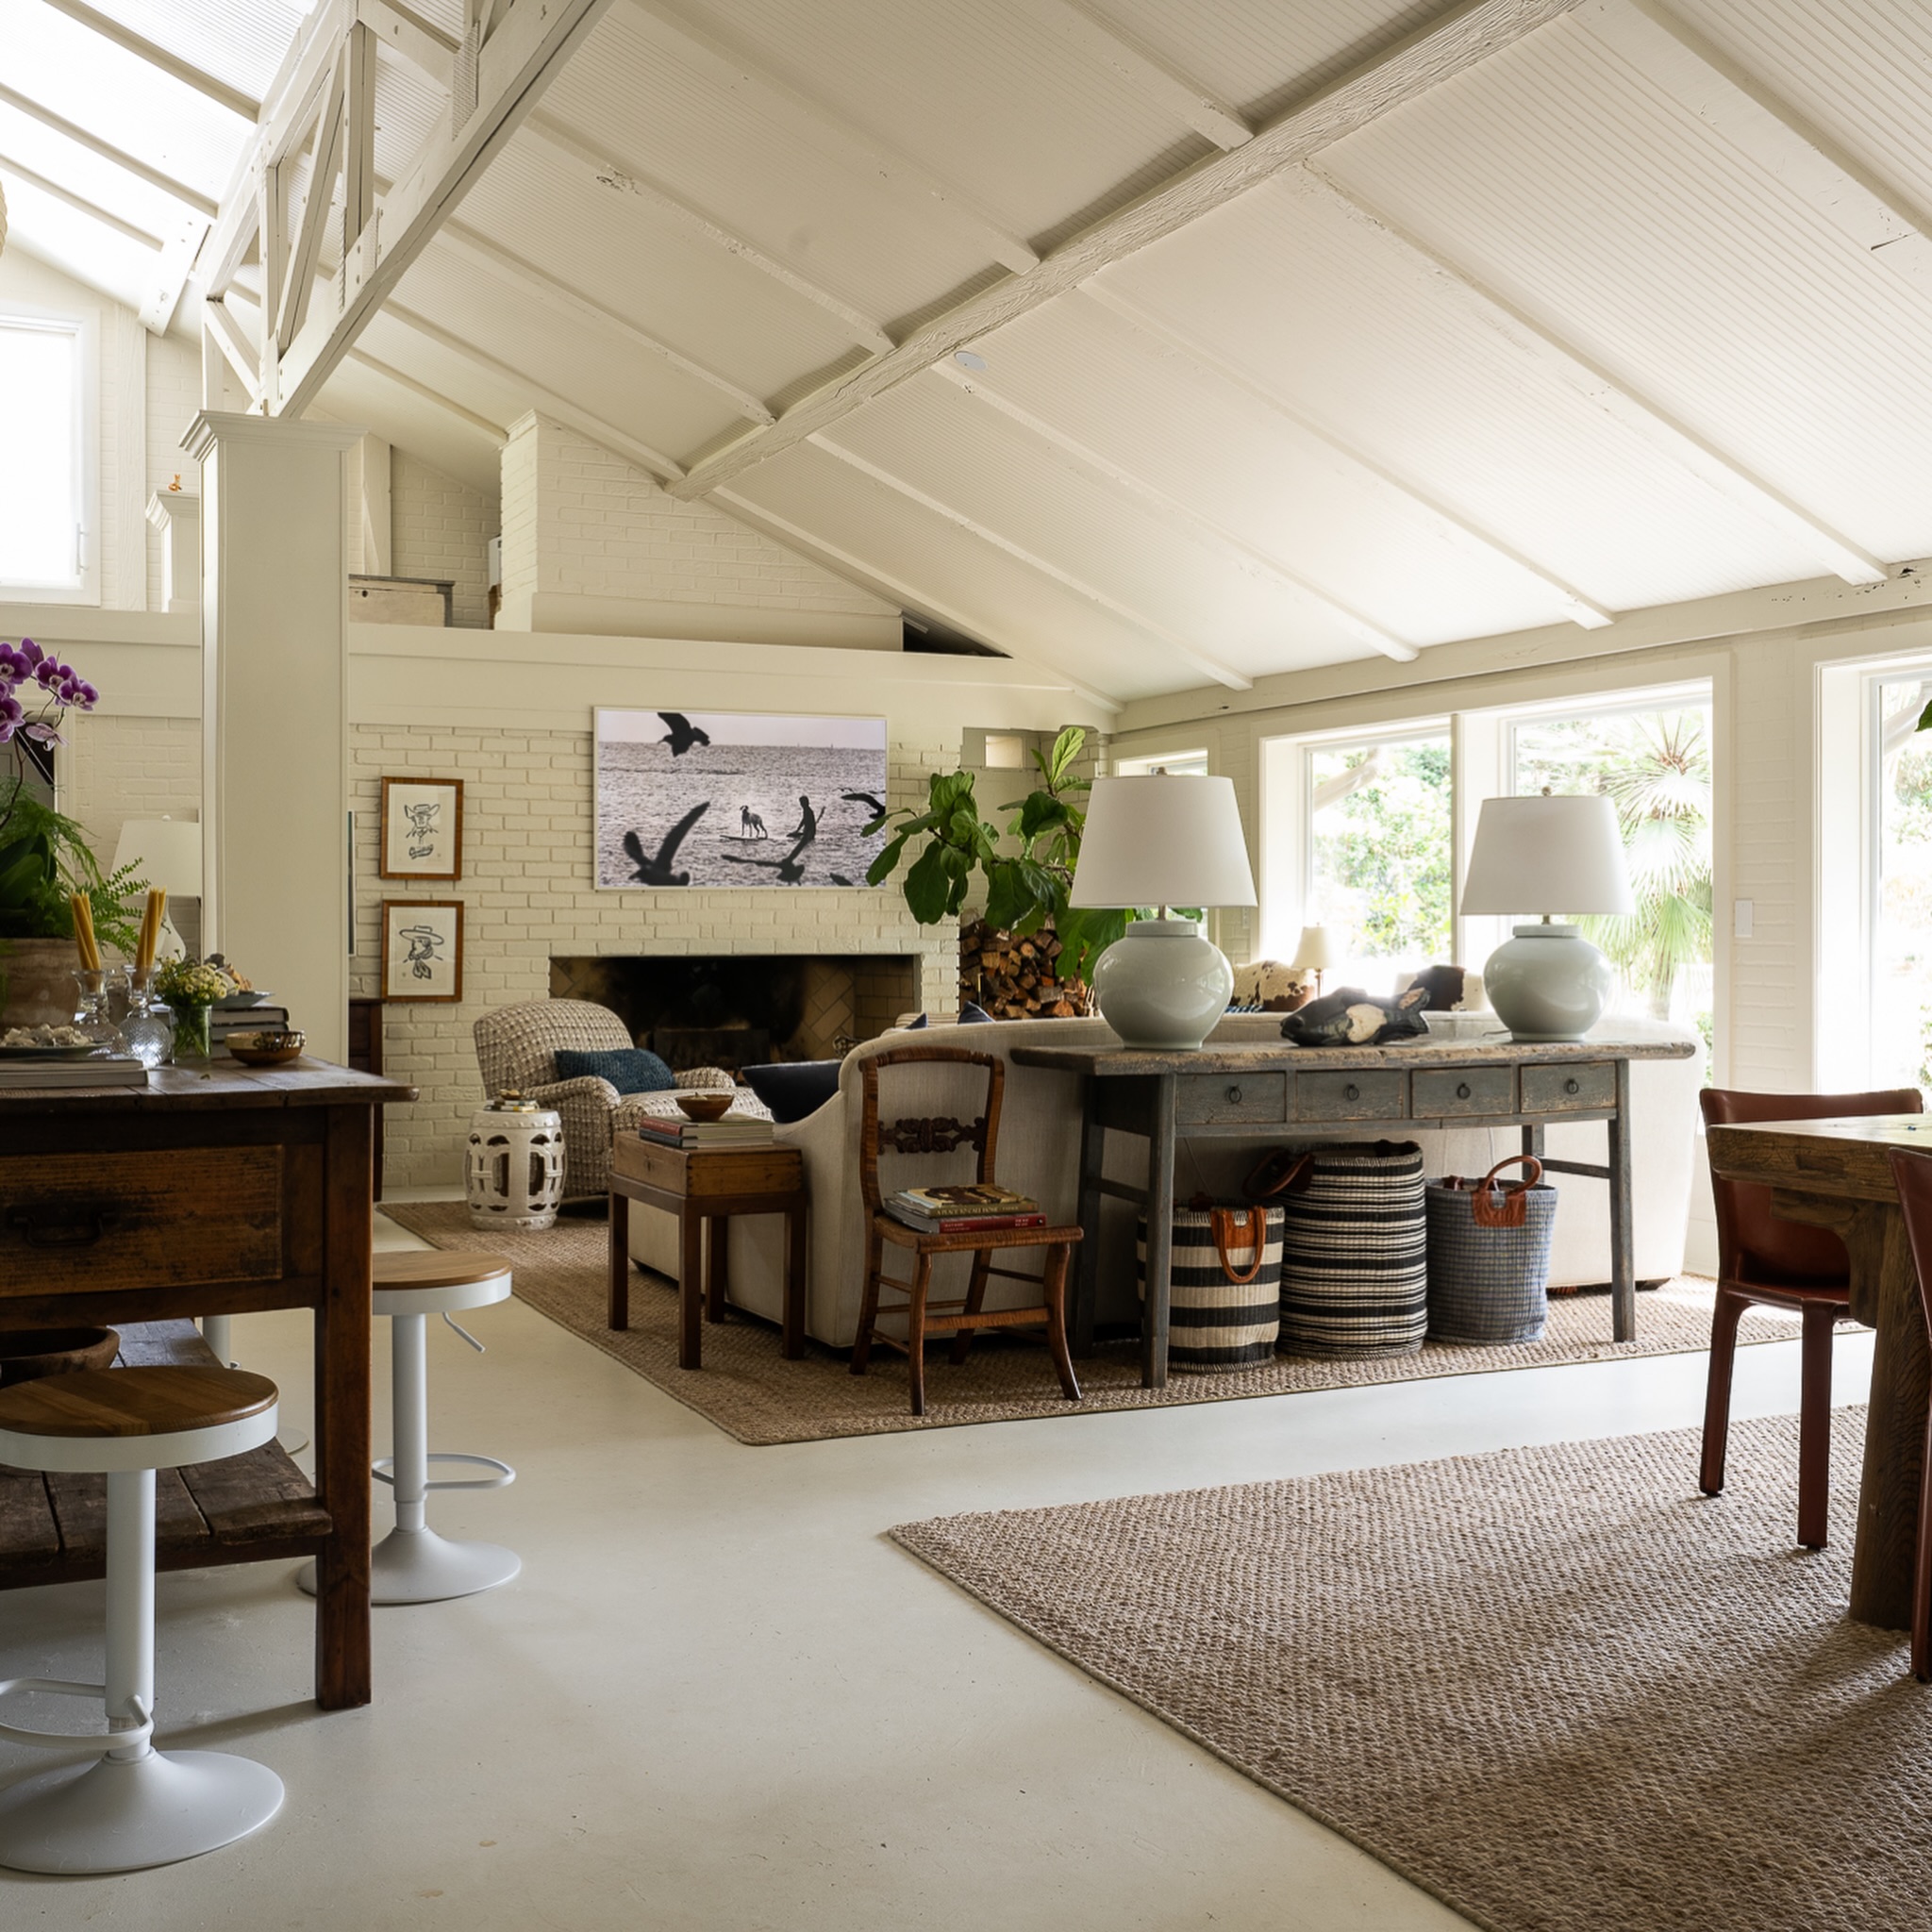
The high white ceiling gives this shared living and dining room plenty of breathing space, but the furniture keeps daily life grounded. A sofa faces the fireplace, with a long console behind it marking the seating boundary.
Matching lamps and baskets make that boundary useful from the dining side as well. Separate rugs define the groups, while broad openings between them preserve the spacious feeling.
In a large open room, start with a clear destination for the main seating, then arrange dining furniture beyond its edge. Choose pieces that stay low enough to preserve long views.
A console behind the sofa can hold lighting and storage, helping the room feel finished from every approach rather than only from one direction.
9. Share the Window Wall
Credits: Instagram
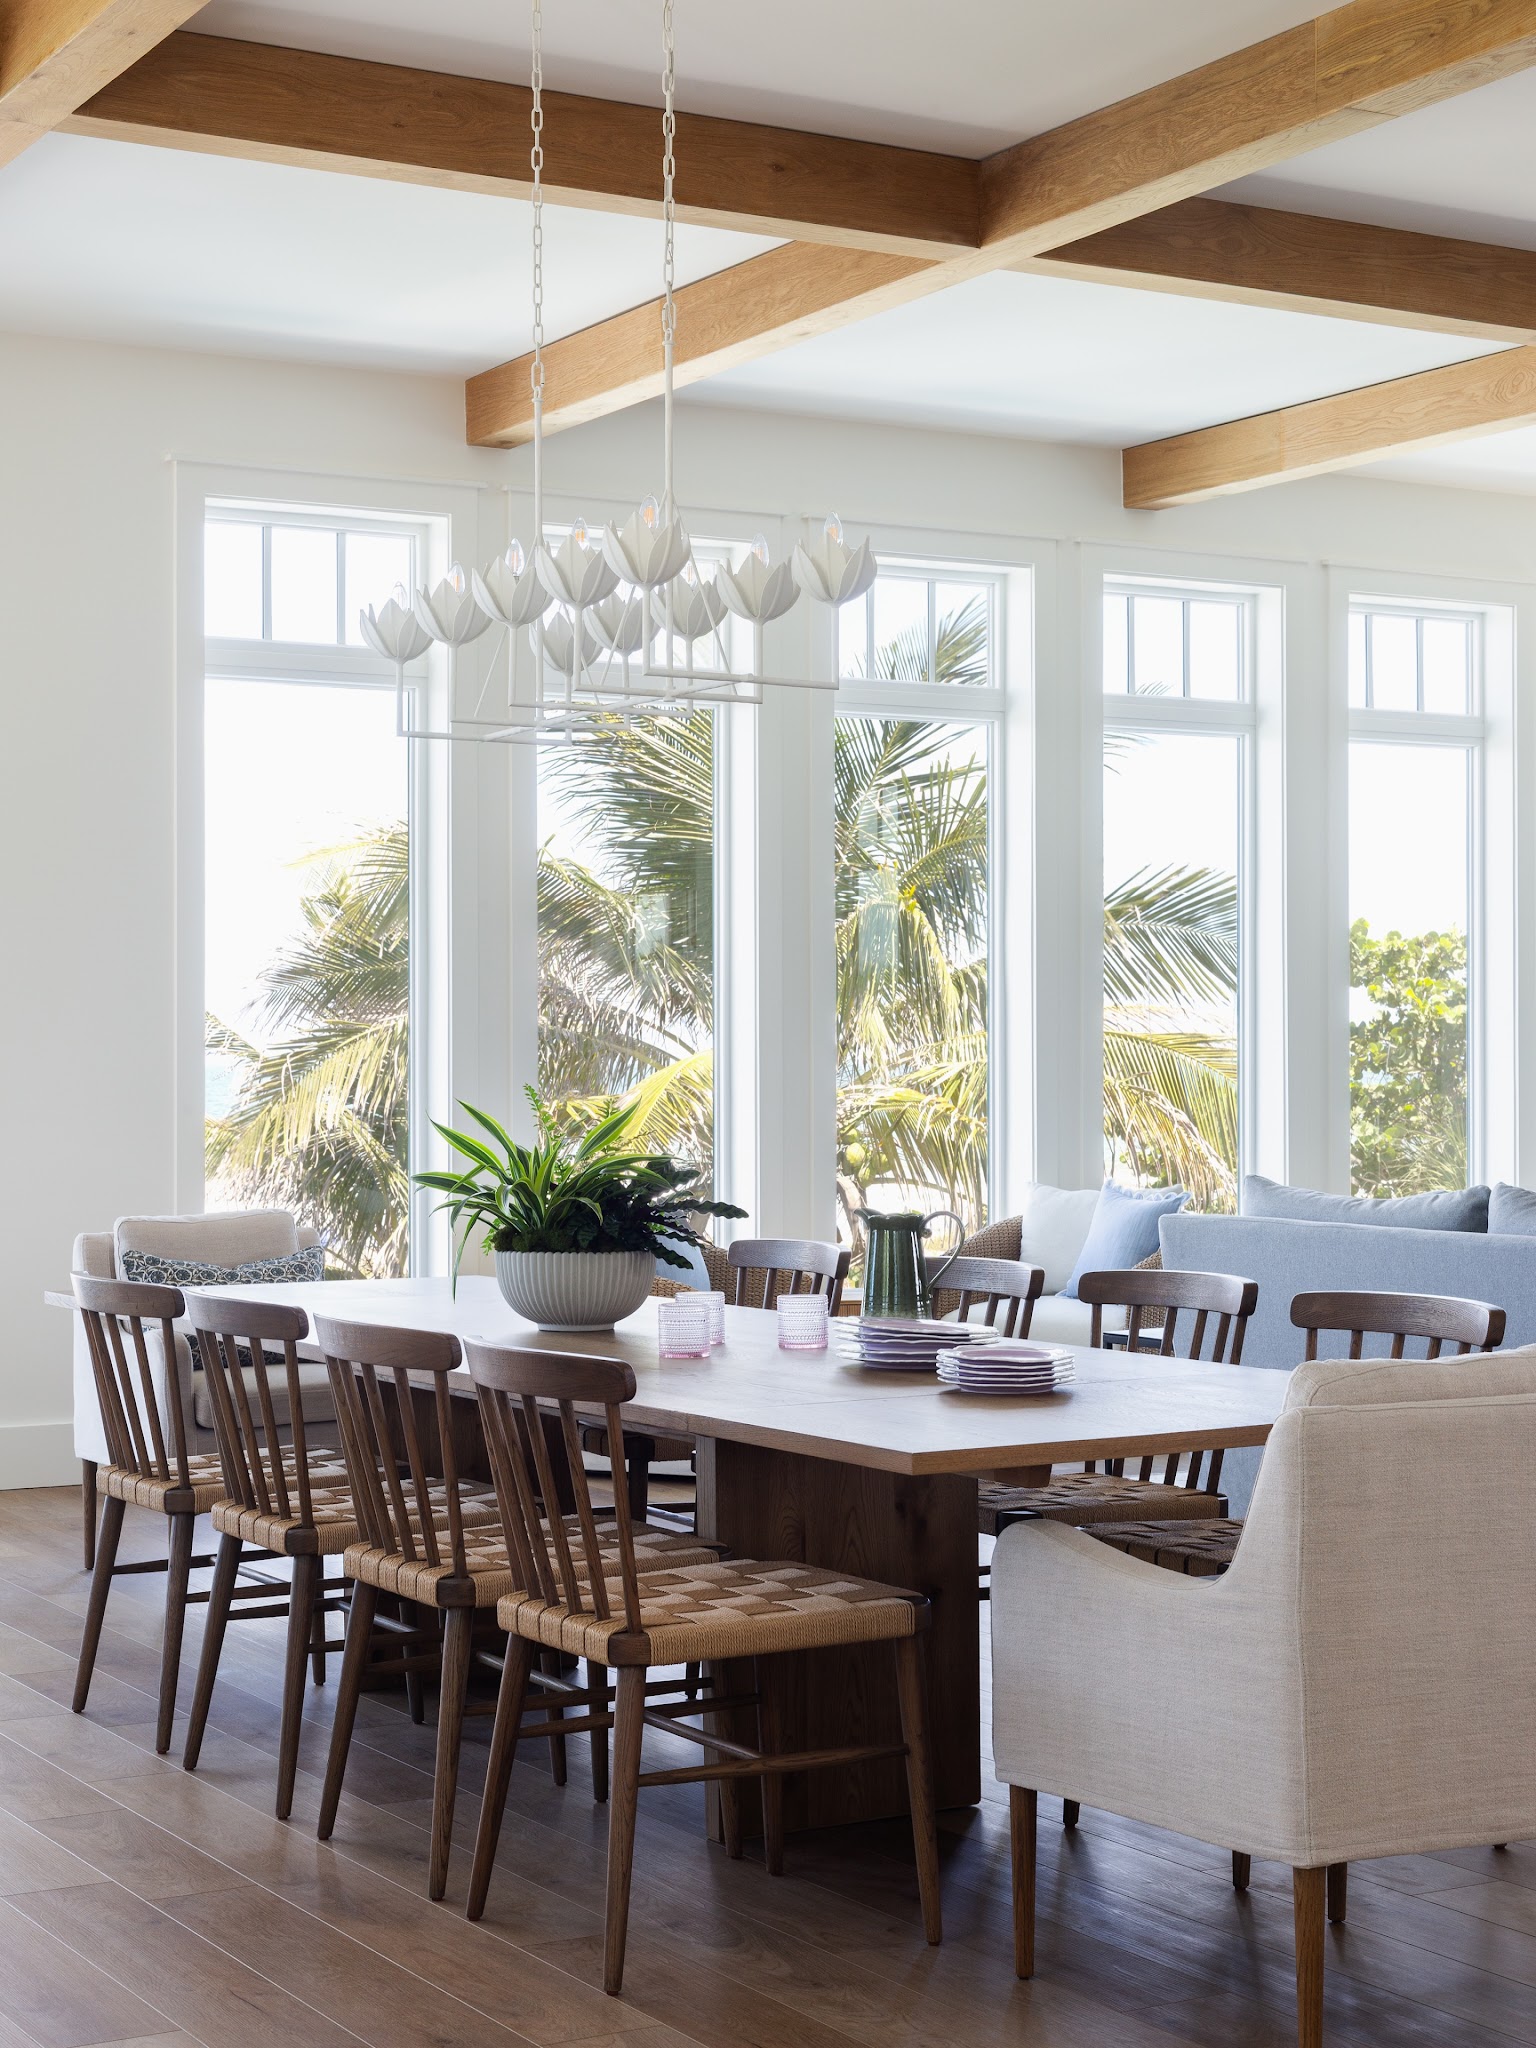
Both dining and lounging benefit from the tall windows in this bright open room. A long table sits in the foreground, while pale seating rests just beyond it along the glass.
The arrangement distributes the view instead of reserving it for a single activity. Warm ceiling beams and wood dining chairs add definition to the otherwise light palette, and a sculptural white chandelier marks the eating area overhead.
If your room has one attractive window wall, consider placing neighboring zones along it. Keep furniture backs low enough to maintain the connection, and leave a workable path around the dining chairs.
Similar upholstery tones can help the sofa and dining armchairs belong together while their different shapes still explain their purposes.
10. Let One Feature Connect the Room
Credits: Instagram
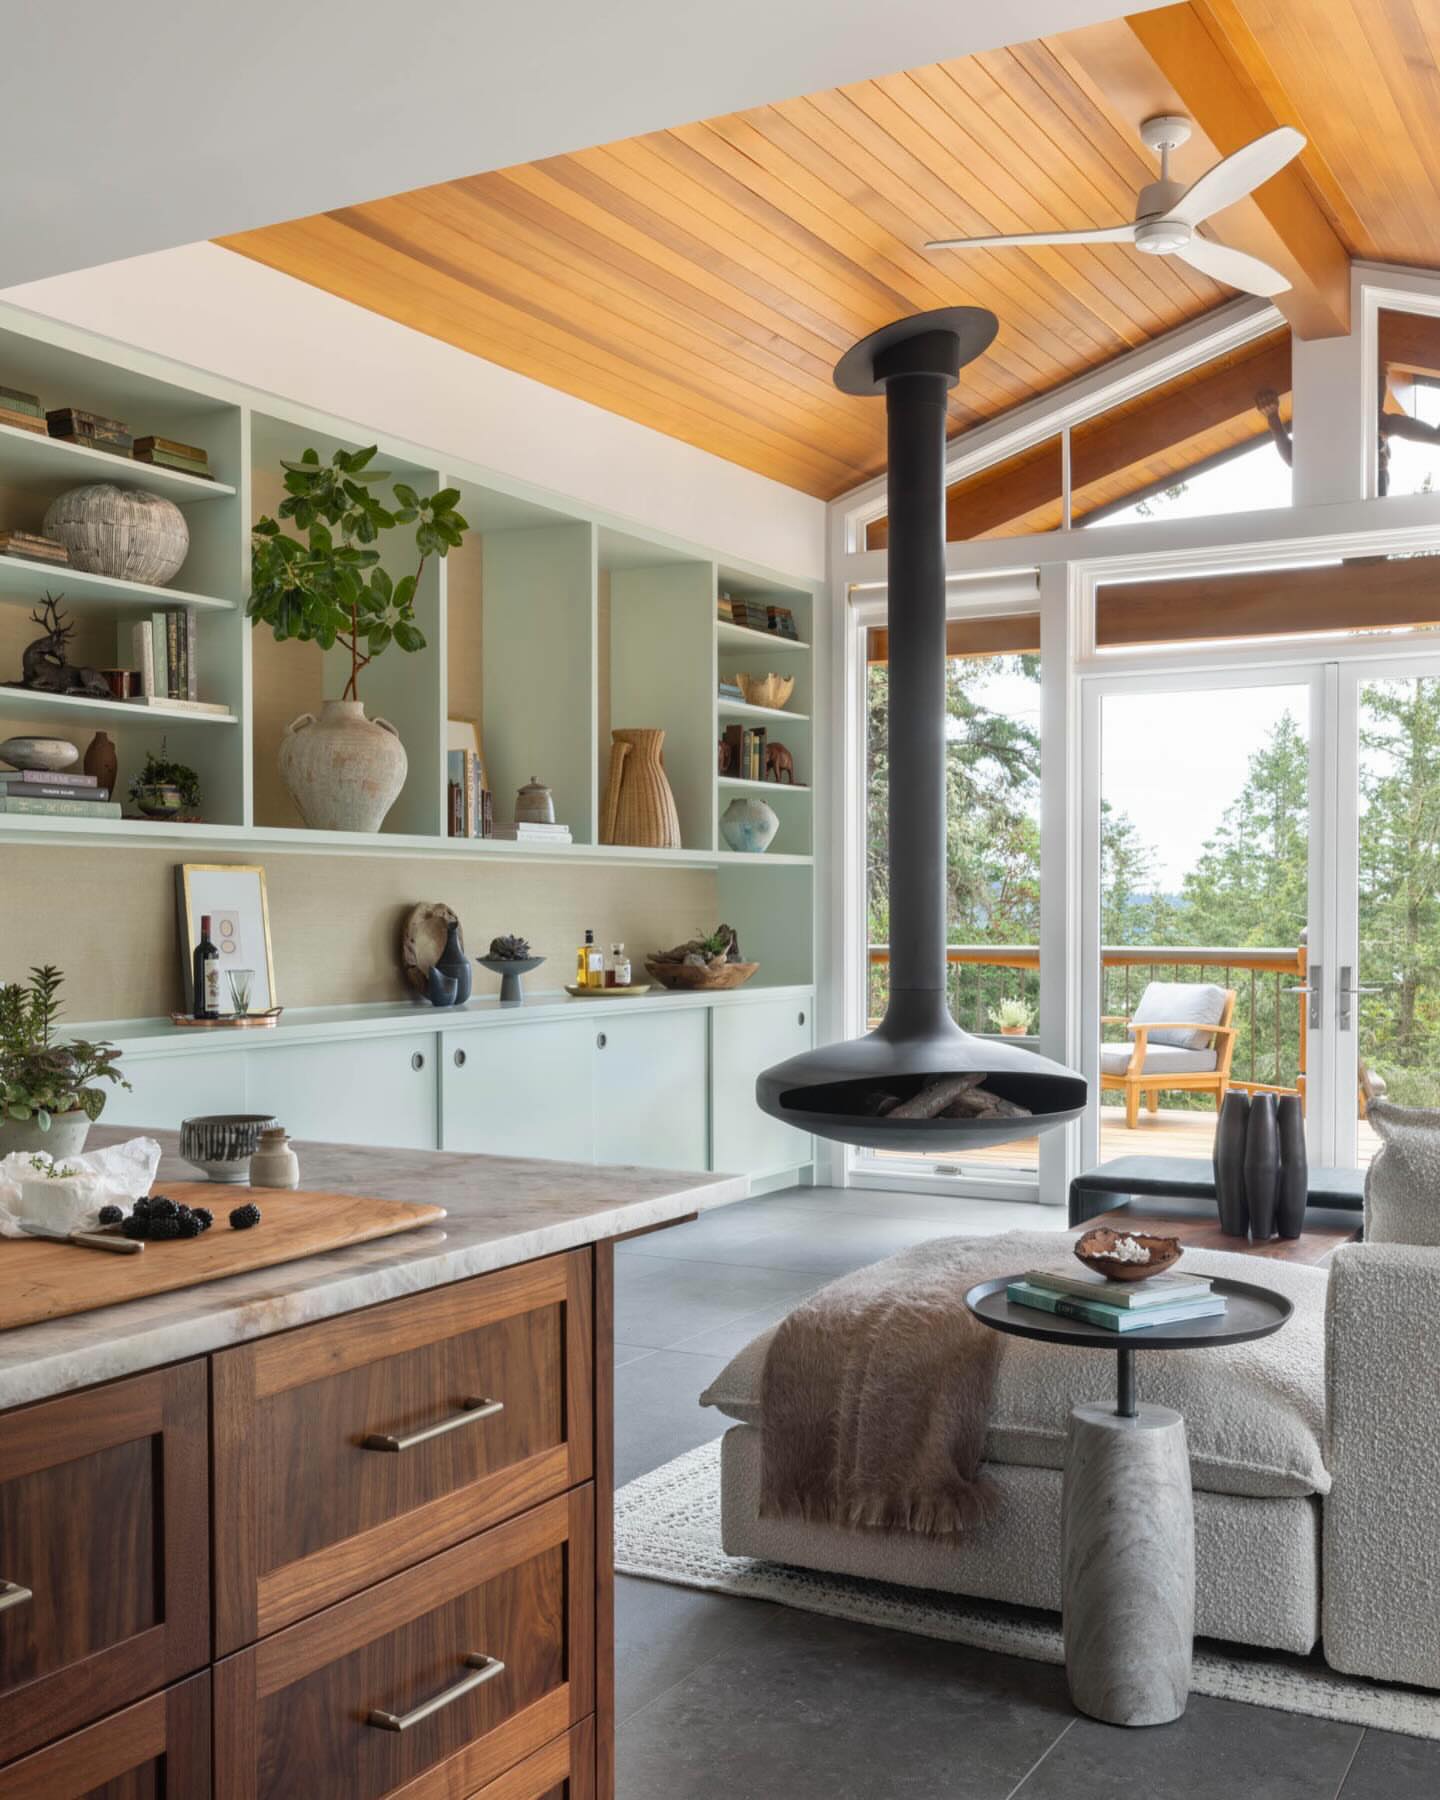
A suspended black fireplace becomes a shared focal point between the kitchen island and the nearby seating. Its slender stem preserves the view toward the glass doors, while the broad lower form gives the open room a center.
Pale green shelves continue across the back wall, balancing the warm wood ceiling and kitchen cabinetry. The furniture stays low and close to the windows, allowing the room to feel connected to the outdoors.
For your own layout, choose one feature that can be appreciated from several zones, whether a fireplace, artwork, or a garden view. Arrange the seating around that feature and keep the kitchen edge uncluttered.
A consistent palette will help the surrounding storage and furniture support the same composition.
11. Keep the Center Open Beneath a Gable
Credits: Instagram
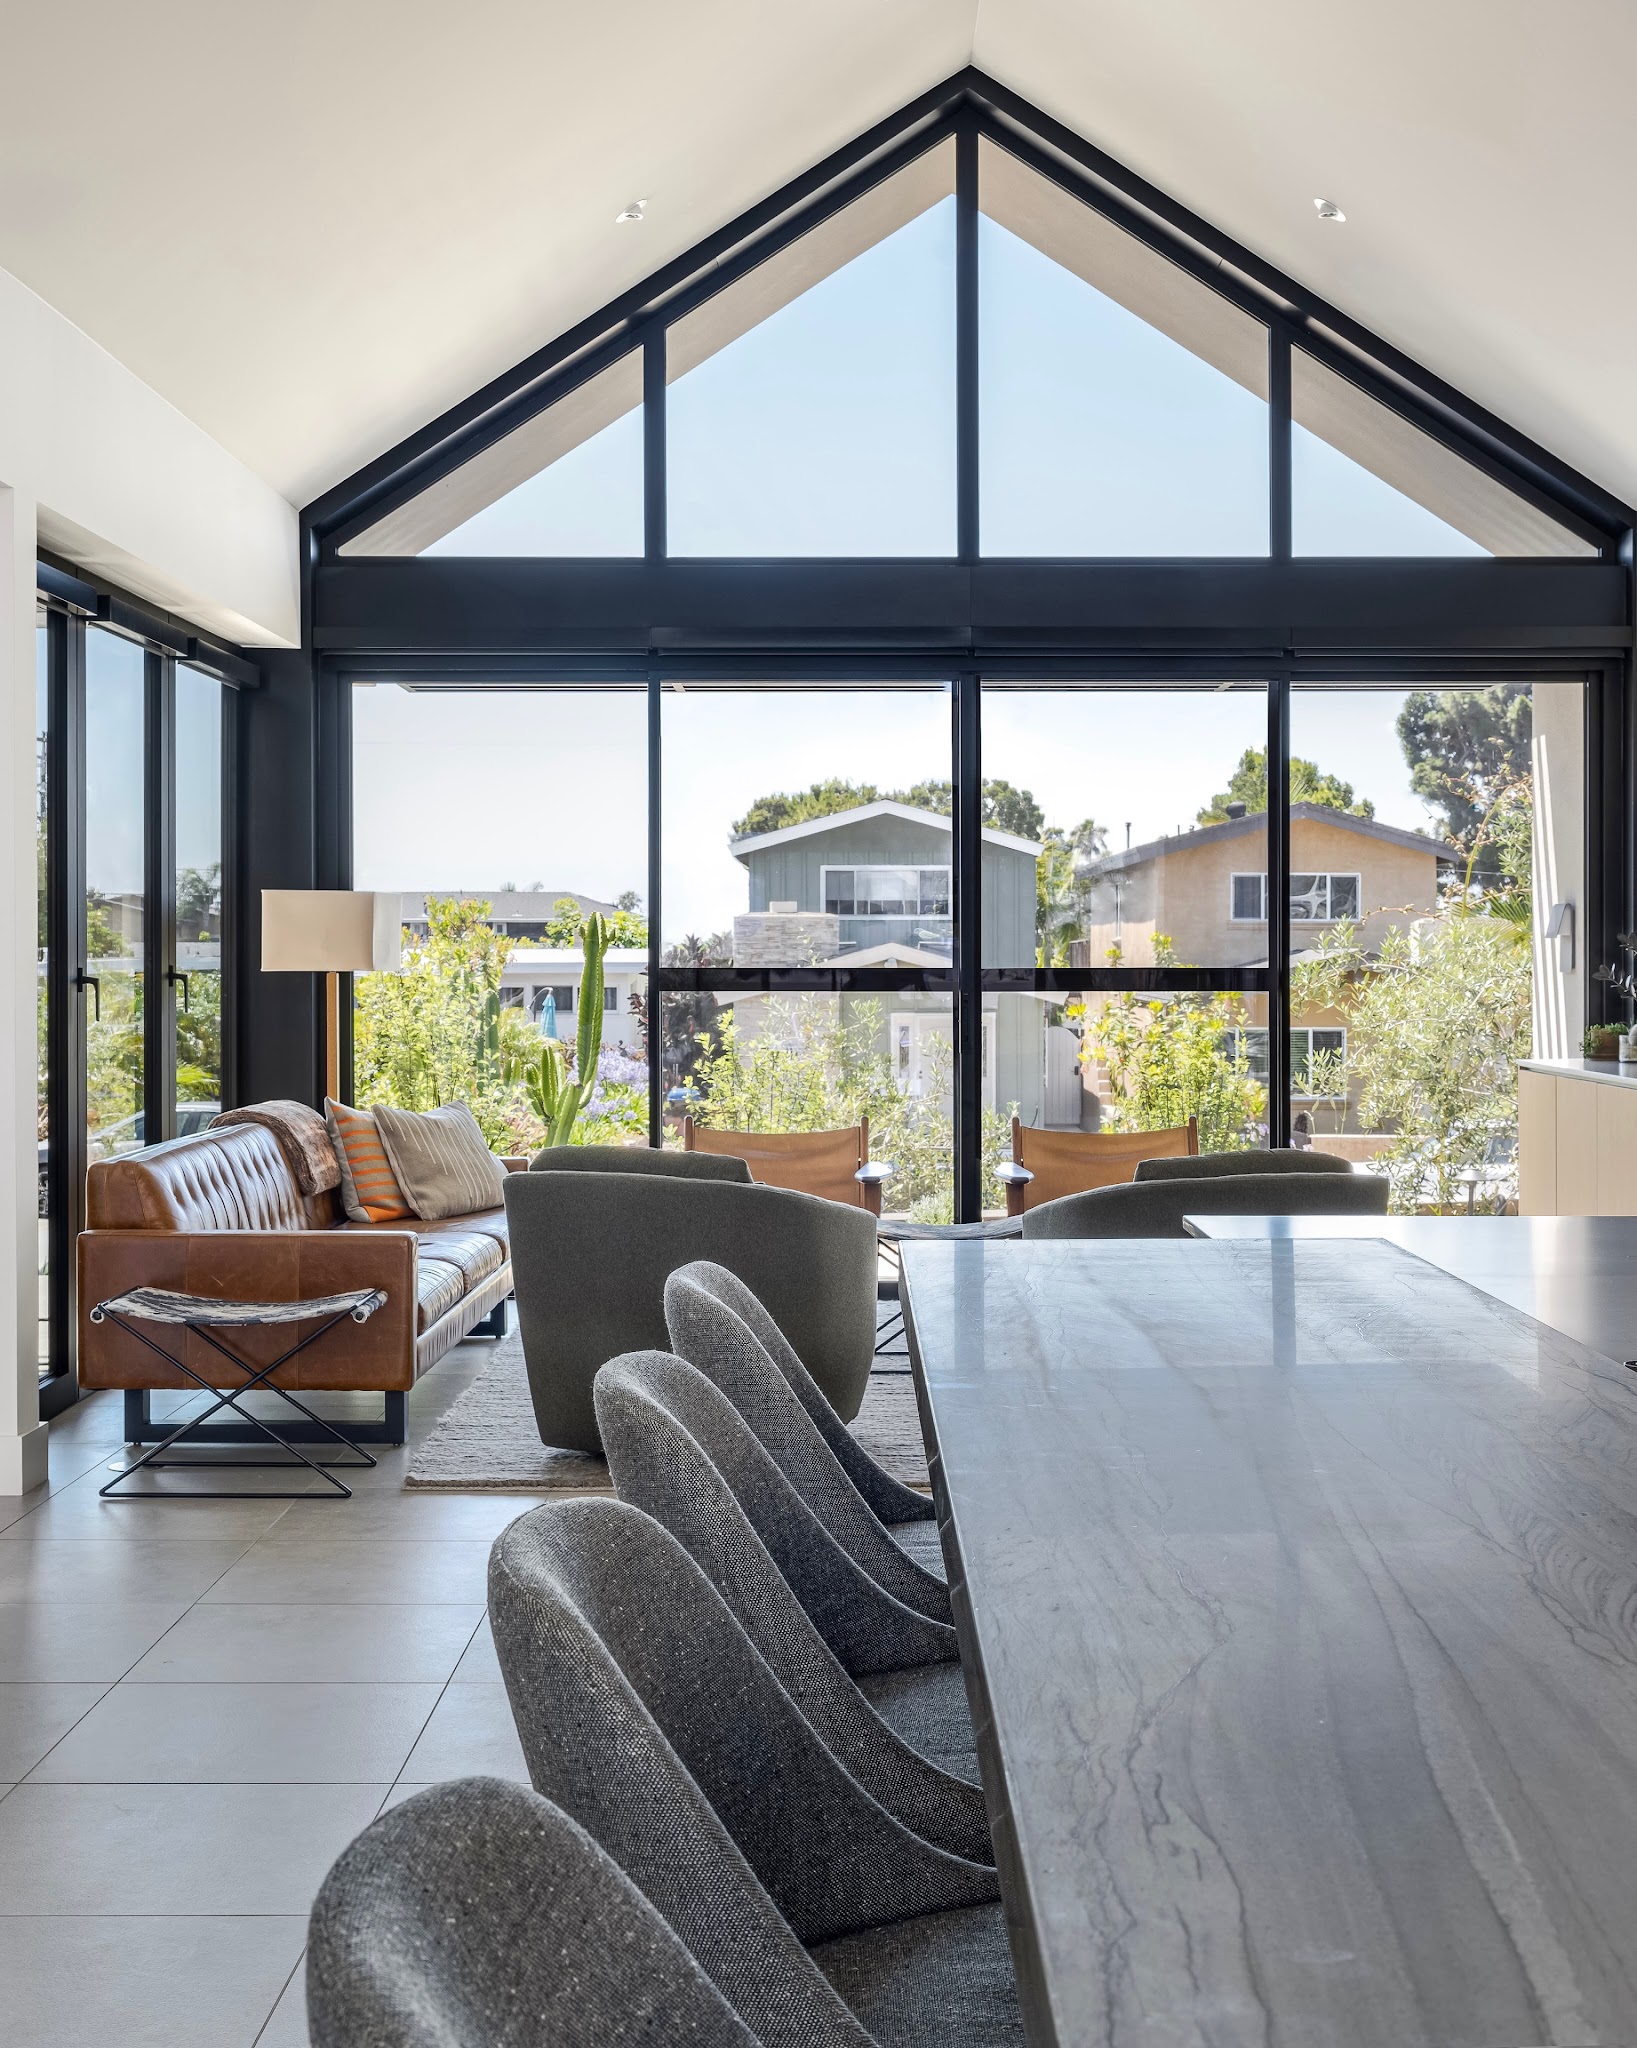
A wall of glass fills the gabled end of this open room, making the view part of the living area. The kitchen island runs toward the seating group, while a brown sofa and gray chairs sit beneath the tall window.
Matching gray upholstery on the island stools helps connect the two uses. Because the furniture stays low, the roofline remains the strongest shape in the room.
In a similar space, avoid placing tall cabinets or bulky shelving across the view. Group seats closely enough for conversation, then allow circulation along the side of the island.
A simple rug beneath the living furniture can establish that zone while keeping the rest of the floor visually continuous from cooking to relaxing areas.
12. Tuck Dining Into a Banquette Corner
Credits: Instagram
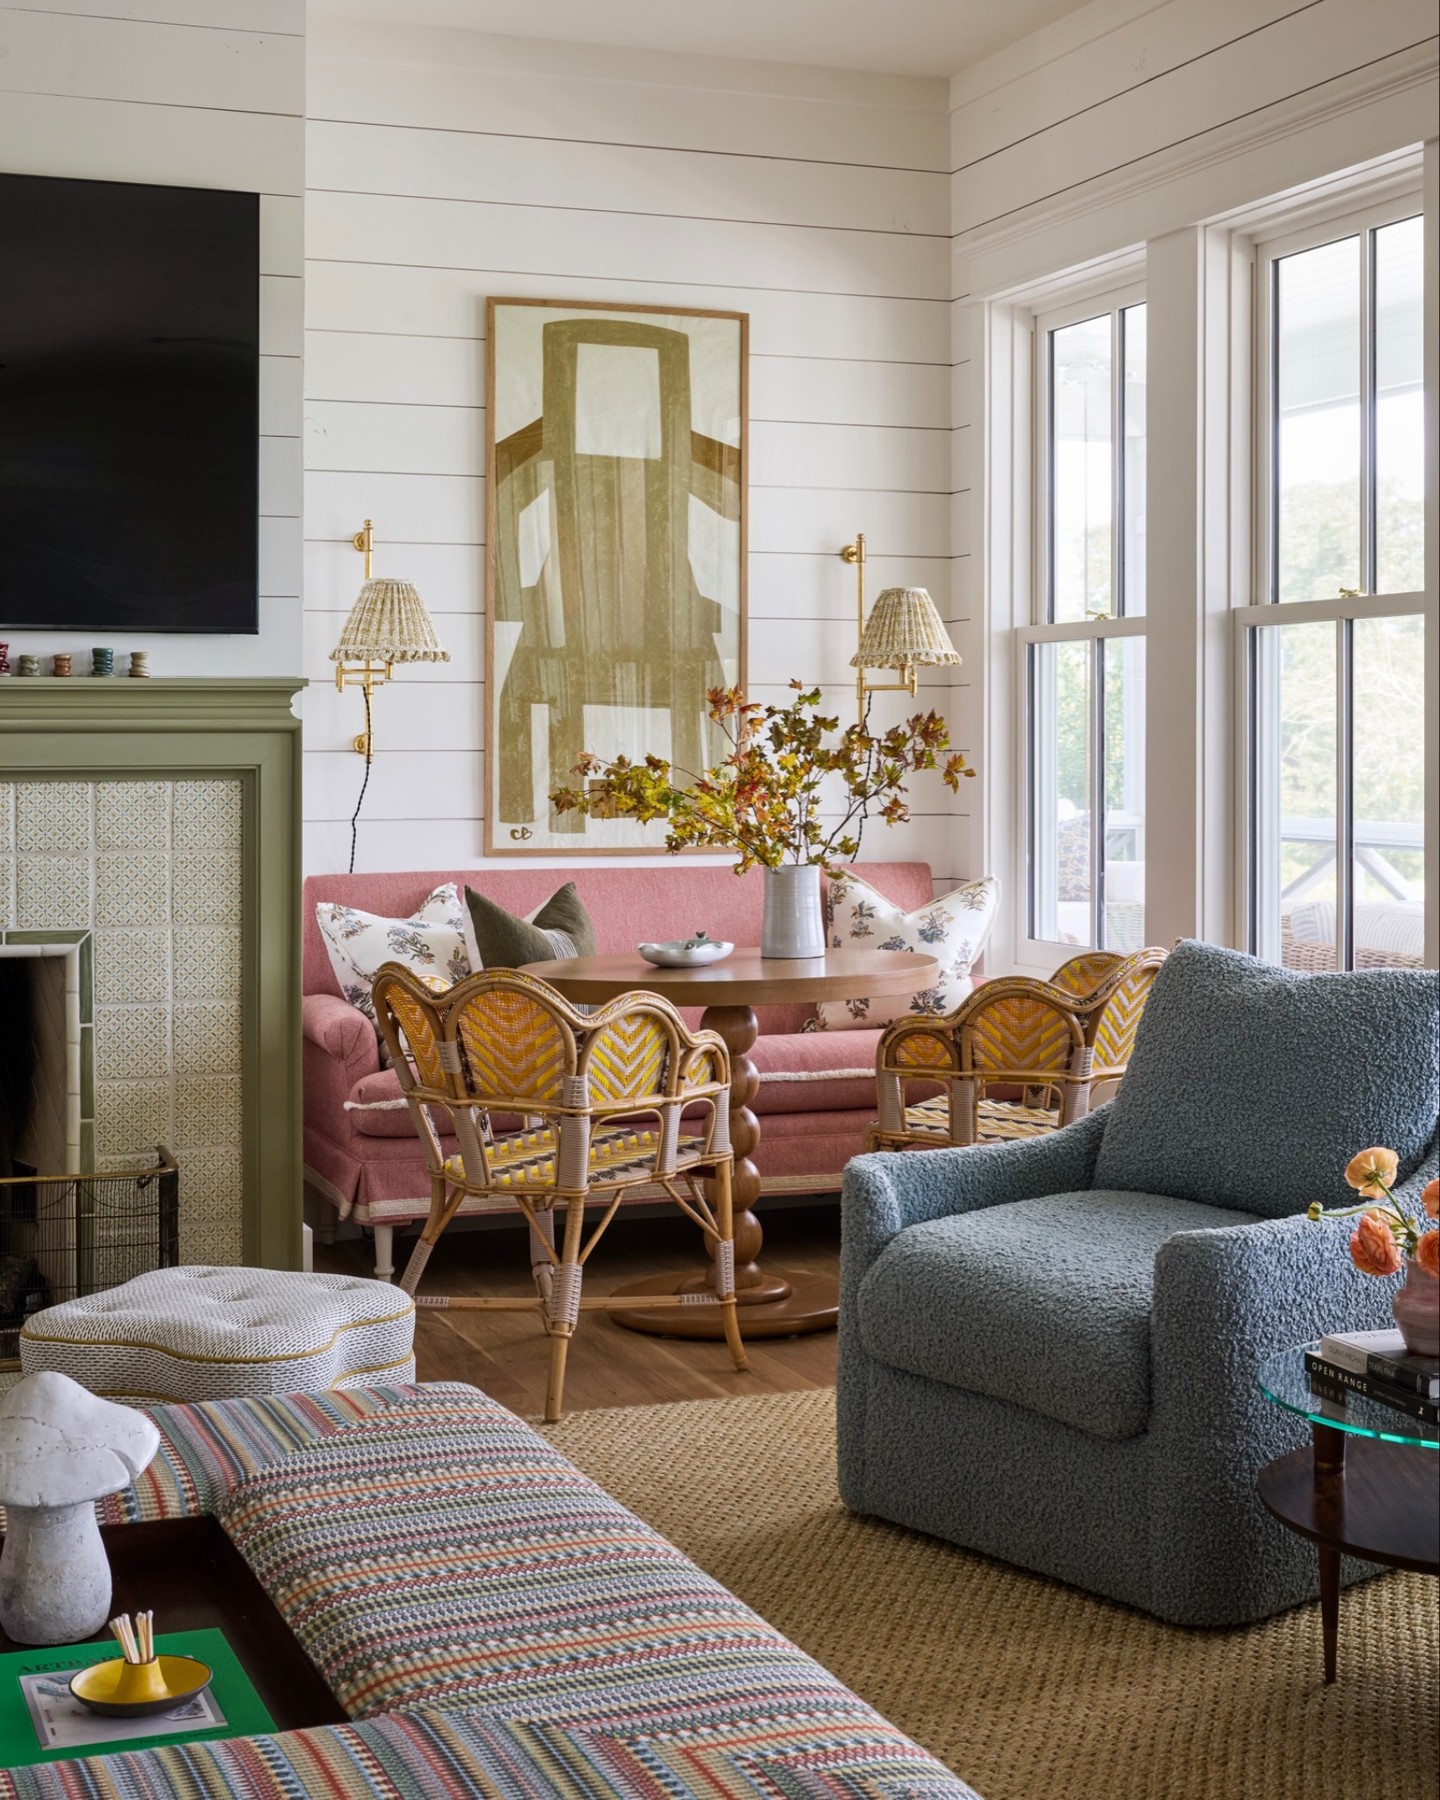
A pink banquette and round table turn the corner beside the fireplace into a cheerful dining spot. Just in front, a blue armchair and patterned upholstered bench belong to the living area, with no partition separating the activities.
The shared white wall treatment lets the colorful furniture remain the focus. Green trim around the fireplace adds another color that works across both zones.
A banquette can be helpful when a conventional dining arrangement would extend too far into a room. Place it against a wall and choose a table that leaves room for the nearby seating.
Coordinate a few colors across cushions, artwork, and upholstery so the compact dining corner feels like part of the larger room throughout the day.
13. Line Up the Sofa and Kitchen Island
Credits: Instagram
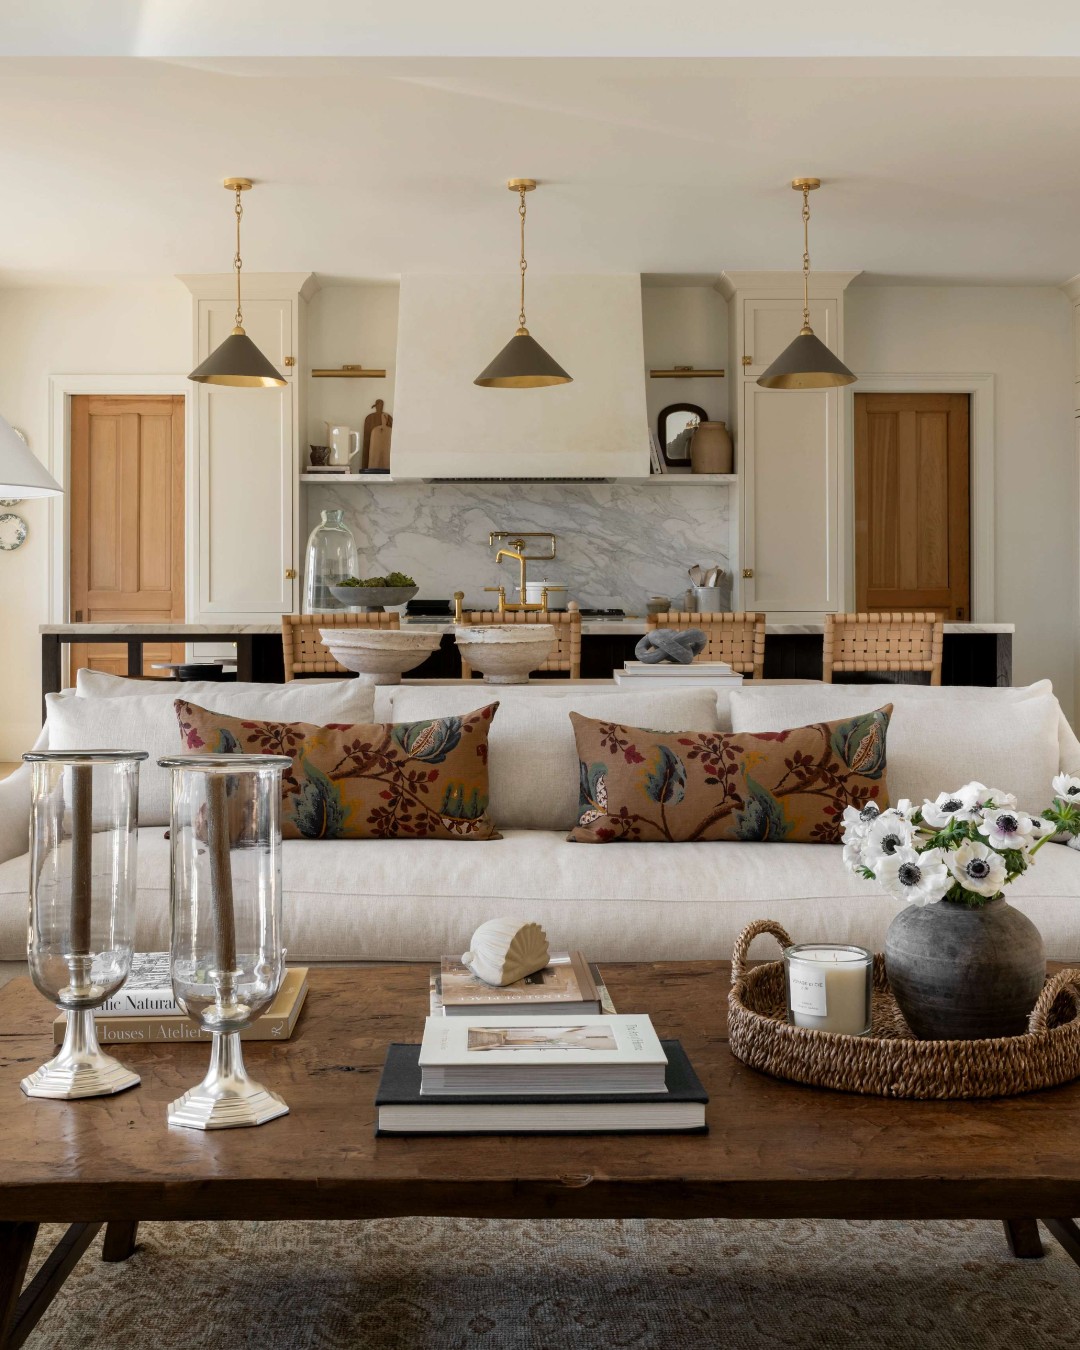
A pale sofa runs parallel to the kitchen island, establishing two clear layers within one open room. The row of woven stools and three dark pendants reinforces that orderly arrangement.
In the foreground, a broad wood coffee table adds warmth and provides a surface for books and a tray. Floral pillows give the sofa character without competing with the kitchen behind it.
This layout works best when the space between sofa and island remains generous enough for movement and seating. Measure both the walkway and the room needed to use the stools before committing to furniture.
Keeping the sofa and island aligned can make the whole arrangement feel calm, particularly when cabinet colors and upholstery stay within a restrained palette.
14. Let a Slatted Screen Support the TV
Credits: Instagram
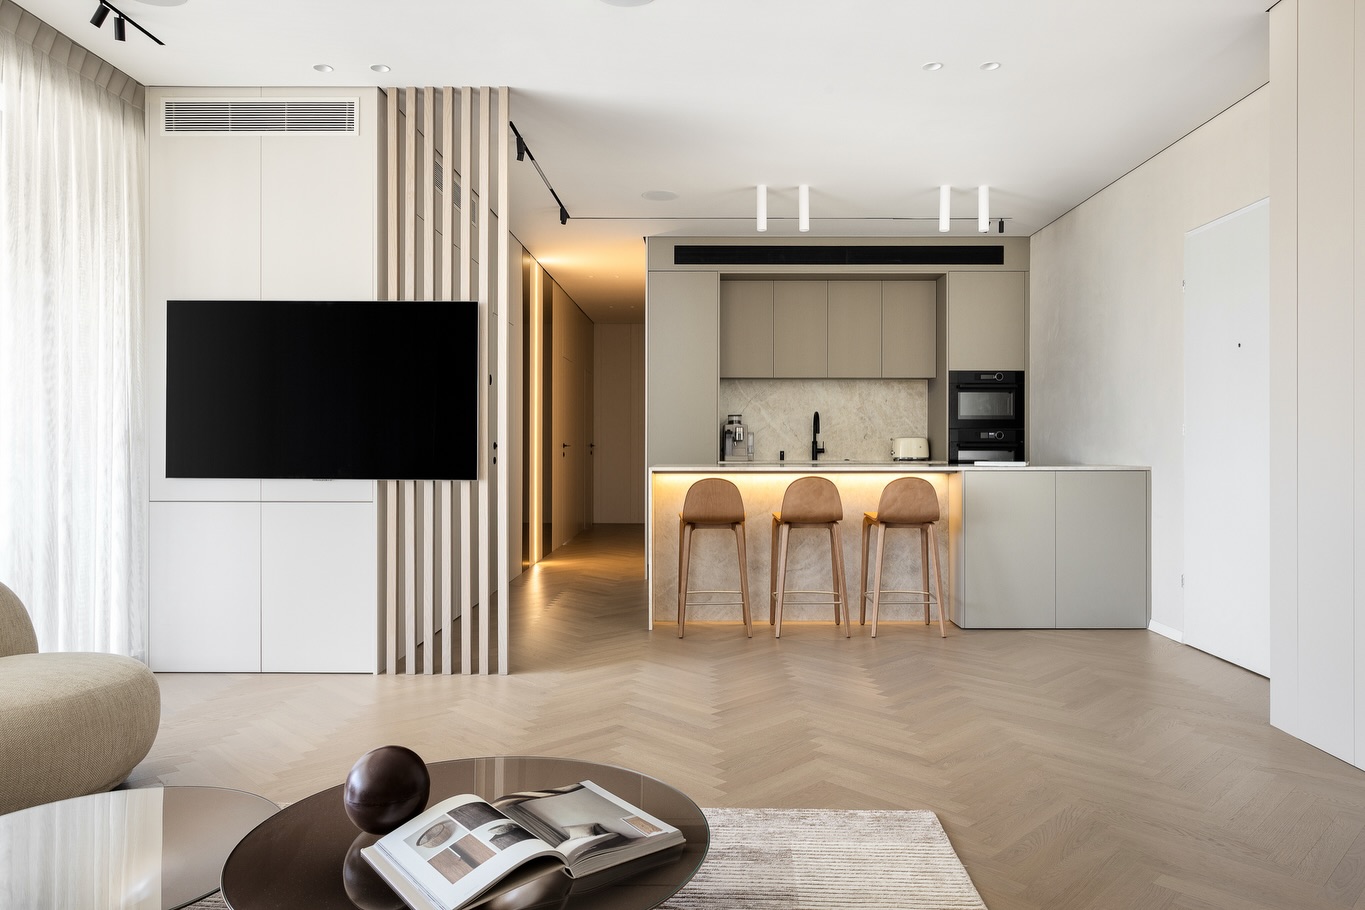
The television sits on a slim vertical screen beside the living area, leaving the kitchen visible beyond it. Narrow slats add texture and a partial boundary without making the room feel closed.
Light cabinetry, a pale floor, and curtains create a consistent backdrop, while three warm wood stools draw attention to the illuminated kitchen counter. The rounded chair and overlapping tables in the foreground soften the straight lines.
This is a useful idea when a TV needs a clear position within an open layout. Keep its support compact and align it with an existing edge where possible.
A restrained screen can organize the sightlines, while the open route alongside it preserves easy movement between the kitchen and the seating area.
15. Use a Level Change as a Natural Boundary
Credits: Instagram
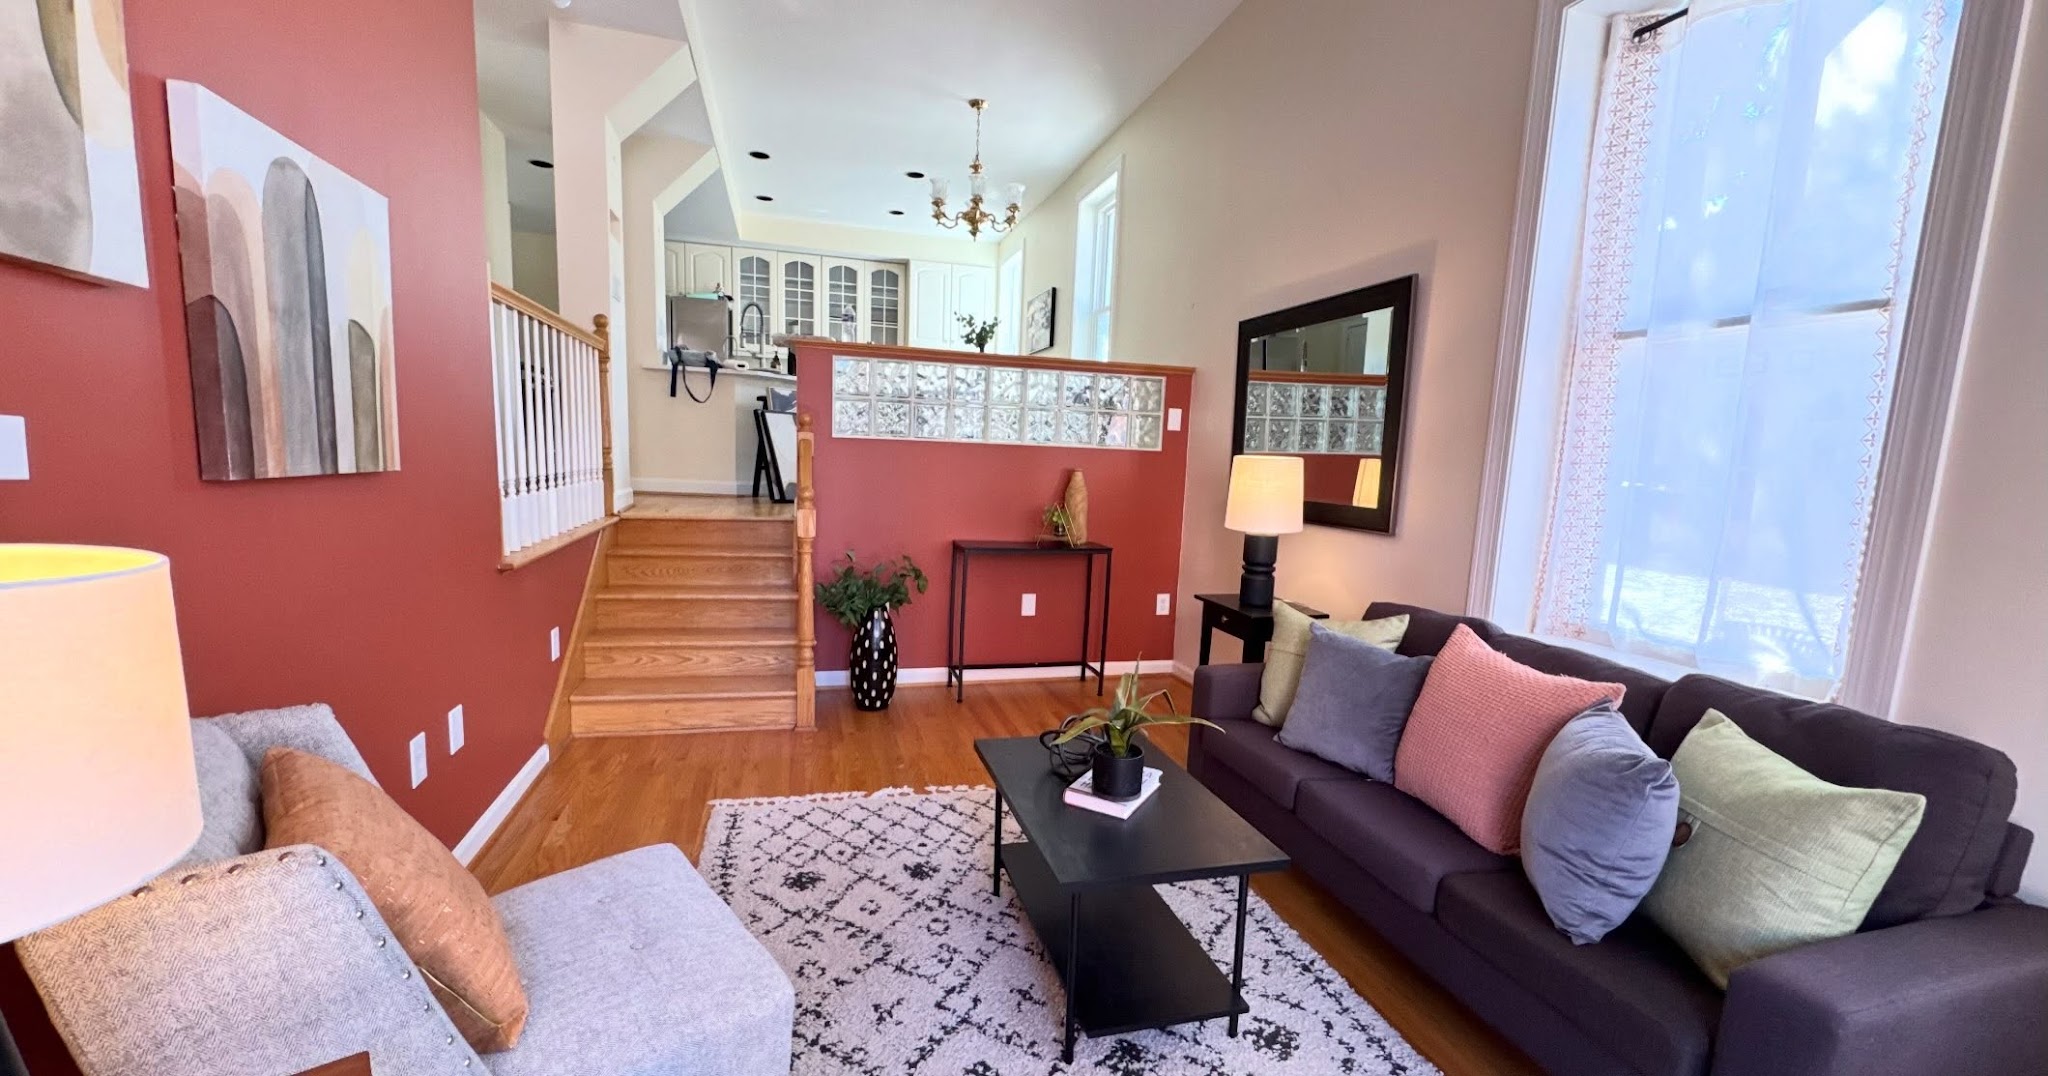
A short flight of steps separates this sitting room from the kitchen, but the open upper edge keeps them connected. The lowered living area feels distinct thanks to its sofa, armchair, patterned rug, and wall color.
Above it, white kitchen cabinetry remains visible across a low partition with glass blocks. The change in level does much of the organizing work, so the furniture can stay simple.
If your home already has a similar arrangement, emphasize the sitting area with a rug sized to its seats. Keep the stairs and their approach free of furniture, and repeat an accent color between levels to create continuity.
Clear views through the shared space can help both areas feel sociable despite their separate elevations.
16. Open Both Zones to the Same Terrace
Credits: Instagram
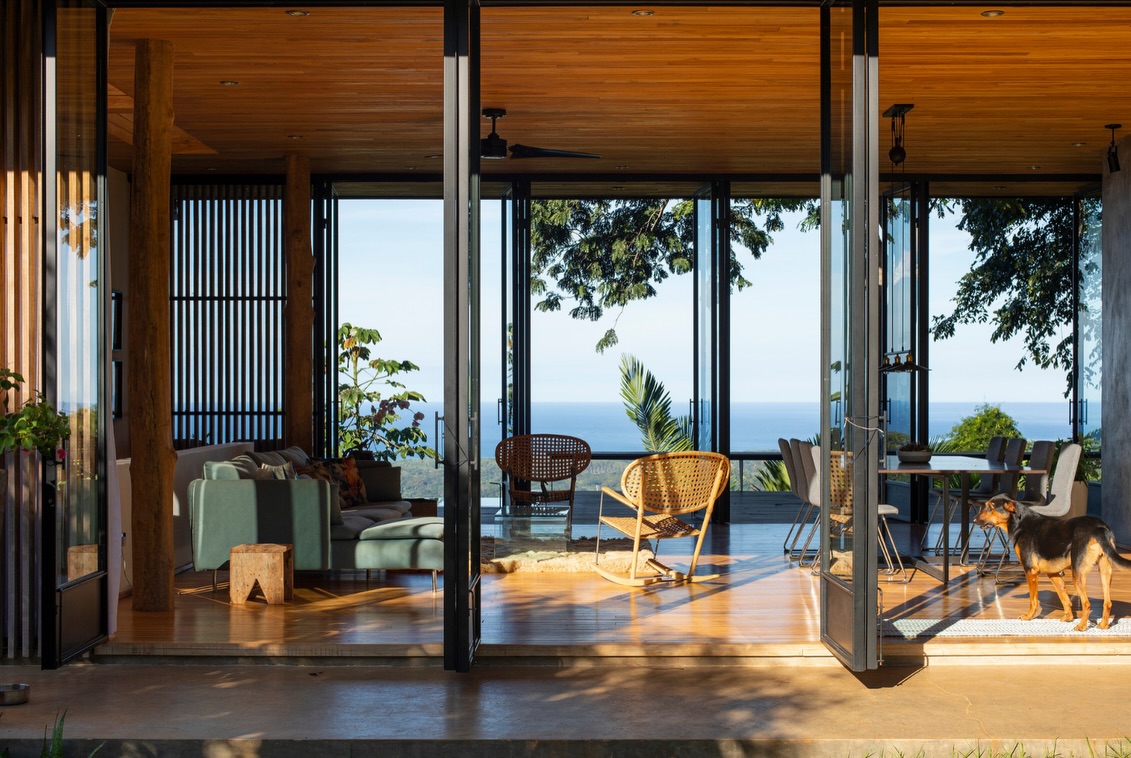
Wide folding glass doors reveal a living and dining area arranged together beneath a warm wood ceiling.
The pale green sofa and curved chairs occupy one side, while the dining table sits to the other, allowing both activities to share the outdoor view.
Low furniture keeps the center open, and the floor continues across the room with little visual interruption.
The arrangement suggests an easy way to plan an indoor gathering space near a terrace: distribute seating and dining along the opening instead of crowding one area against it.
Keep door tracks and the main passage clear. Choose furniture that looks comfortable from outside as well as inside, since a broad opening makes the whole room visible from several approaches.
17. Let One Storage Wall Serve the Whole Room
Credits: Instagram
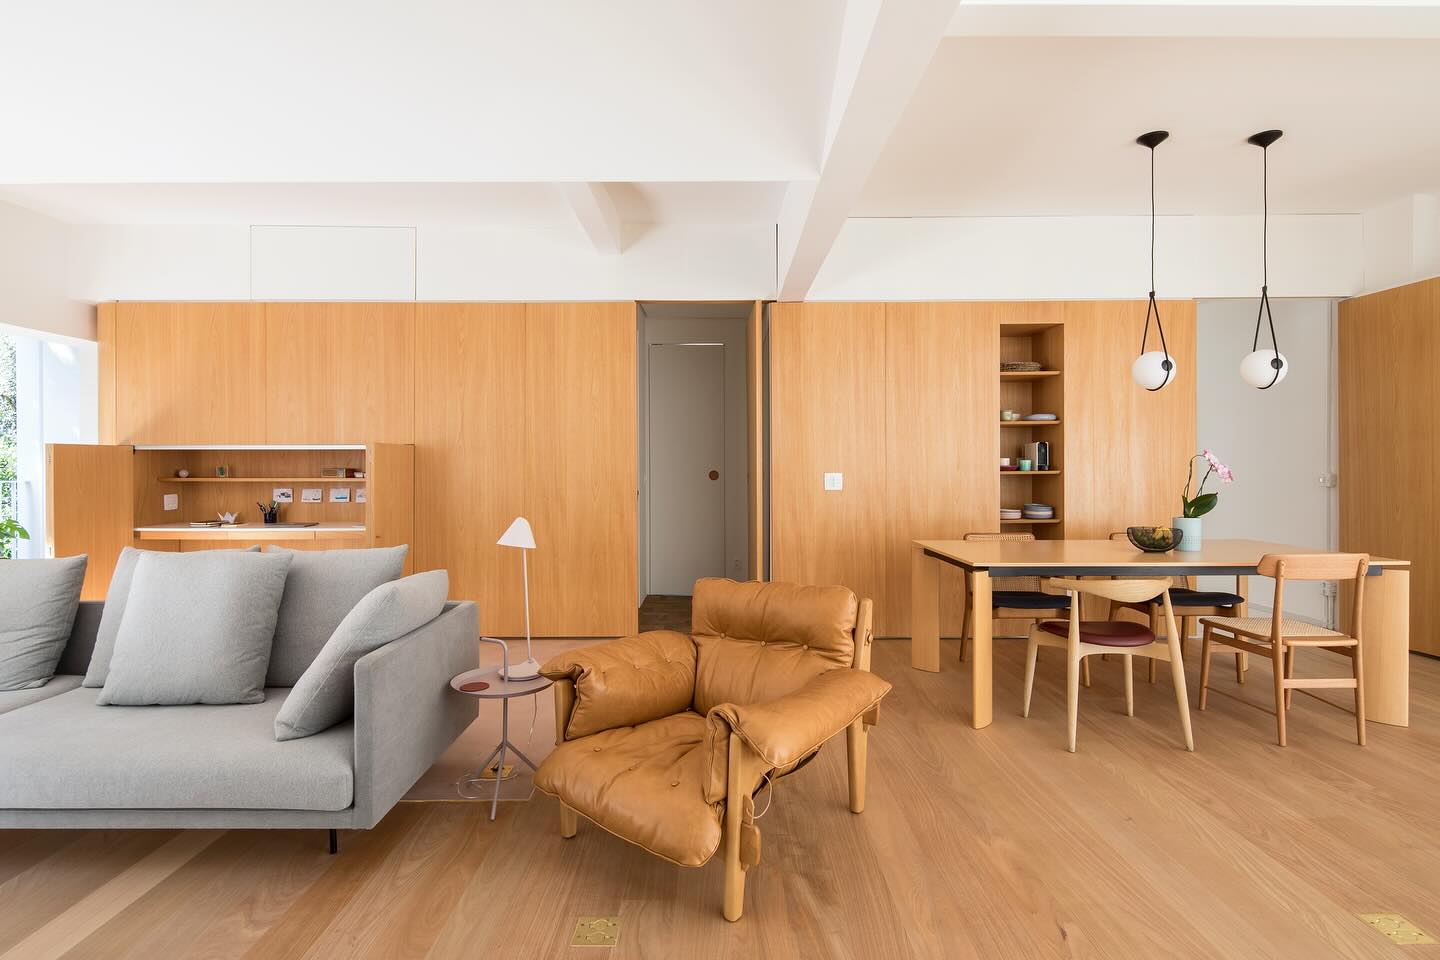
A continuous wood wall gives this open living and dining area a shared backdrop. A recessed workspace appears behind the gray sofa, while narrow shelves near the dining table hold everyday dishes.
The furniture sits freely in front, with a tan lounge chair adding another warm tone. Two pendant lights mark the dining destination without interrupting the white ceiling.
The idea is useful when several activities need to coexist in one room: concentrate storage along a perimeter wall, then keep the arrangement flexible.
Closed sections can reduce visual clutter, while a few open niches make useful objects easy to reach. Repeating the wall finish in the table and chairs brings the dining area into the same composition as the sofa.
18. Add a Small Lounge at the End of a Kitchen
Credits: Instagram
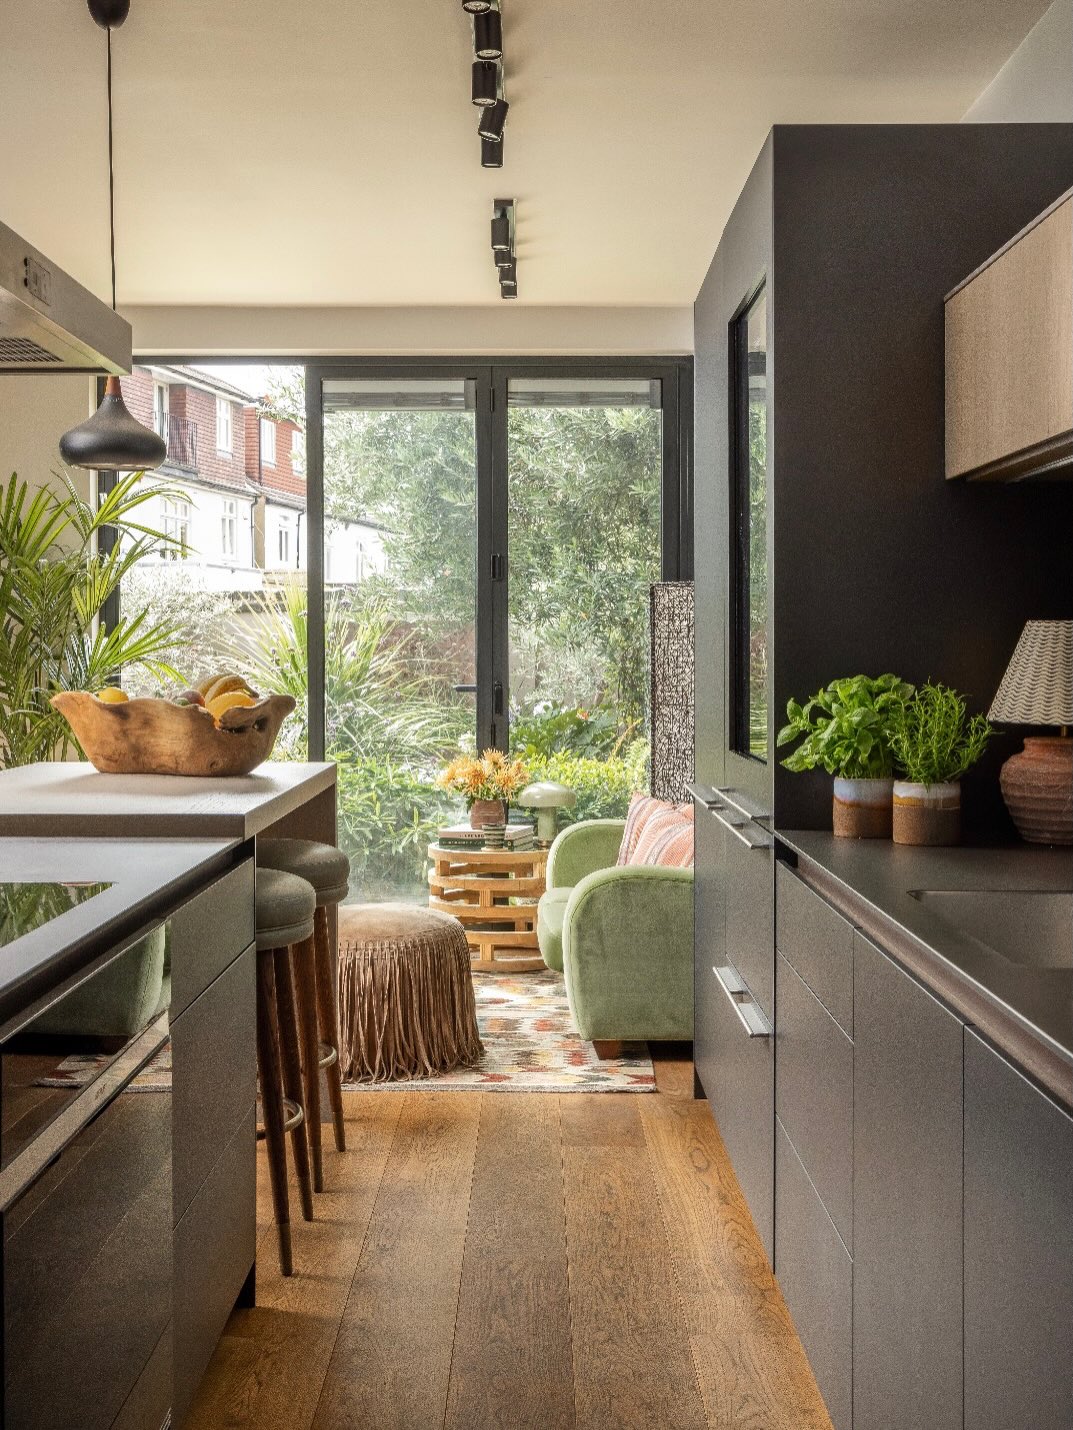
At the end of this kitchen, a green loveseat and fringed ottoman create a small place to pause beside the garden doors.
The seating occupies its own patterned rug, while the kitchen counter and stools remain close enough for easy conversation. Dark cabinetry frames the view, and plants soften the transition between the working area and the relaxed corner.
This approach suits a long room with daylight at one end. Choose a compact seat that leaves the route to the doors usable, then add only the pieces needed for comfort.
A small table, lamp, or ottoman can be enough. Repeating green through plants and upholstery helps the nook feel connected to the garden and the kitchen that leads toward it.
19. Soften the Kitchen Edge With a Curved Sofa
Credits: Instagram
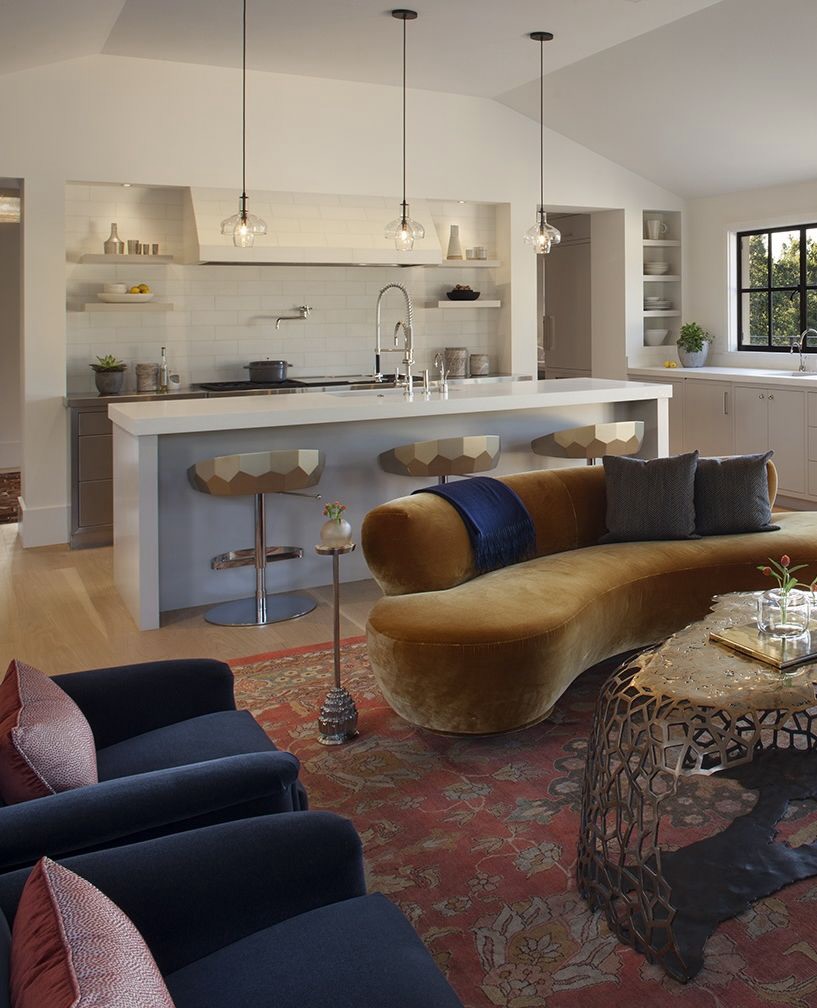
A curved mustard sofa creates a soft boundary in front of the kitchen island. Its rounded silhouette contrasts with the straight cabinetry and counter, making the living area feel like a comfortable gathering place.
Navy chairs, a patterned rug, and an intricate coffee table give the seating group its own character, while clear pendant lights keep the kitchen visually light.
When trying this layout, choose a sofa whose back looks attractive from the cooking area. Allow a usable passage behind it and enough room for people to sit at the counter.
A sofa color can help distinguish the living zone without adding another wall. Keep some surrounding finishes quieter so the shared room remains balanced when viewed from either side.
20. Unify Living and Dining With a Shared Ceiling
Credits: Instagram
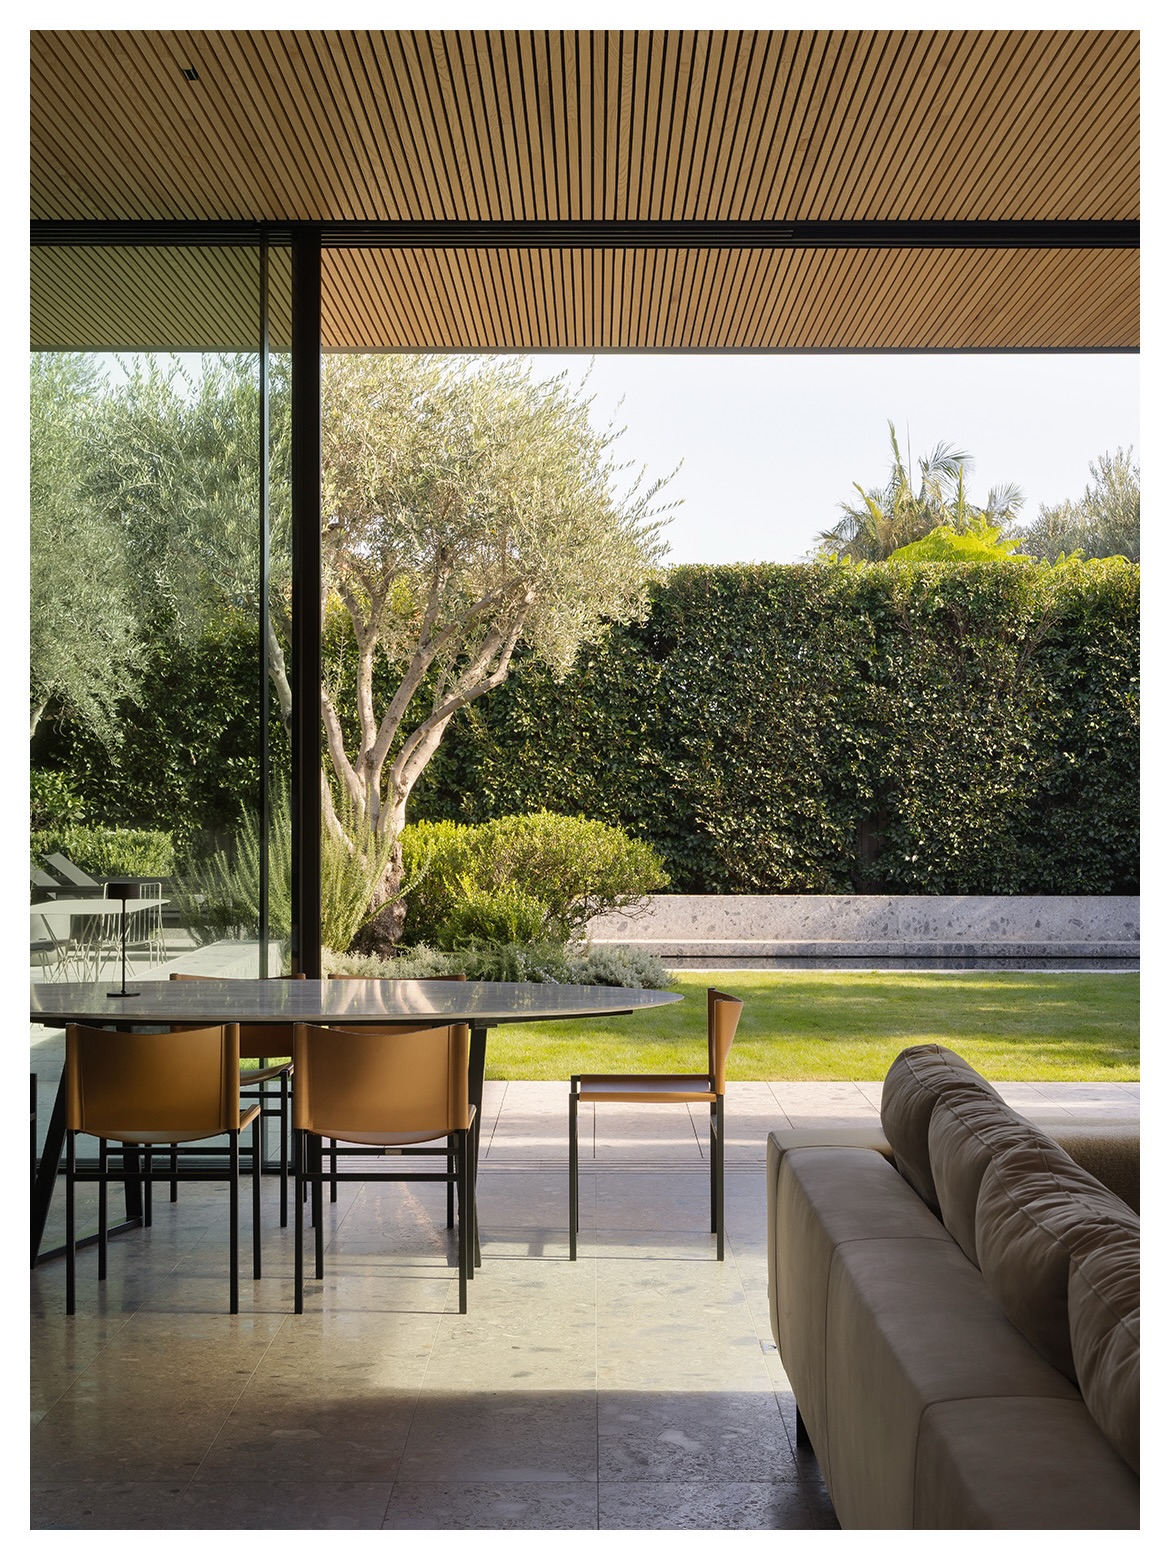
The dining table and sofa share an uninterrupted view of the garden beneath a slatted ceiling. Their low profiles keep the opening visible, while slim dining chair frames add little visual weight.
Large floor tiles continue between the furniture groups, making the room feel calm and expansive. The ceiling supplies texture across both activities, so the furnishings can remain restrained.
This arrangement is helpful when the garden is the strongest feature of an open room. Place the sofa and dining table where each can enjoy it, then check that chairs and seating leave a usable path outside.
Repeat a few dark outlines or warm tones to connect the pieces. A consistent overhead treatment can help the whole space read together.