
In a narrow living area, furniture that crowds the windows or blocks the path can make the whole space feel less open.
Mobile Home Living Room Ideas can help you work with those constraints while giving the room a clear, comfortable focal point.
Consider low furniture beneath high windows, a round coffee table that eases movement around the seating, or curved chairs that soften straight walls and cabinetry.
The examples also show how blue or cognac upholstery can add warmth and personality while simpler finishes keep an open living and kitchen area from feeling busy.
1. Let Blue Seating Carry the Color
Credits: Instagram
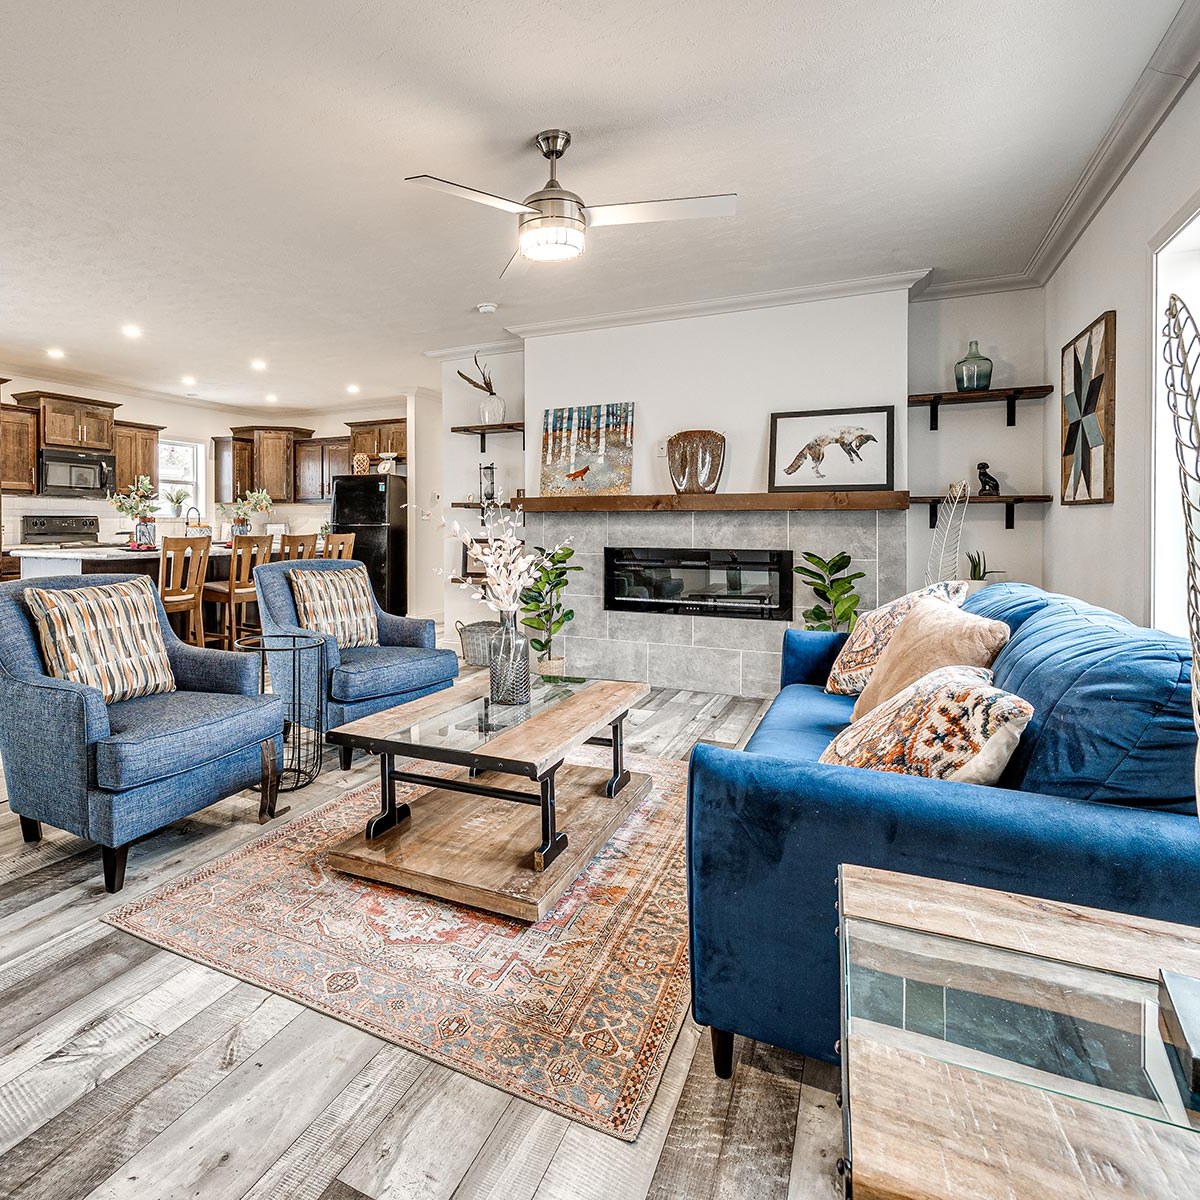
Blue upholstery gives this manufactured home living room a clear personality while the walls, flooring, and fireplace stay comparatively quiet.
A sofa and two matching chairs gather around a rectangular coffee table, creating a compact conversation area within the open plan. The faded rug brings warmer color beneath the seating, and patterned pillows soften the solid blue pieces.
Notice how the black fireplace opening, table frame, and wall shelves repeat a darker accent without overwhelming the room. For a similar approach, choose one substantial upholstery color and keep neighboring furniture finishes simple.
A pair of chairs can complete the group while preserving a view toward the kitchen. Leave the mantel lightly arranged so the blue seating remains the main attraction.
2. Balance a Wood Ceiling With Black Accents
Credits: Instagram
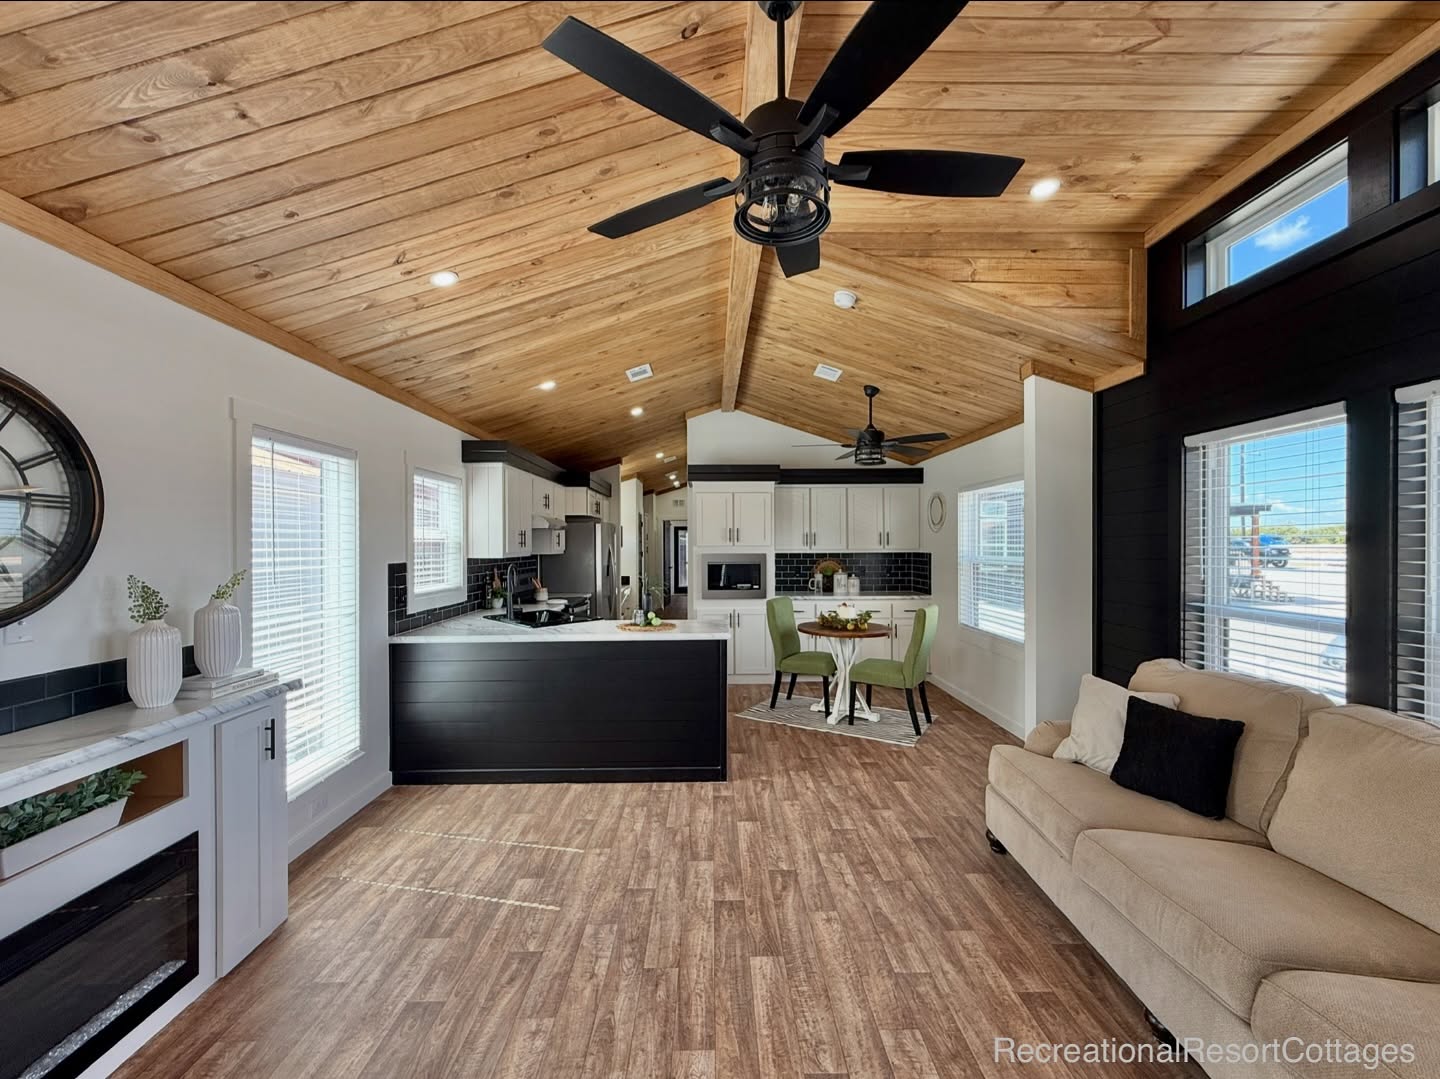
The wood toned vaulted ceiling sets a warm direction in this single section home, while a black kitchen peninsula and dark window wall bring definition below.
A pale sofa follows the long wall, facing a shallow fireplace and storage arrangement across the room. Because the living area opens directly into the kitchen and dining space, the repeated black details help the whole view feel connected.
High windows add another band of light above the main openings. Borrow the color relationship with warm wood finishes, light upholstery, and a few substantial dark accents.
Keep the center of a narrow room available for movement, and choose seating that sits neatly along its edge. Small accessories can stay grouped on existing surfaces nearby.
3. Add Curved Chairs in a Warm Accent Color
Credits: Instagram
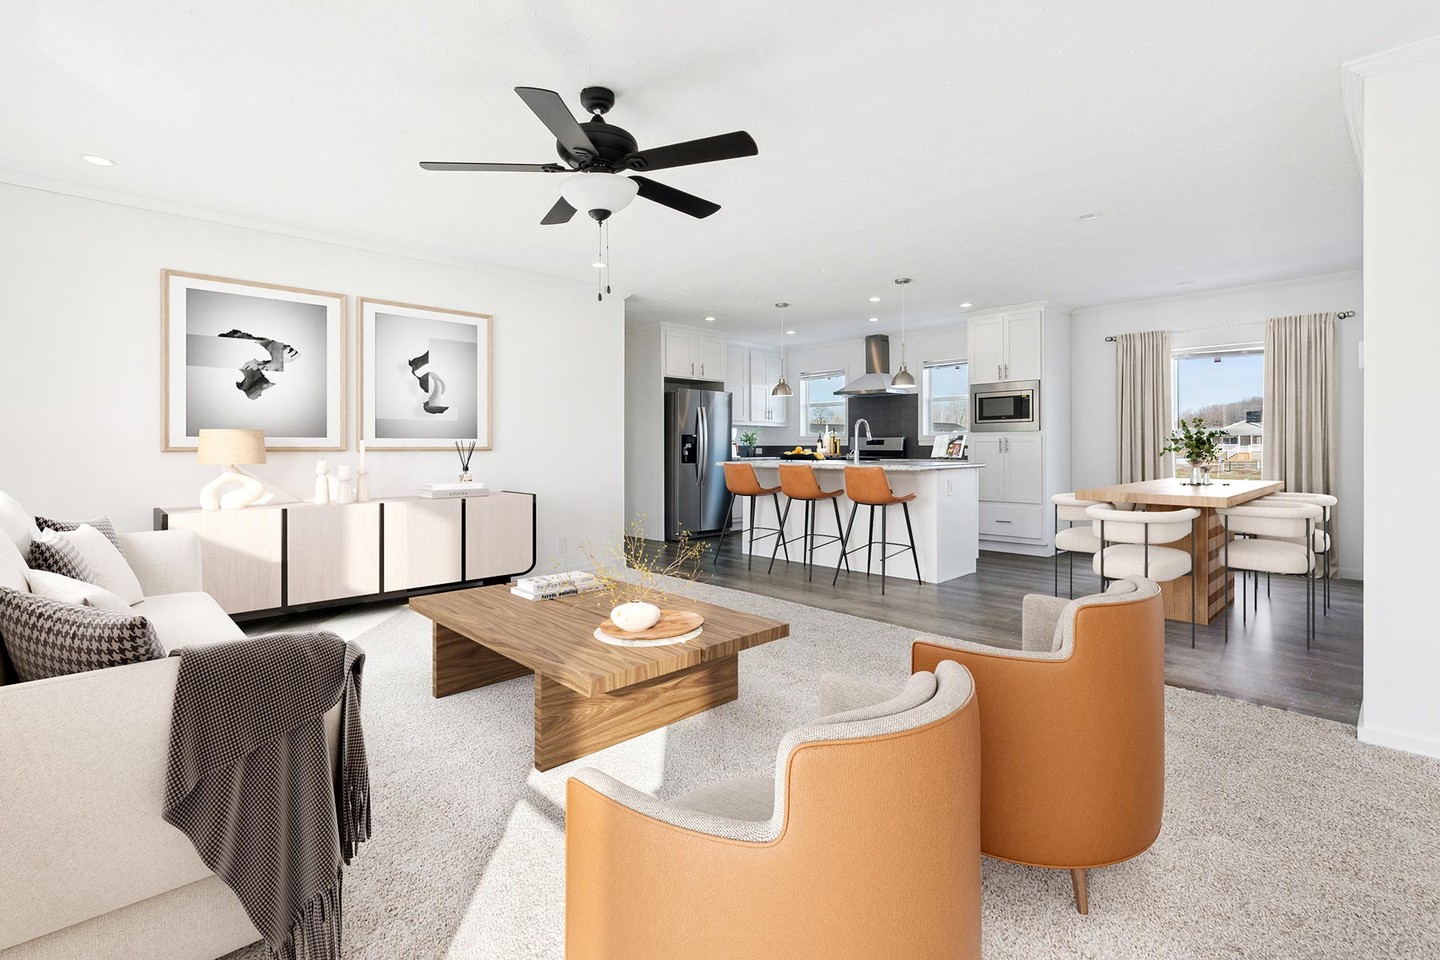
Two rounded orange chairs bring a lively accent to this white living area. Their curved backs soften the straight sofa, low cabinet, and rectangular coffee table.
The same warm color appears on the kitchen stools beyond, linking the neighboring spaces without matching every piece of furniture. Black frames and hardware provide smaller points of contrast around the pale room.
This is a useful idea for a manufactured home with an open kitchen and living area: repeat one distinctive color across both zones. Start with two accent chairs or a few pillows, then echo that shade nearby.
Leave larger surfaces comparatively quiet so the repeated color feels intentional. Rounded chair backs also create an attractive view when approached from the kitchen.
4. Use a Round Table at the Open Edge
Credits: Instagram
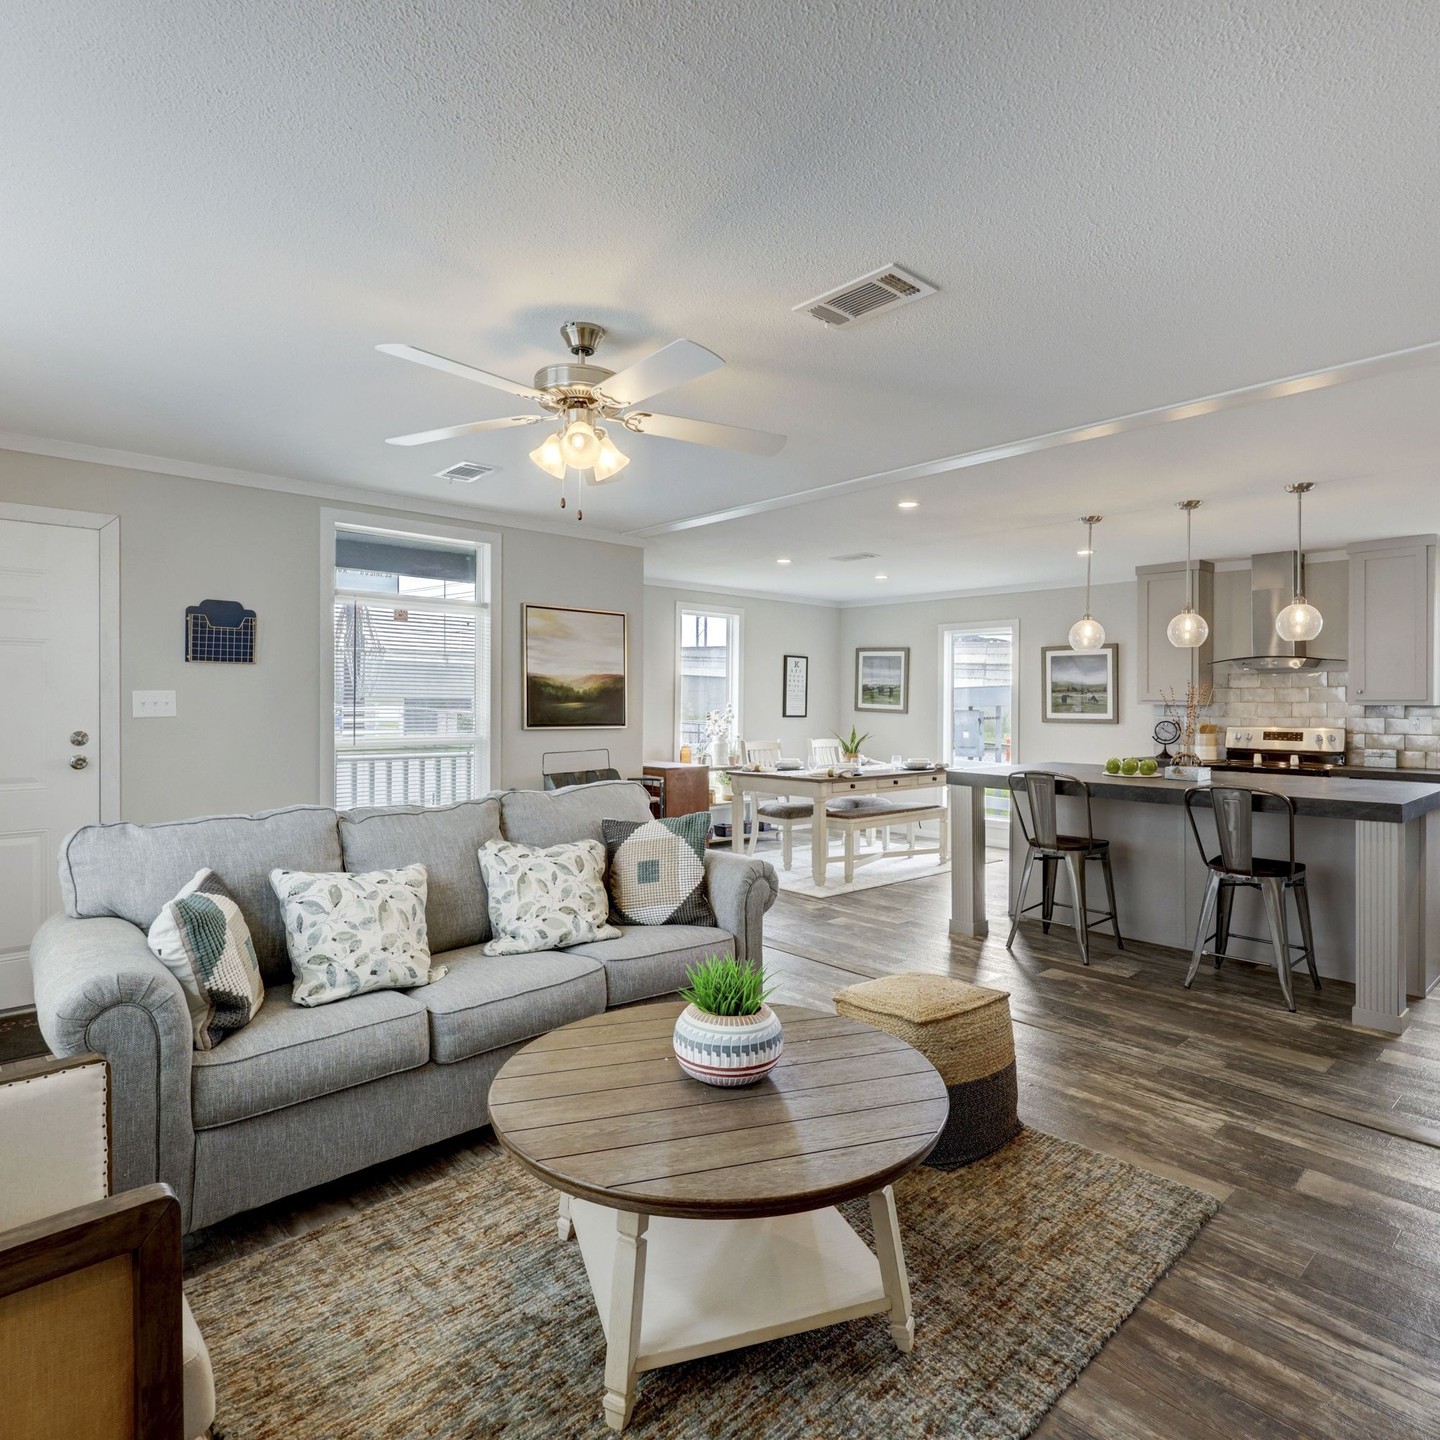
A round coffee table makes a gentle transition between the gray sofa and the surrounding open floor. Its wood toned top connects with the flooring, while the pale base keeps the center from feeling heavy.
The sofa sits on a softly patterned rug with light pillows that echo the walls and trim. A woven accent introduces texture beside the table.
Beyond the seating, the kitchen countertop provides a darker accent. This model home shows how rounded shapes can balance the straight lines of cabinetry, windows, and doors.
When trying the idea, compare the table's footprint with your sofa before buying. Leave enough room to walk around it comfortably.
A small plant adds height without covering the view across the space.
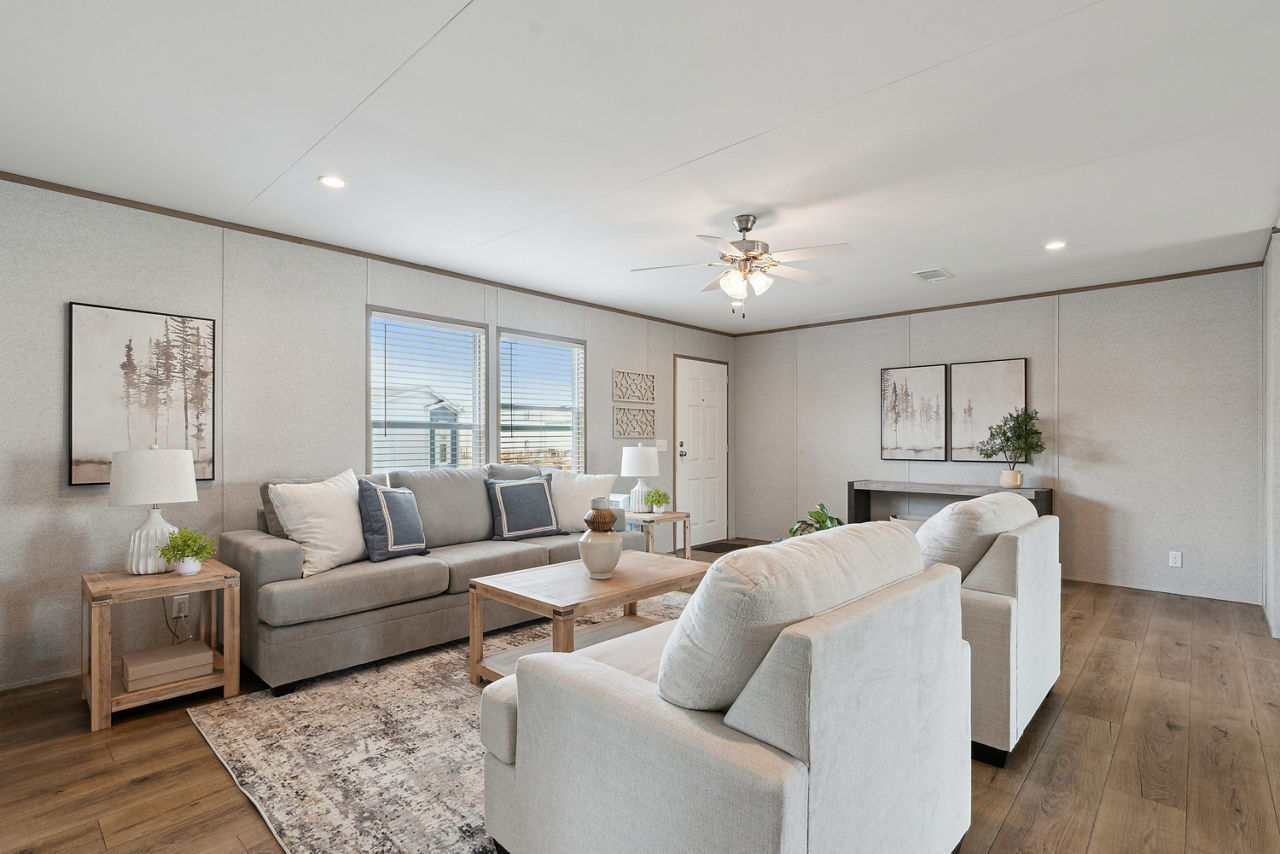
5. Balance a Gray Sofa With White Chairs
Credits: Instagram
A gray sofa faces two white armchairs in this model living room. The matching chairs bring symmetry to the seating group, while a rectangular coffee table ties them to the sofa.
A pale patterned rug softens the wood toned flooring and helps the furniture read as one arrangement. White blinds cover the windows, and restrained artwork keeps the wall behind the seats from becoming busy.
Borrow this approach when you want variety without introducing a strong accent color. Choose a sofa and chairs in different neutral tones, then connect them with similar pillows or wood finishes.
Keep side tables close to the seats they serve. A table lamp and a plant can add height without interrupting the room's open feeling.
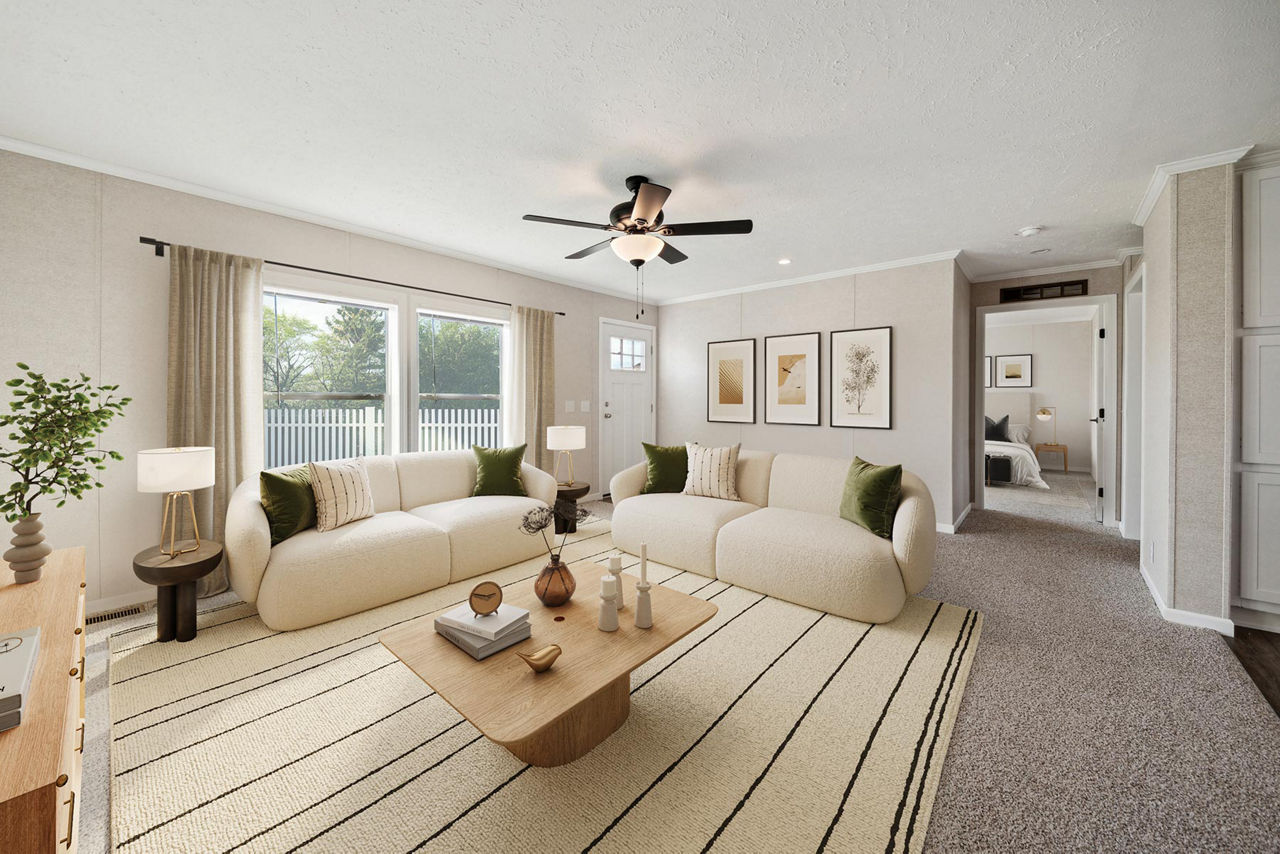
6. Soften the Room With Curved Sofas
Credits: Instagram
Rounded cream sofas give this living room a softer outline against the straight windows and doorways. A broad striped rug spans the seating area, bringing simple pattern over the gray carpet.
The low wood coffee table repeats the gentle curves, and green pillows add small blocks of color at the ends of the sofas. Framed artwork stays evenly arranged above one seat, helping the wall feel calm.
This is a useful combination when a manufactured home already has neutral finishes and needs personality through furniture. Look for upholstery with rounded corners, then keep the supporting tables visually simple.
Choose one restrained rug pattern and repeat its colors nearby. A plant beside the window adds another shape without crowding the seating.
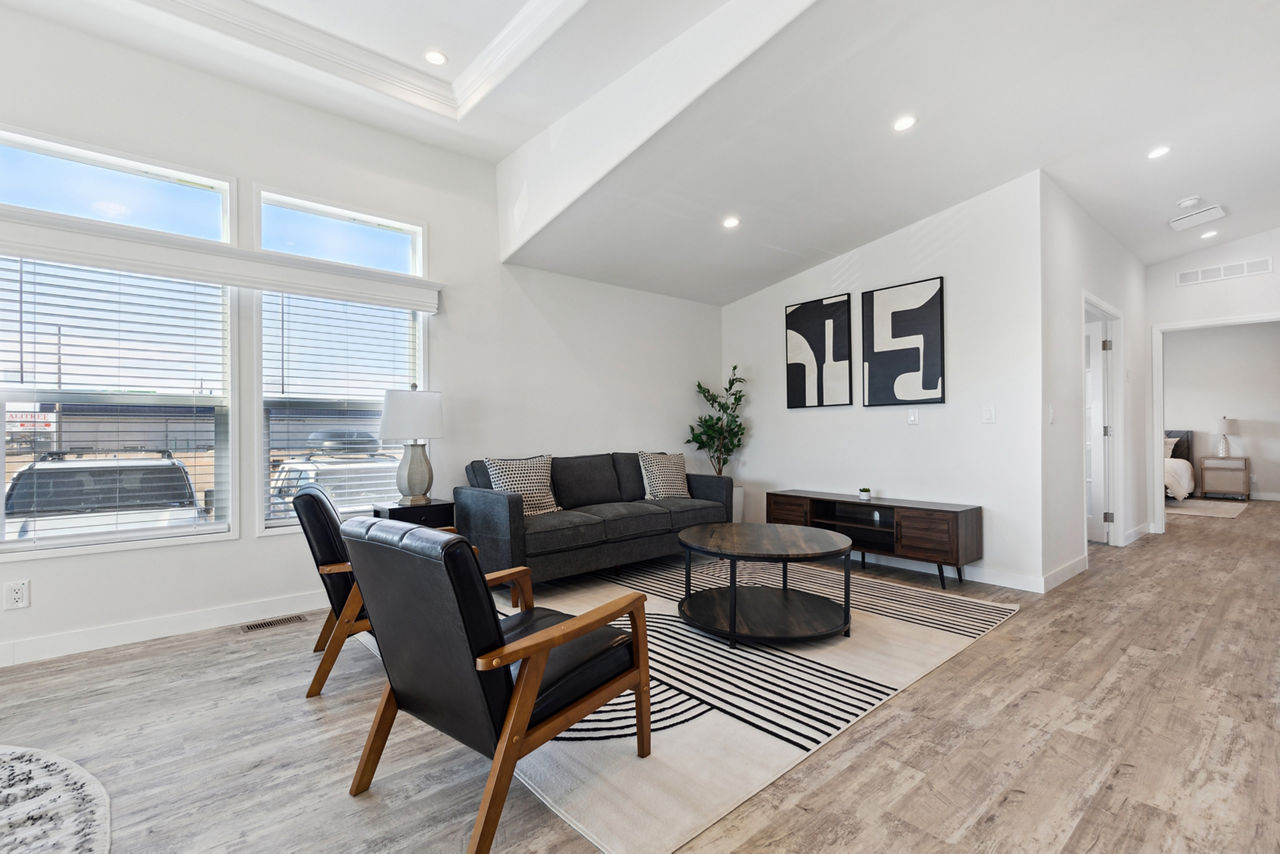
7. Pair High Windows With Low Furniture
Credits: Instagram
A tall bank of windows gives this manufactured home a bright backdrop, and the furniture stays low enough to let the glazing lead.
The gray sofa, open wood framed chair, and round coffee table form a compact group on a striped rug. Large black and white artwork supplies a strong focal point beside the windows.
A low cabinet nearby continues the long horizontal line rather than adding another tall object. In a similar room, choose furniture that preserves the view of existing windows and trim.
Repeat dark accents through artwork, table frames, or cushions to connect the arrangement. A plant can add height at one edge, but keep the rest of the wall composition simple for a spacious overall impression.
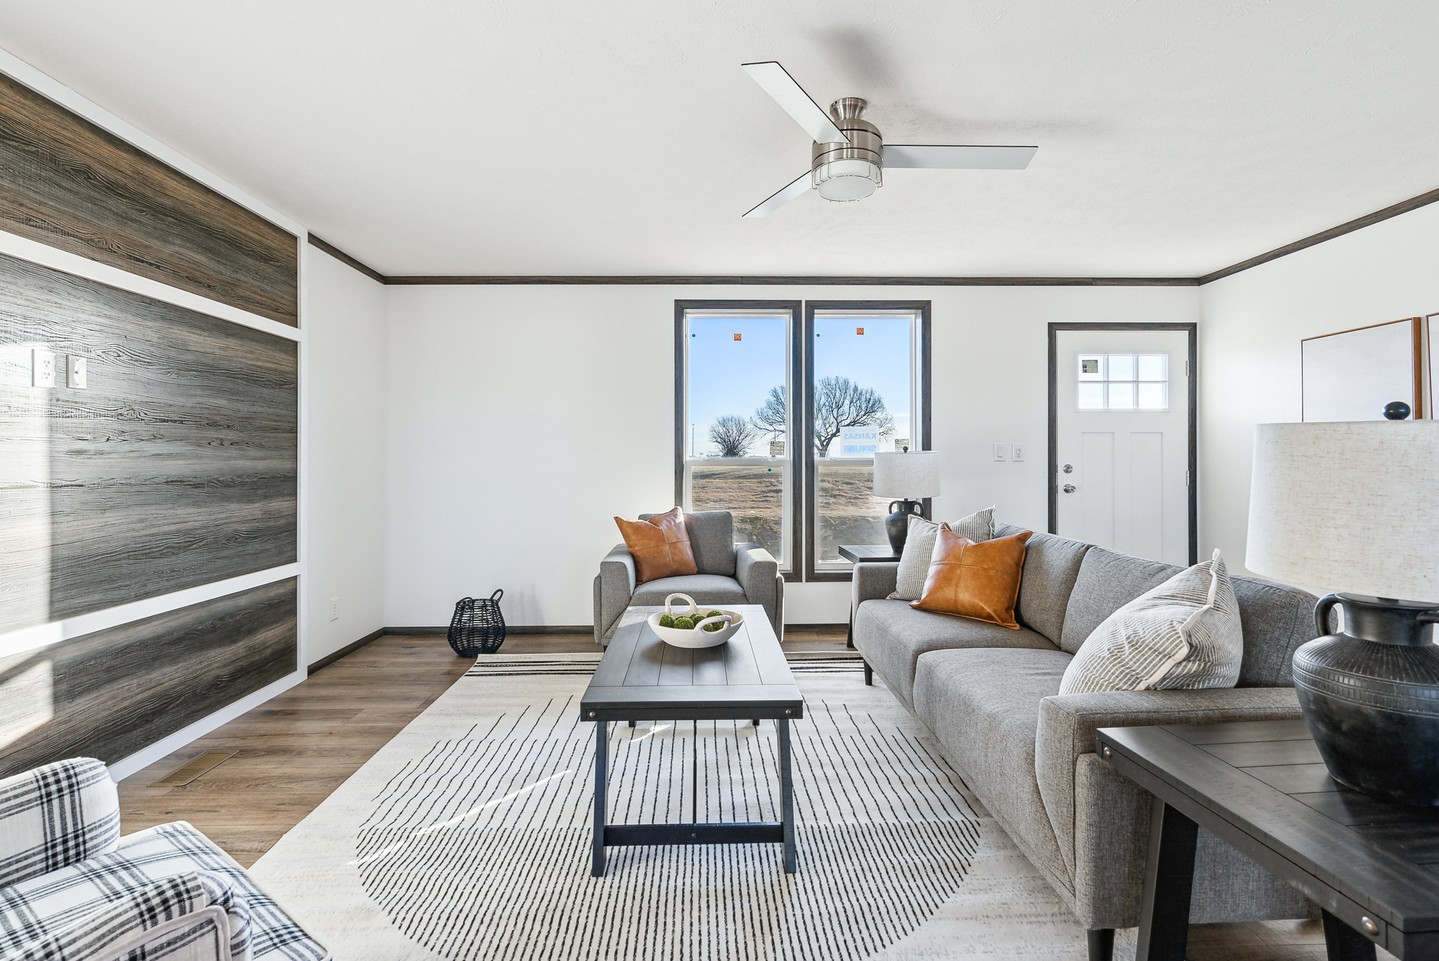
8. Keep a Wood Feature Wall Simple
Credits: Instagram
Horizontal wood toned boards create a strong focal surface opposite the sofa in this model home. The surrounding white walls and dark trim outline the room clearly, while a pale rug softens the floor beneath the seating.
A narrow coffee table leaves visible space around its legs, and warm accent pillows pick up the browner notes in the feature wall. The furniture arrangement is straightforward, making the wall treatment easy to appreciate.
You can borrow the balance without covering every surface: choose one visually textured focal area and keep nearby decoration restrained. Repeat its colors in two or three small pieces.
Before adding shelves or artwork, check whether the existing pattern already gives the room enough interest from the entrance.
9. Make an Ottoman the Patterned Centerpiece
Credits: Instagram
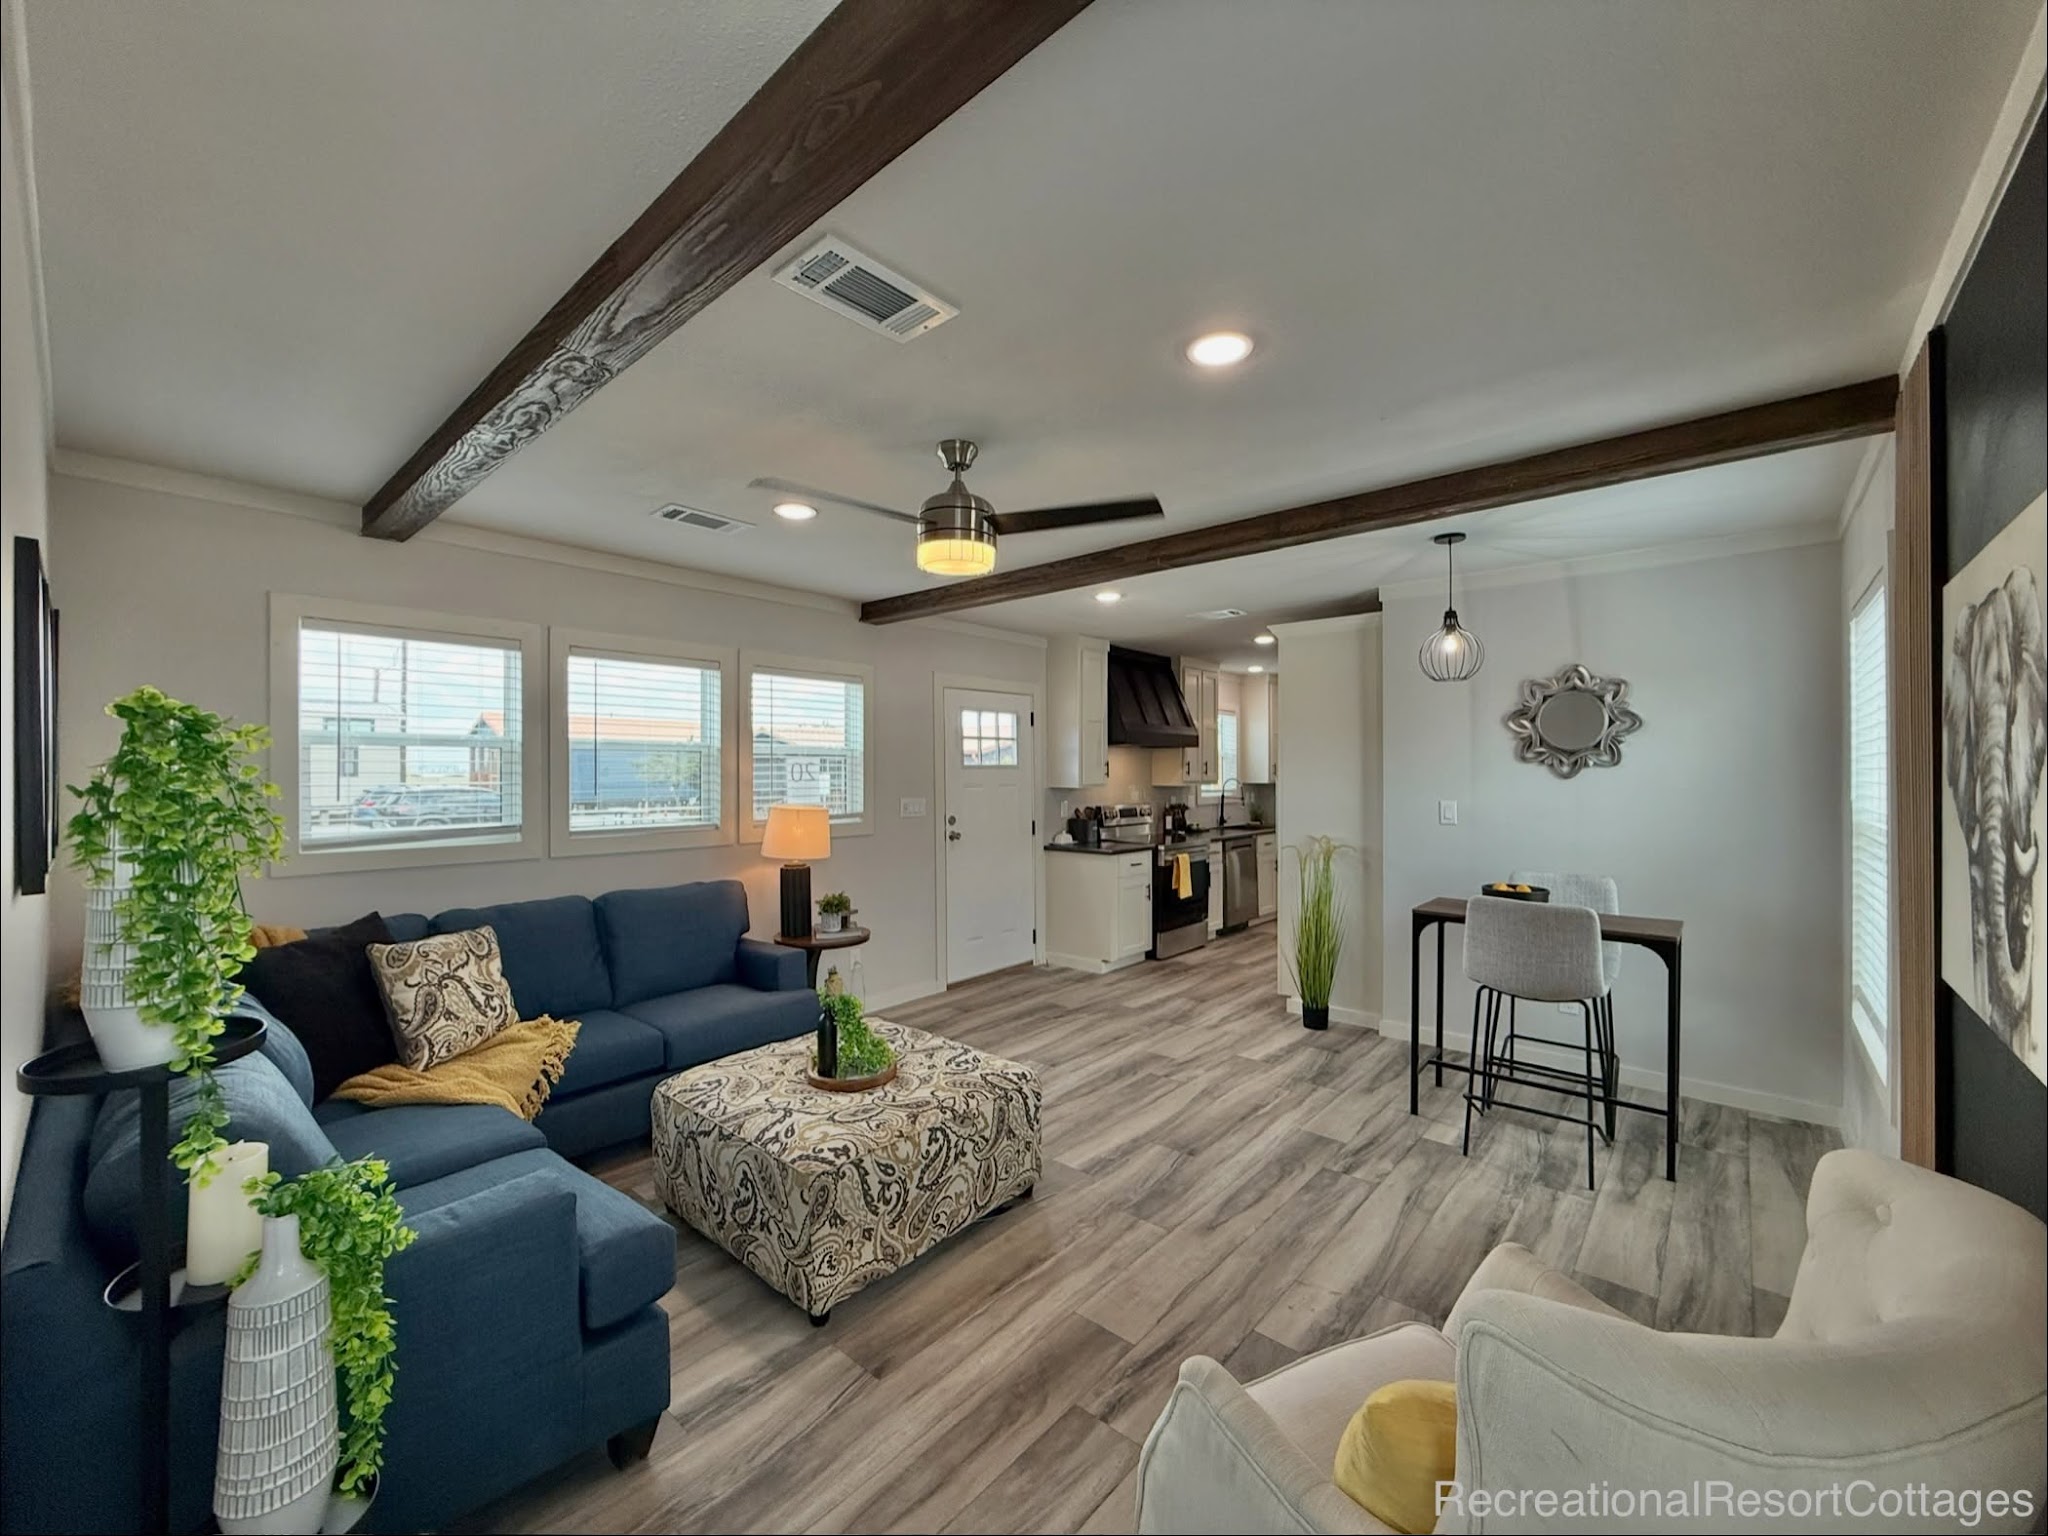
A patterned upholstered ottoman brings the busiest detail into the center of this navy seating arrangement. The sectional follows the windows, while a pale accent chair balances the darker upholstery across the room.
Yellow cushions and a warm table lamp brighten the palette without spreading strong color across every wall. At the far side, a small table with stools occupies a separate corner, leaving the lounge clearly recognizable.
For a similar arrangement, let one ottoman or rug supply the main pattern, then pull a supporting color into the pillows. A tray gives the upholstered surface a firmer place for small objects.
Keep the surrounding furniture finishes consistent so the pattern feels intentional within the larger open plan of the home.
10. Repeat Ceiling Lines With Simple Furniture
Credits: Instagram
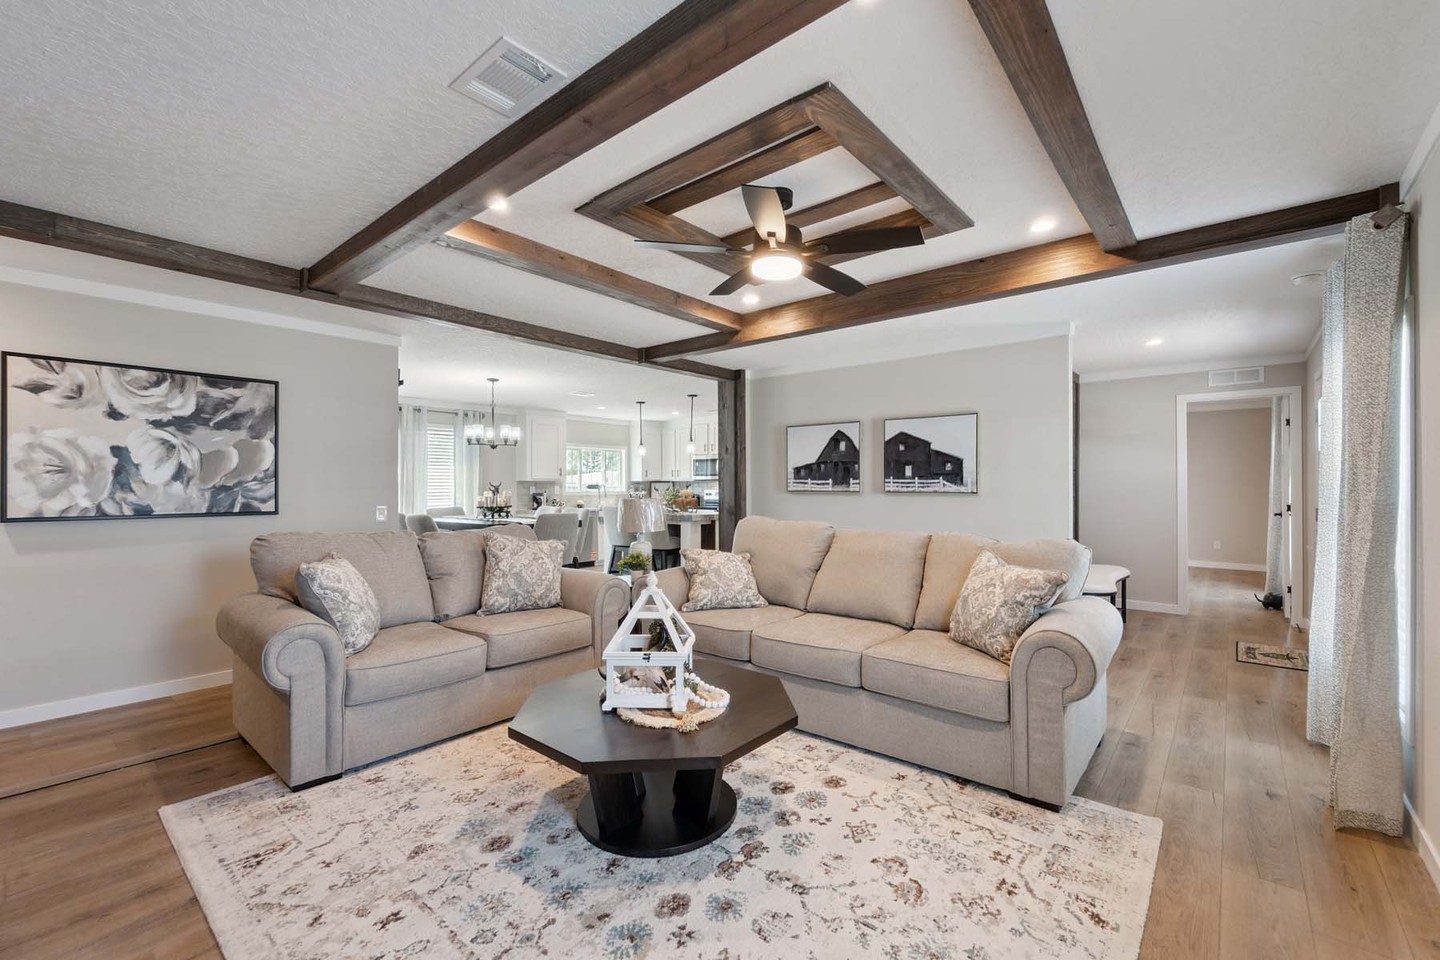
A geometric arrangement of wood toned ceiling trim gives this manufactured home living room its strongest detail. Below, two pale sofas form a straightforward corner around a dark faceted coffee table.
Their simple shapes leave the ceiling pattern visible, while the rug adds softer color and texture near the floor. Open views toward the dining area keep the room connected to the rest of the home.
This photograph suggests a useful decorating principle for rooms with existing architectural detail: let the furniture support what is already there. Choose a restrained upholstery palette and keep the central table low.
Repeat the wood tone through a few nearby pieces, then limit additional patterns. A balanced arrangement can make the ceiling feel intentional.
11. Use the Sofa to Shape a Conversation Area
Credits: Instagram
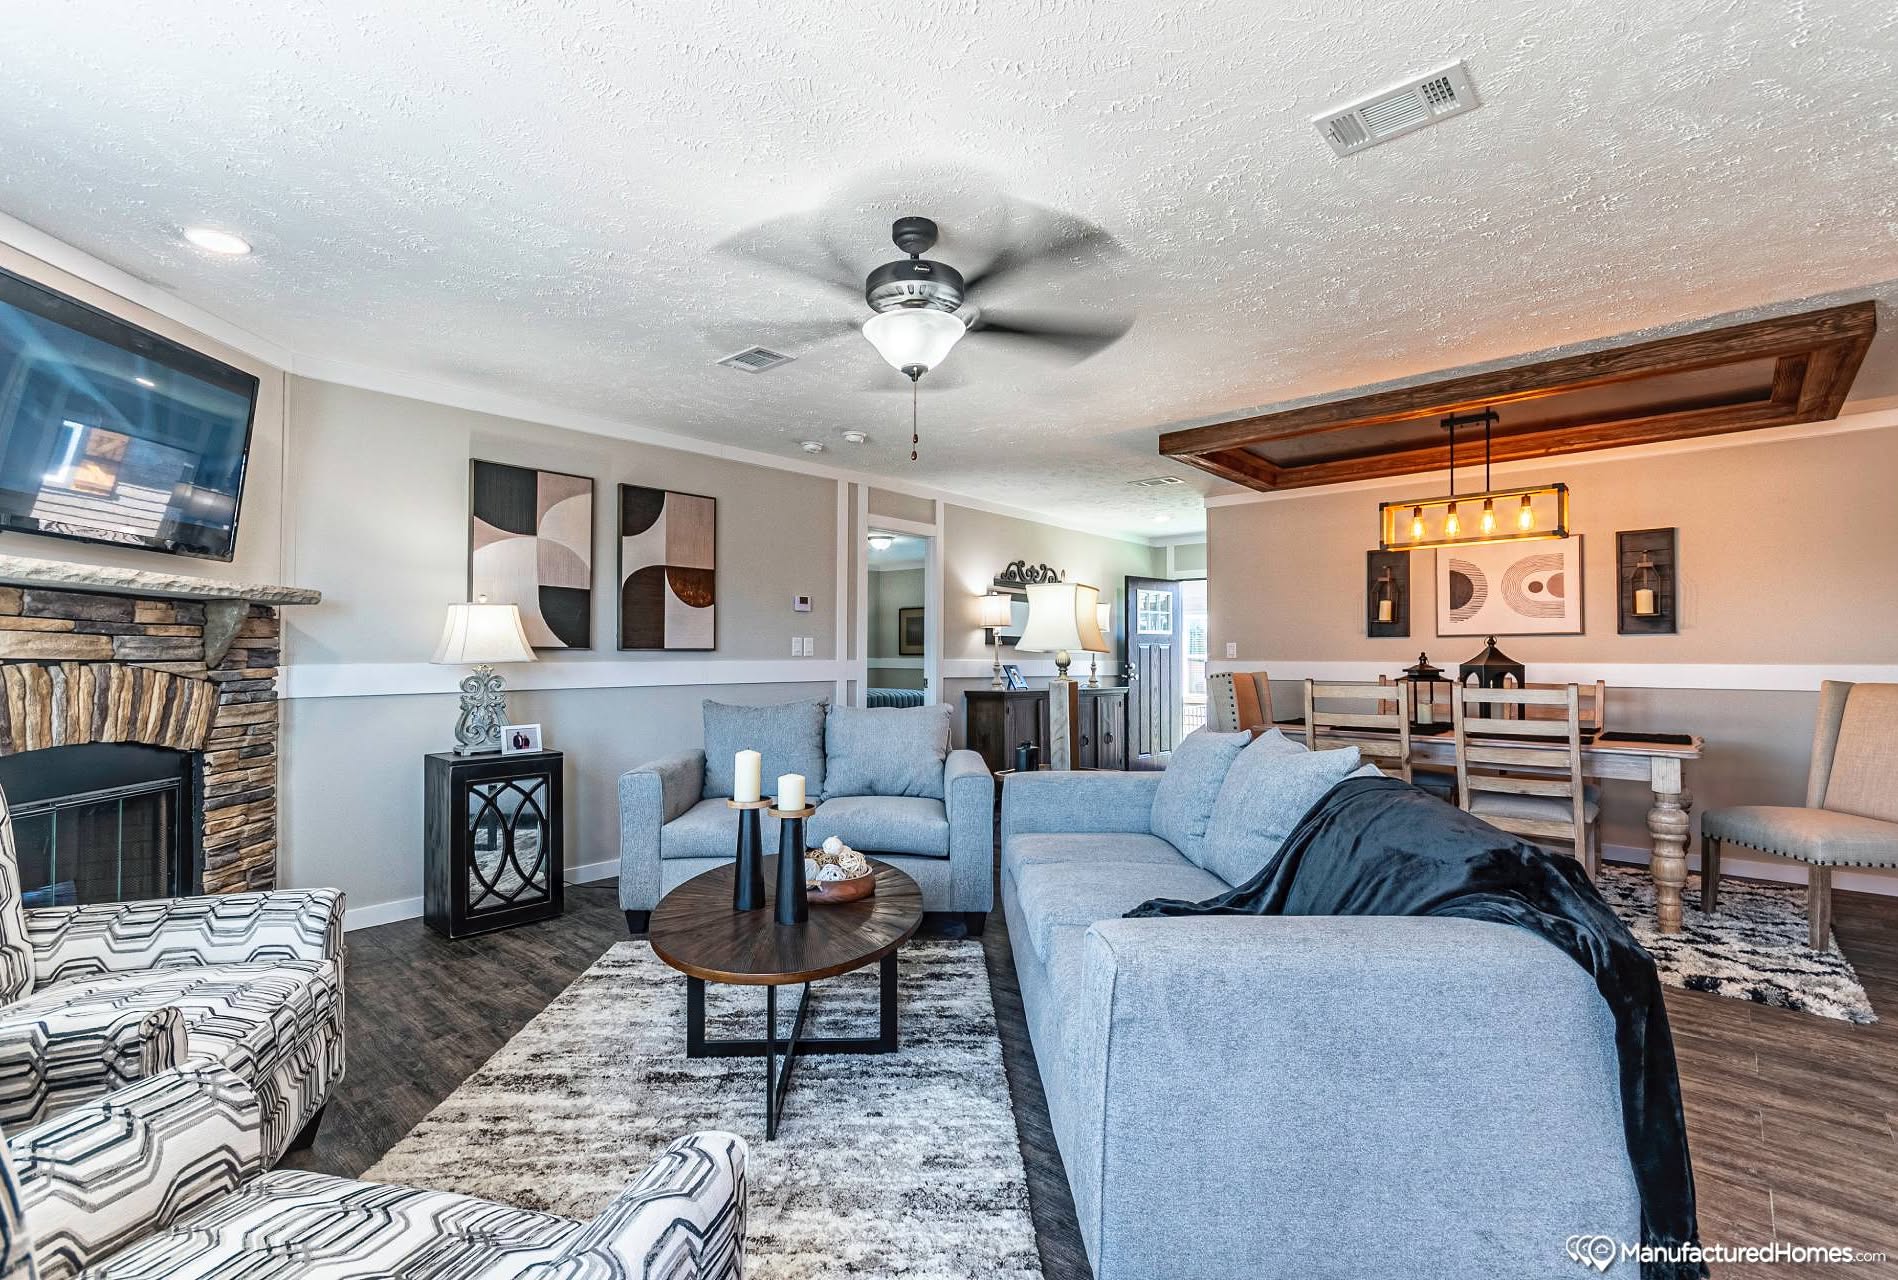
Blue upholstered seating establishes the main seating area while the adjoining dining area remains clearly visible beyond it. Two patterned chairs face inward, and a round table connects the seats without introducing another large rectangle.
The rug repeats quiet gray tones from the surrounding finishes, helping the stronger upholstery color stand out. The seating keeps a clear relationship to the dining space without filling every part of the floor.
For an open manufactured home layout, start by arranging the seats around conversation rather than the entire floor space. Keep the coffee table within comfortable reach of the group.
Choose a pattern for the chairs that relates to the rug, and let the sofa supply the largest uninterrupted block of color.
12. Mix Caramel Chairs With a Pale Sofa
Credits: Instagram
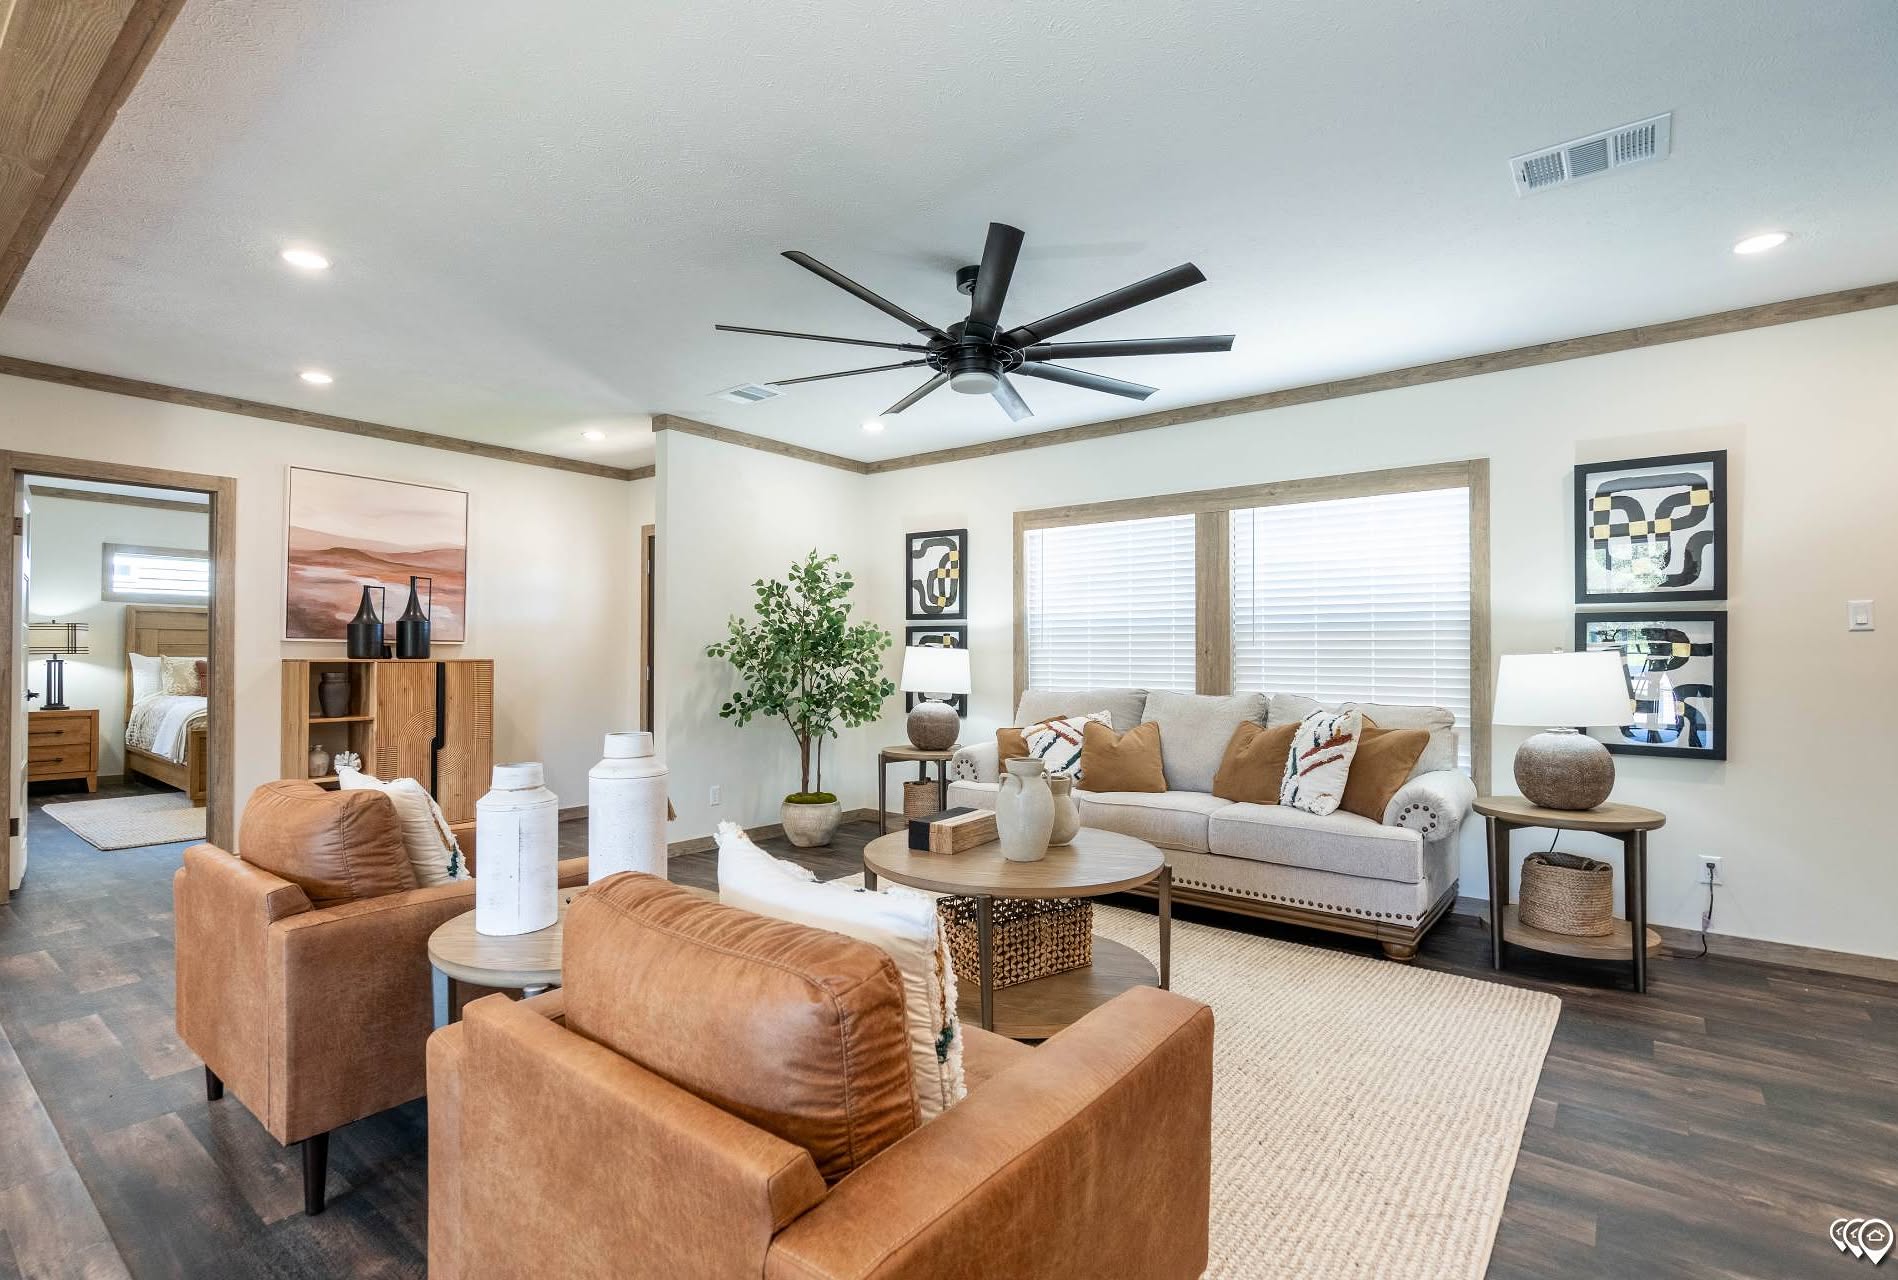
Two caramel colored chairs bring warmth to this model living room, facing a pale sofa across a round coffee table. Their matching shapes create a clear pair, while the lighter sofa keeps the arrangement from feeling too dense.
A neutral rug pulls the furniture together over the varied floor pattern. Wood toned trim around the windows and openings repeats the warmth of the chairs, and black accents appear in the ceiling fan and artwork.
Try using a pair of warmer chairs to refresh a room with an existing neutral sofa. Repeat their color in one or two small accessories, then keep the rug relatively quiet.
Simple side tables provide useful landing places without interrupting the open view toward adjoining spaces.
13. Group the Television and Fireplace Together
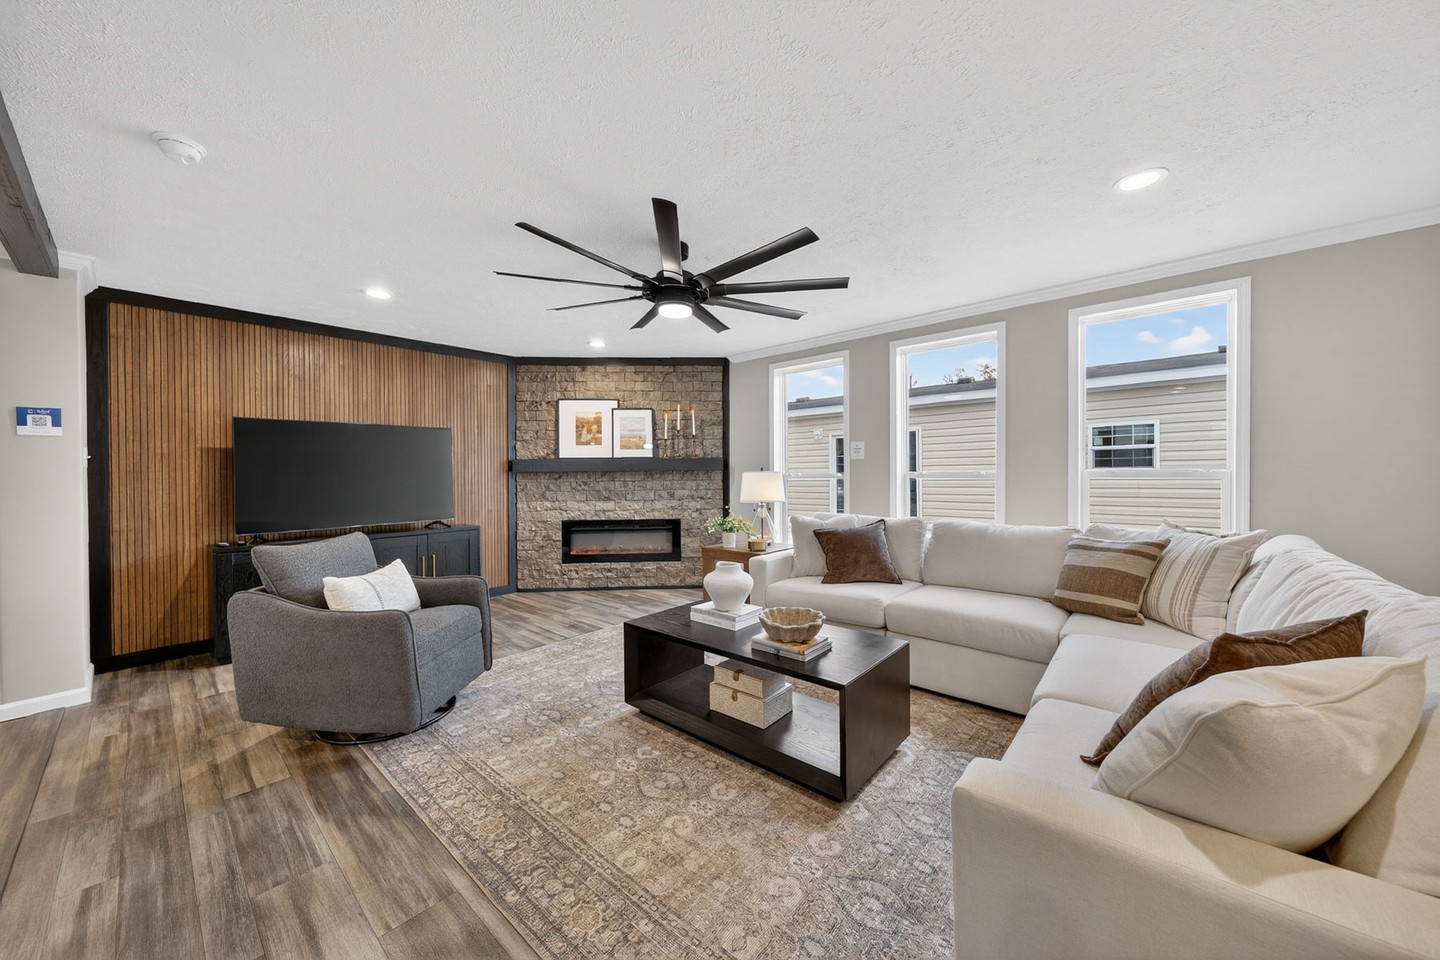
Credits: Instagram
The television and fireplace share one focal area in this model living room, giving the seating a direction. Vertical wood toned panels frame the screen, while the fireplace sits within a contrasting textured section beside it.
A pale sectional curves around the coffee table, and a gray chair completes the conversation group. The rug introduces pattern without competing with the wall finishes.
This arrangement offers a useful starting point when several features need to share a limited wall. Treat the screen, fireplace, and storage as one balanced composition, then position seats to suit that focal area.
Keep the largest upholstery pieces quiet in color. A few darker pillows can connect them with the television and table for a coordinated result.
14. Warm Up a Neutral Room With Cognac Seating
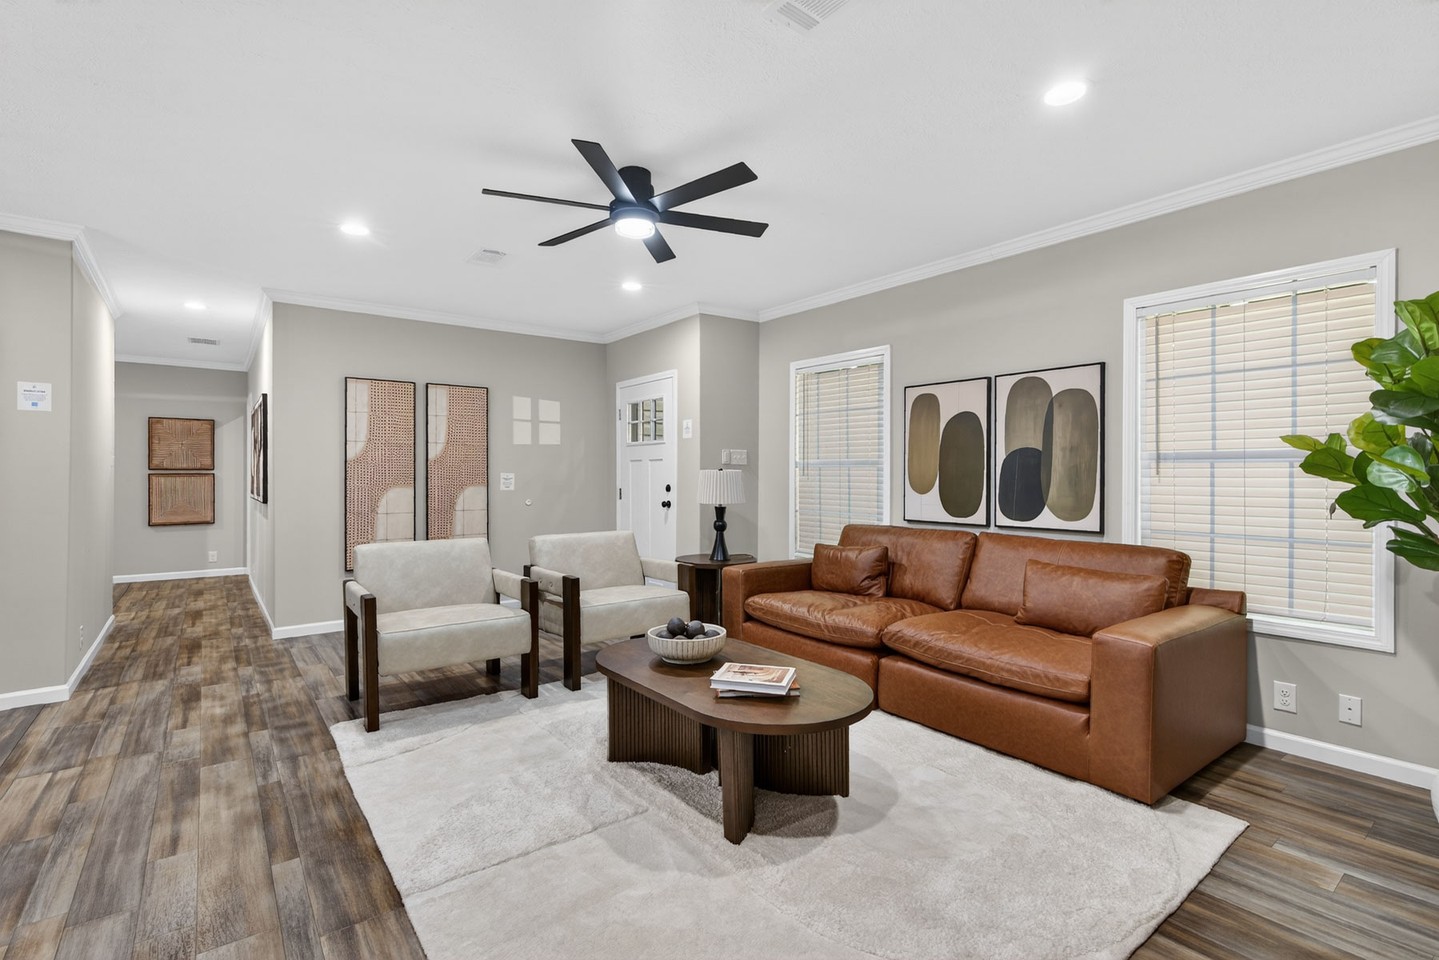
Credits: Instagram
A cognac colored sofa warms this manufactured home living room against pale walls and a light rug. Two cream chairs balance its stronger color, while one oval coffee table gives the center a softer sculptural outline.
The artwork uses dark oval shapes that repeat the deeper tones of the coffee table and wood finishes. Nearby plants introduce another color without dominating the scheme.
This photograph makes a useful case for changing the mood through one furniture piece. If you already have light walls and flooring, try warm upholstery as the main accent.
Bring a related brown tone into a table, frame, or pillow. Keep the remaining seating lighter so the arrangement has variety and the sofa retains its visual weight.
15. Echo a Tray Ceiling in the Furniture Layout
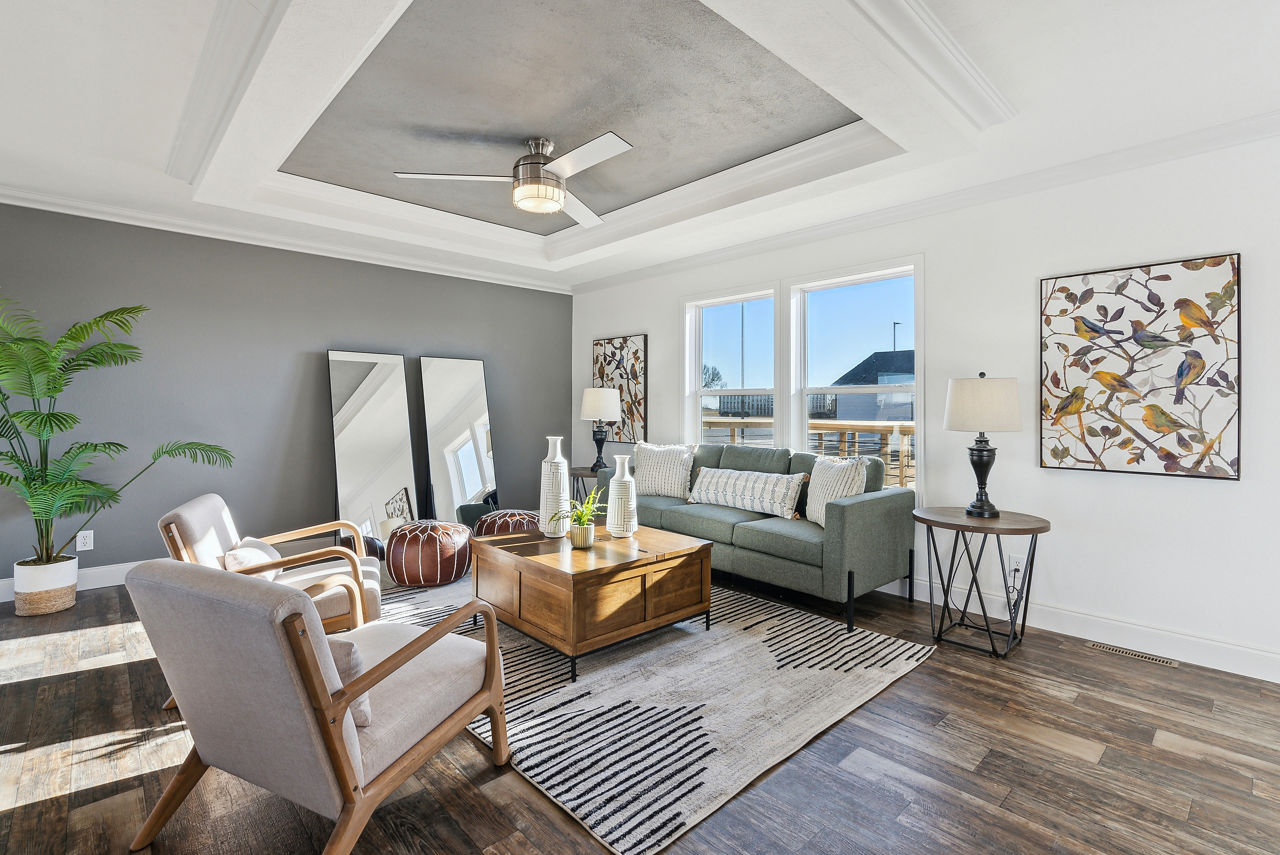
Credits: Instagram
The tray ceiling frames this sitting area from above, while a patterned rug creates a second boundary below. Between them, a green sofa faces two pale chairs across a rectangular wood toned table.
Dark furniture legs and the wall artwork give the light room sharper points of contrast. The layout feels composed because the central table and rug pull the separate seats together.
In a manufactured home with an existing ceiling detail, consider how the furniture relates to the shape overhead. You can create a settled arrangement without centering every object on the whole room.
Start with the conversation group, place the rug beneath it, and keep smaller pieces close to the seats they serve. Let one artwork add color.
16. Finish the Back of a Floating Sofa
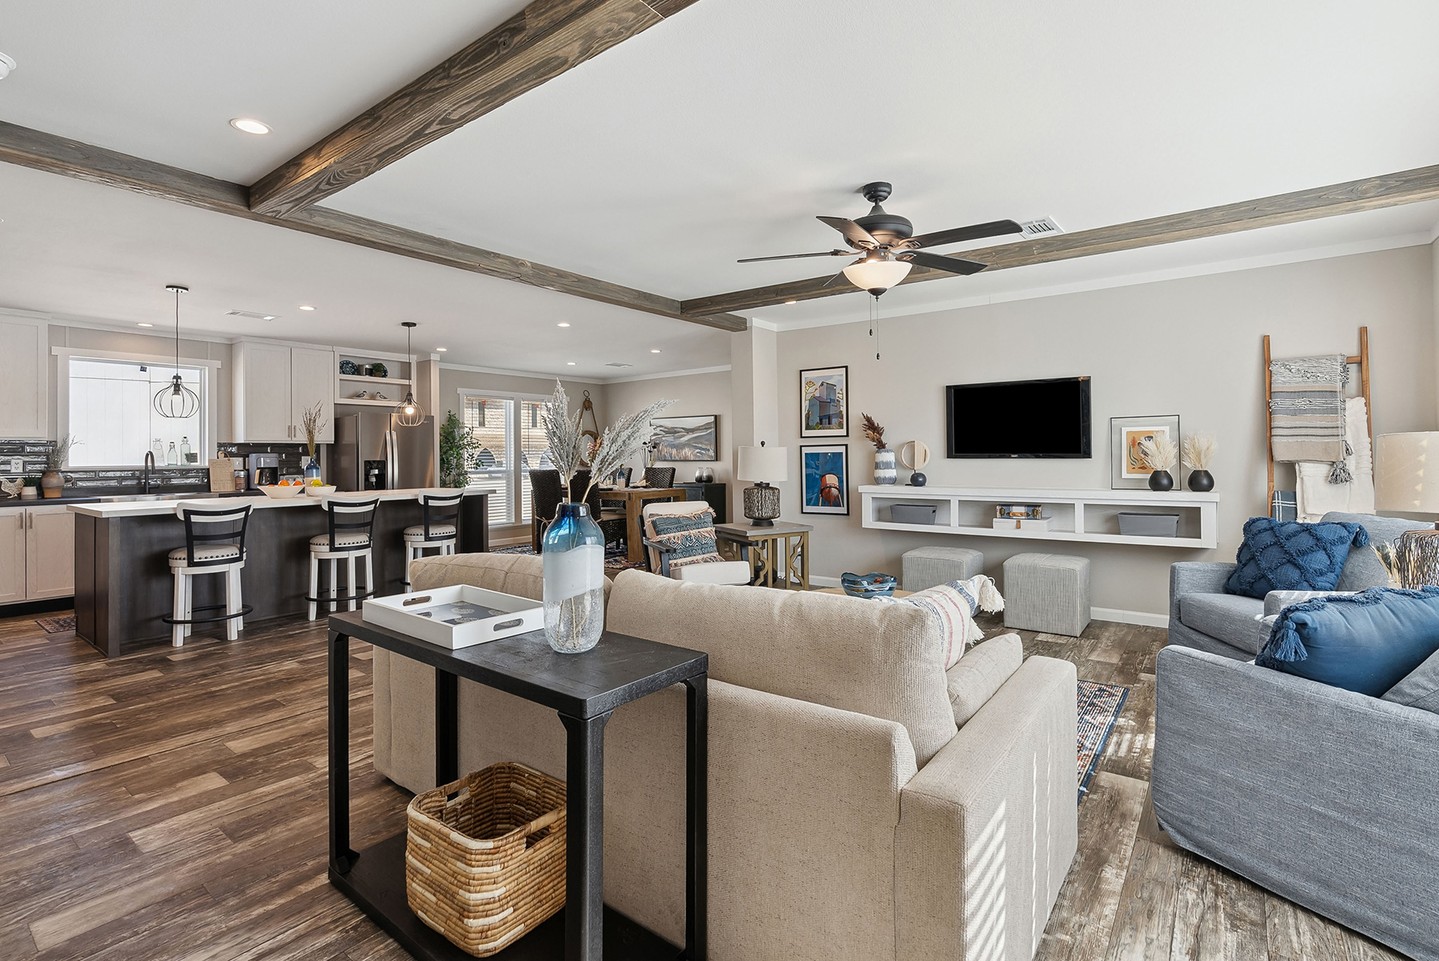
Credits: Instagram
A narrow black console gives the back of this floating sofa a finished appearance from the kitchen. Its open frame keeps the floor visible, while a basket below adds texture and a place to gather loose items.
A tray and blue vase form a simple arrangement on top. Blue cushions across the room repeat the vase's color, helping both sides of the seating area feel connected.
This is a practical idea when a manufactured home has an open kitchen and lounge. Choose a console that fits comfortably behind the sofa without extending into the main walkway.
Keep its styling limited to a few useful pieces. An open base can help the table feel lighter when viewed from several directions nearby.
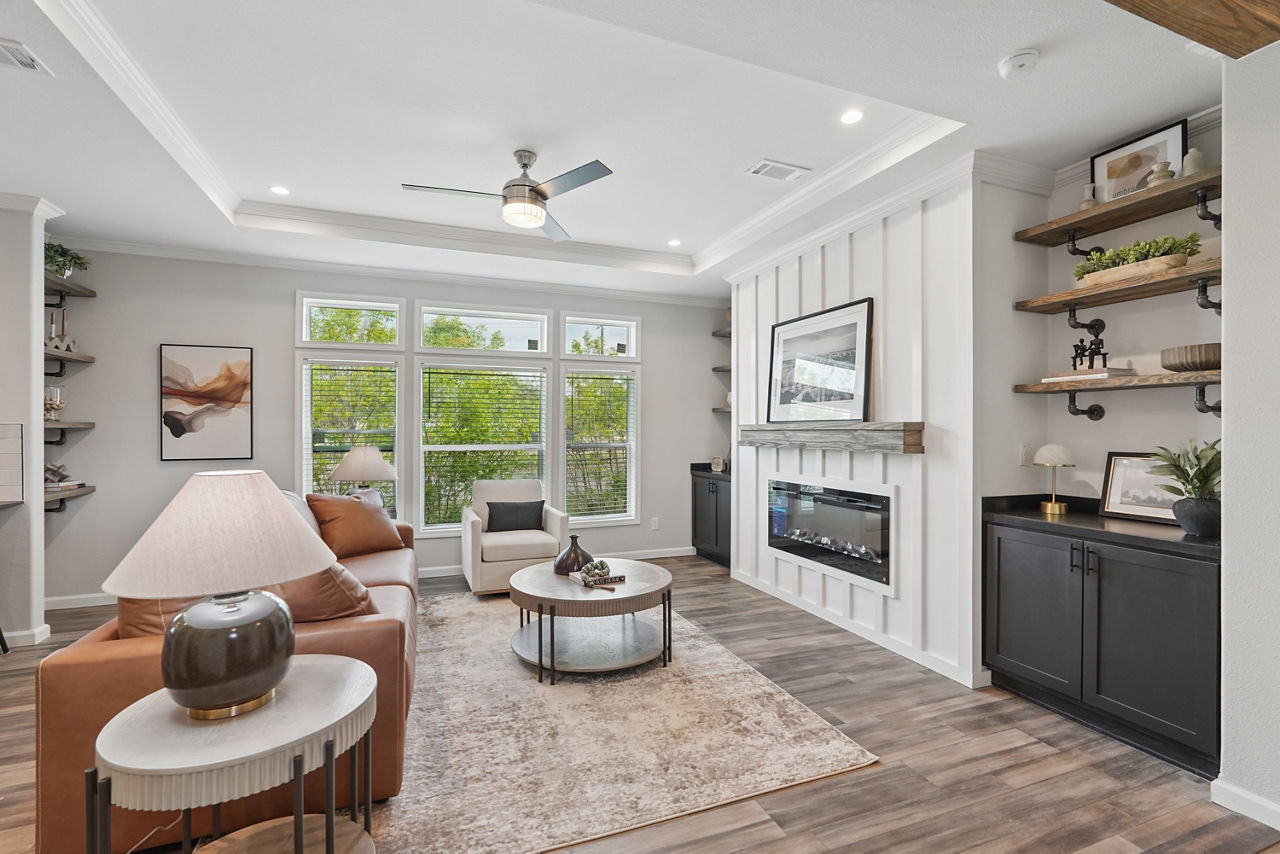
17. Frame a Fireplace With Useful Storage
Credits: Instagram
White wall detailing gives the fireplace a frame, while dark cabinets and open shelves create storage at either side of this model living room. The contrast feels organized because the pale central section remains the strongest vertical feature.
A warm sofa, light chair, and round coffee table soften the surrounding straight lines. Windows bring light across the pale rug, and a small side table sits within reach of the sofa.
To borrow this balance, think about closed storage and display space together. Keep frequently used items behind doors where possible, and leave breathing room around objects on open shelves.
Repeat one wood tone through the furniture to connect both sides of the room. Let the fireplace wall remain visually orderly.
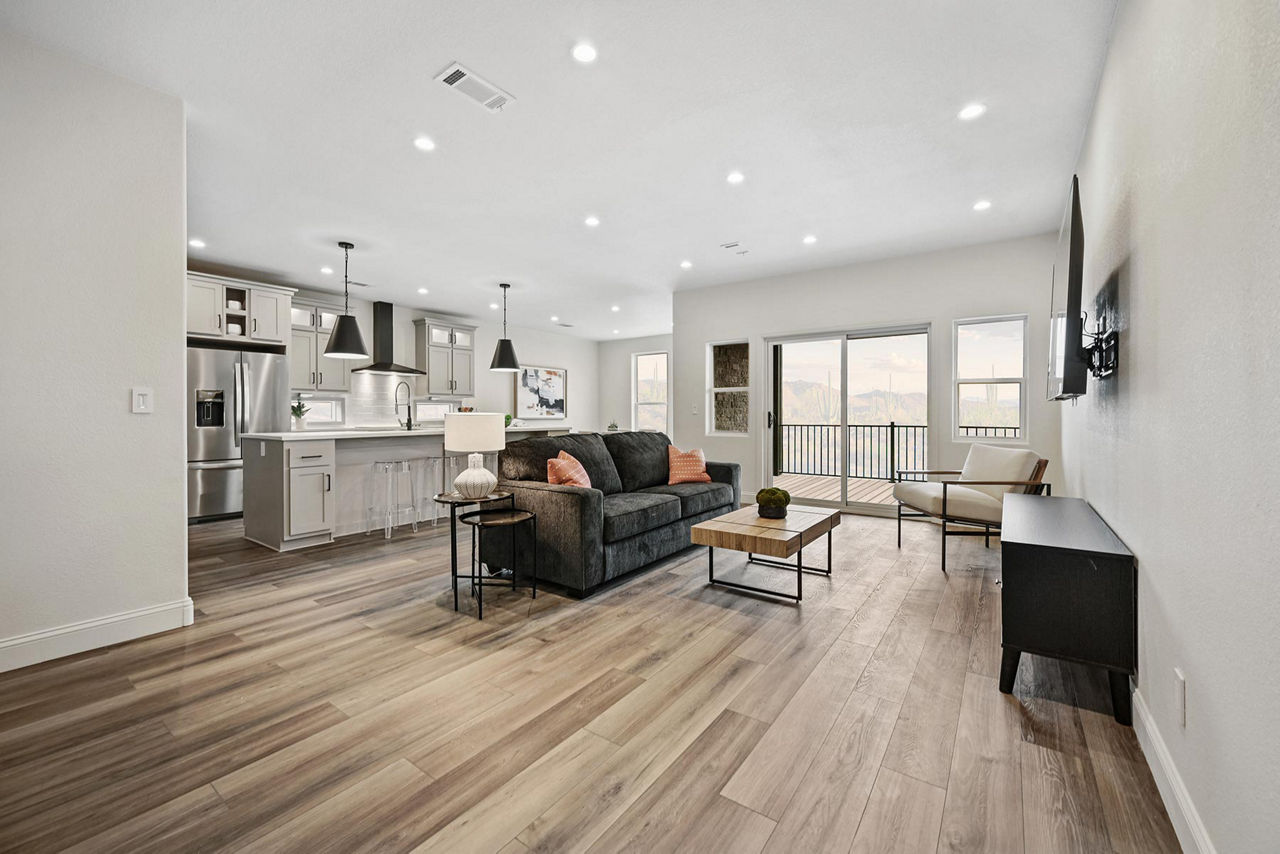
18. Float Dark Seating Within a Bright Open Plan
Credits: Instagram
A dark sofa and pale chair form a distinct seating group inside this open living area. Their lower outlines preserve the view toward the large windows and adjoining kitchen.
A simple rectangular coffee table sits between the seats, while the broad floor surface remains visible around the group. The model home uses contrast to identify the lounge without adding a tall divider.
This approach can work when an open manufactured home feels difficult to organize. Establish the main seating footprint first, then check the route around it from every entrance.
Keep supporting furniture proportional to that group rather than spreading it across all available floor space. Warm pillows and a throw can soften dark upholstery while maintaining the clear arrangement.
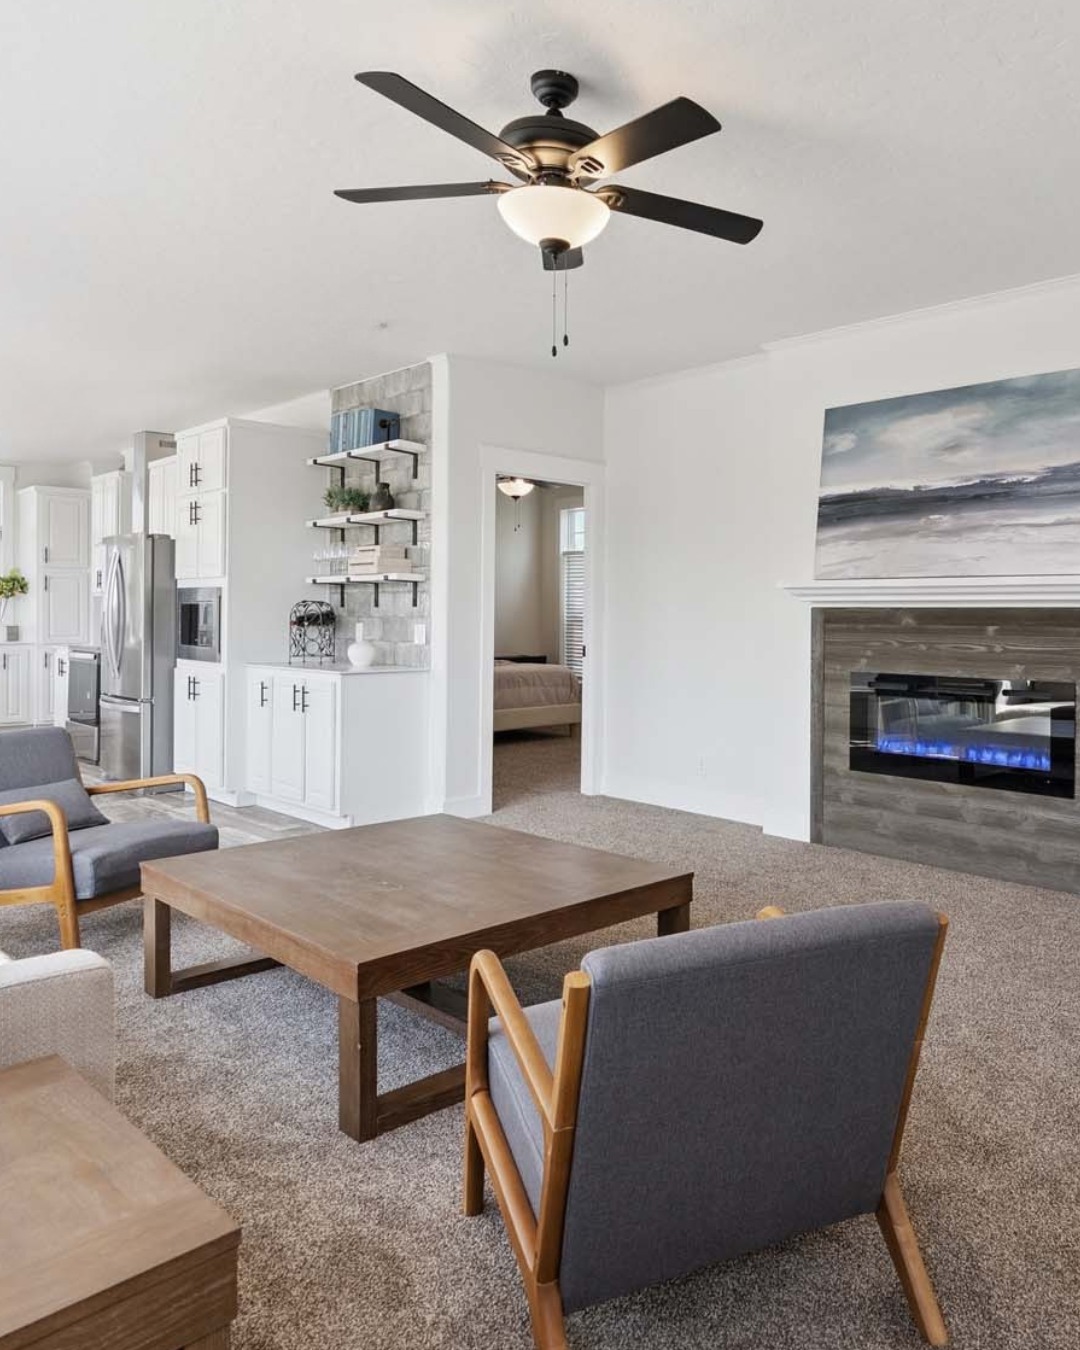
19. Make a Low Fireplace the Focal Point
Credits: Instagram
A long horizontal fireplace creates the focal point in this seating area. The landscape picture above it repeats that low, wide shape, helping the wall feel balanced.
Gray chairs with exposed wood toned arms face a rectangular coffee table, while the pale walls allow the darker furniture to stand out.
The adjoining kitchen remains visible at one side, showing how little decoration is needed to connect an open layout. For a similar effect, choose artwork that relates to the proportions of an existing fireplace or console.
Keep nearby wall accessories limited so the horizontal composition stays readable. Repeat a furniture finish in the table and chair frames.
A few soft cushions can add comfort without disrupting the room's restrained palette.
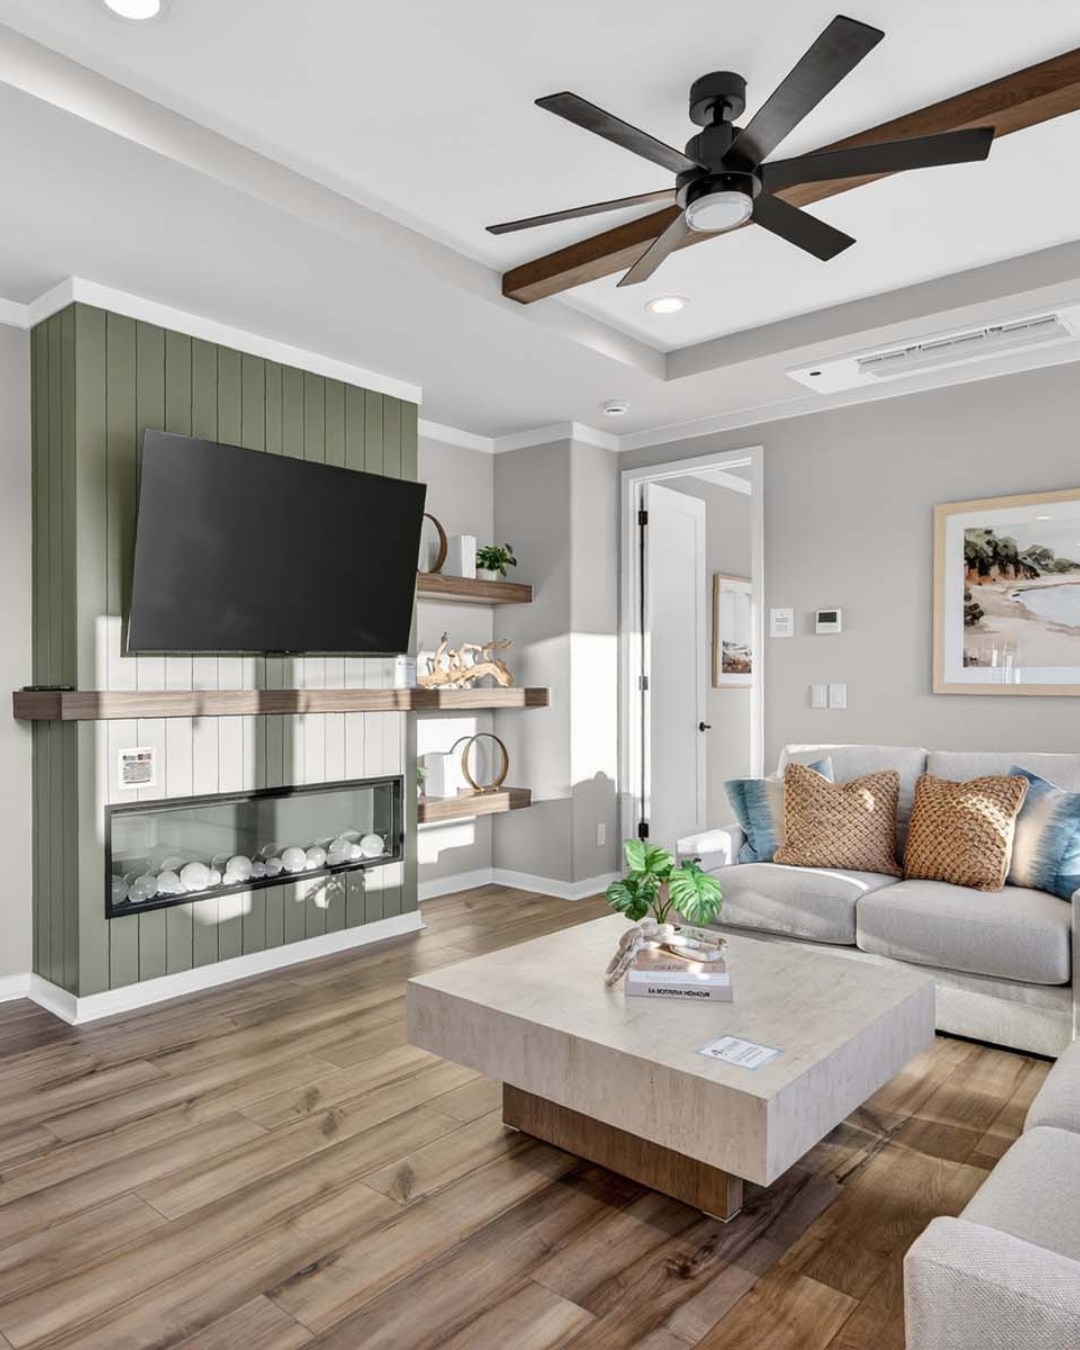
20. Use Muted Green Around the Television
Credits: Instagram
Muted green vertical paneling gives the television wall a soft touch of color in this living room. The white fireplace trim stands out against it, while the gray sofa and square block coffee table keep the seating area understated.
Wood toned ceiling beams and warmer pillows repeat a little brown above and below, connecting the different surfaces. The color stays concentrated on one wall, so the adjoining white spaces remain light.
For a similar manufactured home scheme, choose a gentle green for a focal surface and repeat a related tone in small accessories. Keep the other large furniture pieces neutral.
A tray on the table can organize the center, while artwork and uncluttered shelves allow the paneling to remain visible.