
Industrial rooms often balance two competing needs: showing off hard architectural details while still feeling comfortable enough to settle into.
Industrial Living Room Ideas can help make that contrast feel intentional, whether you’re working with exposed structure or creating the look through a few carefully chosen finishes.
The article considers ways to keep a compact loft visually open, soften a concrete-style wall with woven textures, and use open shelving to define a lounge without blocking the view.
Black accents, warm wood, and soft seating offer further ways to connect the room’s practical layout with its industrial character.
1. Keep a Compact Loft Visually Open
Credits: Instagram
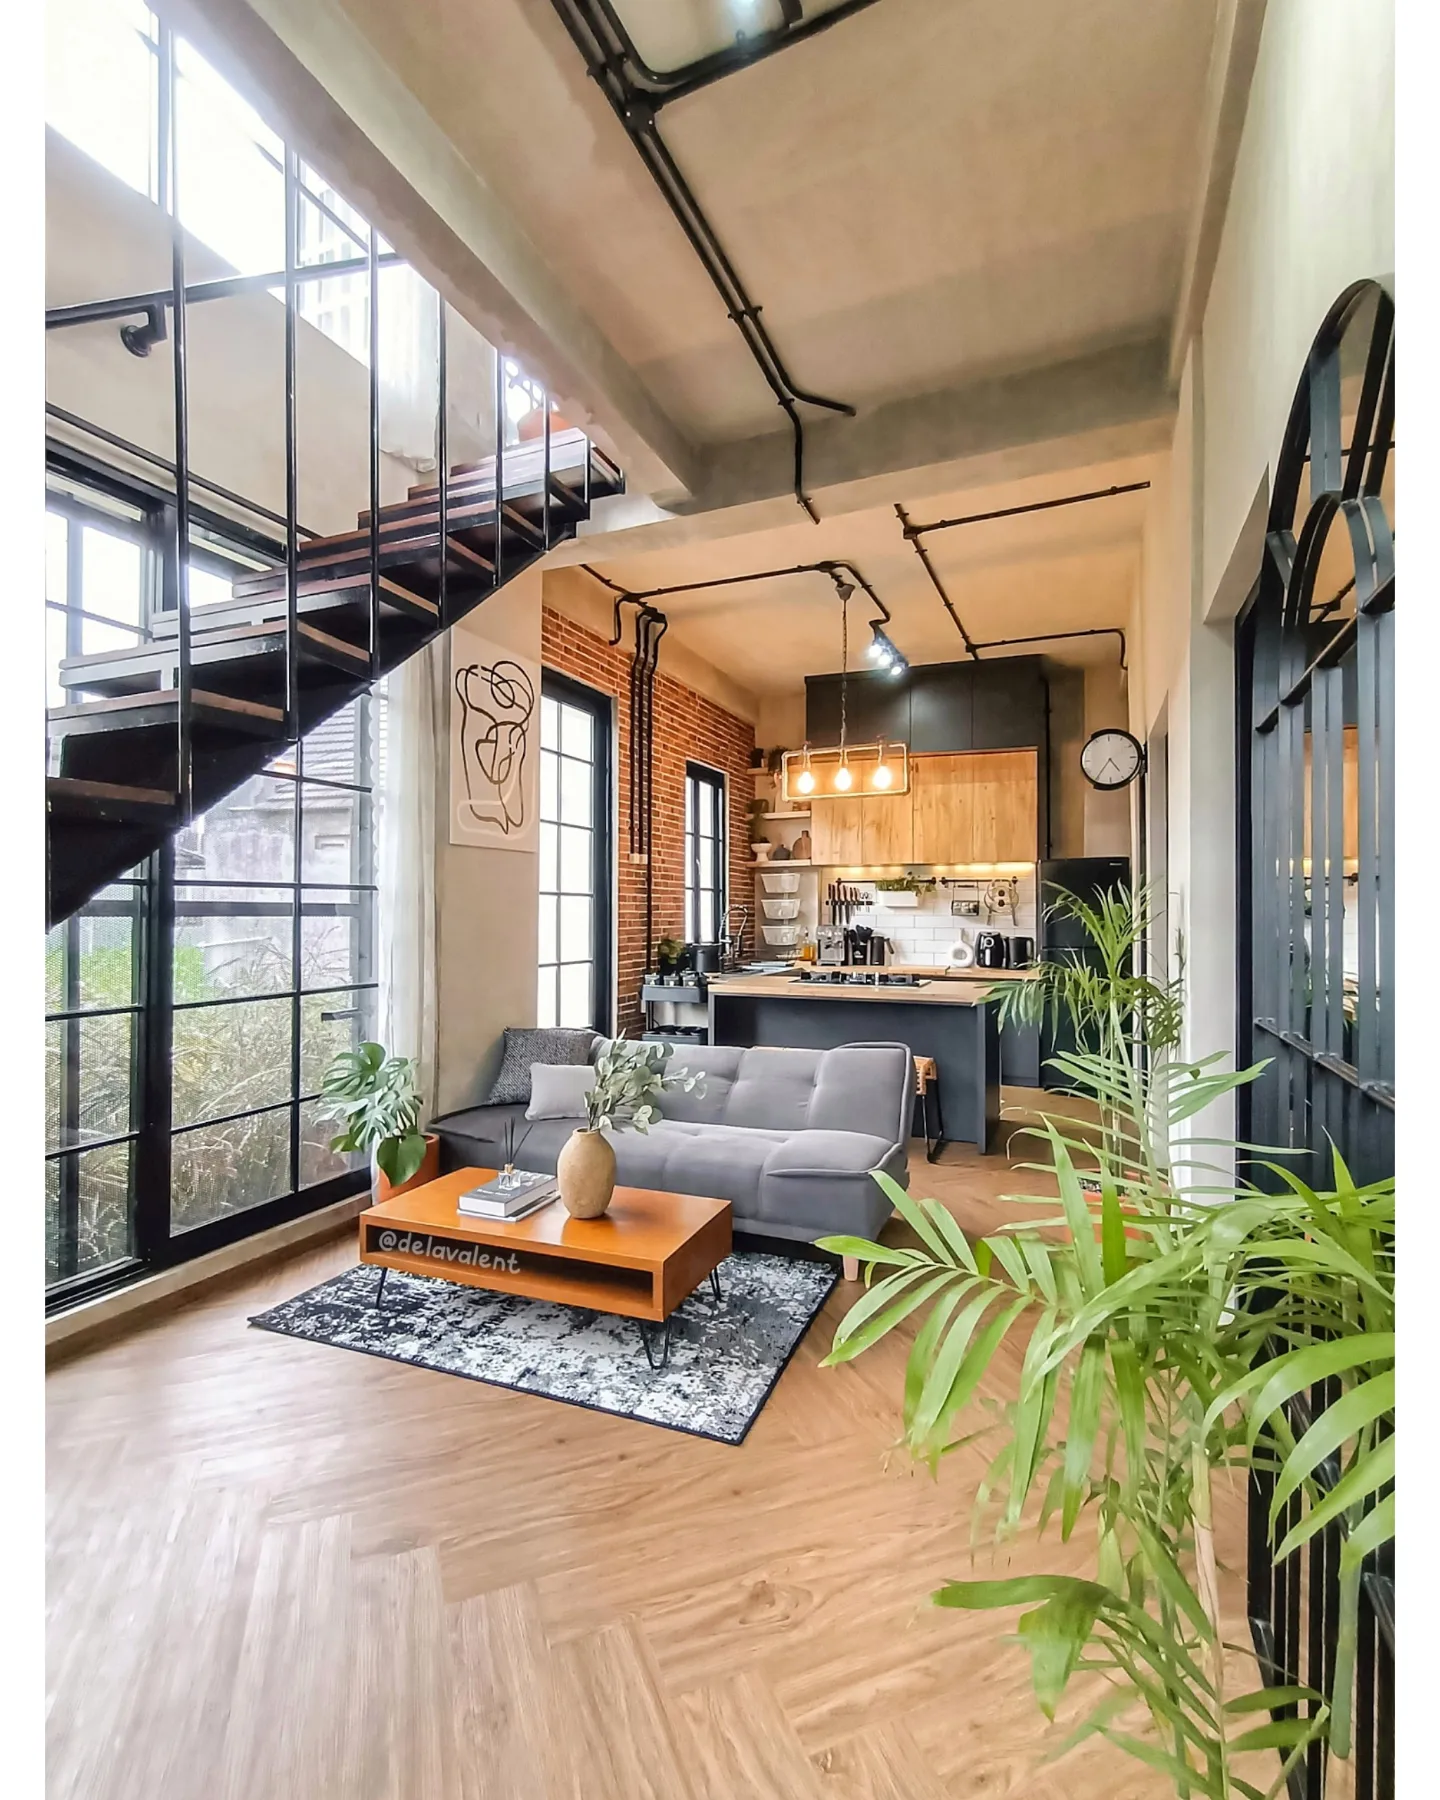
A small seating group can hold its own beneath the dramatic industrial architecture overhead. Here, a gray sofa and warm orange coffee table sit below exposed ceiling conduits, beside a black staircase and tall gridded windows.
The furniture stays low, leaving the structural lines visible from floor to ceiling. A patterned rug marks the lounge without interrupting the route toward the kitchen.
Repeat that approach in a narrow room: group the sofa, table, and rug tightly enough to feel connected, then preserve a clear passage alongside them.
Plants soften the sharp framing without concealing it. One warm furniture finish is enough to balance the gray and black surfaces, particularly when it echoes the adjoining cabinetry and the floor's golden tones.
2. Soften a Concrete Look With Woven Texture
Credits: Instagram
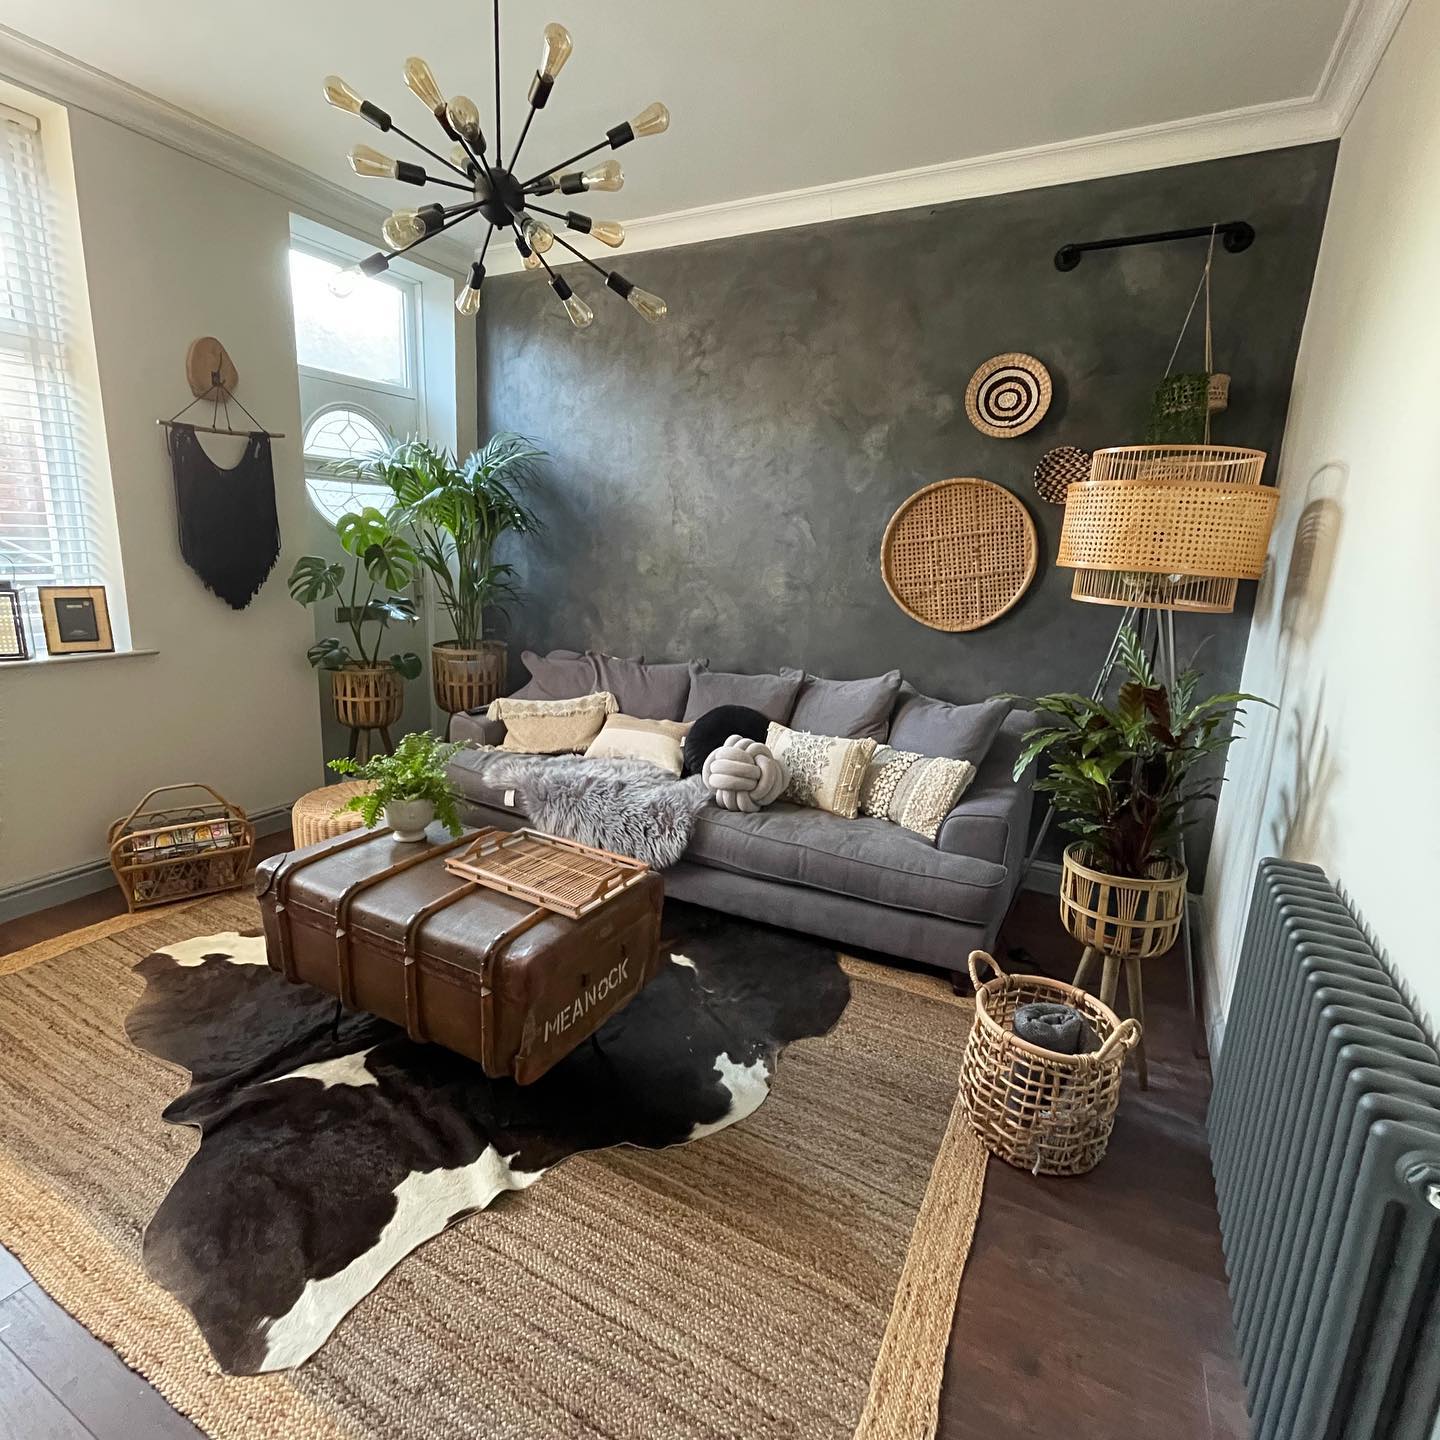
Industrial character can begin with a single wall. This living room pairs a mottled charcoal finish with an exposed bulb chandelier, a black pipe rail, and a substantial trunk used as a coffee table.
The creator identifies the wall as faux concrete, making its effect a useful alternative to structural work. Woven baskets, leafy plants, and a generously cushioned gray sofa keep the room welcoming.
To borrow the balance, choose one rough looking backdrop and let the remaining walls stay lighter. Repeat natural tan shades across baskets, lampshades, and a broad rug.
Layering a smaller irregular rug over the larger rectangle adds contrast, while restrained black details connect the lighting to the wall without making every furniture piece feel heavy.
3. Turn Industrial Shelving Into a Feature Wall
Credits: Instagram
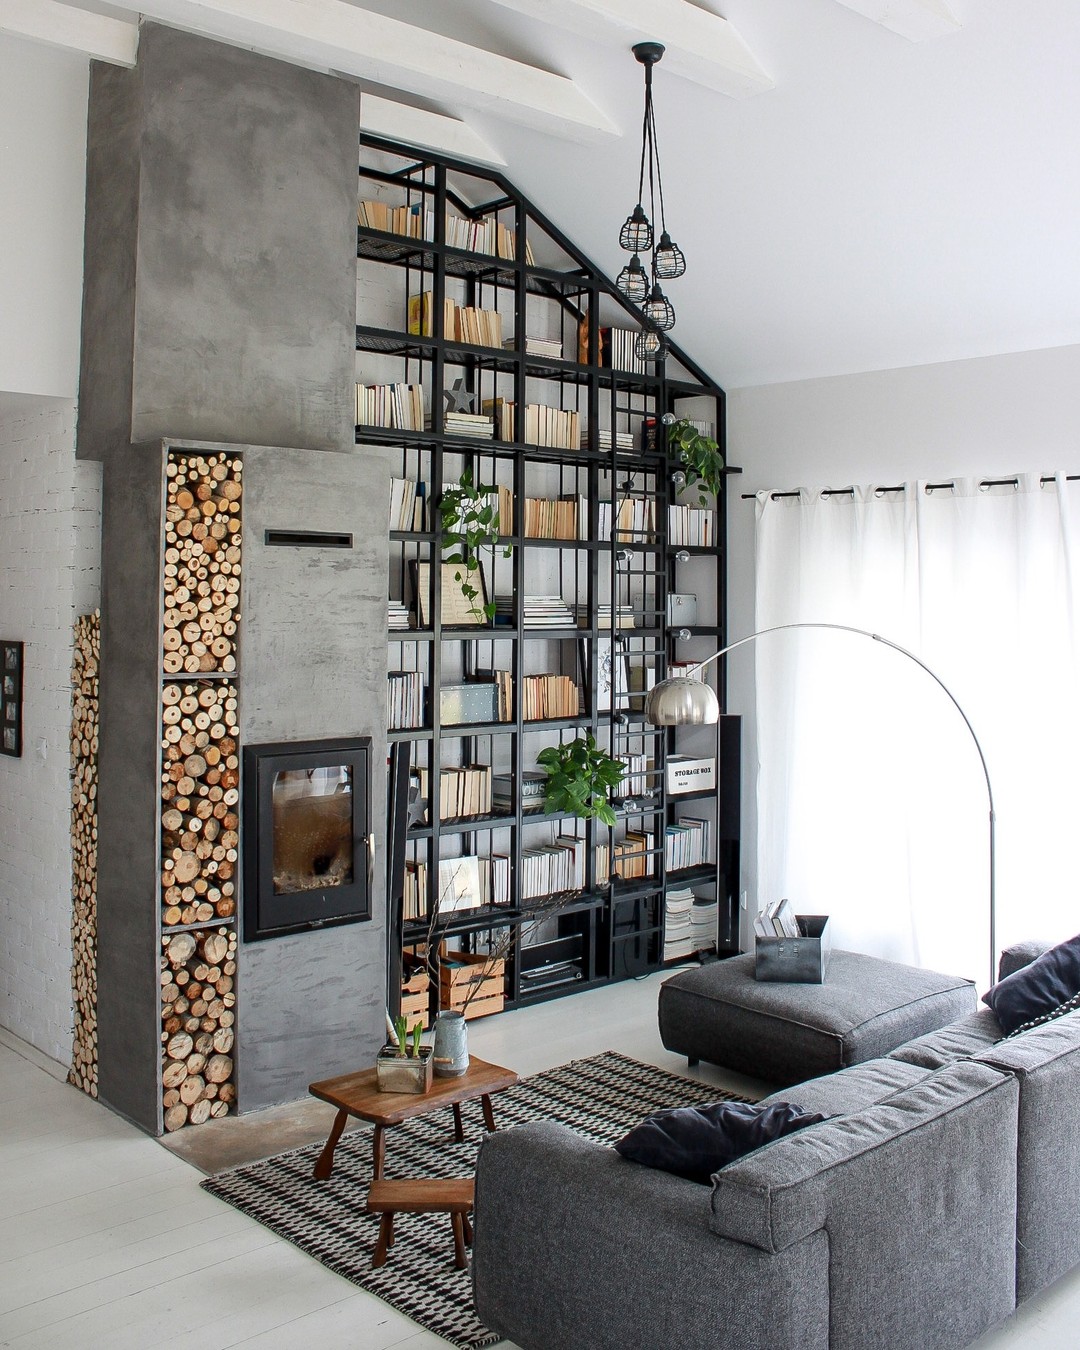
Black open shelving gives this living room an architectural focal point. Its grid follows the sloping ceiling and rises beside a tall gray fireplace surround, combining display space with a strong industrial outline.
Books, plants, and storage boxes fill selected compartments without disguising the frame. A gray sectional, small wooden tables, and a patterned rug bring the arrangement back to a comfortable human scale.
When planning a similar wall, alternate filled shelves with breathing room so the structure remains readable. Keep frequently used objects within easy reach, and reserve higher shelves for occasional display.
The arc lamp introduces a curved line against all those rectangles. White curtains and pale surrounding surfaces also prevent the large shelving unit from overwhelming everything.
4. Connect Living and Dining With Black Accents
Credits: Instagram
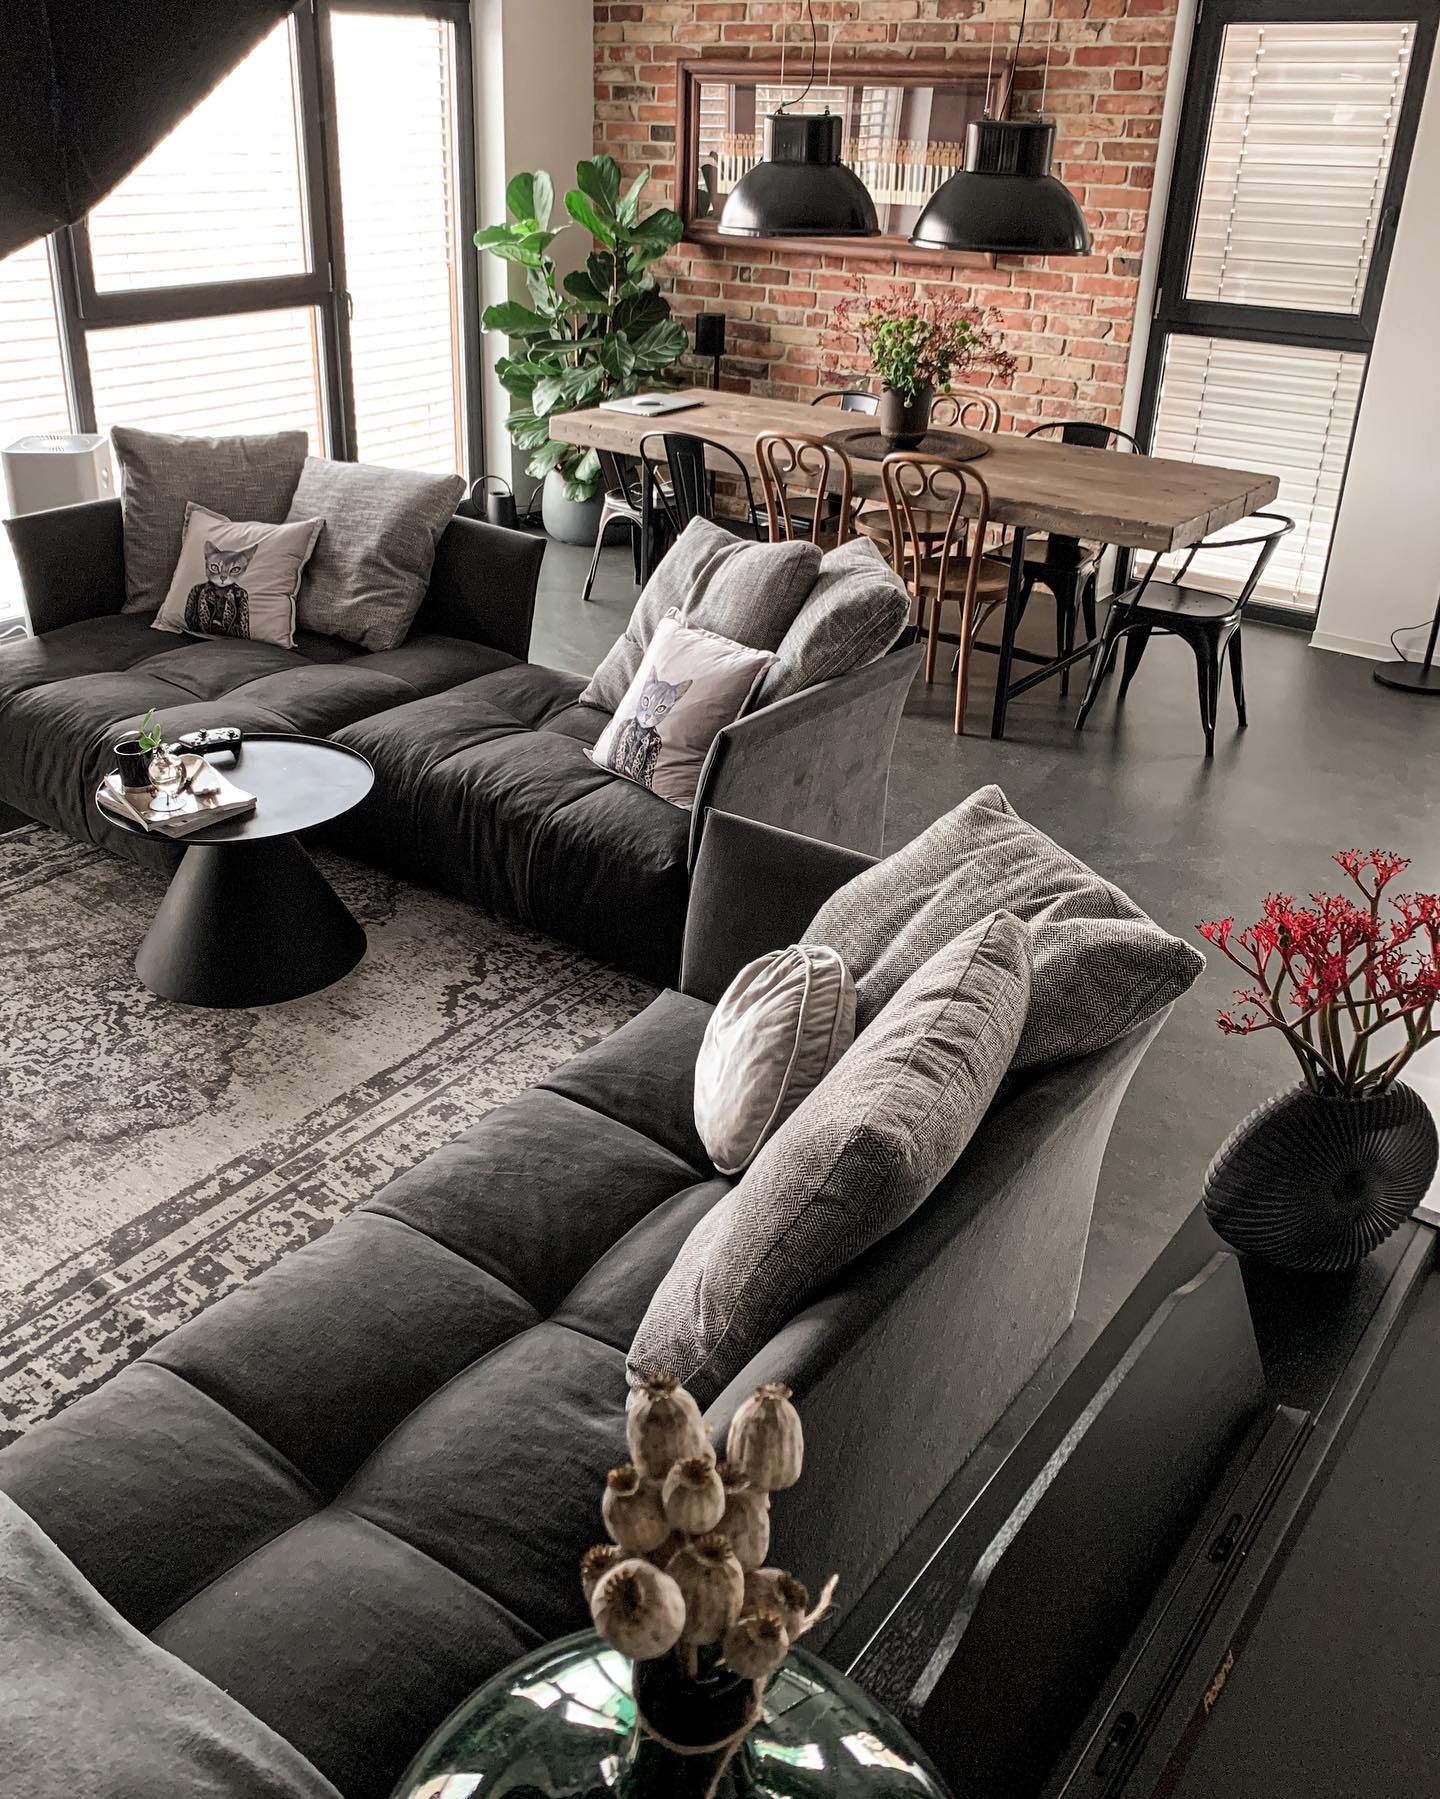
A shared palette helps this open room feel coherent without making its furniture identical. Deep gray seating faces inward around a compact black table, while a brick wall and two broad black pendants establish the dining zone behind it.
The dark window frames, mixed dining chairs, and slim console repeat the same visual thread. Warm wood at the dining table keeps the combination from feeling flat.
In your own space, use a rug to define the seating group and leave the adjoining floor clear for movement. Choose a few black pieces in different shapes rather than matching everything.
Oversized cushions soften the sofa silhouettes, and small arrangements of foliage provide color without competing with the brick's naturally varied red tones.
5. Use Glass Doors to Carry an Industrial Rhythm
Credits: Instagram
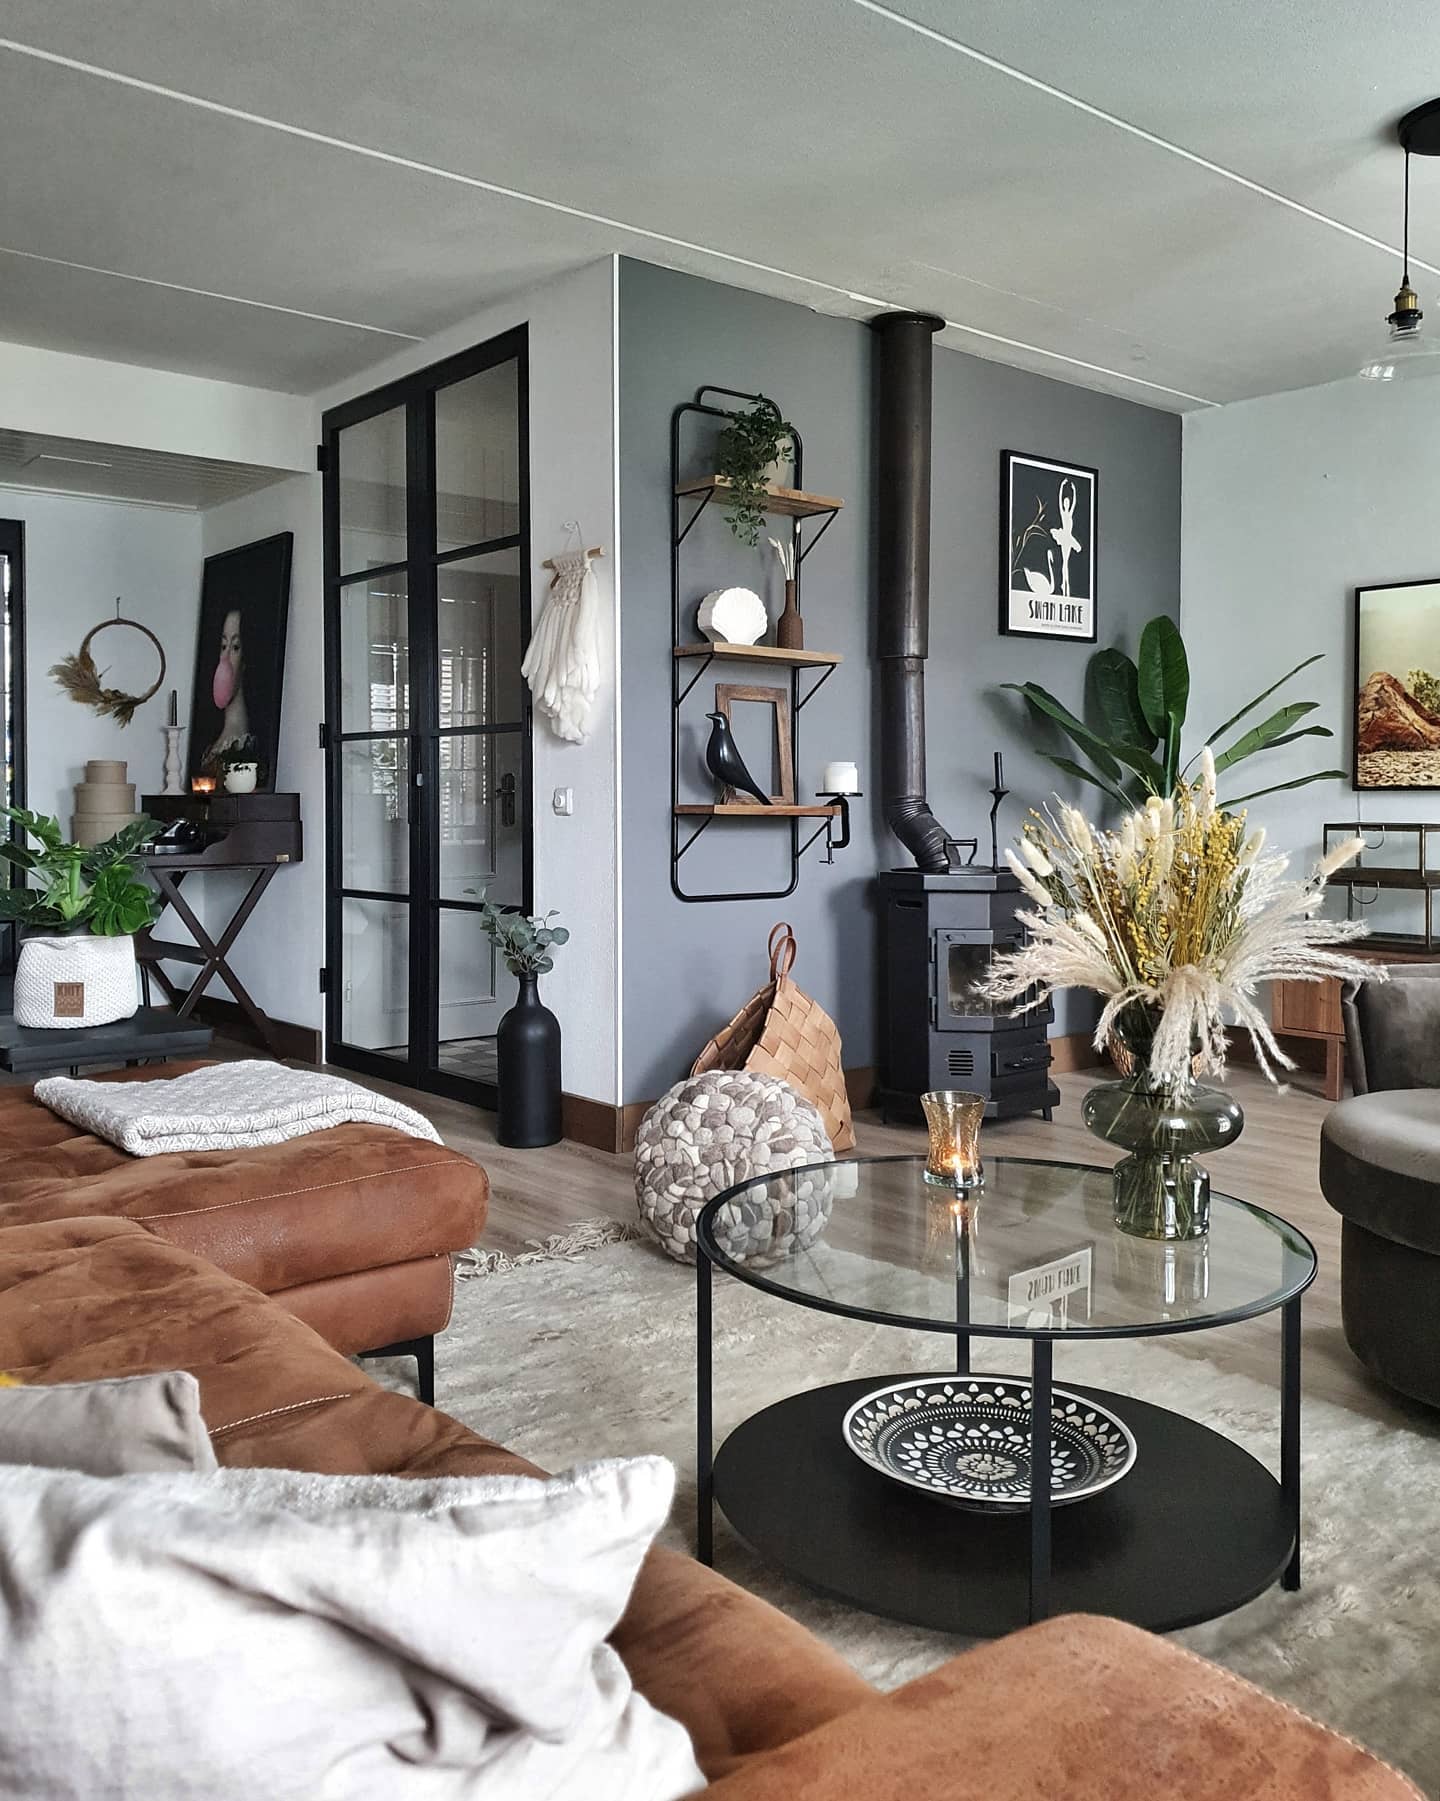
Black framed glass doors bring an industrial rhythm into this otherwise relaxed living room. Their tall rectangles connect visually with the stove flue, open wall shelving, and slender frame of the round coffee table.
Gray walls provide a quiet backdrop for the warm brown sectional and pale textured rug. This is a useful approach when exposed brick or soaring ceilings are absent: repeat a clear dark outline across a few practical elements.
A transparent tabletop keeps the middle of the room visually light, while its lower shelf offers another place for display. Balance the harder lines with cushions, a throw, and rounded accessories.
The result feels cohesive because the contrast is consistent, even though the individual furniture shapes clearly differ.
6. Define a Lounge With an Open Bookcase
Credits: Instagram
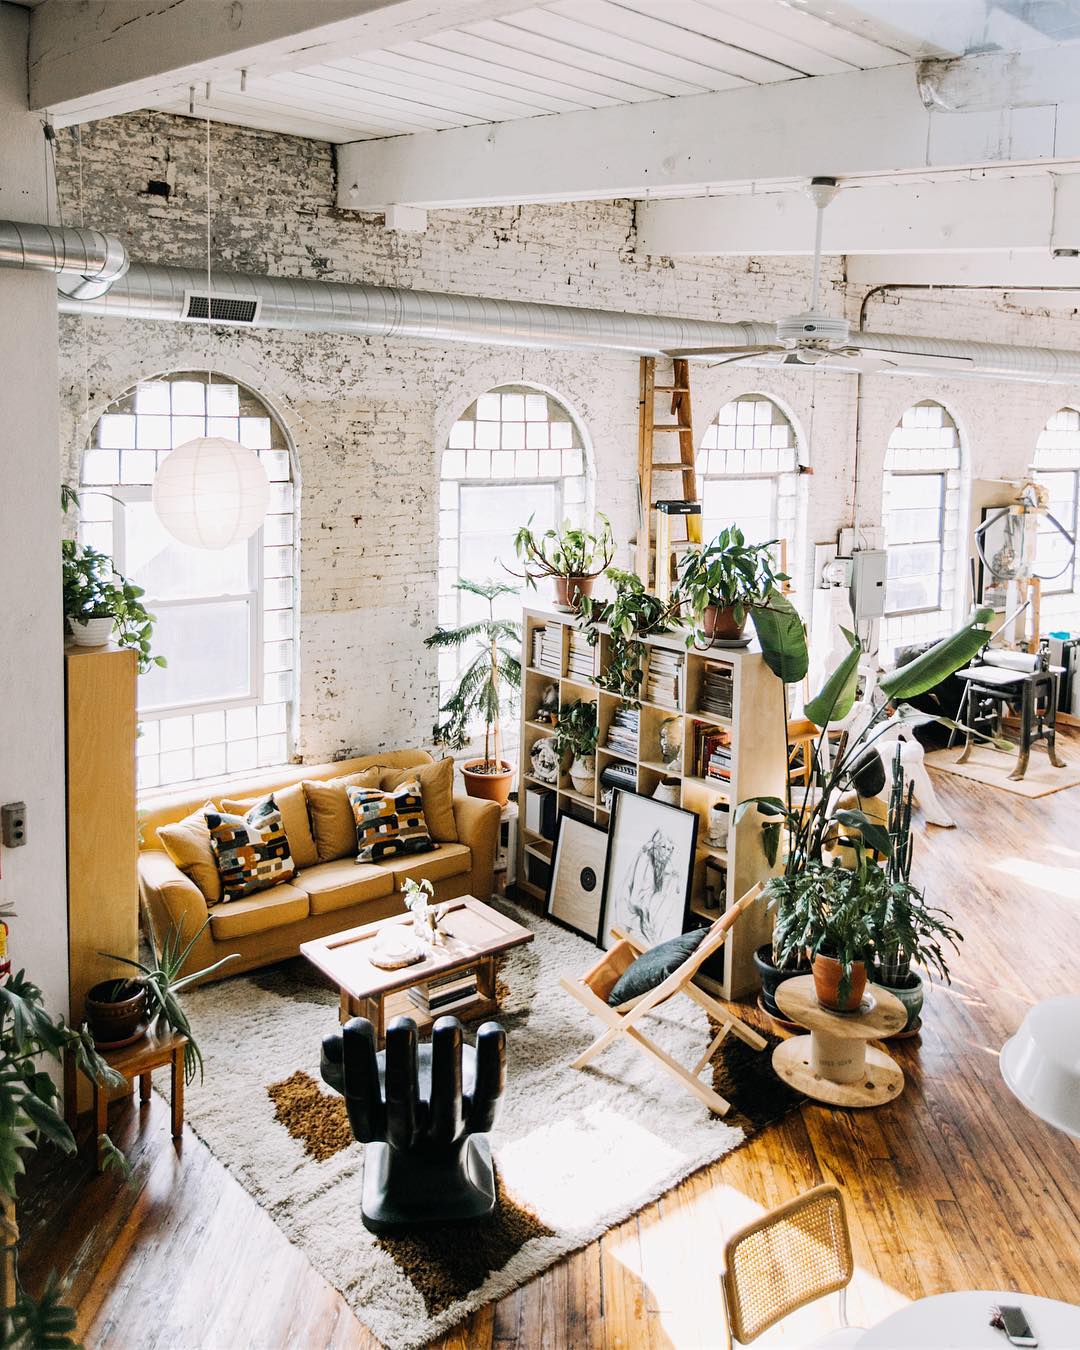
An open bookcase creates a living area within this bright loft while preserving views across the larger space.
The mustard sofa, wooden coffee table, and playful black hand chair gather on a pale shaggy rug beneath whitewashed brick, arched windows, and exposed ductwork.
Plants occupy the shelving and edges of the seating group, introducing softer outlines at several heights. Consider this arrangement when a large room needs smaller places to settle.
Position shelving perpendicular to a wall, and choose an open design that admits light through its compartments. Keep the main walking route outside the rug.
A distinctive chair or colored sofa can supply personality without filling the room with objects, allowing the industrial structure above to remain fully visible.
7. Let Tall Gridded Windows Set the Tone
Credits: Instagram
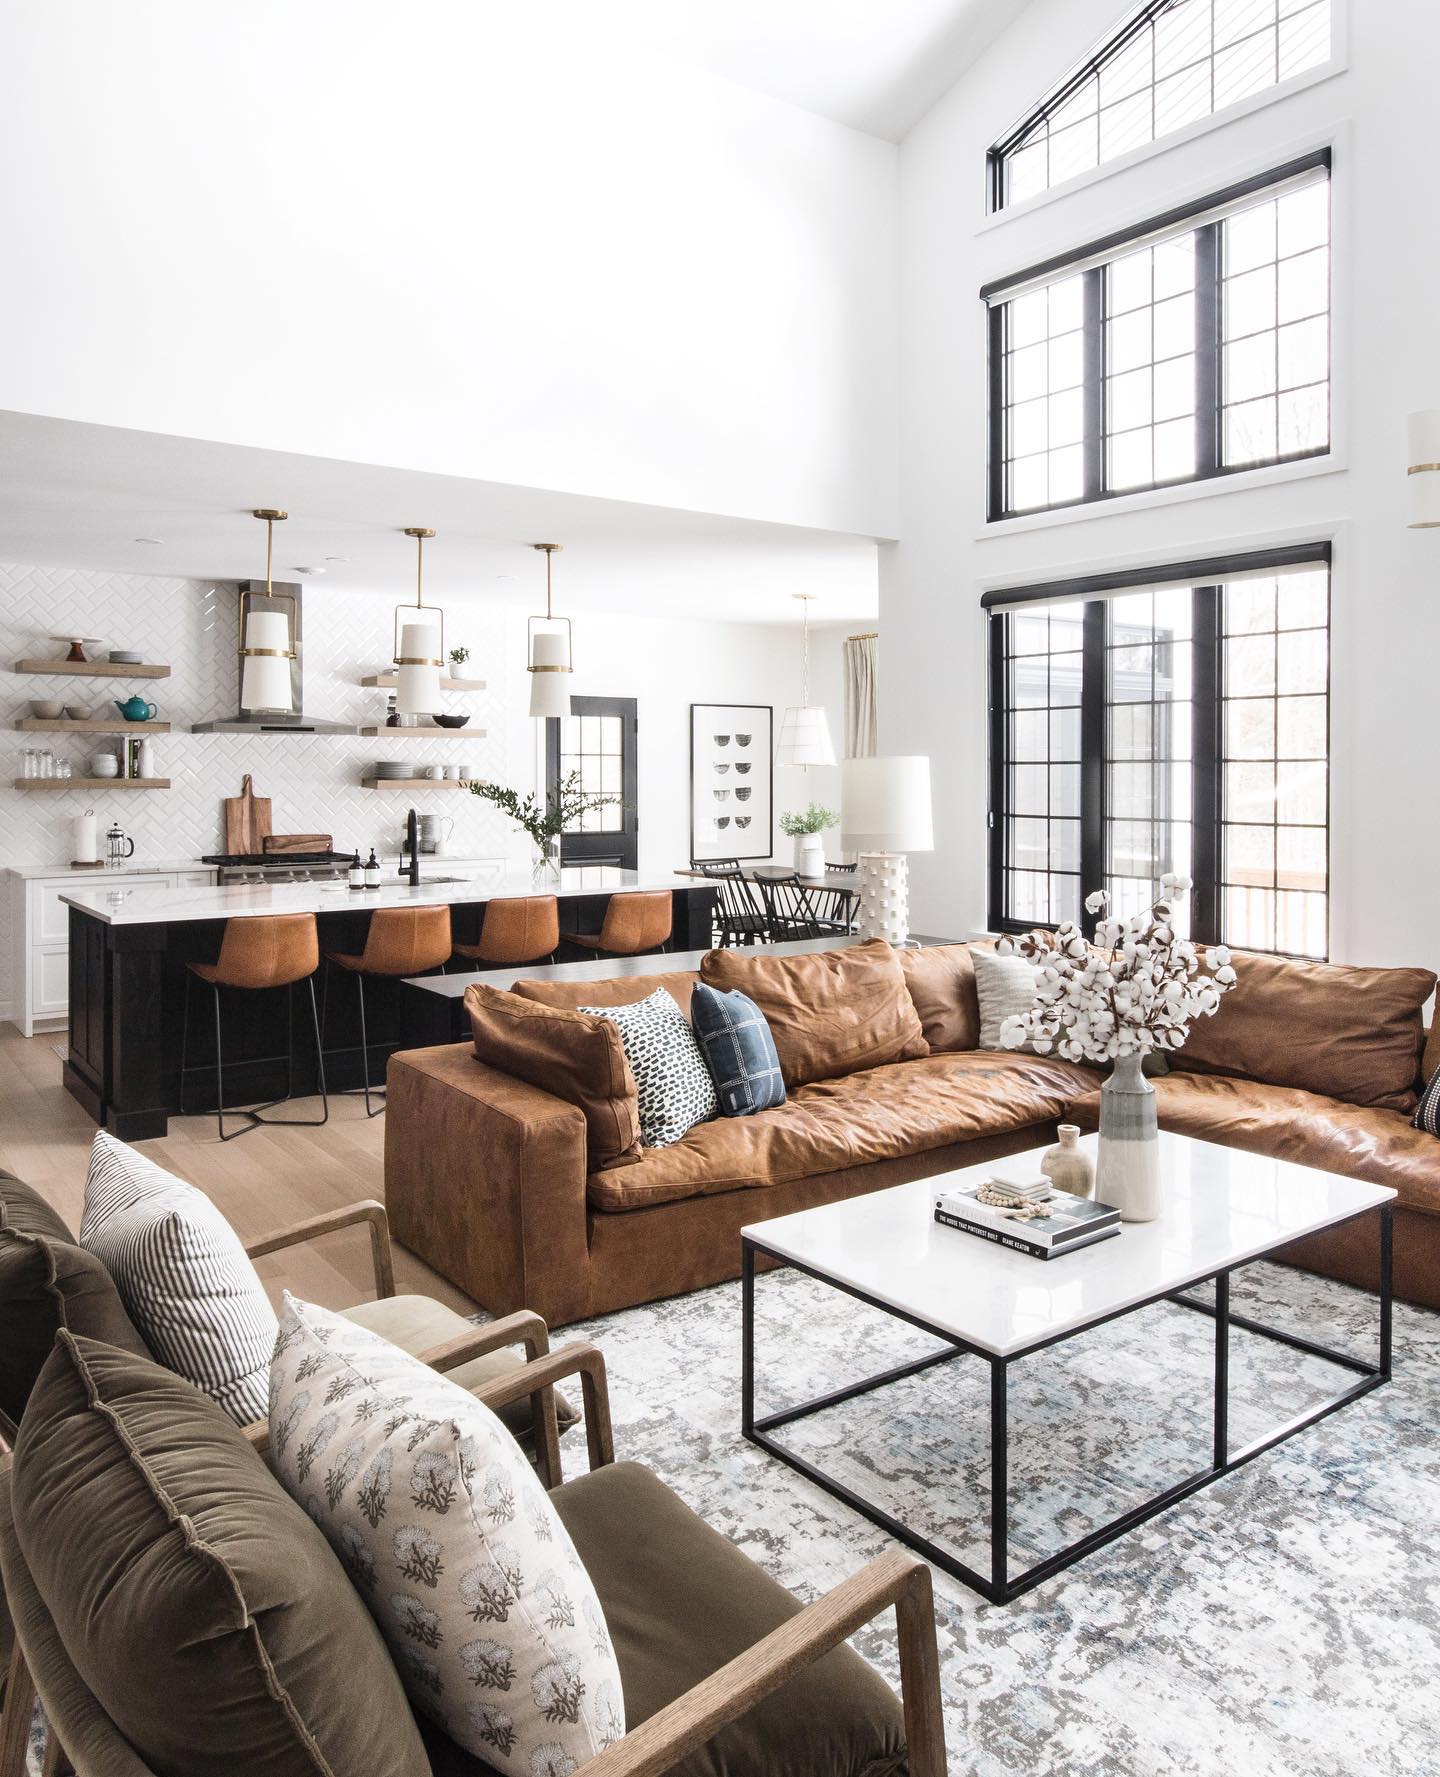
Stacked black framed windows give this airy living room an industrial reference without requiring a dark palette. White walls emphasize height, while a brown sectional and matching kitchen stools add warmth across the open plan.
The rectangular coffee table repeats the window geometry with a thin black base. A pale patterned rug defines the seating area and softens the contrast between metal outlines and broad upholstery.
To adapt the idea, treat existing glazing as the room's main graphic element. Keep nearby furniture low enough to preserve the view and avoid crowding the window wall with tall cabinets.
Carry one warm color into the adjacent zone, then vary its proportions. Light surfaces around the windows help their fine lines stand out.
8. Pair Rough Brick With a Wheeled Coffee Table
Credits: Instagram
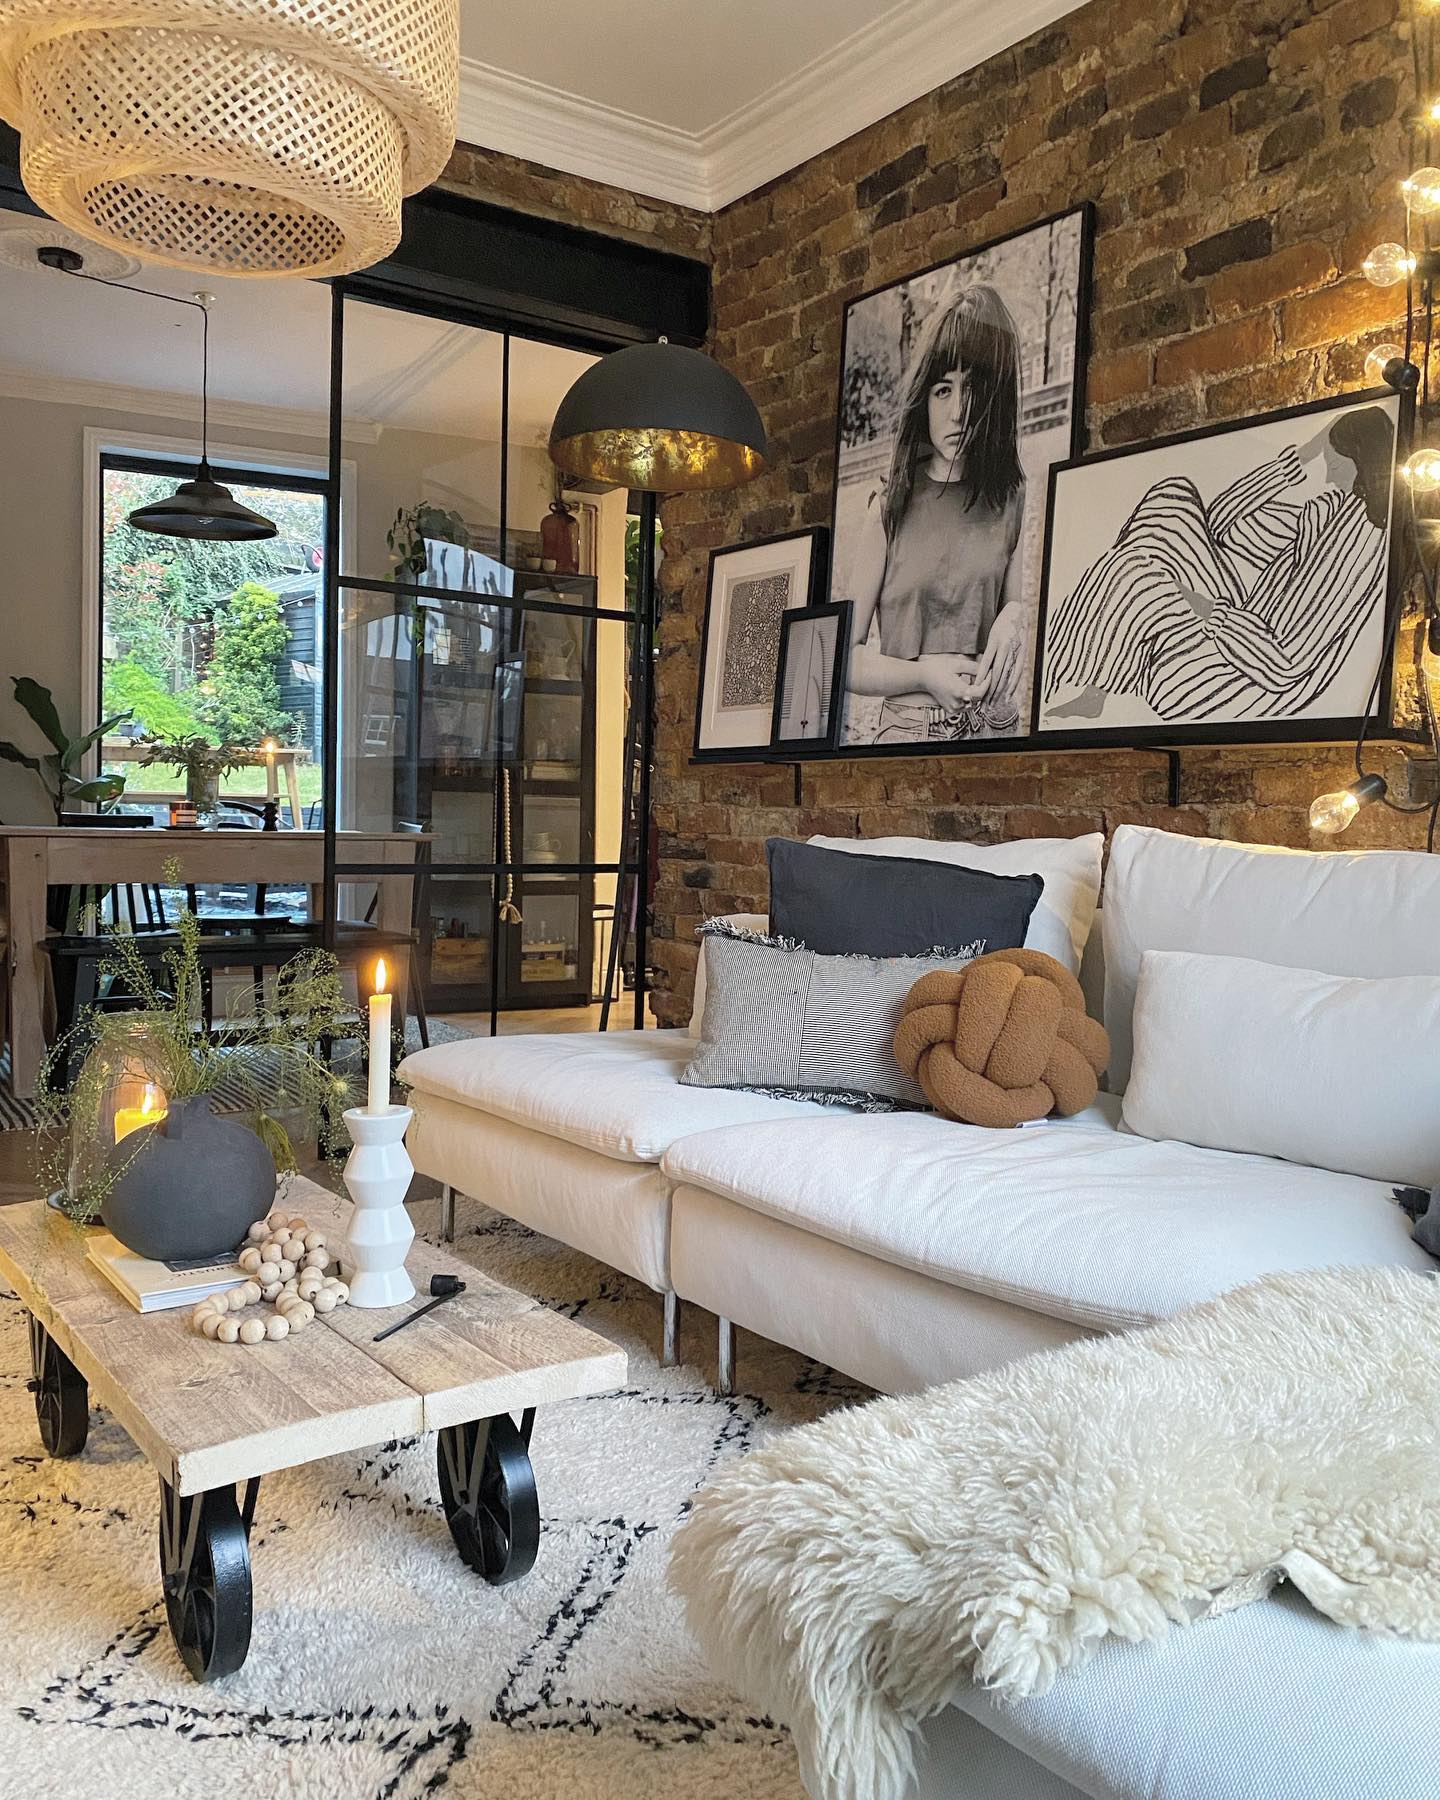
A wheeled wooden coffee table brings a practical industrial note to this compact living room. Its dark wheels echo the glass partition and picture frames, while the pale boards connect with the white sofa and soft rug.
The exposed brick wall supplies enough texture to support a simple shelf of overlapping artwork. Instead of adding more distressed finishes everywhere, repeat this room's contrast between a rugged backdrop and comfortable seating.
Limit the palette to warm brick, black outlines, pale upholstery, and a small accent color. A floor lamp places light near the sofa, while the glazed divider keeps the neighboring room in view.
Leave space around the coffee table so its distinctive shape remains visible and everyday movement stays easy.
9. Let a Mezzanine Organize the Open Space
Credits: Instagram
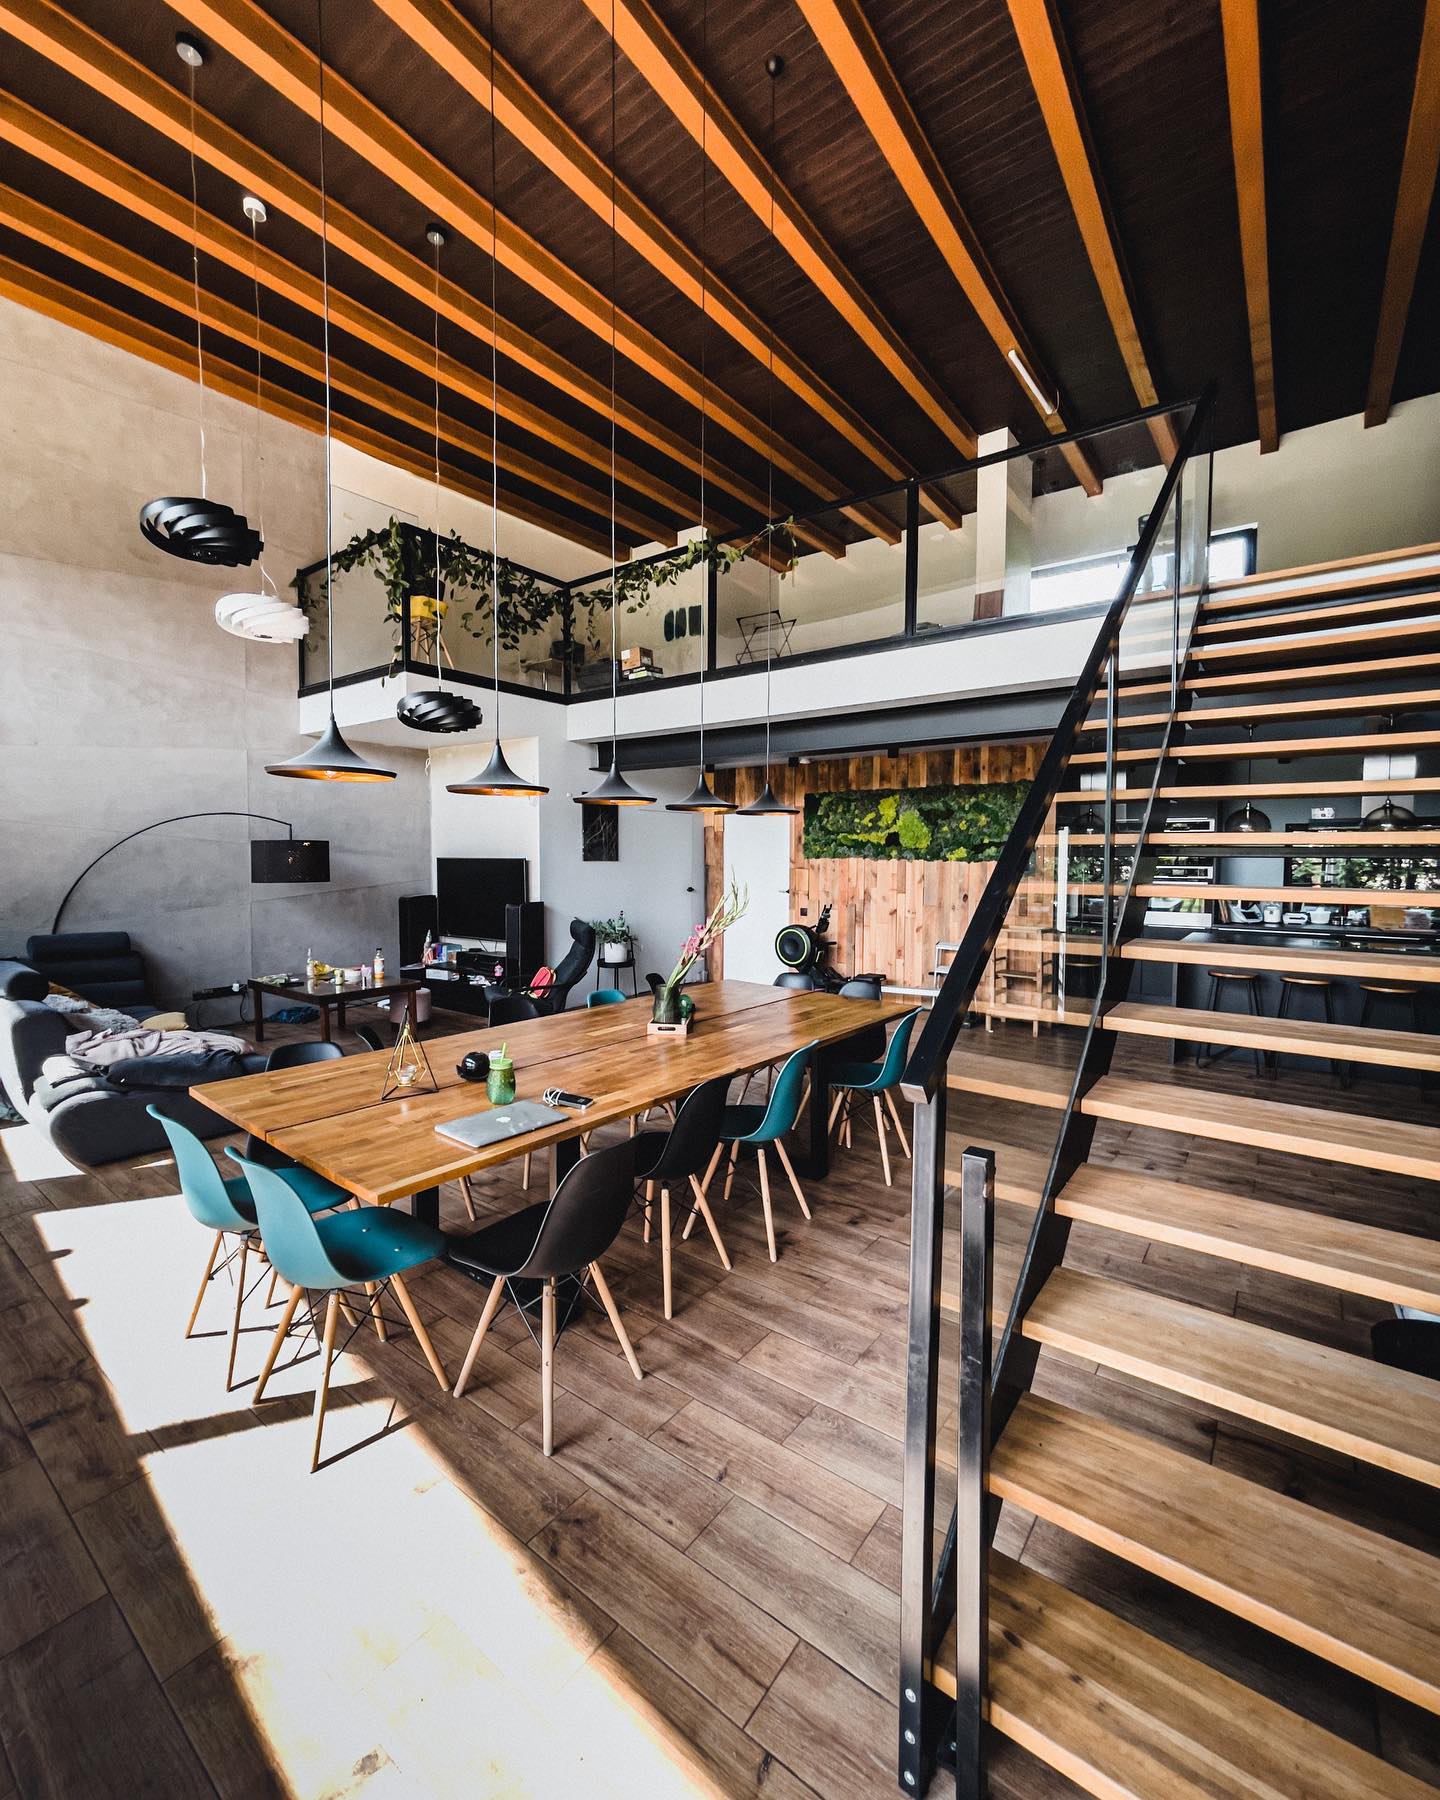
This double height room uses a mezzanine, an open staircase, and visible ceiling beams to give the entire layout its industrial identity.
The lounge occupies one side of the room, with a low sectional beneath an arc lamp, while the dining table fills the central zone. Black rails and stair supports repeat across both levels, creating continuity without enclosing the space.
When furnishing a room with strong overhead structure, assign each activity a clear footprint before adding accessories. Keep seating low, leave access to the staircase open, and use lighting to identify separate areas.
Here, warm wood tones balance the gray wall and dark metal. A few teal dining chairs introduce color while letting the broad architectural lines remain dominant.
10. Anchor Exposed Structure With a Blue Sofa
Credits: Instagram
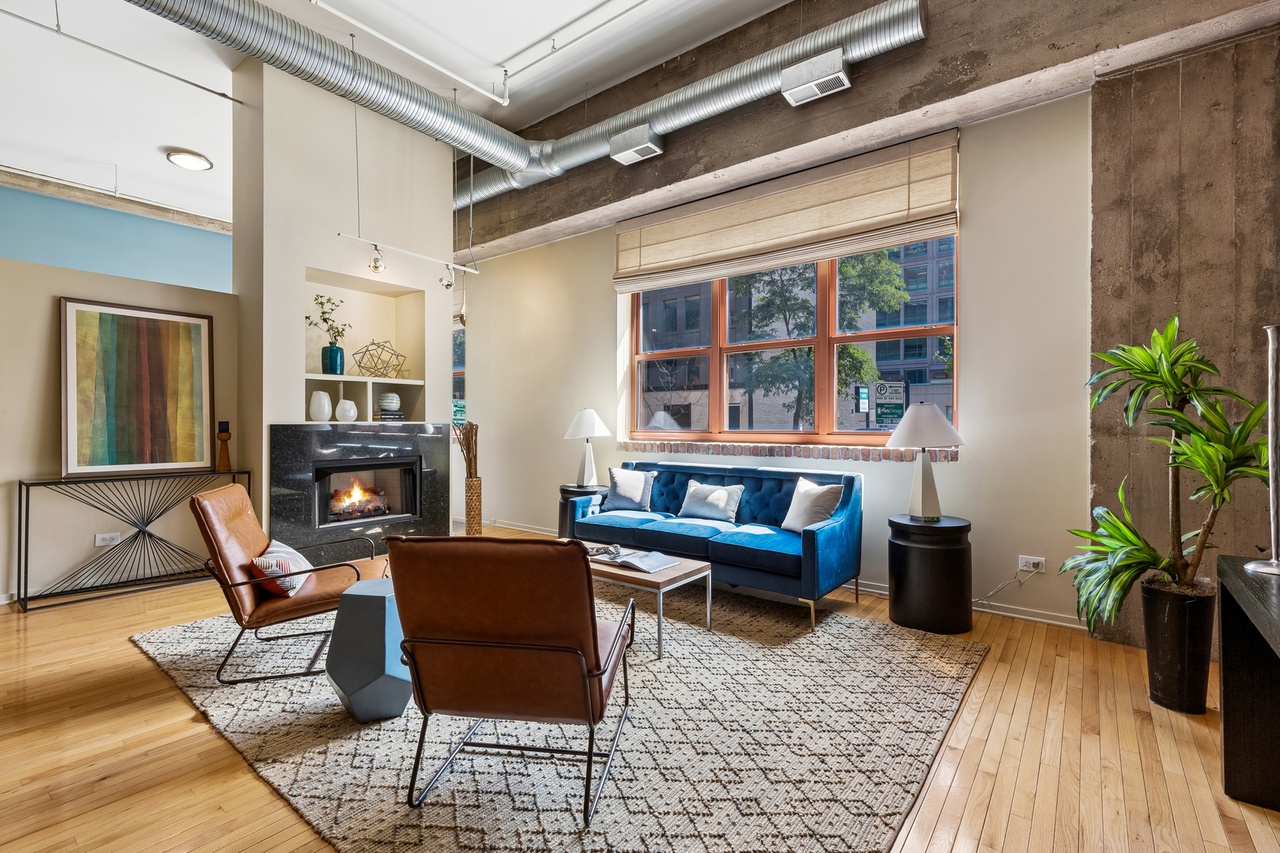
A blue sofa gives this industrial living room a clear focal point beneath exposed ducts and a concrete beam. Two warm brown chairs face the sofa across a slim coffee table, forming a conversational group on a large patterned rug.
The arrangement works because the furniture sits comfortably within the larger architectural volume. Its open legs preserve glimpses of the floor, while matching side tables and lamps give the sofa a settled position below the window.
Try one saturated seating color against a mostly neutral shell, then repeat that hue sparingly in artwork or accessories. Keep plants near the perimeter and avoid filling every tall surface.
The room retains its rugged overhead character while offering a welcoming place to gather.
11. Make a Brick Pier Part of the Art Display
Credits: Instagram
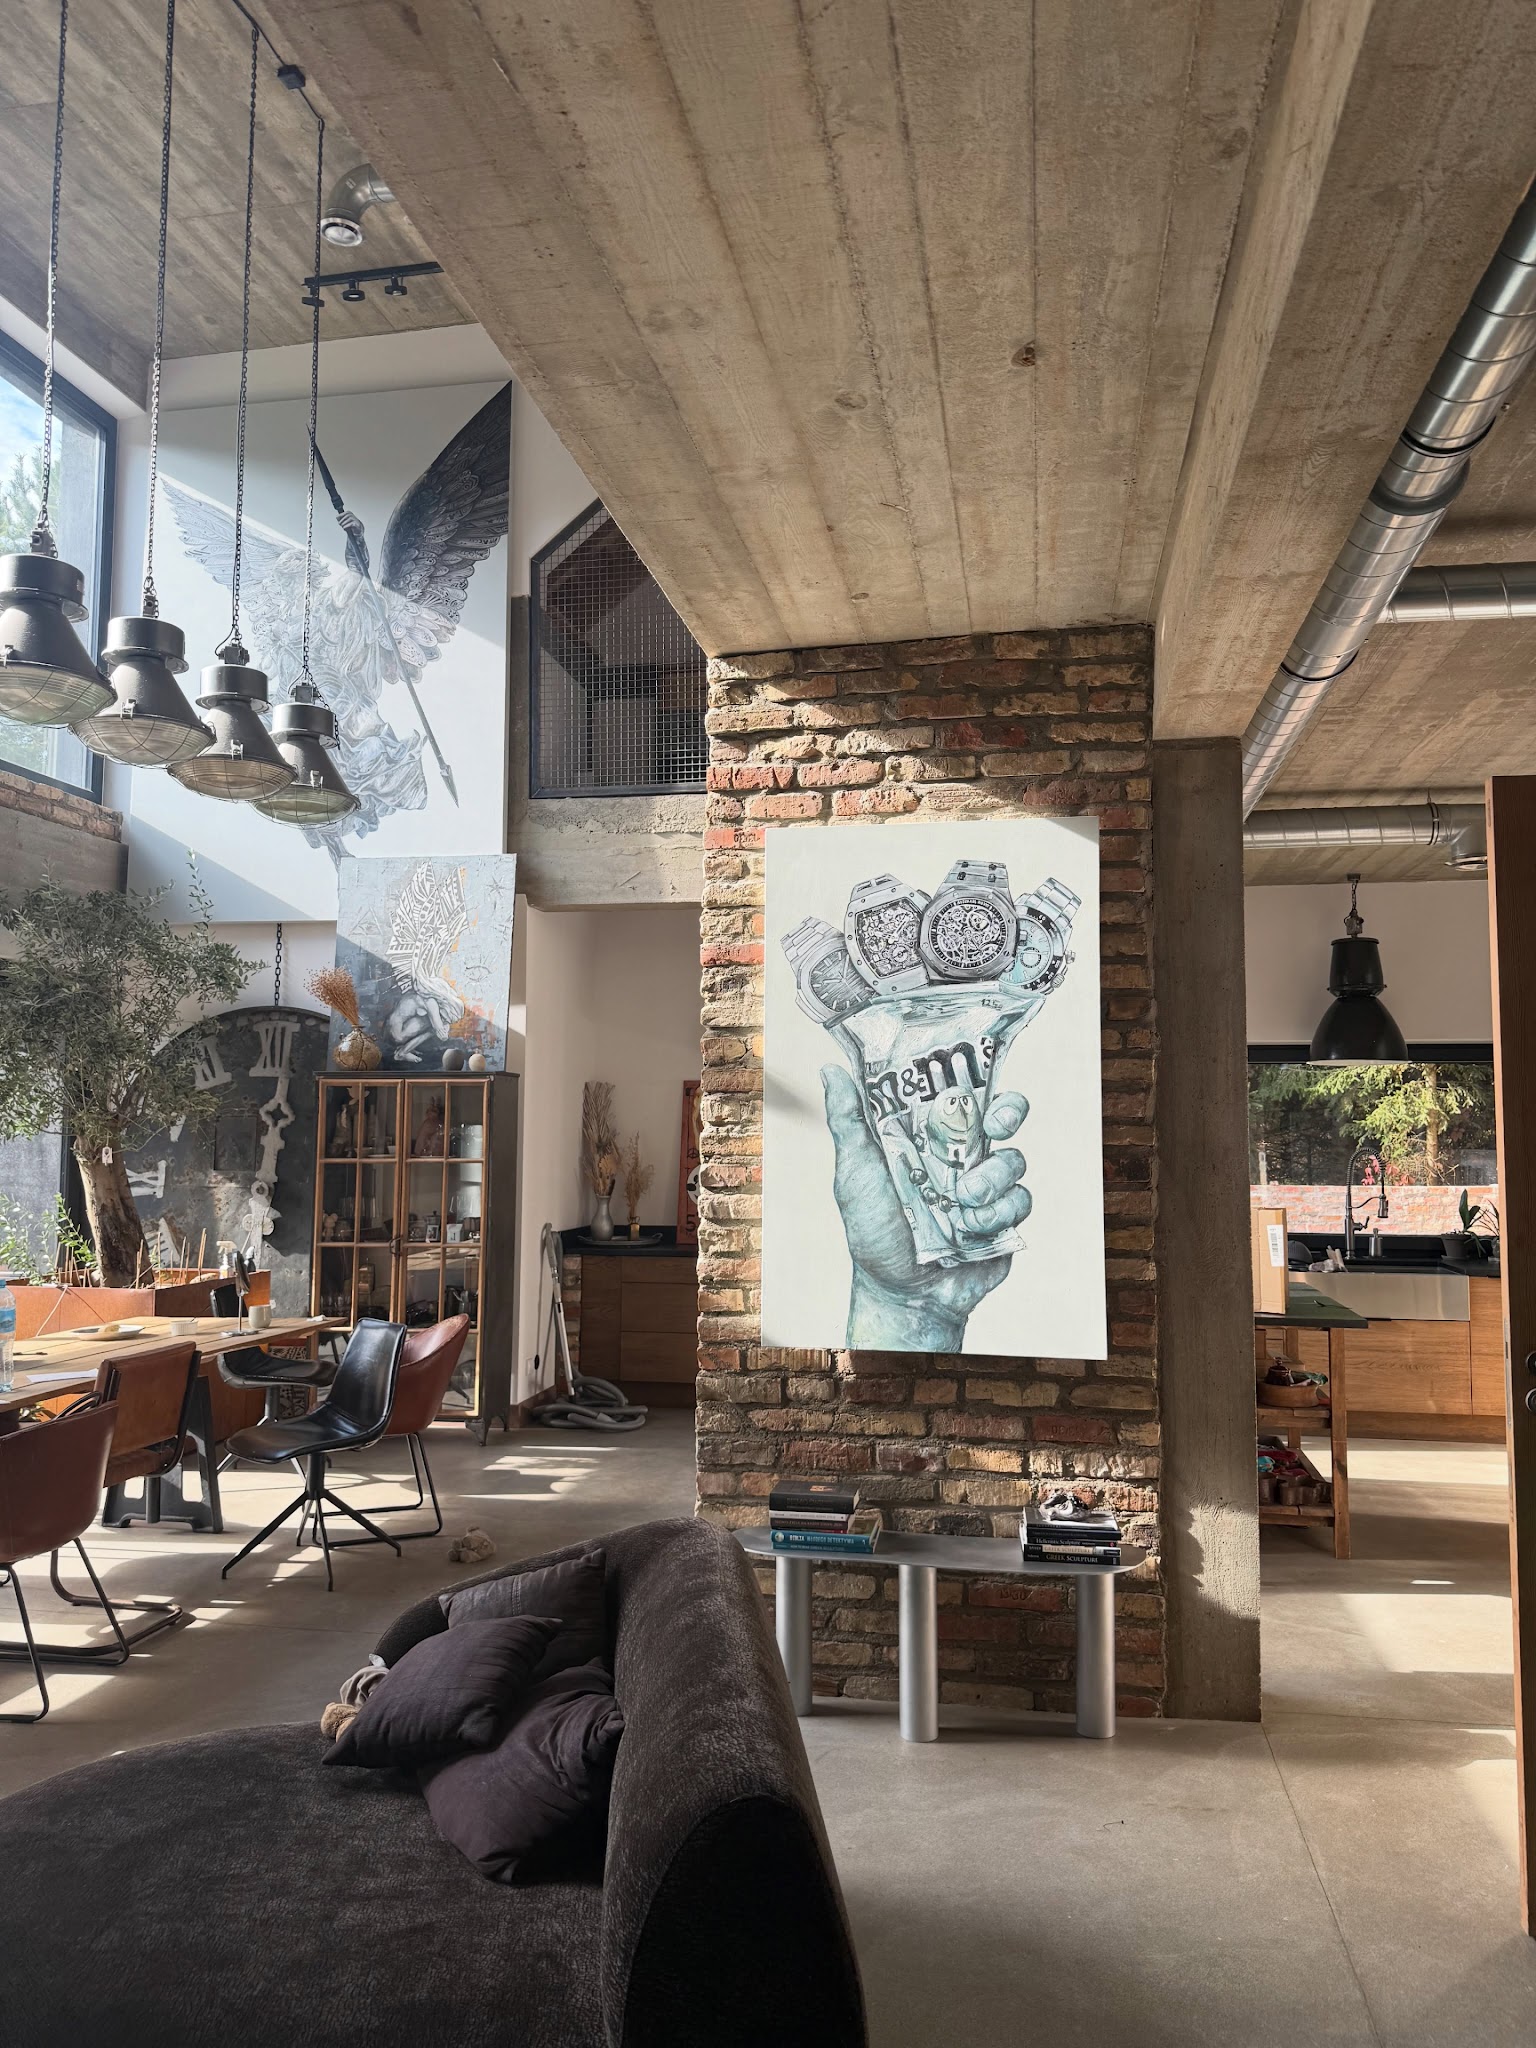
A brick pier becomes a useful display surface in this industrial living area. A large artwork hangs above a narrow metallic console, while the rounded dark sofa sits alongside it beneath a board marked concrete ceiling.
Silver ductwork and grouped factory style pendants reinforce the architectural character. The arrangement shows how an unavoidable structural element can help organize a room.
Choose artwork proportioned to the available face, then keep furniture near its base shallow enough to preserve the surrounding walkways. A low sofa lets the art remain visible from adjoining spaces.
Elsewhere, glass front storage and a large clock add interest without requiring every surface to match. The softer upholstery provides a comfortable counterpoint to all that brick and concrete.
12. Keep Riveted Beams Visible Above Soft Seating
Credits: Instagram
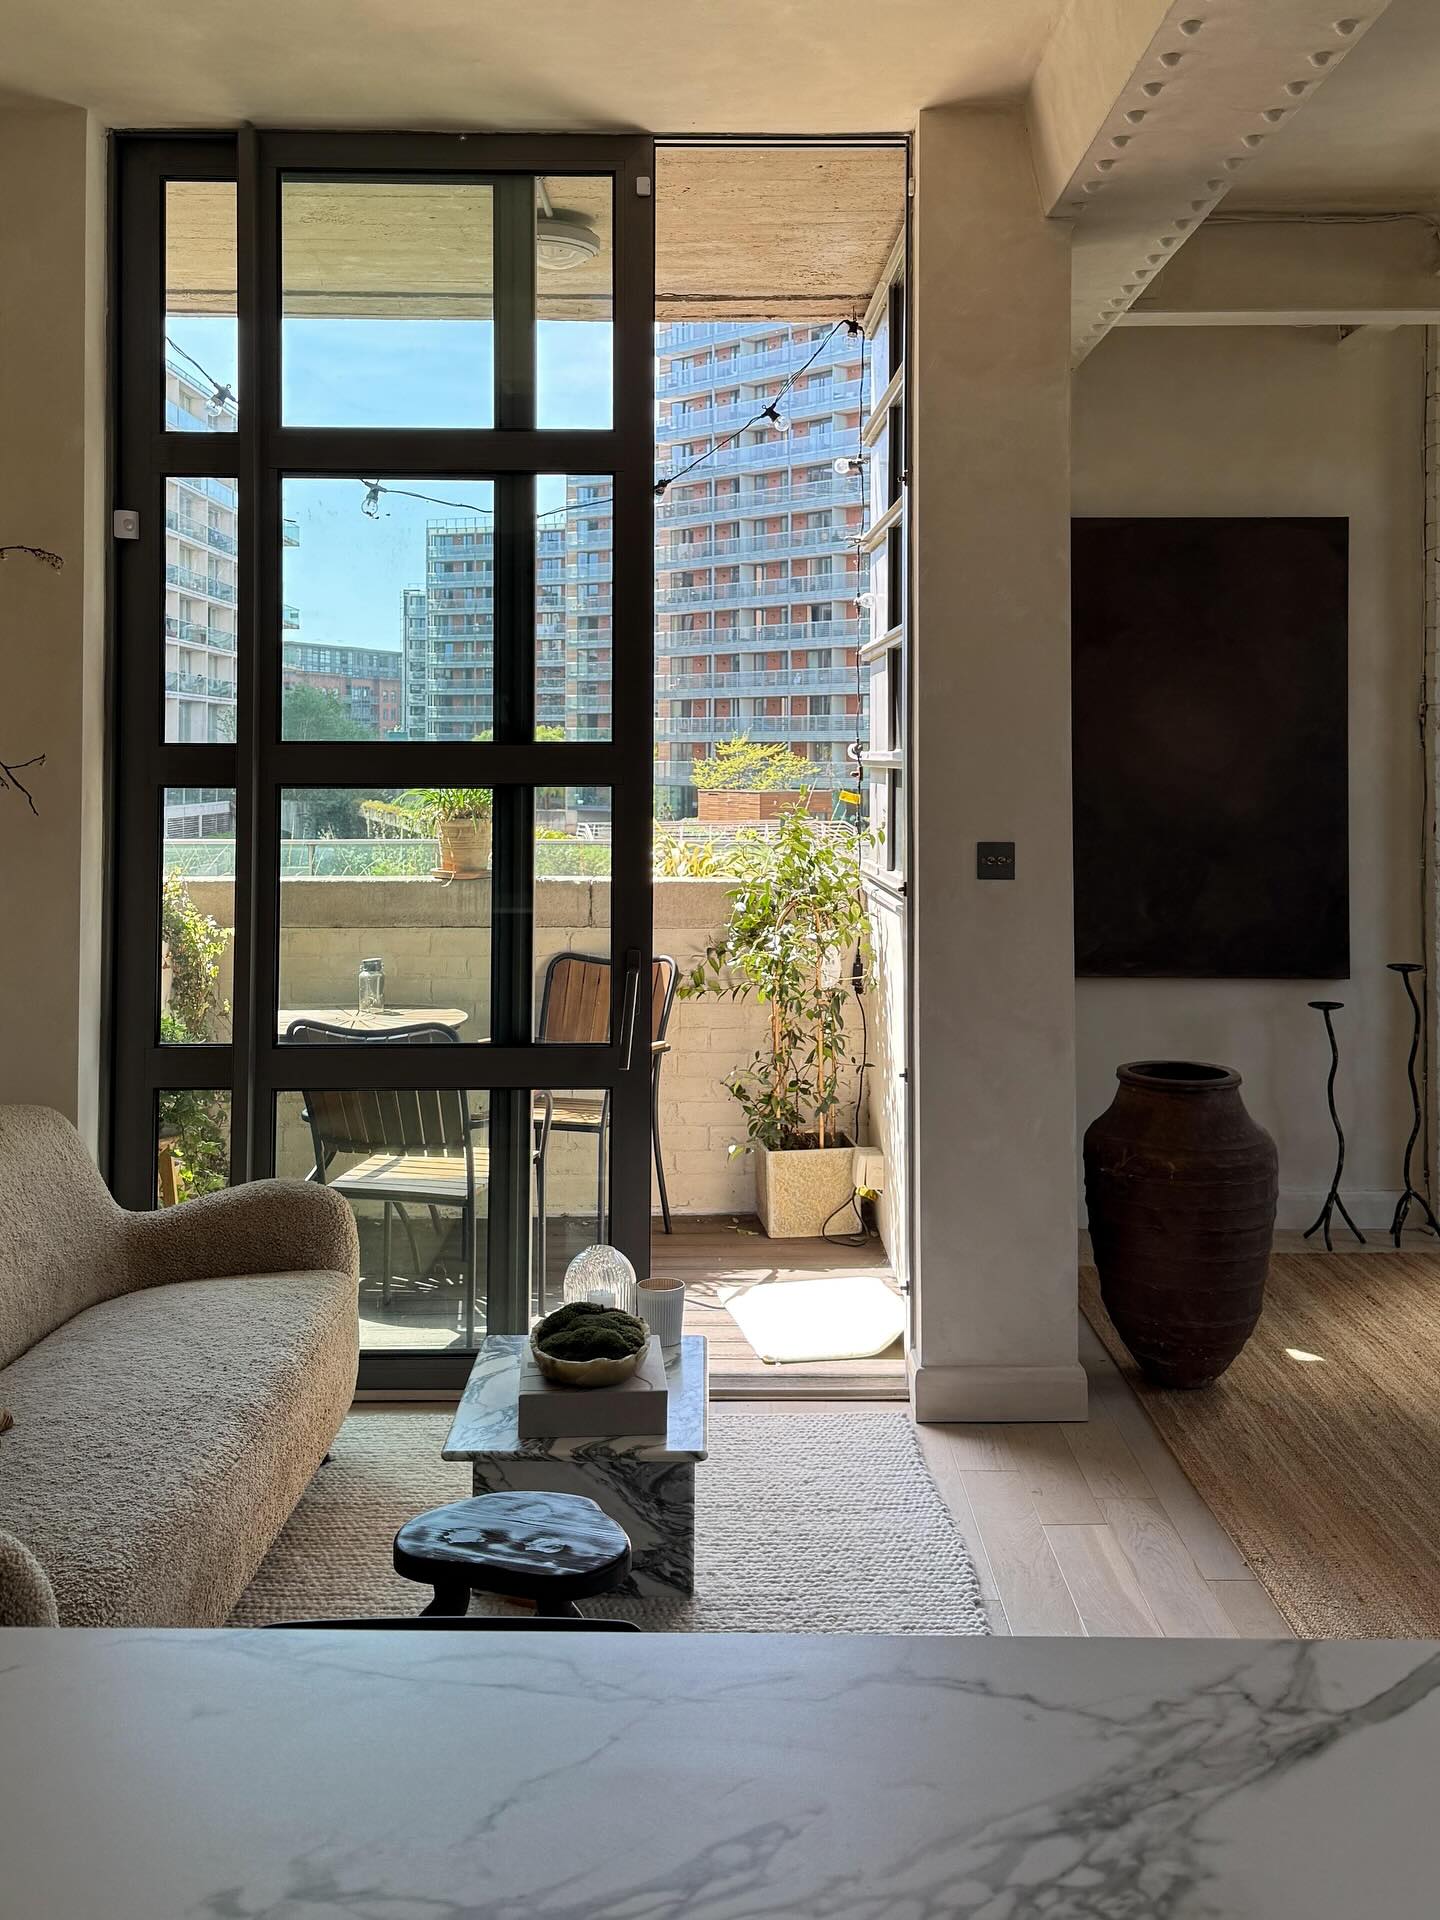
Industrial structure can sit comfortably within a quiet, pale interior. This living room leaves a riveted white beam visible beside tall black framed glazing, then adds a curved cream sofa and a compact veined coffee table.
The small rug gathers the seating close to the balcony door, while a large dark artwork and brown vessel balance the brighter window side. Follow this example by letting existing beams and glazing supply the strongest lines.
Choose seating with a softer outline, and keep accessories low so they do not compete with the view. A narrow table suits the limited footprint.
Repeating cream across walls, upholstery, and flooring creates continuity, while a few dark accents give the room definition without making it crowded.
13. Balance an Exposed Beam With Clear Color
Credits: Instagram
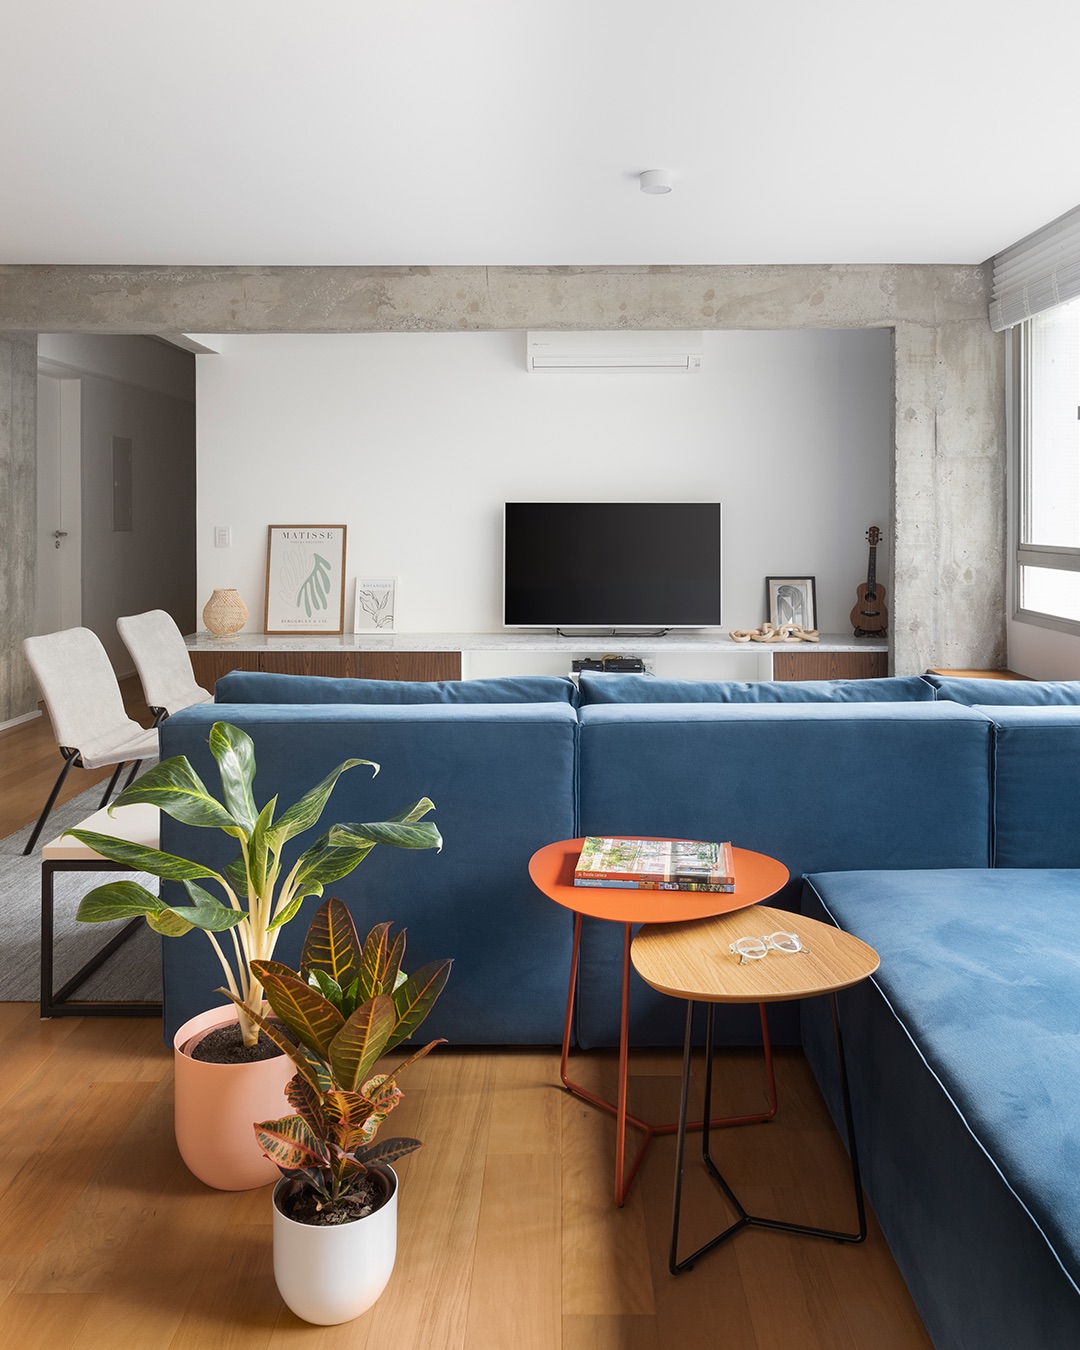
A raw gray beam and matching vertical supports frame the television wall in this living room, giving a simple apartment an industrial edge. The large blue sectional supplies the main color, accompanied by an orange side table and green plants.
Everything else stays relatively quiet: white walls, a long low cabinet, and pale lounge chairs. Use this balance when exposed structure is already present.
Let its texture remain visible, and introduce color through pieces that are easier to change. Small tables with slender legs keep the area beside the sofa useful without adding much visual weight.
The long media surface also provides room for art and personal objects, reducing the need for extra furniture around the perimeter of the space.
14. Brighten Brickwork With White and Warm Brown
Credits: Instagram
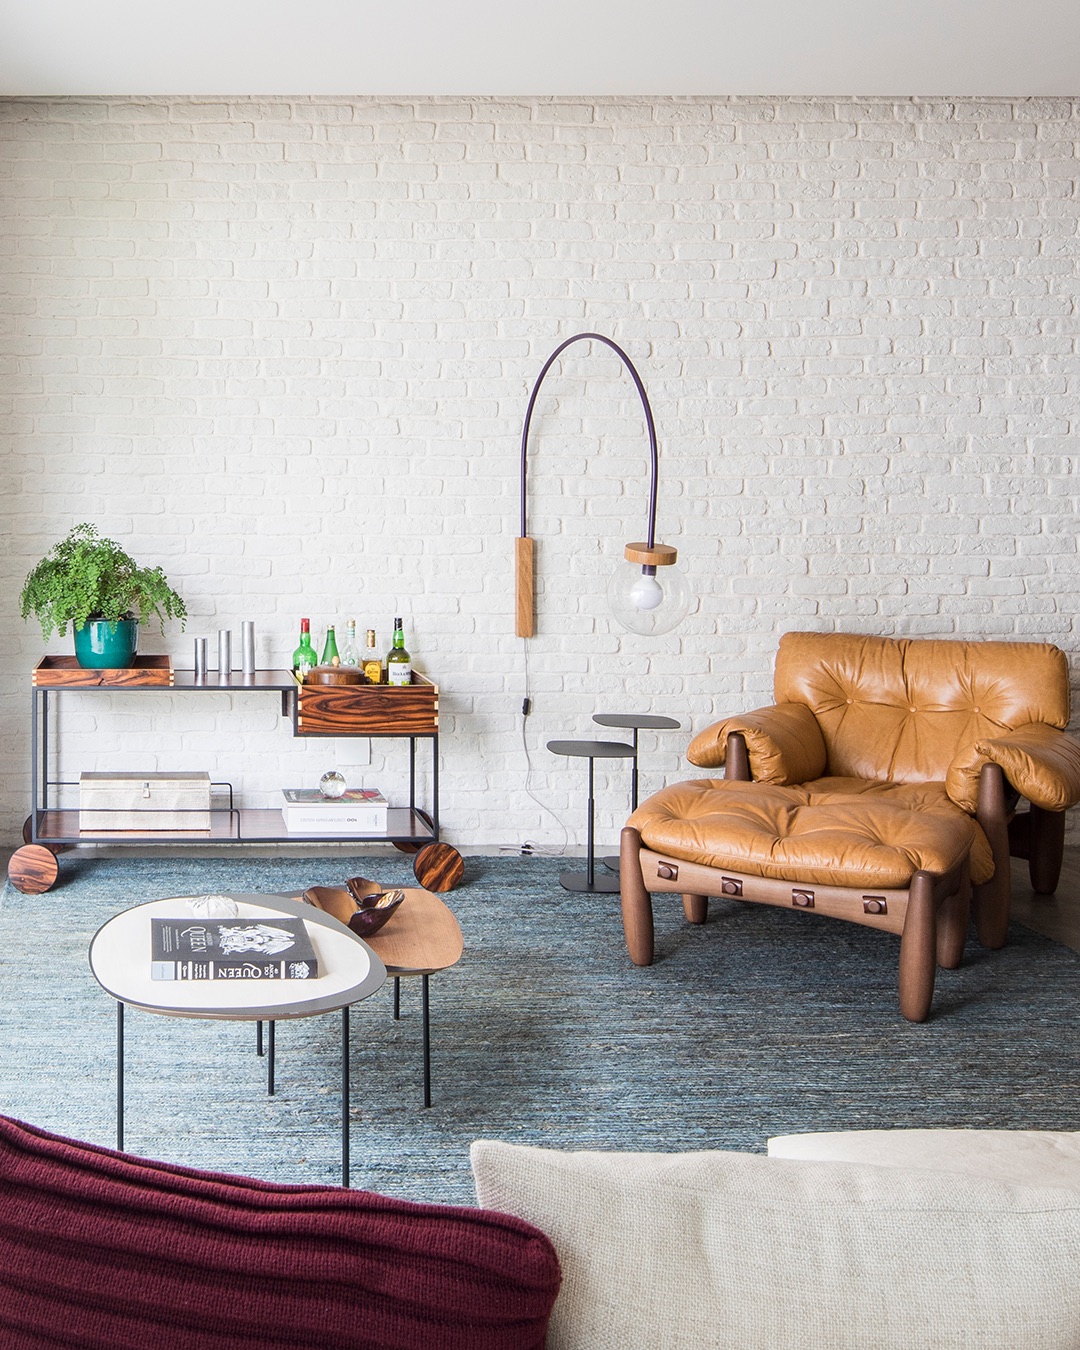
White painted brick gives this seating area texture while keeping the room bright. A brown lounge chair, a slim wheeled bar cart, and small tables with dark legs add warmth and a light industrial framework.
The curved wall lamp softens the composition, while a broad blue rug connects the chair to the burgundy sofa in the foreground. This is a useful direction for anyone who likes brickwork but prefers a gentler palette.
Keep the wall treatment simple enough that its uneven surface remains the interest. Choose one substantial comfortable chair, then balance it with furniture that has open bases.
A few warm wood details prevent the white wall from feeling stark, and the restrained accessories leave the texture clearly visible.
15. Keep the Concrete Ceiling Visible
Credits: Instagram
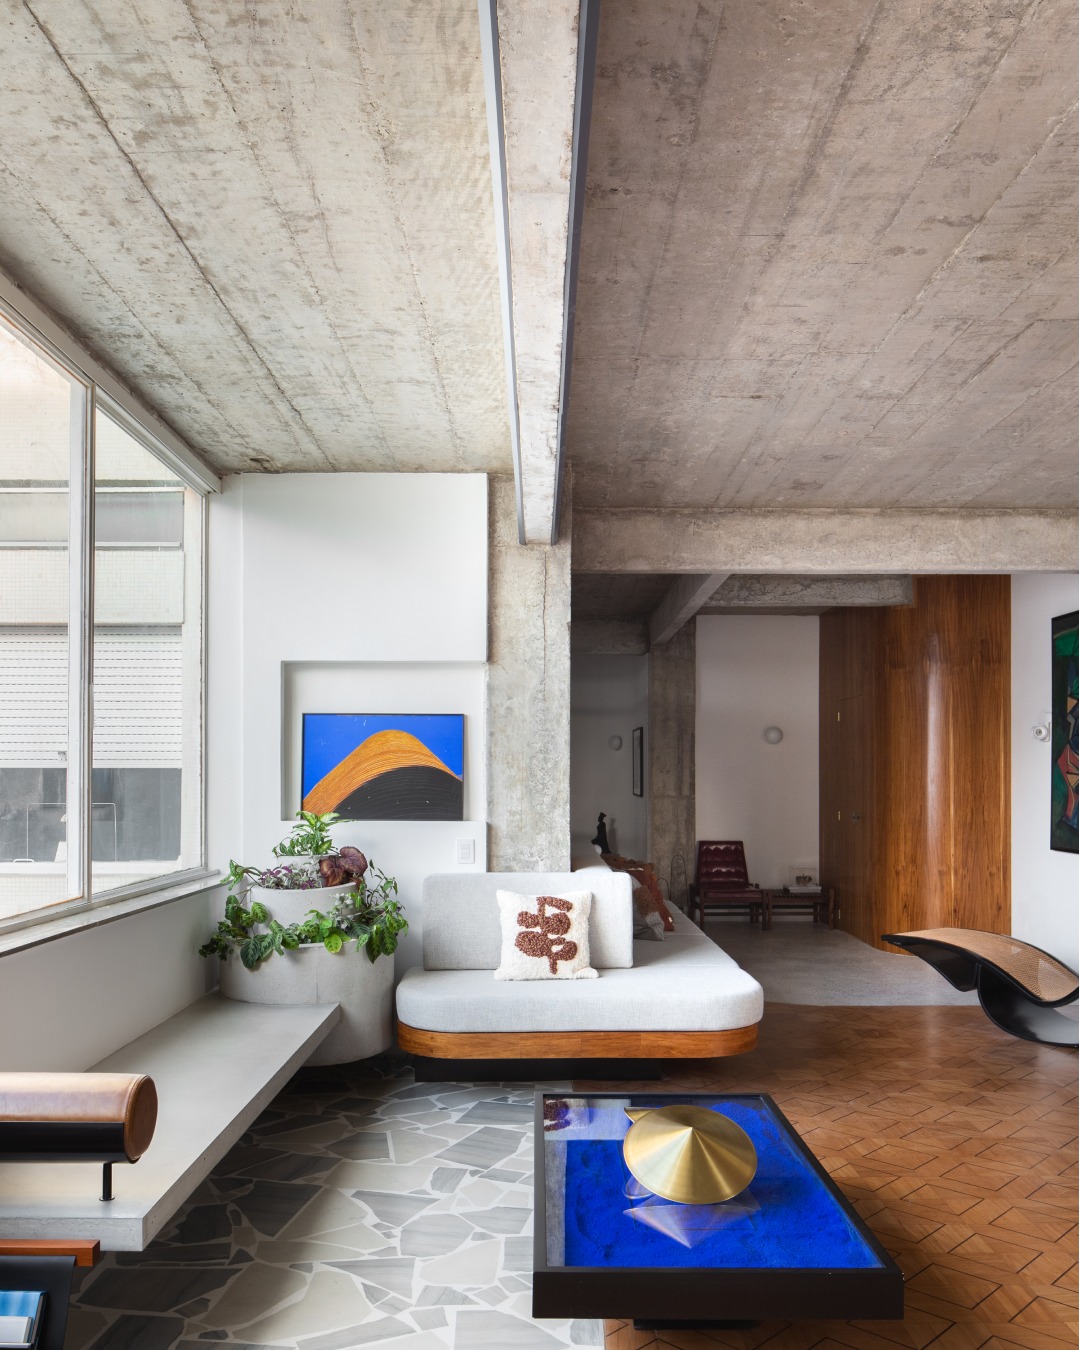
The exposed concrete ceiling and deep beams give this living room an industrial foundation. Below them, a curved white seat, warm wood paneling, and patterned wood flooring make the space inviting.
A blue coffee table and colorful artwork add concentrated color without hiding the architecture. Try a similar balance by leaving existing structural surfaces visible and choosing a few furnishings with rounded edges.
Keep large upholstered pieces light when the ceiling feels visually heavy. A broad window bench provides another place to sit while preserving the open floor.
Plants soften the junction between glass, concrete, and furniture. Before exposing any structure in your own home, ask a qualified professional what can safely remain uncovered and how services should be finished.
16. Soften Raw Beams with a Deep Sectional
Credits: Instagram
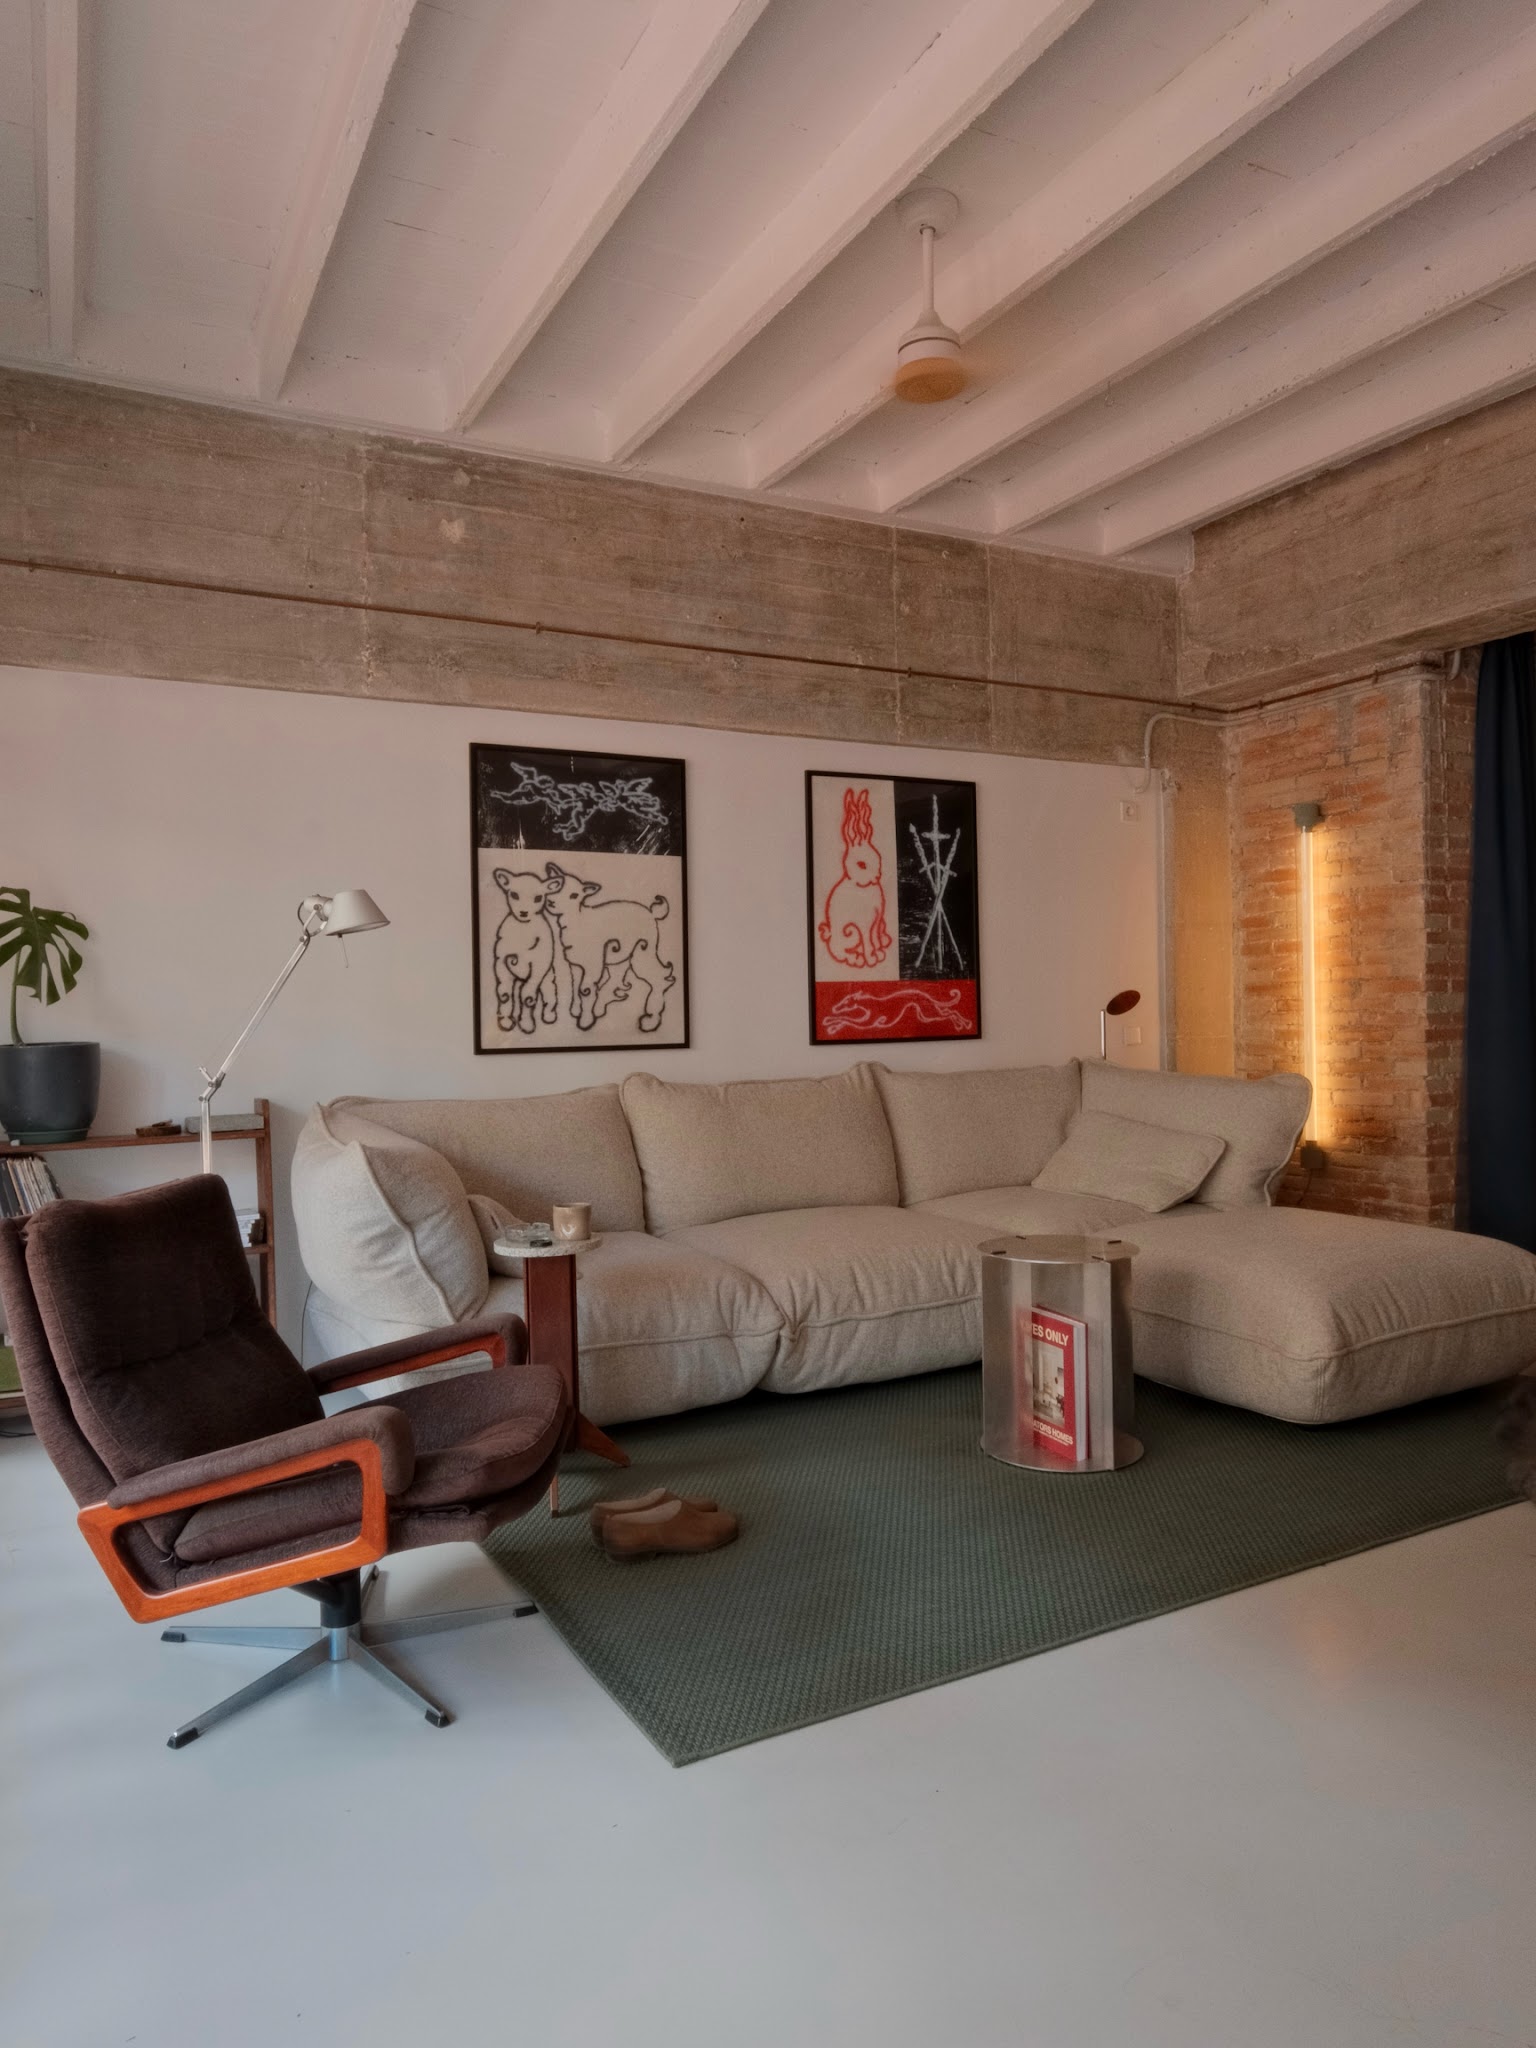
A generous cream sectional makes this industrial living room feel comfortable. Exposed concrete beams, a narrow brick section, and visible surface wiring retain their rough character above and beside the seating.
White ceiling joists brighten the upper half of the room, while a muted green rug gives the furniture a clear boundary. The brown swivel chair introduces another soft texture without matching the sofa exactly.
Two graphic prints keep the wall lively, and a glowing vertical light highlights the brick. To borrow the idea, invest in comfortable seating first, then build a small palette around your existing materials.
Leave room around the rug for circulation and use compact side tables when a large coffee table would interrupt the seating arrangement.
17. Frame Low Seating with Factory Windows
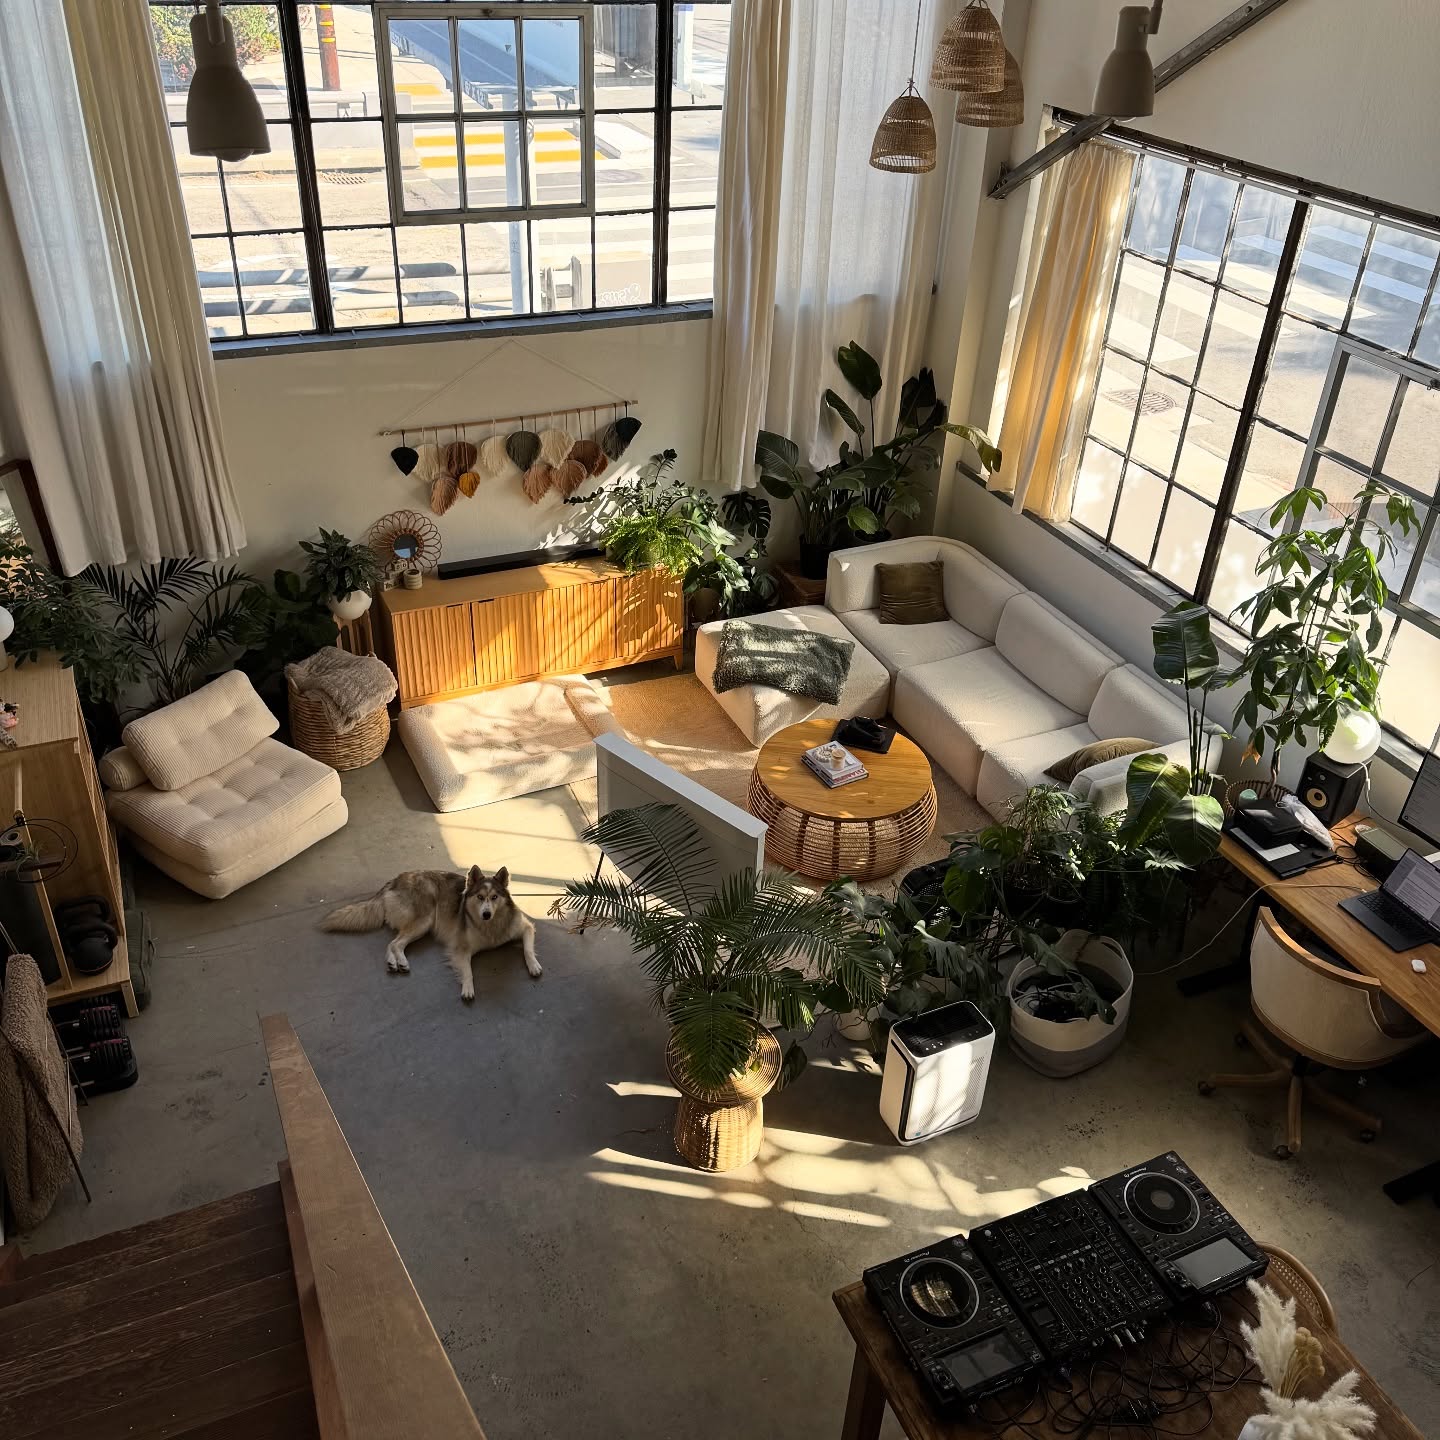
Credits: Instagram
Factory windows on two walls fill this loft with light and make the living area feel much larger than its furniture footprint. A low white sectional, floor chair, and matching ottoman keep the arrangement relaxed beneath the tall glazing.
The exposed floor and metal window grids supply the industrial character. Woven pendants, a round basketlike coffee table, and a wood sideboard add warmth at a smaller scale.
Plants gather around the seating instead of sitting in one isolated corner, creating a green border for the room. Borrow this approach by keeping bulky storage below the windows and choosing low furniture that preserves sightlines.
Use curtains at the edges to soften the framework while leaving the central panes open to daylight.
18. Lighten Industrial Details with White Walls
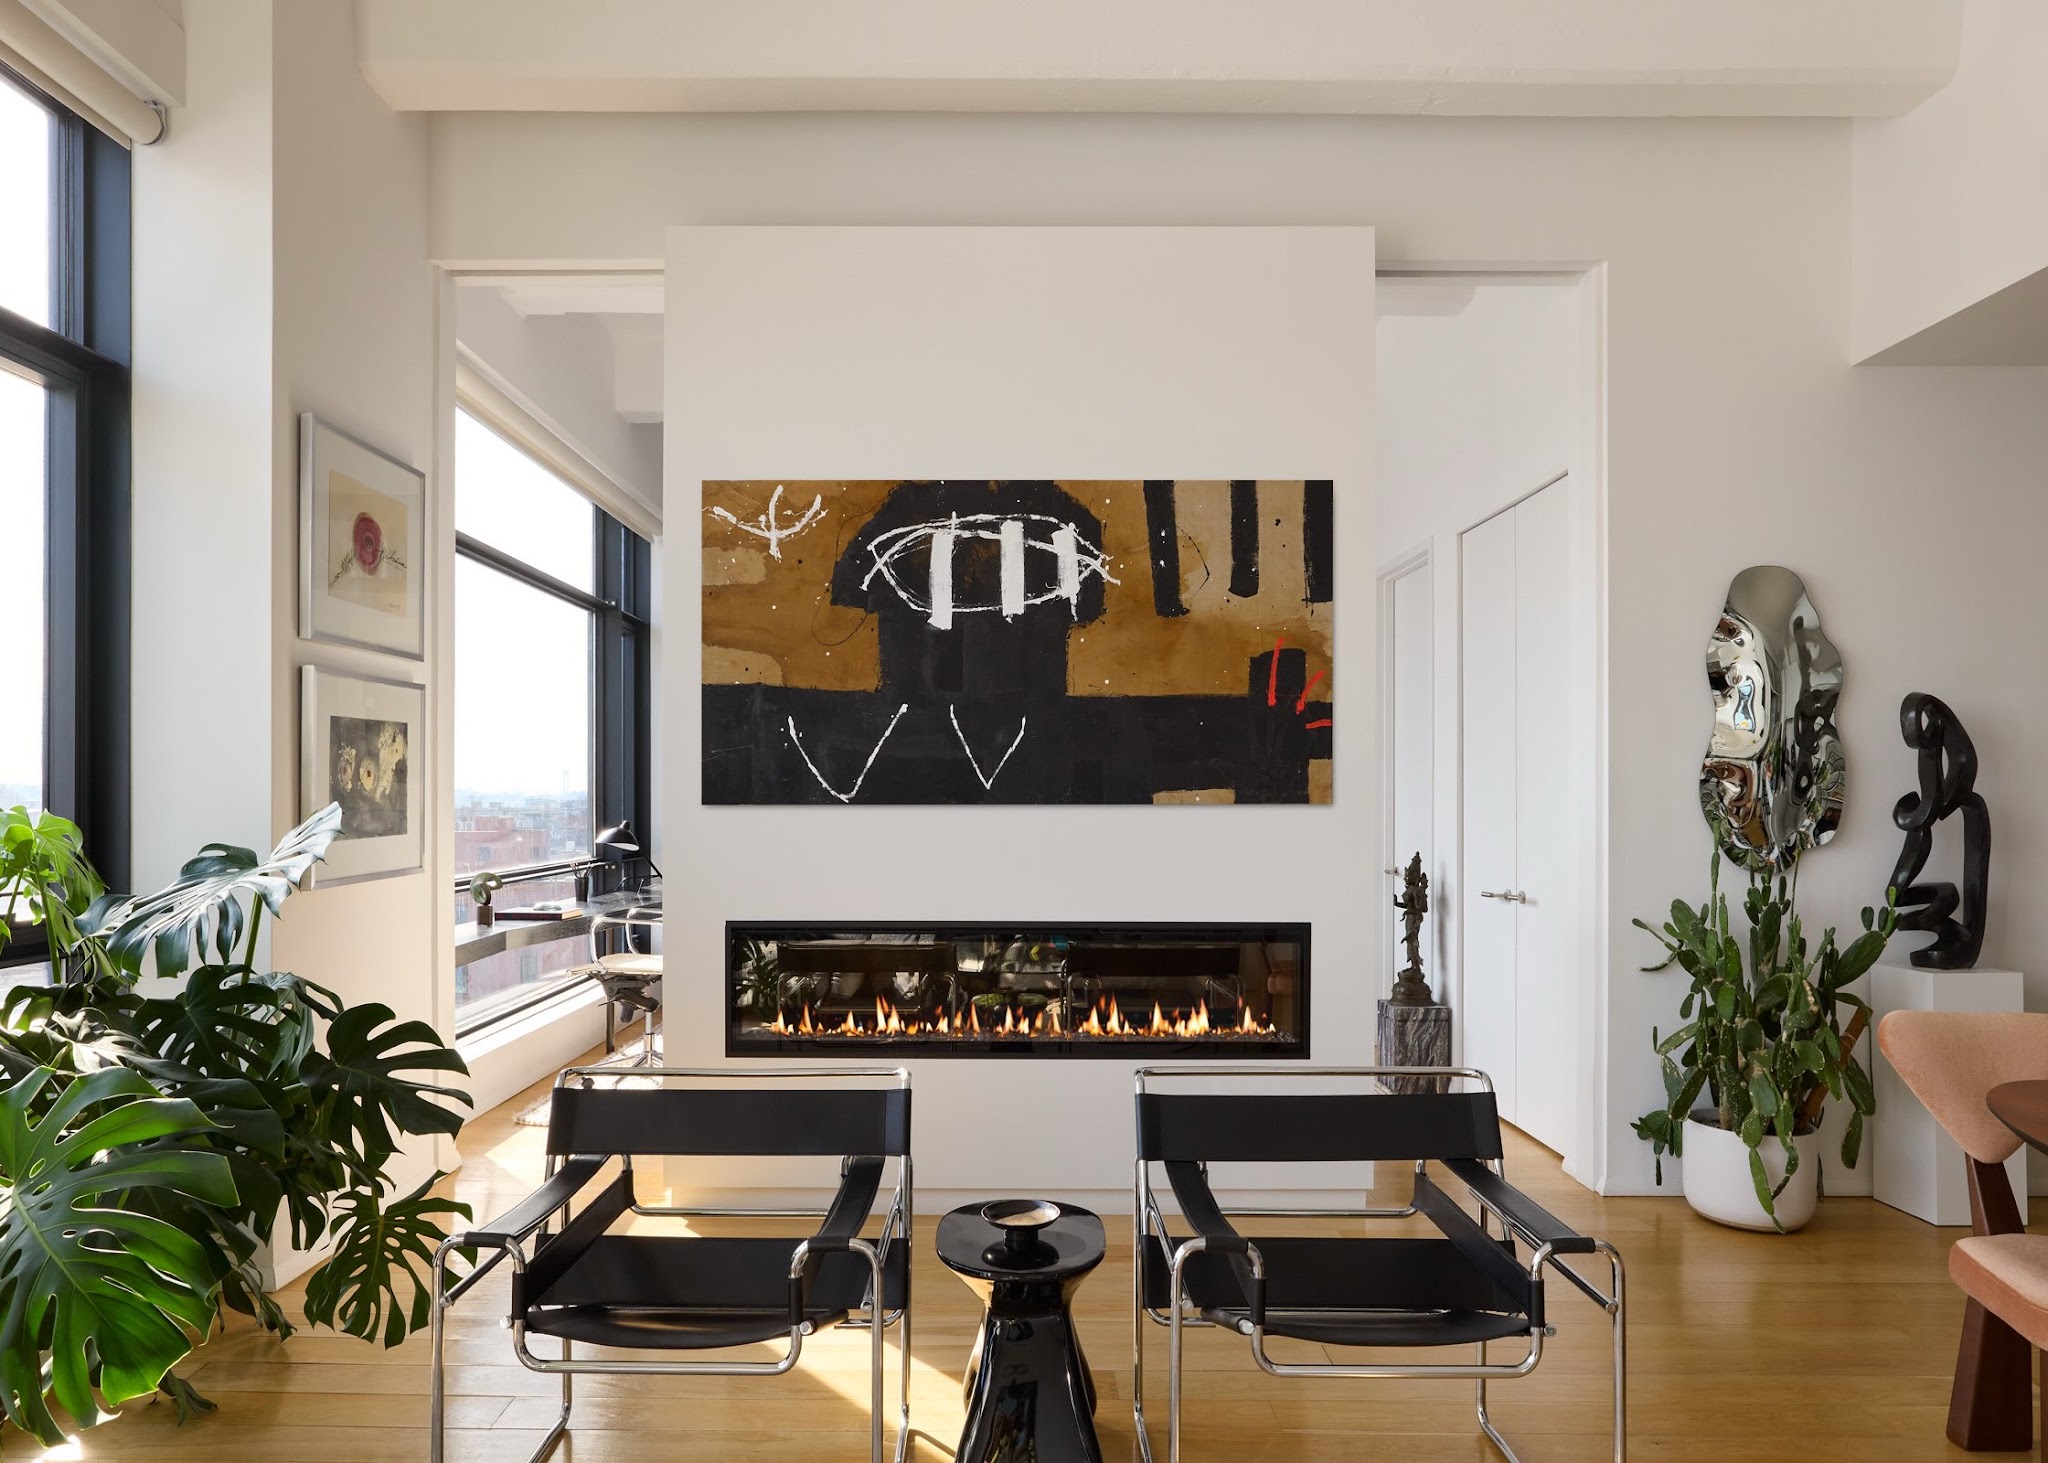
Credits: Instagram
Black factory window frames and polished tubular chairs give this bright living area its industrial edge. The white walls and exposed ceiling beam keep that structure legible without making the room feel dark.
A long fireplace anchors the center, with a large abstract painting filling the wall above it. Green plants and a warm wood floor soften the metal and glass.
This is a useful direction for anyone who likes industrial details but prefers a lighter palette. Repeat black in a few pieces, then use reflective metal sparingly to catch the daylight.
Keep furniture low enough to preserve the view through the windows. A small table between two chairs creates a comfortable conversation spot without crowding the fireplace or walkway.
19. Make a Concrete Column Part of the Seating Plan
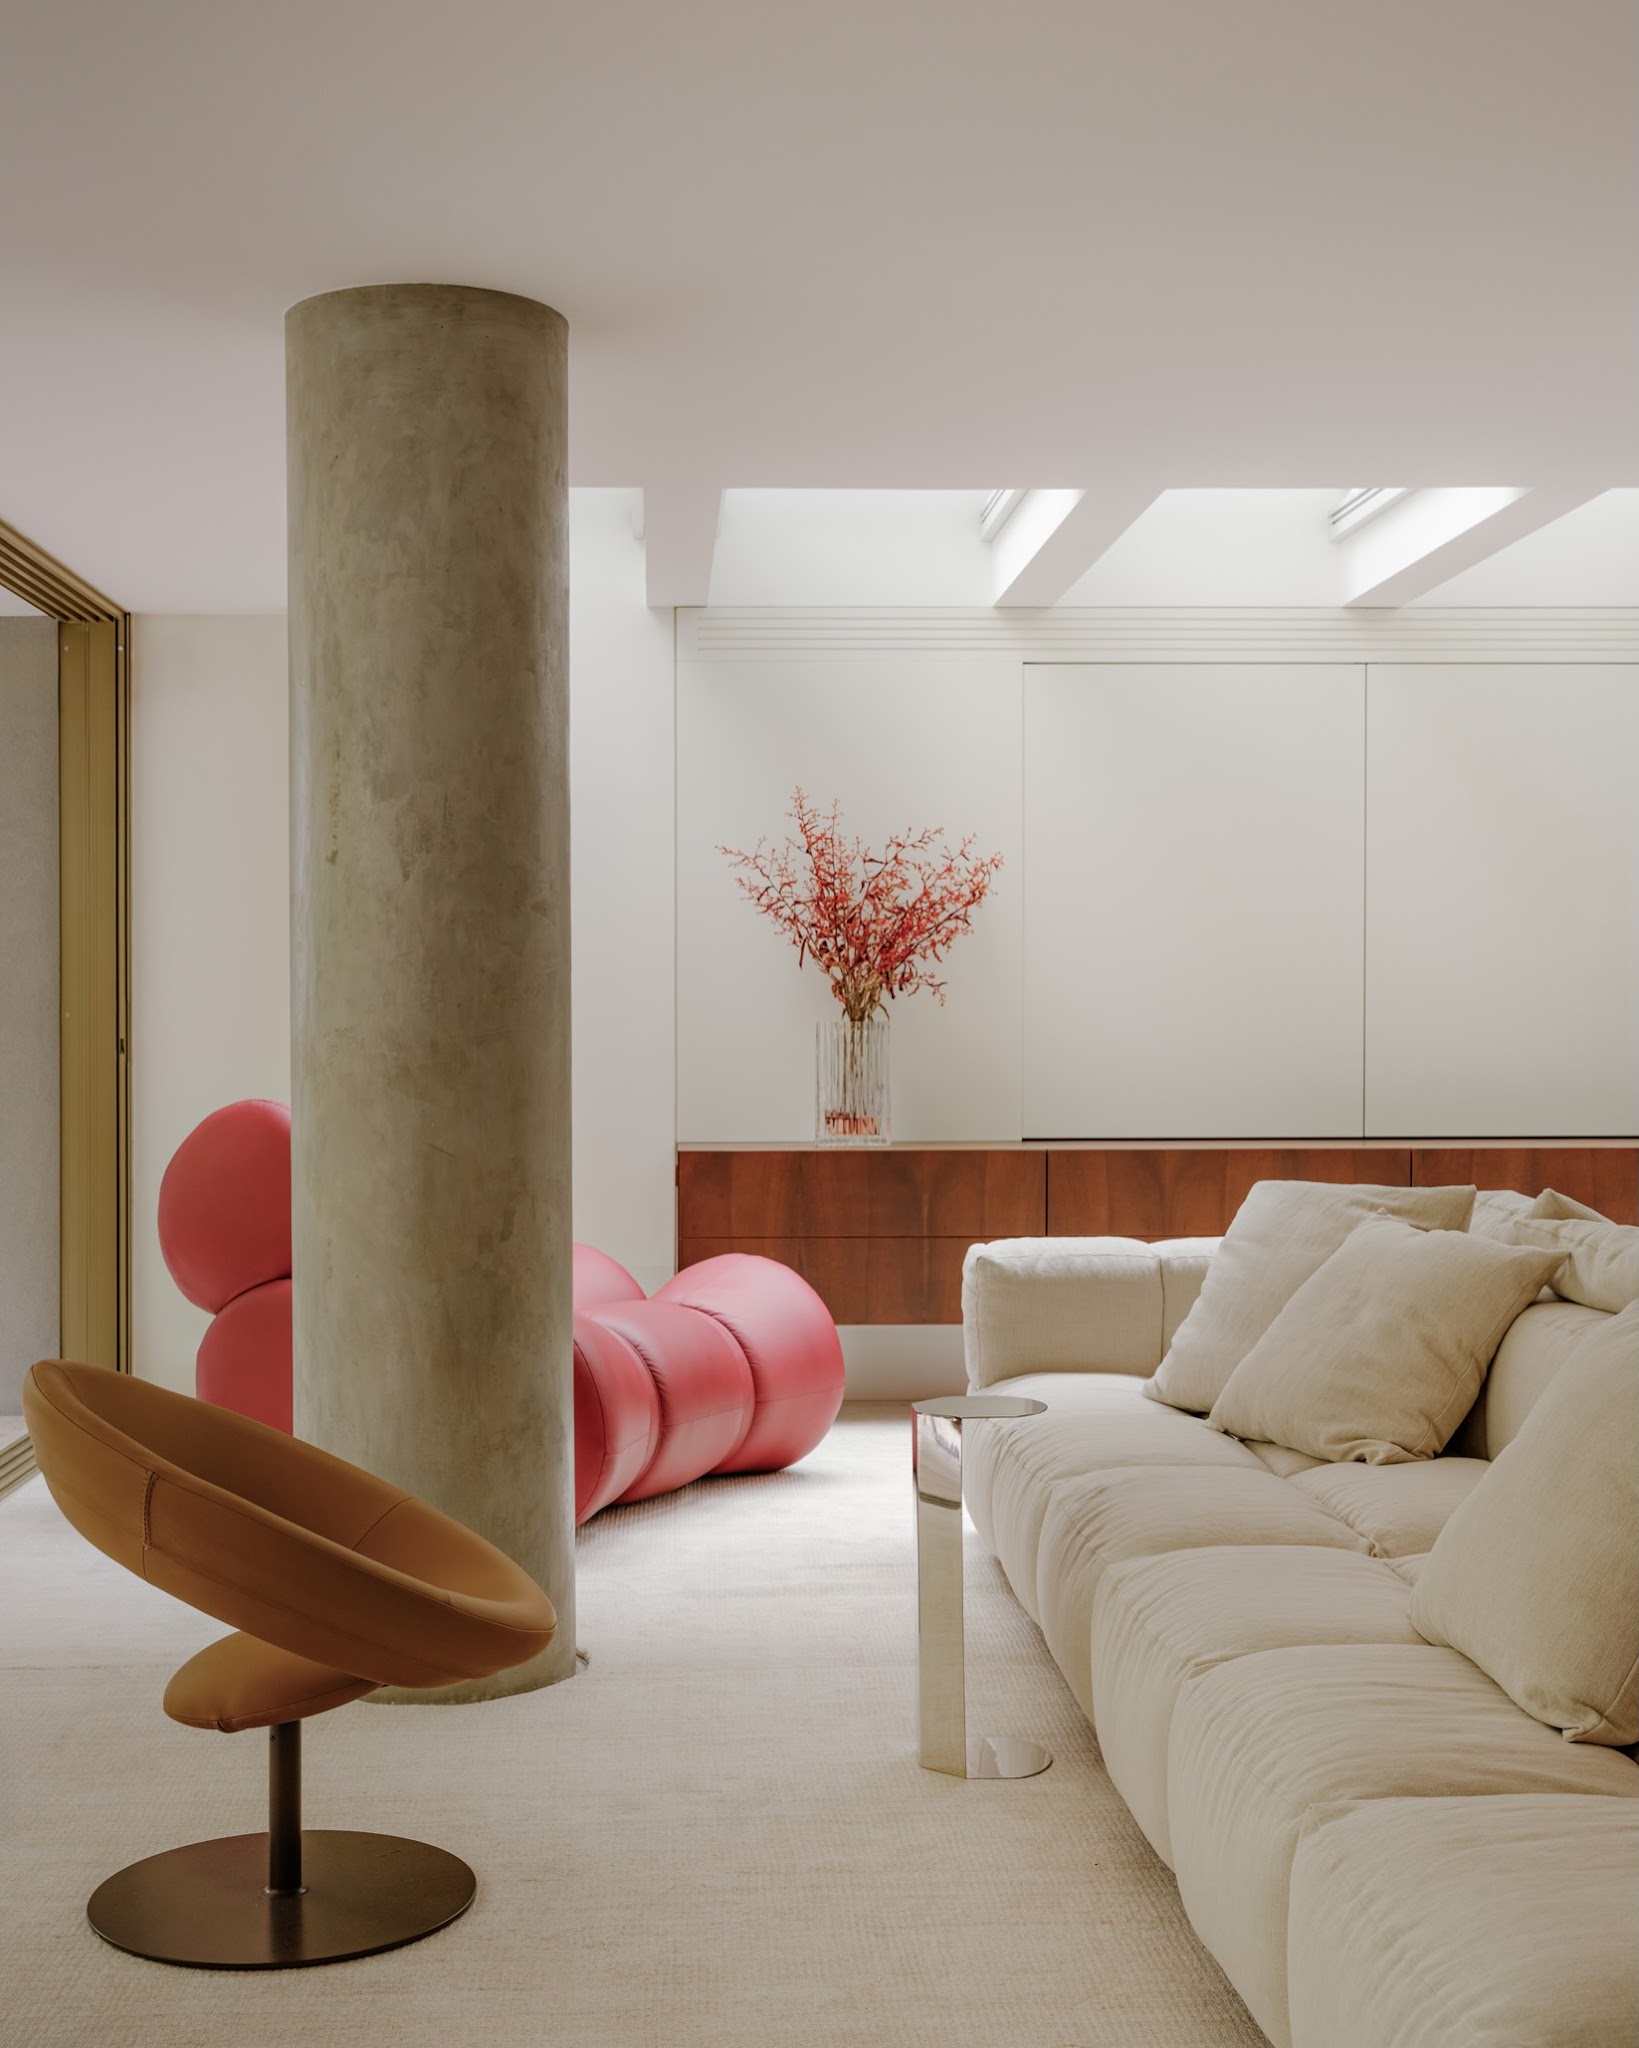
Credits: Instagram
A large concrete column becomes part of the composition instead of an obstacle to conceal. Its mottled surface stands between a cream sofa and rounded accent chairs, giving this polished living room a raw counterpoint.
The cylindrical metal side table repeats the column’s shape at a smaller scale, while wood cabinetry warms the background. Overhead skylights make the pale upholstery and textured concrete easier to appreciate.
If your living room has an exposed structural column, arrange seating around its footprint and preserve clear paths on both sides. Repeat its shape in one smaller furnishing to make the relationship feel intentional.
Choose soft materials nearby so the hard surface feels balanced, and let the existing structure set the room’s visual rhythm.
20. Frame Exposed Timber with a Dark Wall
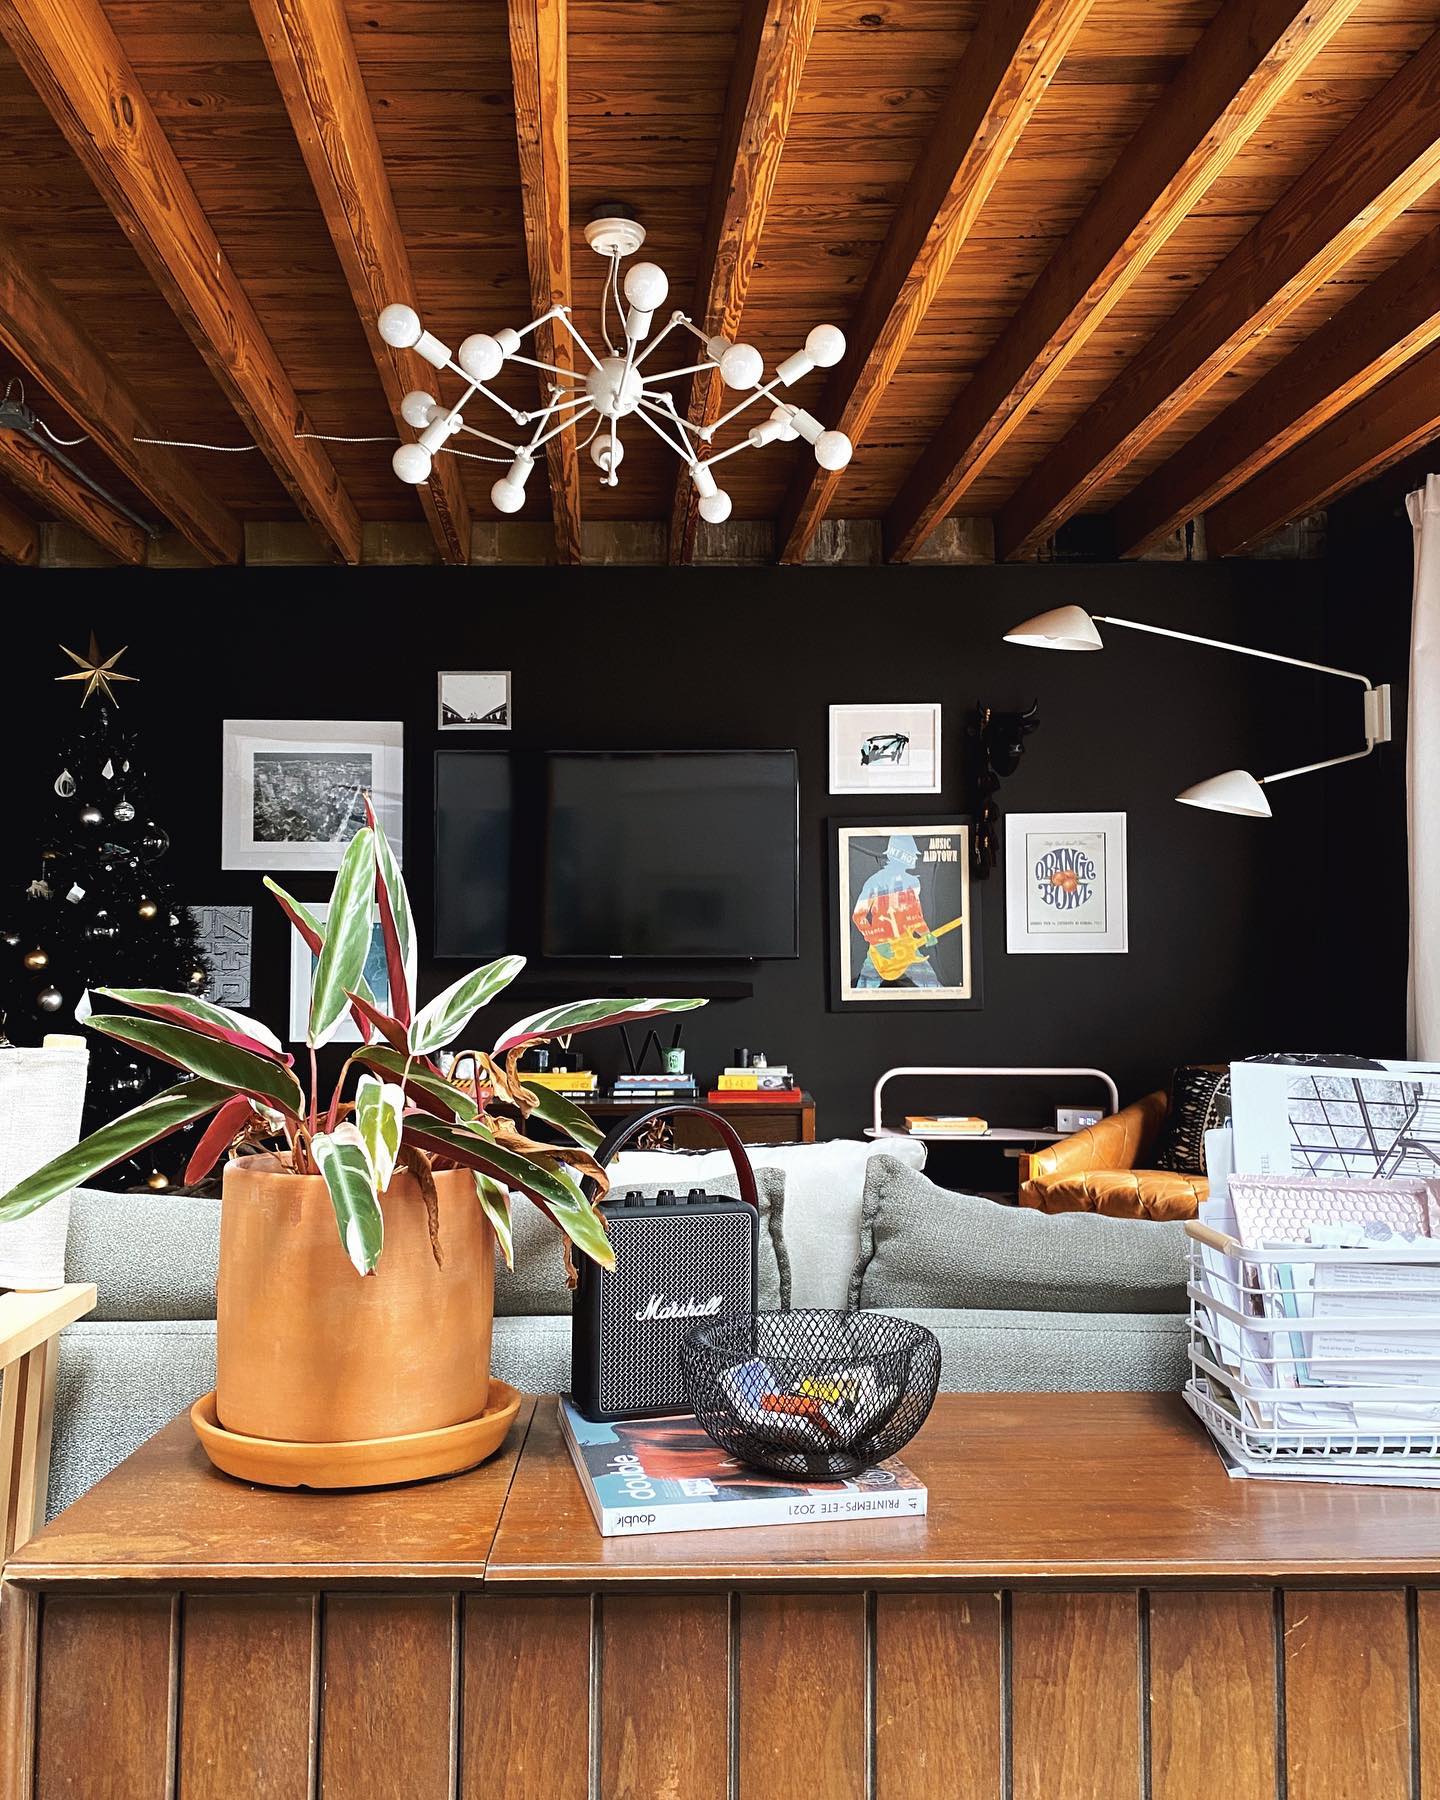
Credits: Instagram
Warm timber joists make a striking ceiling when paired with a deep black wall. In this living room, the television blends into that dark backdrop, while framed art and white lighting stand out clearly.
A gray sofa and caramel leather chair keep the seating comfortable beneath the exposed structure. The wood cabinet behind the sofa echoes the ceiling and provides a landing place for books, a speaker, and a plant.
This approach works well when an industrial room already has beautiful timber overhead. Keep the wall color simple so the joists remain the main architectural feature.
Repeat the wood tone in one lower piece, and choose adjustable lighting that can direct illumination toward seating without covering the exposed ceiling above.