
A soaring ceiling can make a living room feel airy, but it can also leave the seating area looking undersized or disconnected.
The Best Vaulted Ceiling Living Room Ideas show how to bring the room back into balance, from echoing exposed beams with warm leather to adding rounded furniture beneath angular rafters.
You’ll also find practical ways to work with the architecture, such as washing the roof slope with soft light, leaving gable windows open, and using a console to separate an open-plan layout.
The goal is to make the height feel intentional while keeping the room comfortable and cohesive.
Echo the Ceiling Beams With Warm Leather Seating
Credits: Instagram
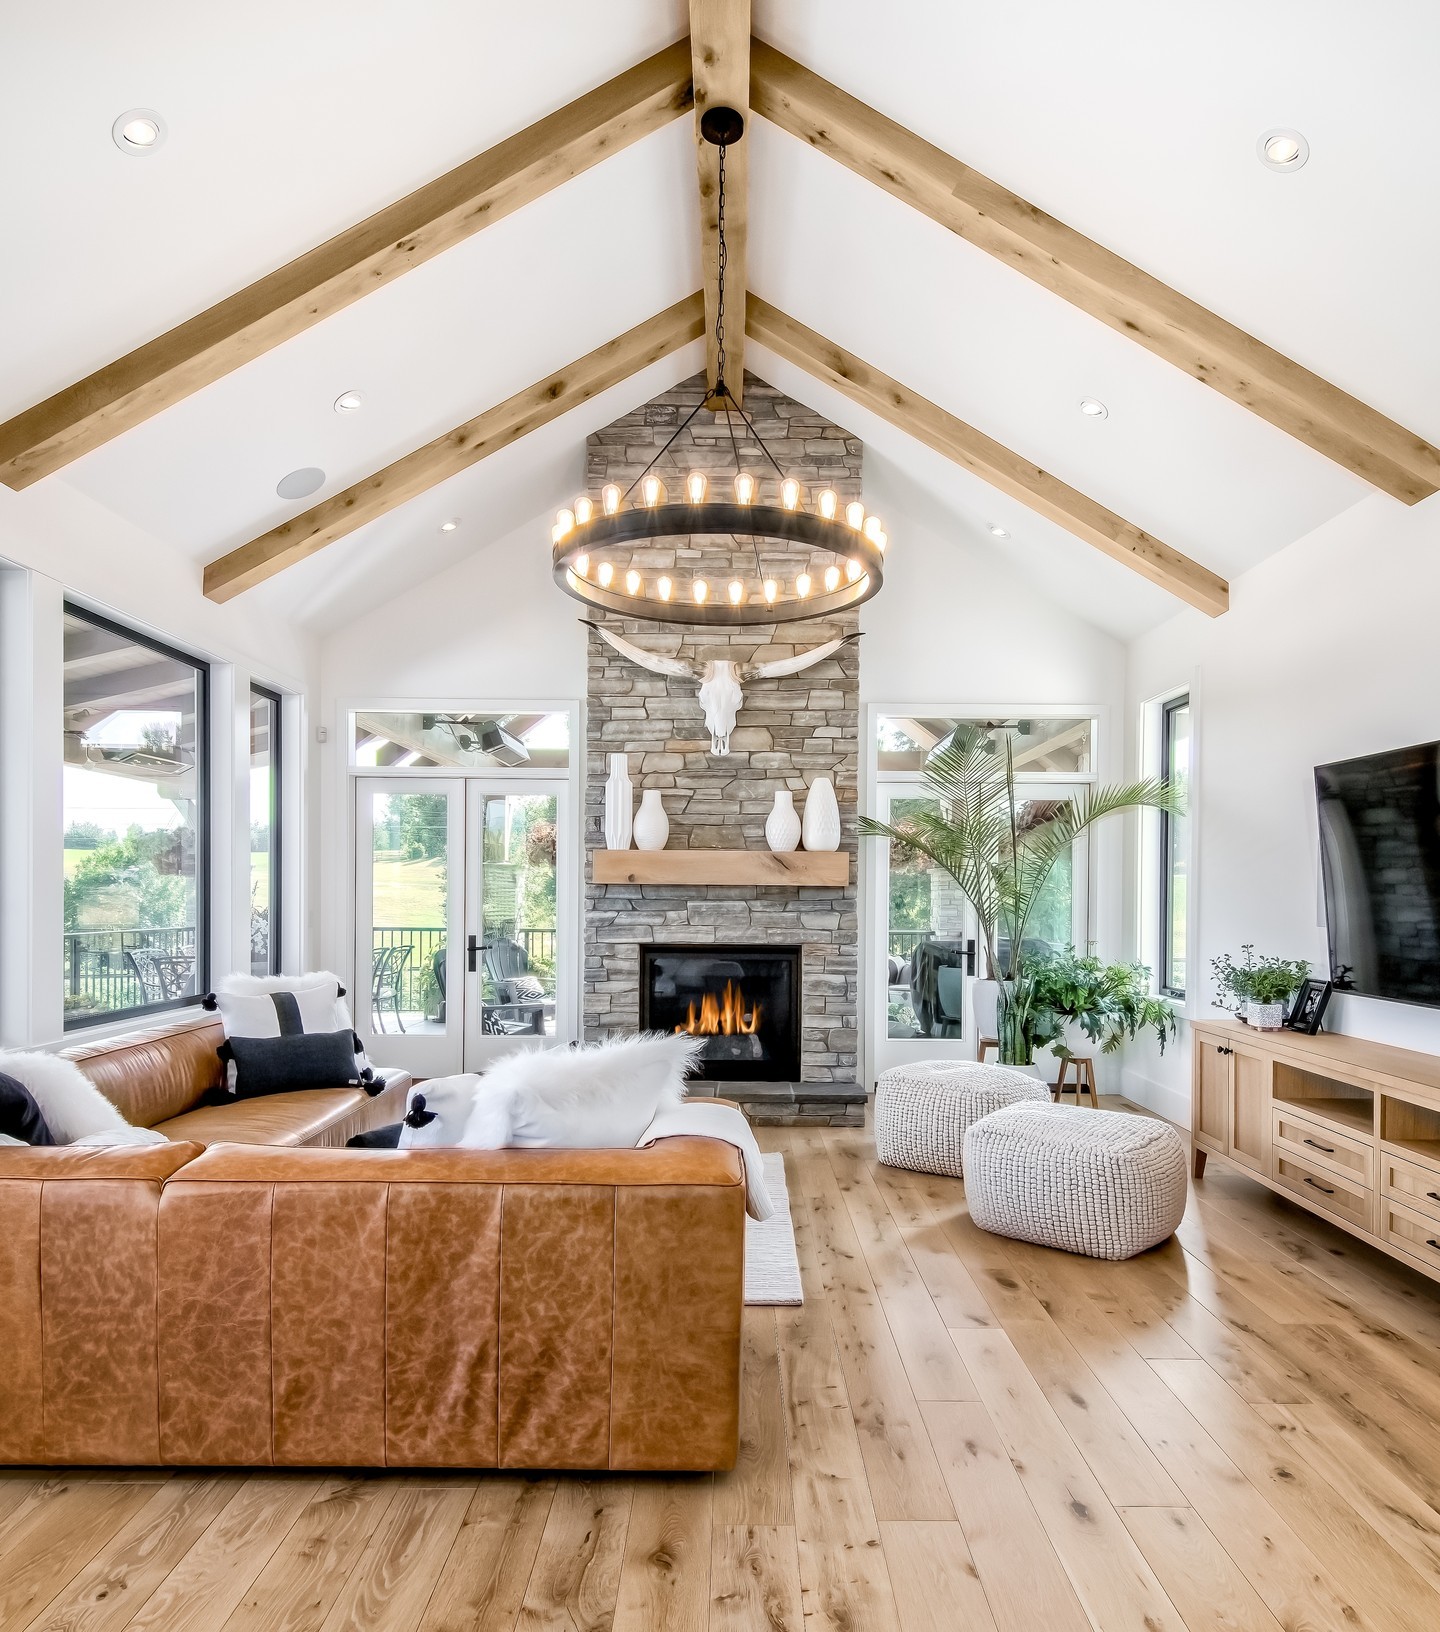
Cognac leather gives this airy living room a strong base without competing with its pale timber beams. The sectional repeats their warmth at eye level, helping the soaring white ceiling feel connected to the furniture below.
Borrow the idea by choosing one upholstered piece in a similar warm tone, then balancing it with lighter cushions and a generously sized rug. Here, white textured poufs soften the arrangement, while black accents relate to the chandelier and fireplace.
Keep the main walking route outside the seating group so the room still feels open.
You do not need every wood finish to match; a shared warm undertone can tie the mantel, flooring, cabinet, and overhead beams together without making the scheme feel repetitive.
Give a Tall Christmas Tree Room Beneath the Peak
Credits: Instagram
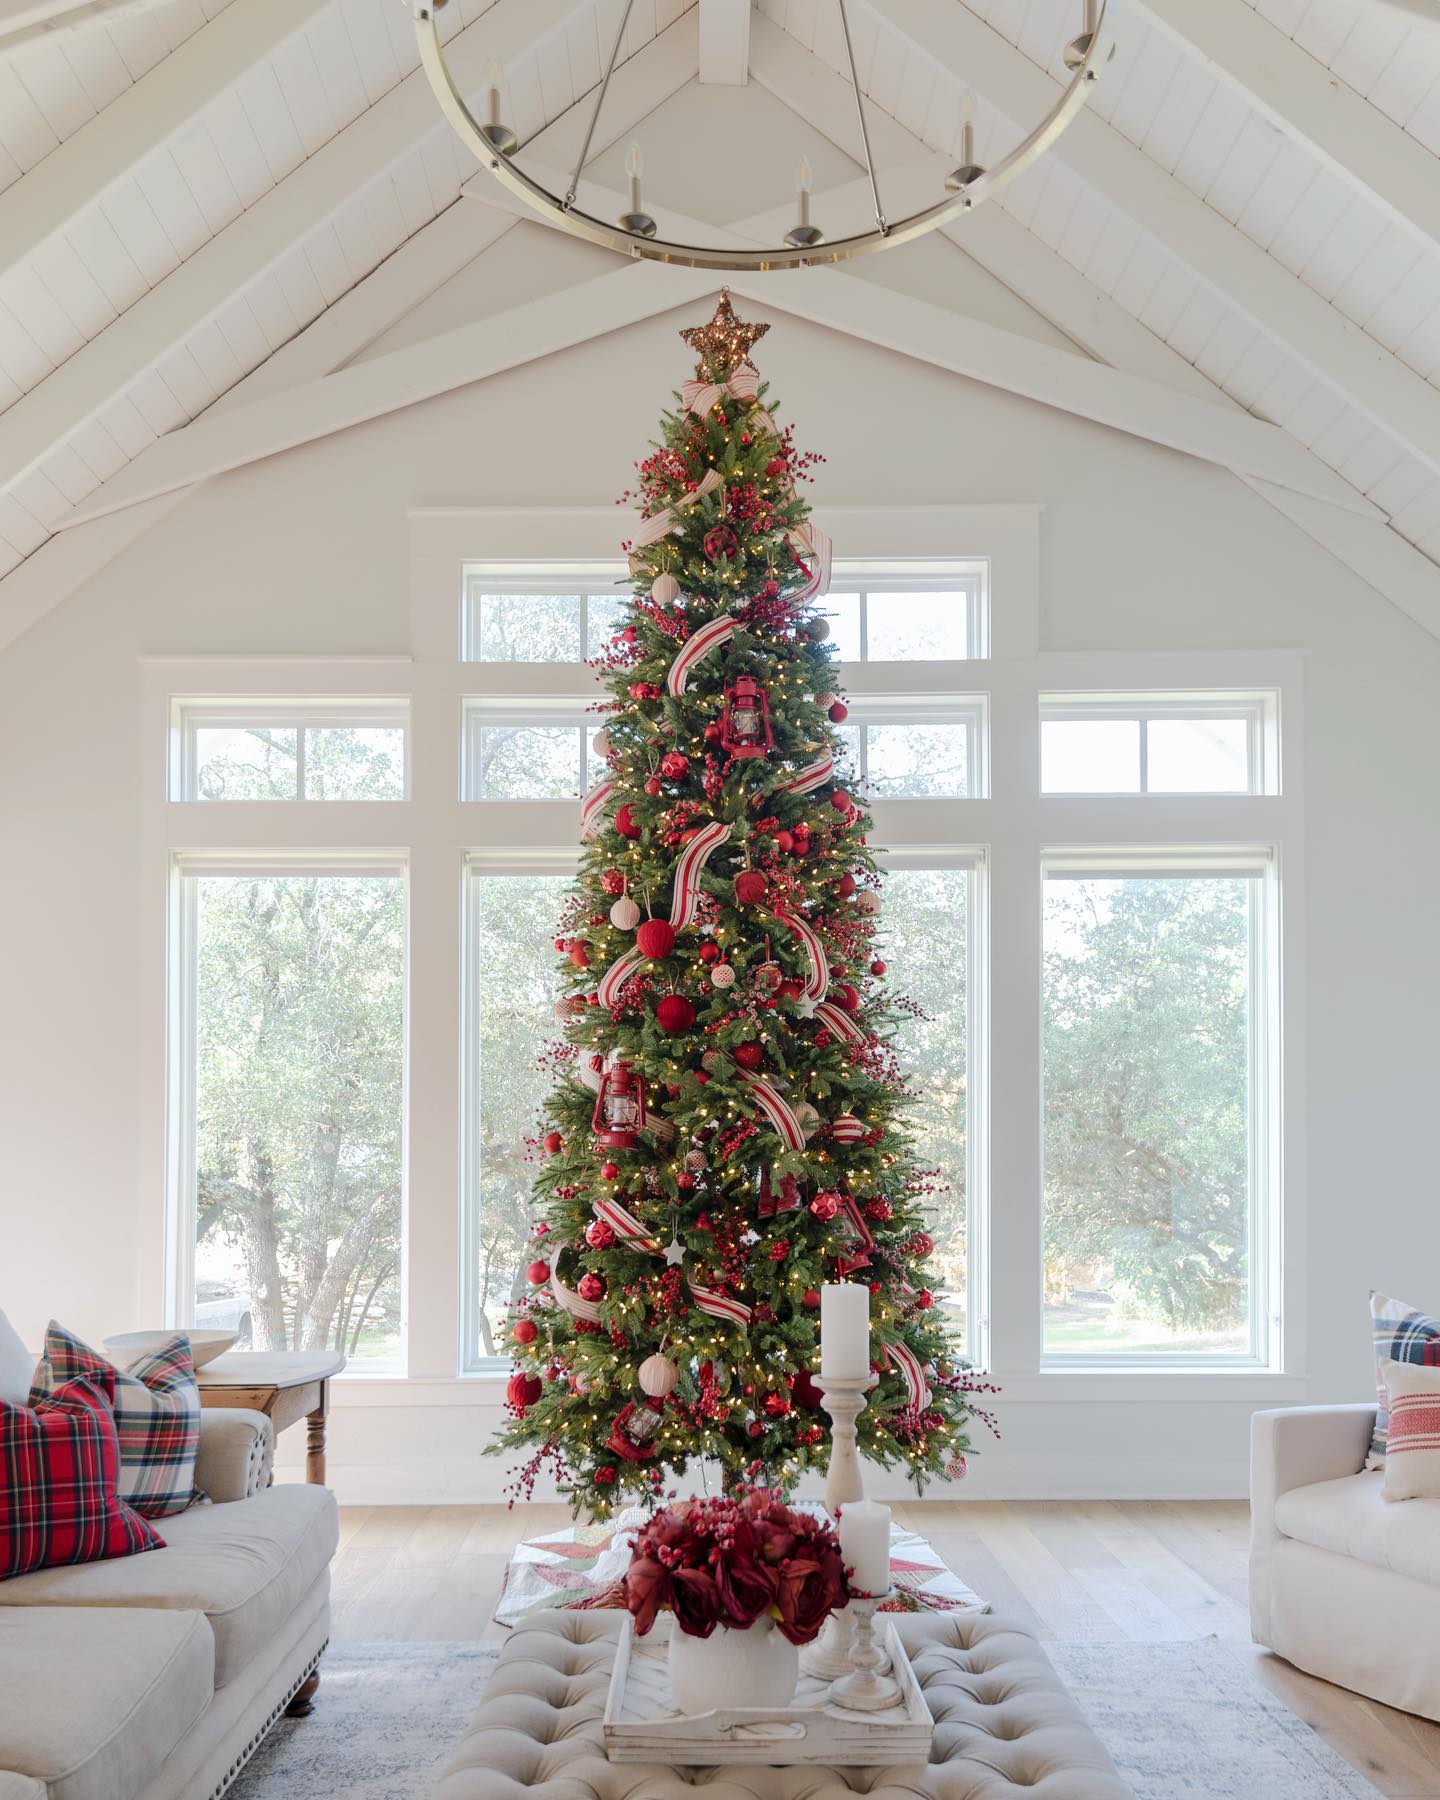
A vaulted ceiling offers space for a taller Christmas tree, and this room makes that height feel intentional. Positioned beneath the peak, the tree echoes the triangular roofline while its red decorations bring color to the surrounding white finishes.
Before choosing a tree, measure the height at its actual position, allowing room for the topper and nearby lighting. Check the full width too, including lower branches and gifts, so decorating leaves comfortable paths around the seating.
Repeat a few ornament colors in cushions or a tabletop arrangement, as the plaid pillows do here. Keep other decorations lower and simpler to let the tree hold attention.
A slender silhouette can provide similar drama when your living room has less floor space.
Trace the Roof Slope With a Soft Wash of Light
Credits: Instagram
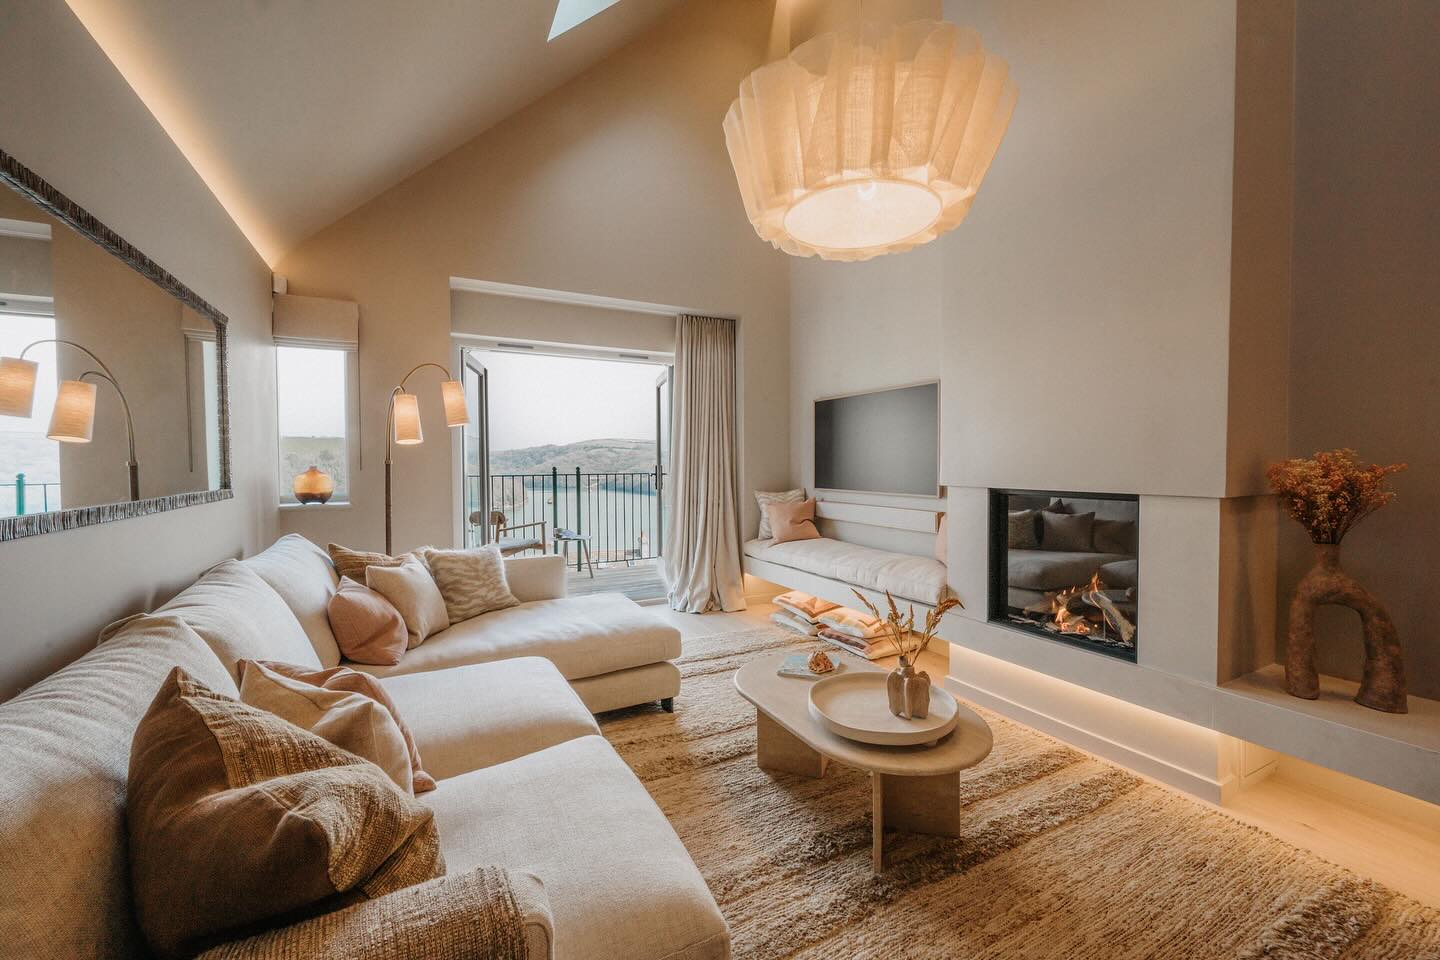
A band of concealed light draws attention to the sloping ceiling in this neutral living room. Rather than relying entirely on the pendant, the lighting spreads across the upper surface and gives the room a softer evening atmosphere.
A similar glow beneath the fireplace ledge carries that warmth down toward the seating. To borrow the approach, ask a lighting professional about an indirect fitting that suits your ceiling details and keeps the light source out of direct view.
Use dimmable controls so the upper wash can sit quietly behind reading lamps or a decorative pendant. Pale walls and ceiling finishes help the effect remain subtle.
Test the light color alongside your upholstery before committing, especially with cream and beige fabrics.
Soften Lower Windows While Leaving the Gable Glass Open
Credits: Instagram
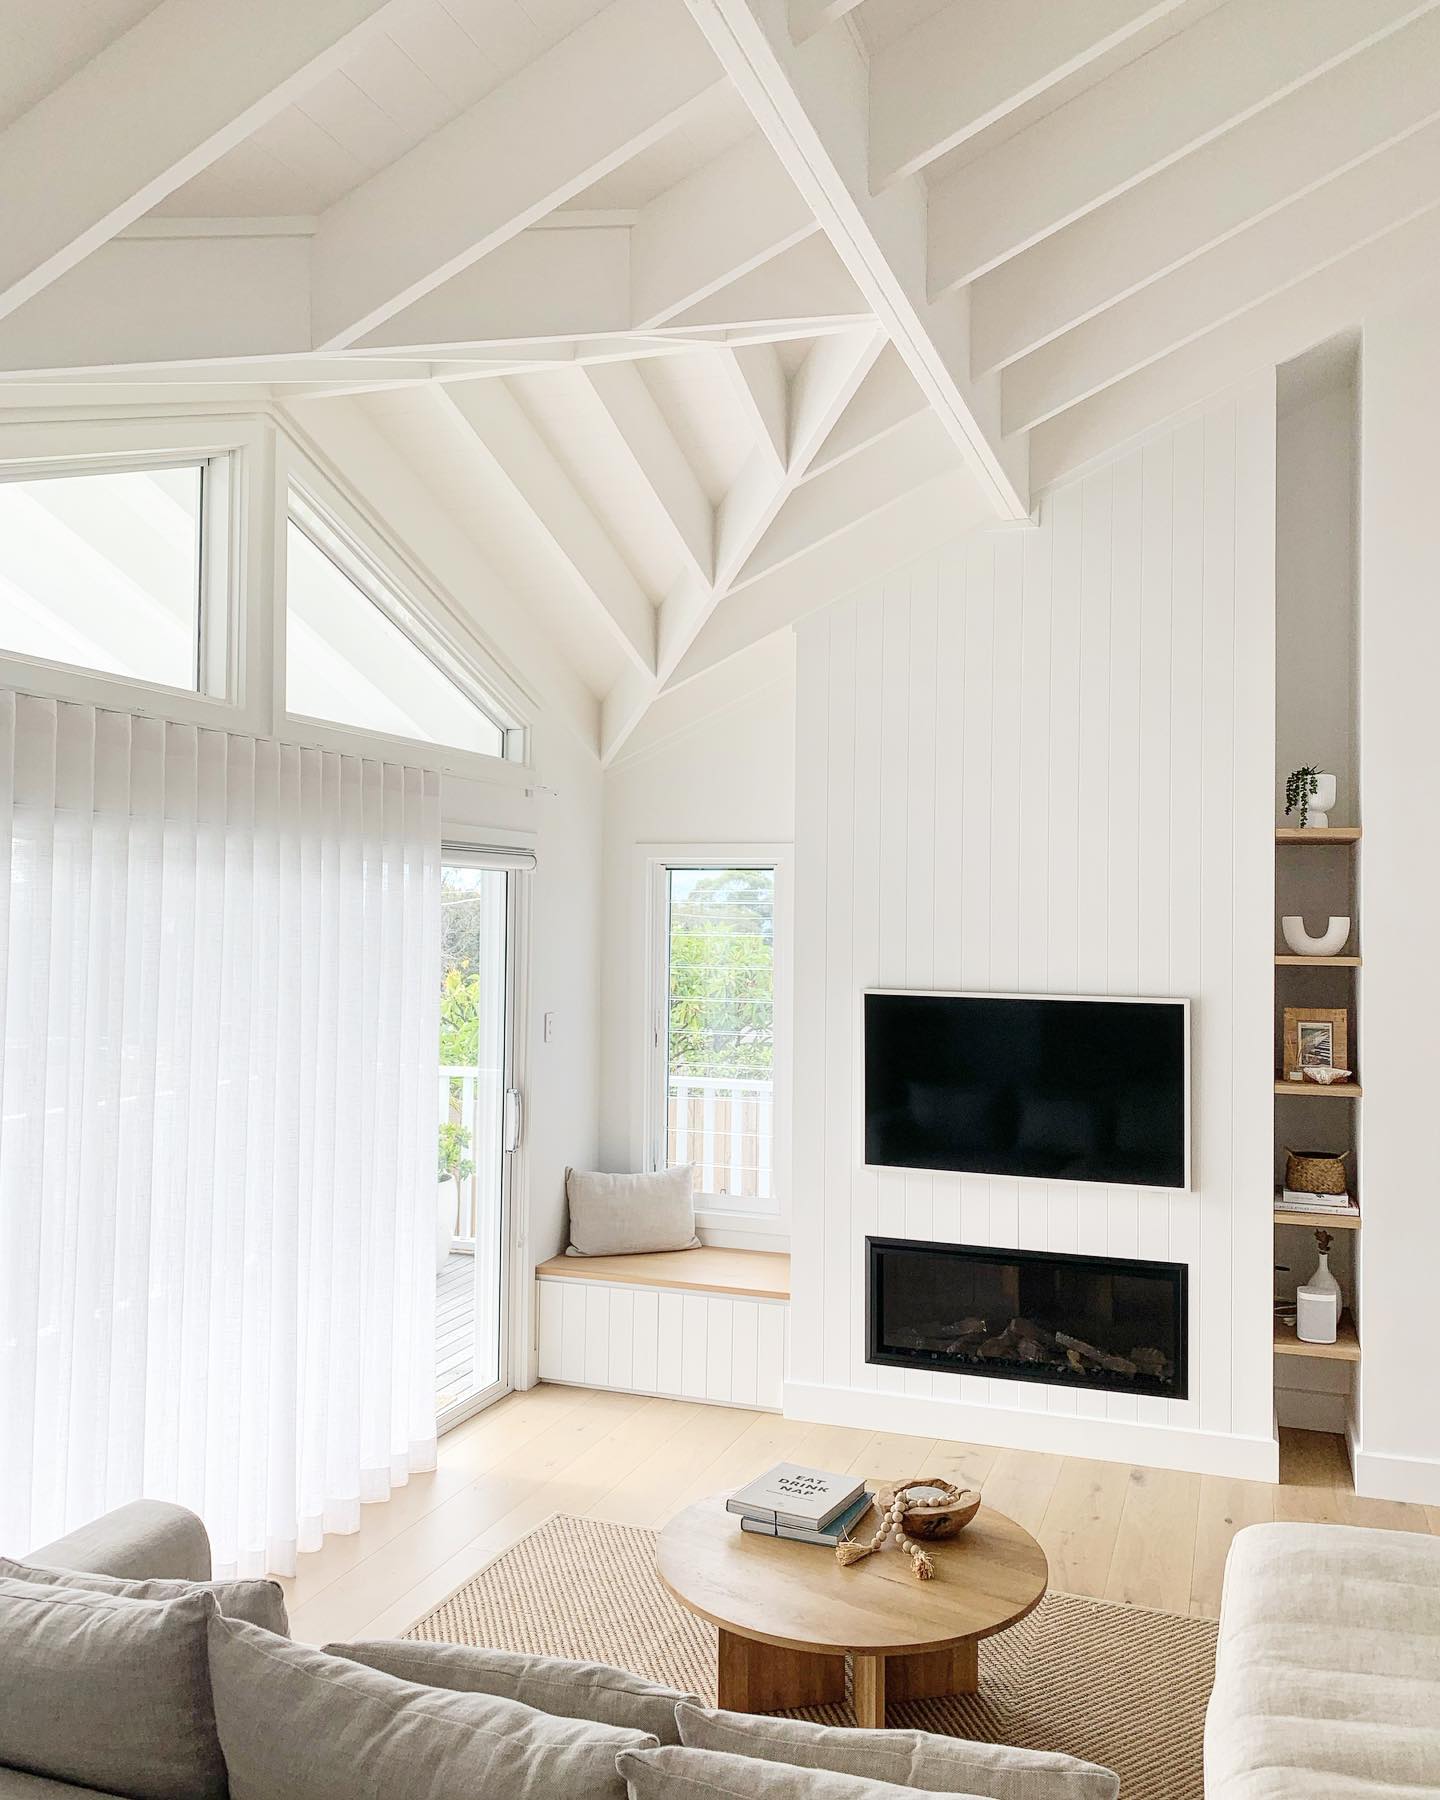
Sheer curtains cover the lower glazing in this living room, while the triangular windows above remain uncovered. That division brings softness close to the seating without hiding the roofline or interrupting the pattern of white rafters.
For a similar result, position the curtain track at the boundary between the rectangular and angled glass, then choose fabric that complements the walls.
Let the panels fall neatly toward the floor and allow enough stacking space to keep doorways usable. Uncovered upper windows can preserve daylight, but consider the room's orientation before copying the treatment.
If glare or overheating is a concern, discuss suitable shading with a specialist. Sheers alone also offer limited nighttime privacy, so plan additional coverage wherever you need it.
Balance the Vault With Rounded Furniture and Lighting
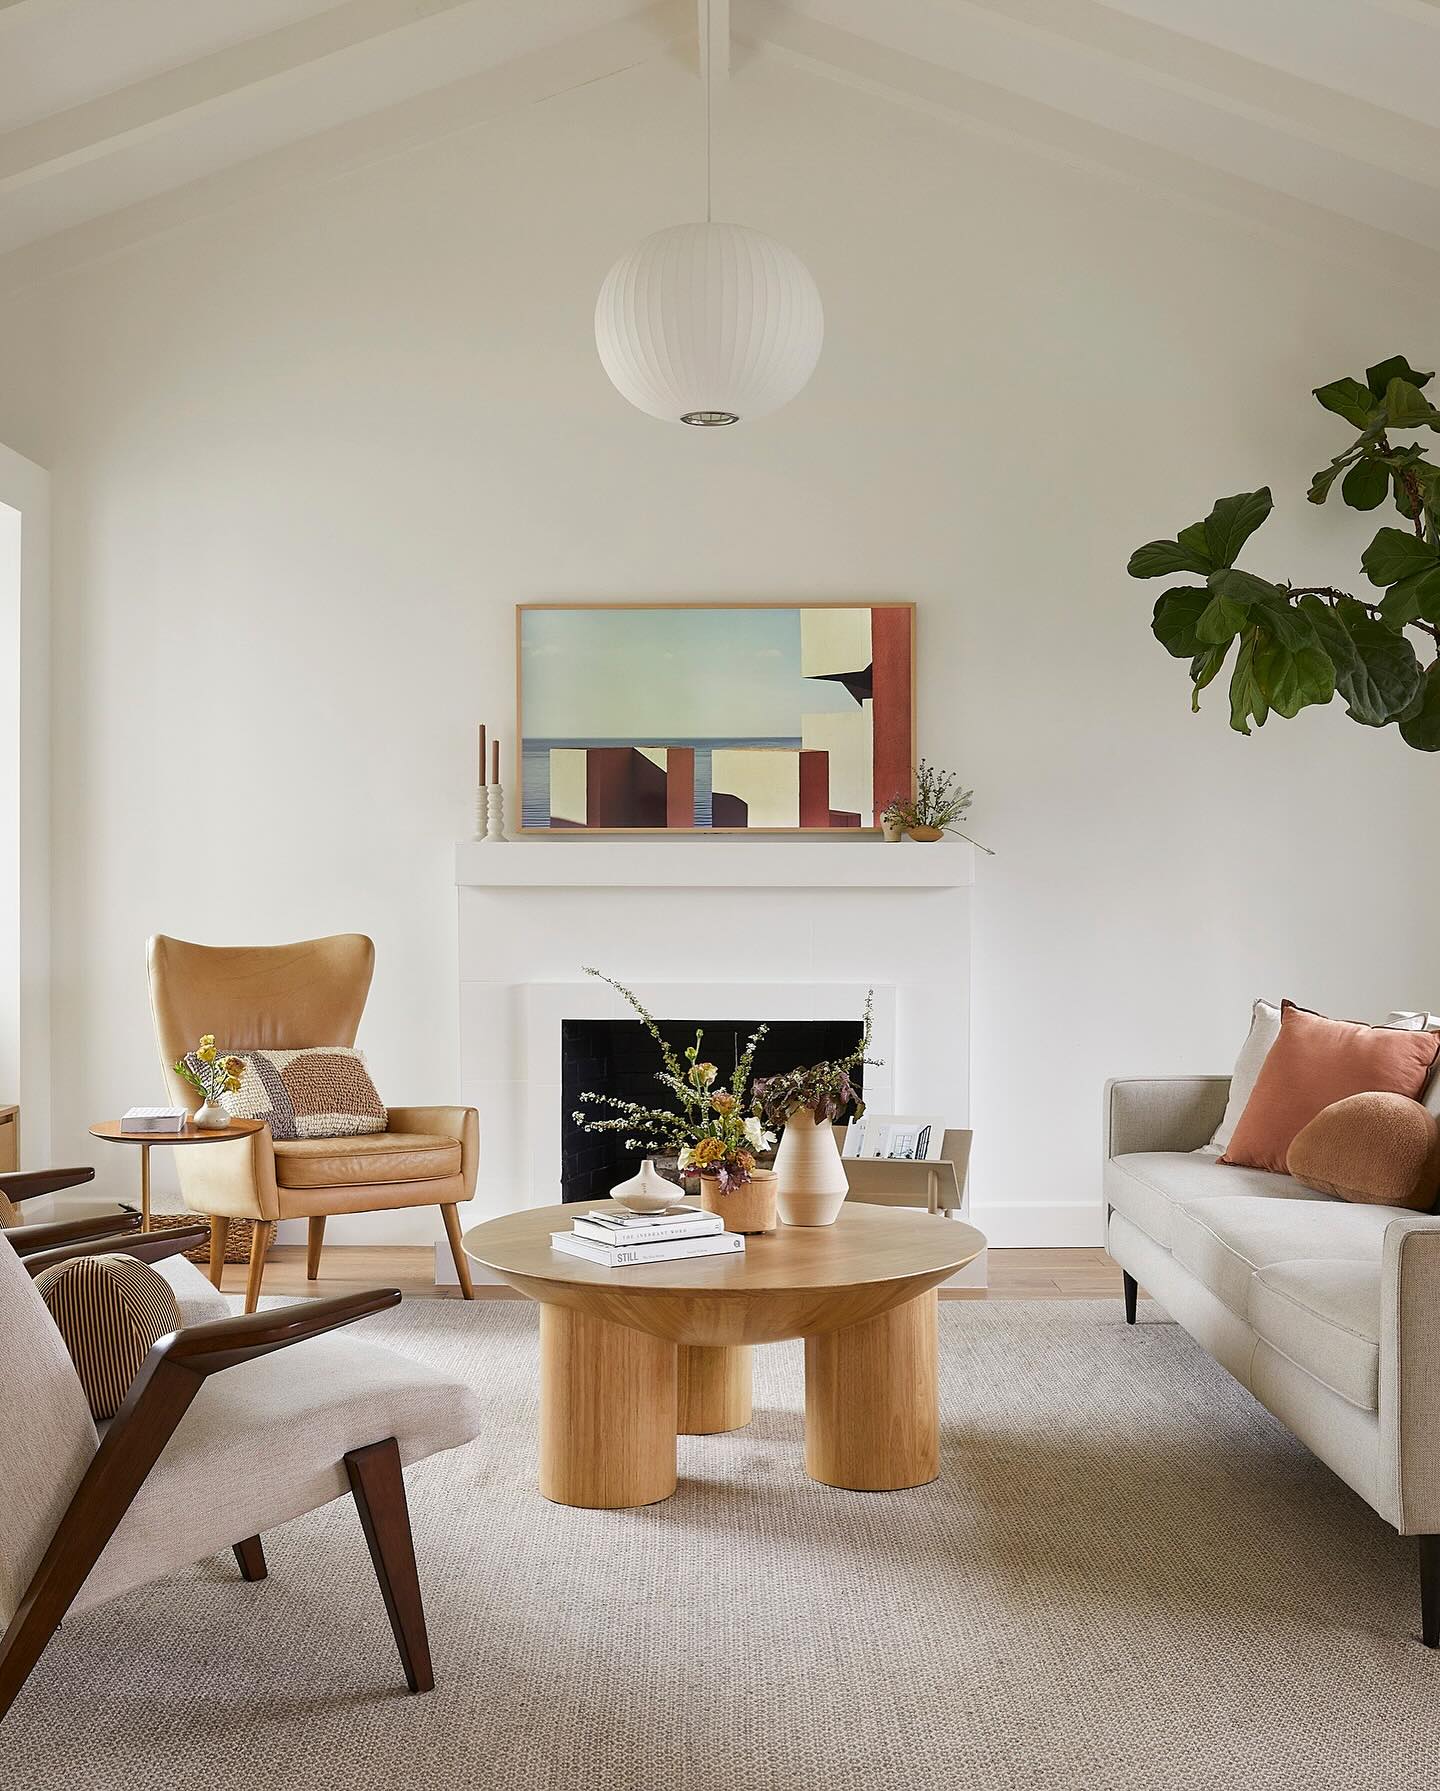
Credits: Instagram
The circular pendant and chunky round coffee table introduce gentle curves beneath this living room's angular ceiling.
Their repeated shape connects the overhead space to the conversation area, while the curved chair back and rounded cushion continue the theme more quietly.
Start with one substantial circular piece, such as a coffee table, then echo it in a lamp or accessory rather than replacing every straight line.
A generous rug can hold the different seating shapes together and keep the arrangement feeling settled beneath the vault. Leave enough space around the table for comfortable movement and easy reach from each seat.
Simple walls let these silhouettes stand out, while warm wood and muted upholstery give the room a relaxed, welcoming character.
Divide an Open Plan With a Console Behind the Sofa
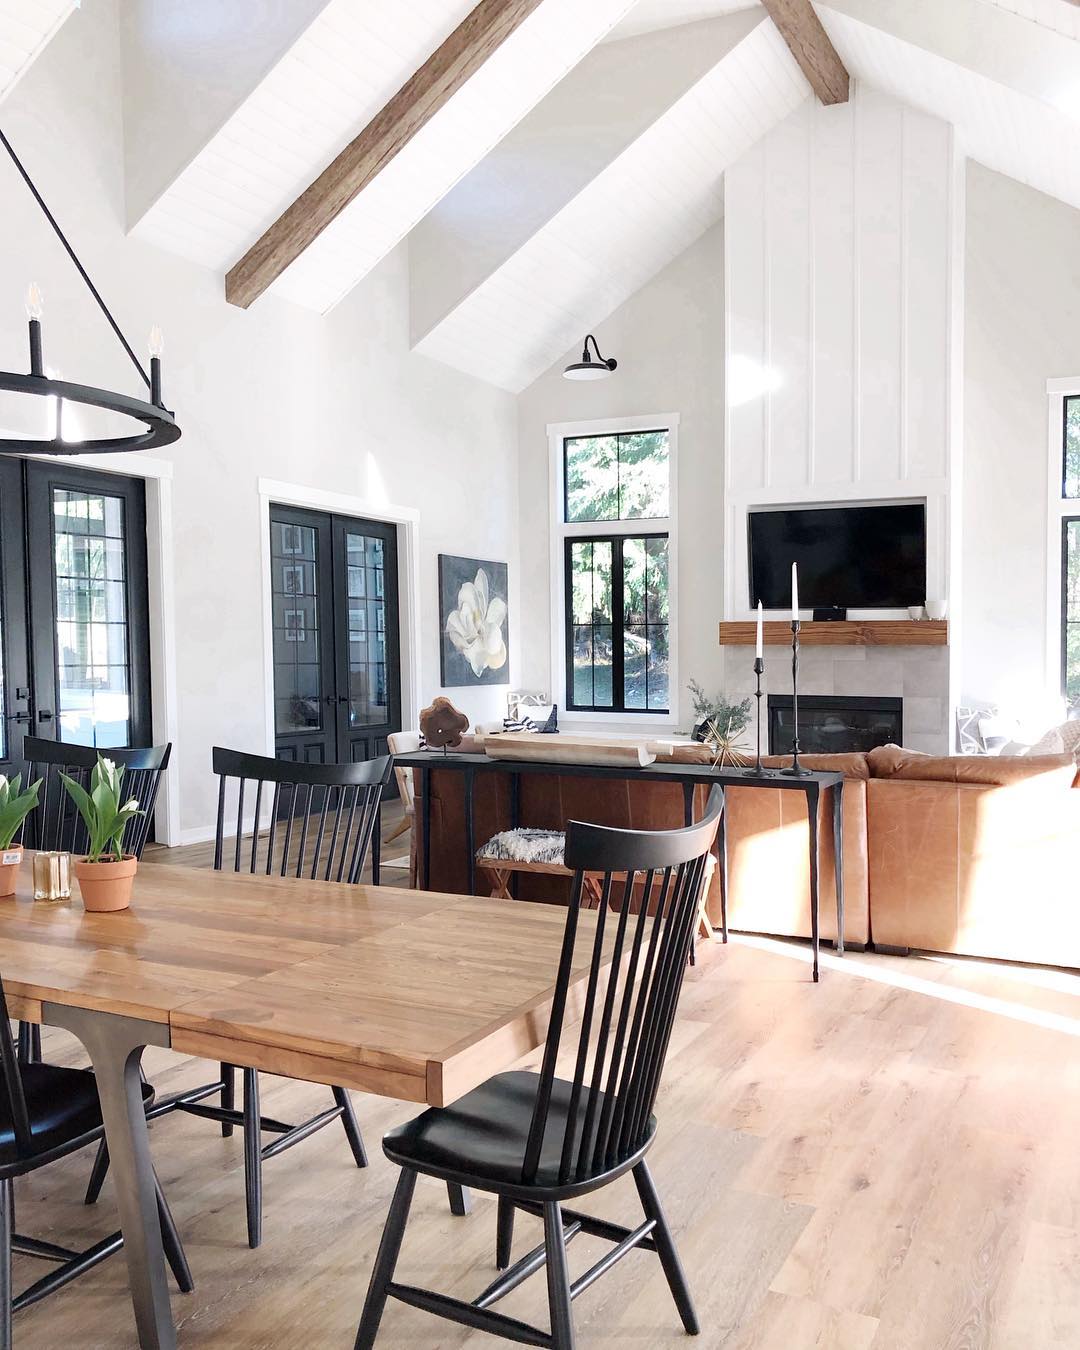
Credits: Instagram
A slim console behind the sofa gives this open living and dining area a clear boundary while keeping views toward the vaulted ceiling uninterrupted.
Its dark frame relates to the dining chairs and window frames, making the transition between zones feel deliberate. Try a console slightly lower than the sofa back and narrow enough to preserve the walkway behind it.
Measure with dining chairs pulled out, since that extra space matters during everyday use. Choose a few low objects for the surface if you want easy conversation across the room, and reserve taller pieces for the ends.
An open base keeps the divider visually light and offers space for a small stool without introducing another bulky cabinet into the layout.
Frame a Pale Fireplace With a Dark Gable Wall
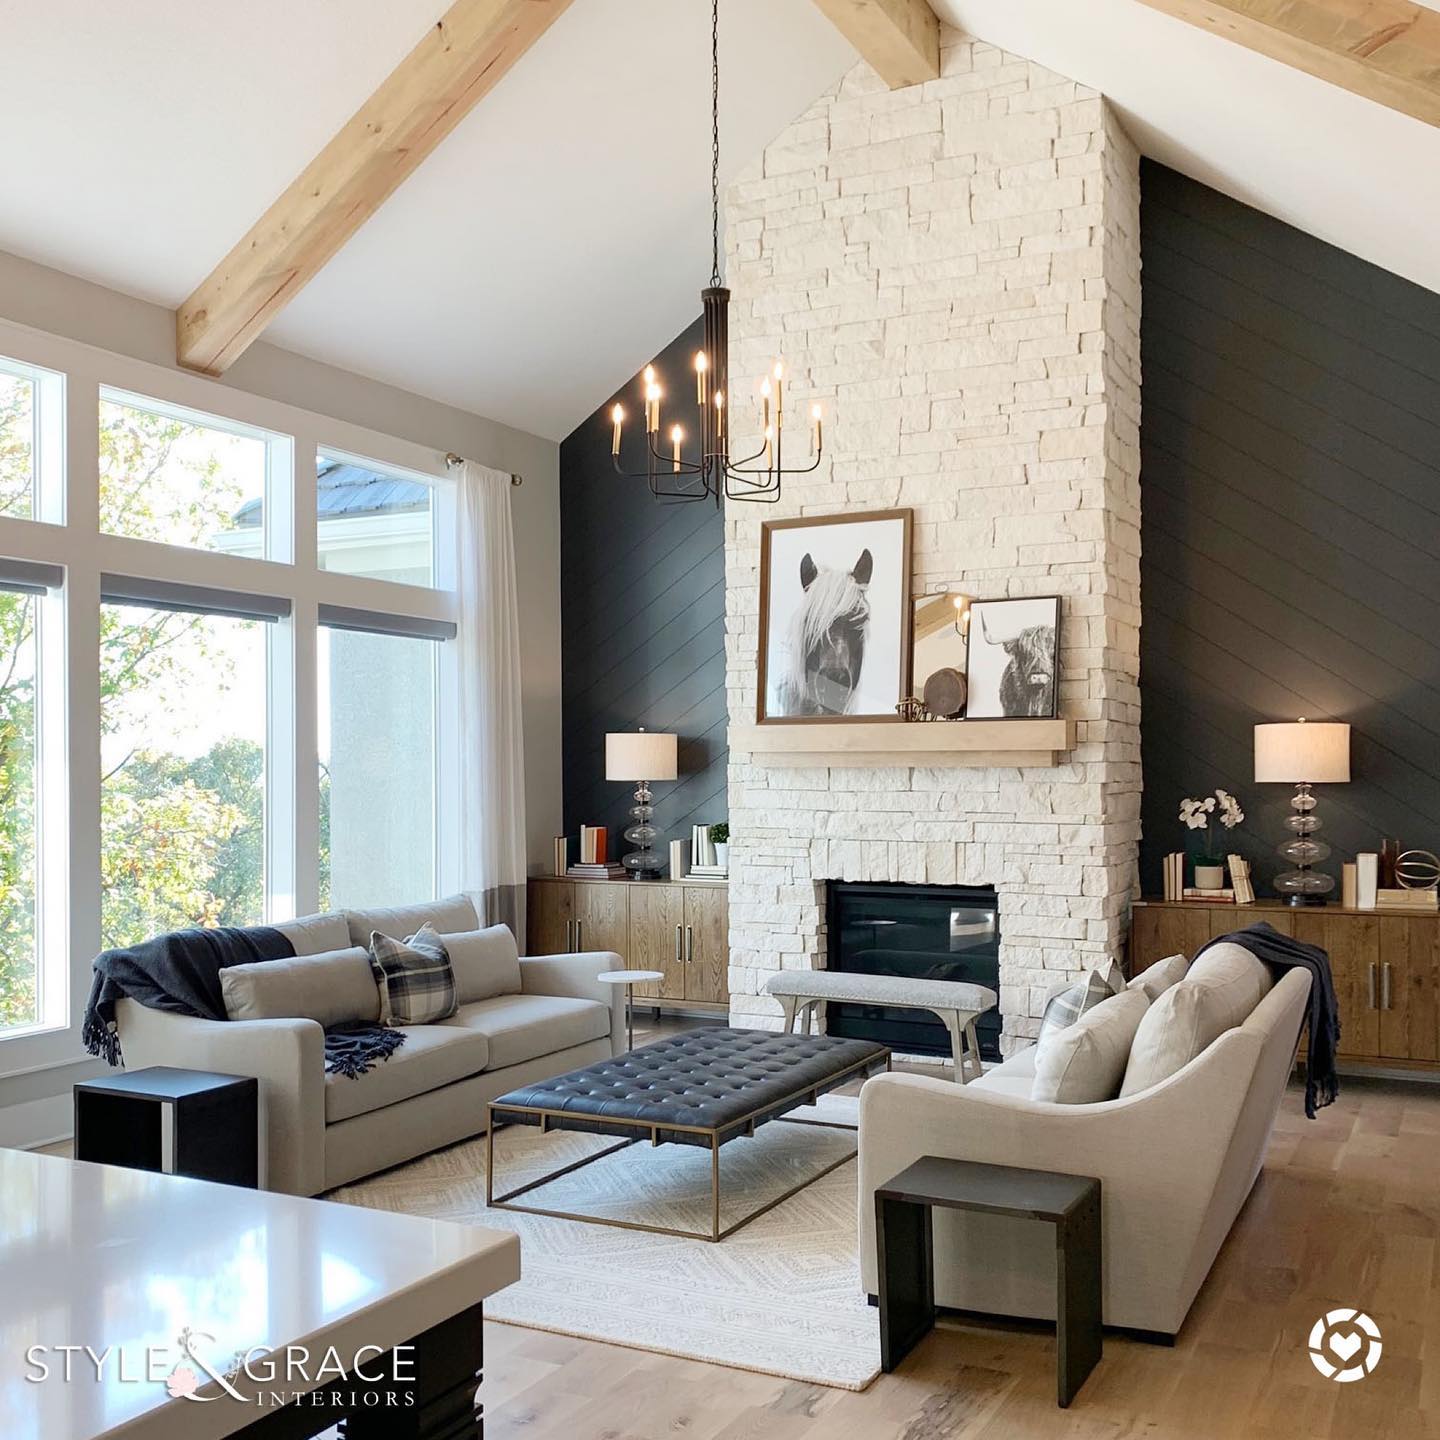
Credits: Instagram
Dark diagonal boards on either side of the pale fireplace give this vaulted living room a strong focal point. The contrast makes the chimney's height easy to read, while the angled lines relate to the roof slopes above.
Keep the surrounding ceiling light if you want the feature wall to feel dramatic without making the whole room visually heavy. Before choosing a dark paint, compare large samples against your fireplace finish in daylight and lamplight.
Repeat the deeper tone in smaller elements, such as an ottoman, throw, or side table, to connect the wall to the seating.
Low cabinets provide a useful horizontal pause beneath the tall surfaces, and paired lamps bring welcoming light back down to a seated level.
Repeat Wood Tones Across Changing Ceiling Heights
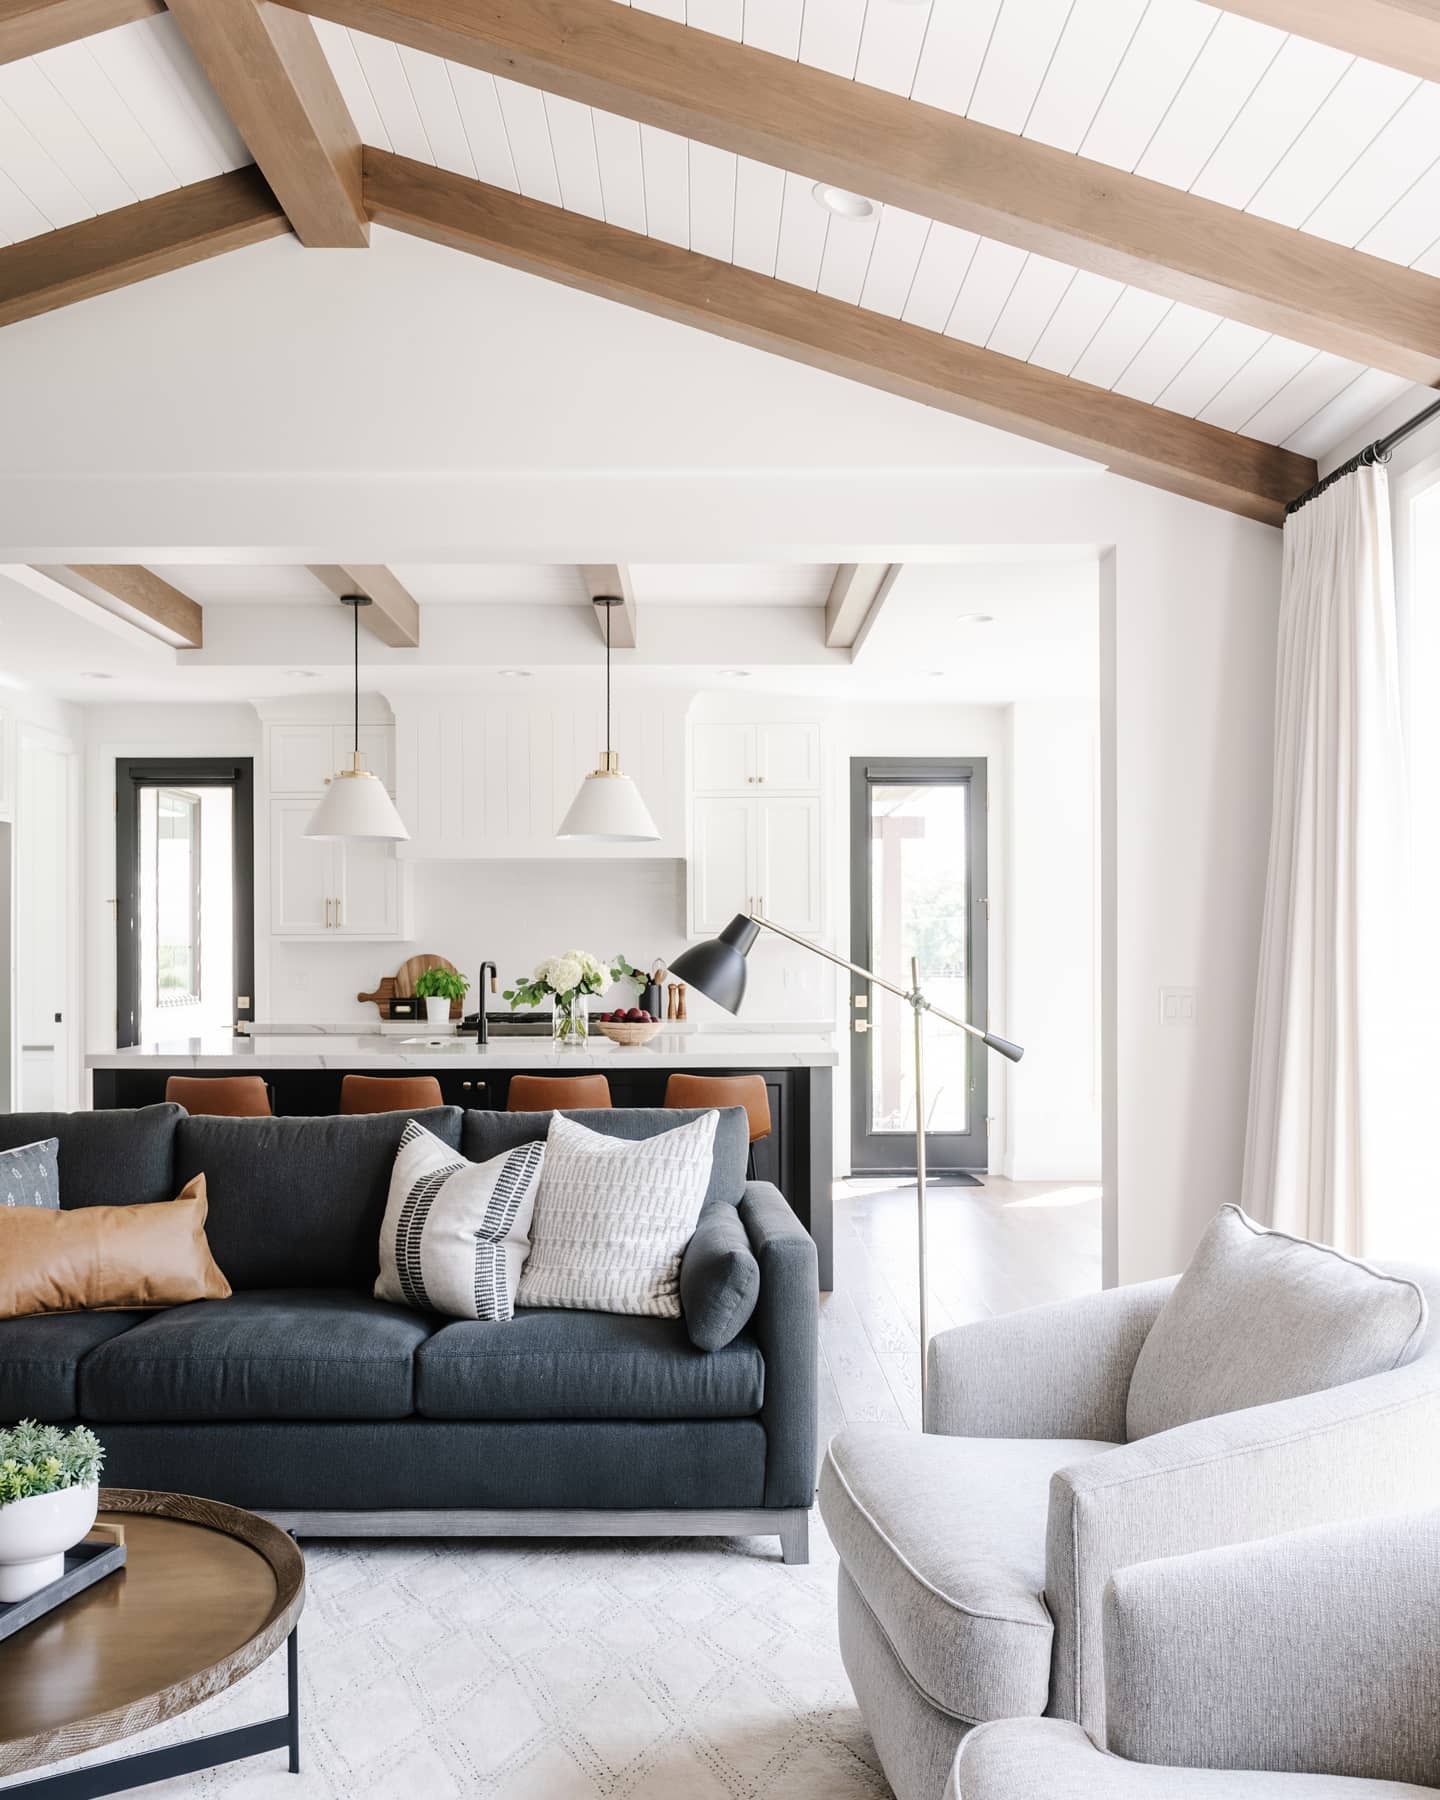
Credits: Instagram
The vaulted sitting area and lower kitchen ceiling feel connected because both use warm wood beams against white surfaces. The change in height still defines each room, but the repeated finish helps the spaces read as one interior.
When decorating a similar layout, carry a small palette across the opening rather than trying to make every ceiling detail identical. Here, dark kitchen accents relate to the charcoal sofa, while warm stool seats echo the timber overhead.
Look through the opening from both directions before buying large pieces, checking how colors meet across the rooms. Keep tall furniture away from that shared sightline where possible.
A consistent floor finish and restrained window treatments can further support the connection between adjoining areas.
Set Weathered Beams Against Tailored Furniture
Credits: Instagram
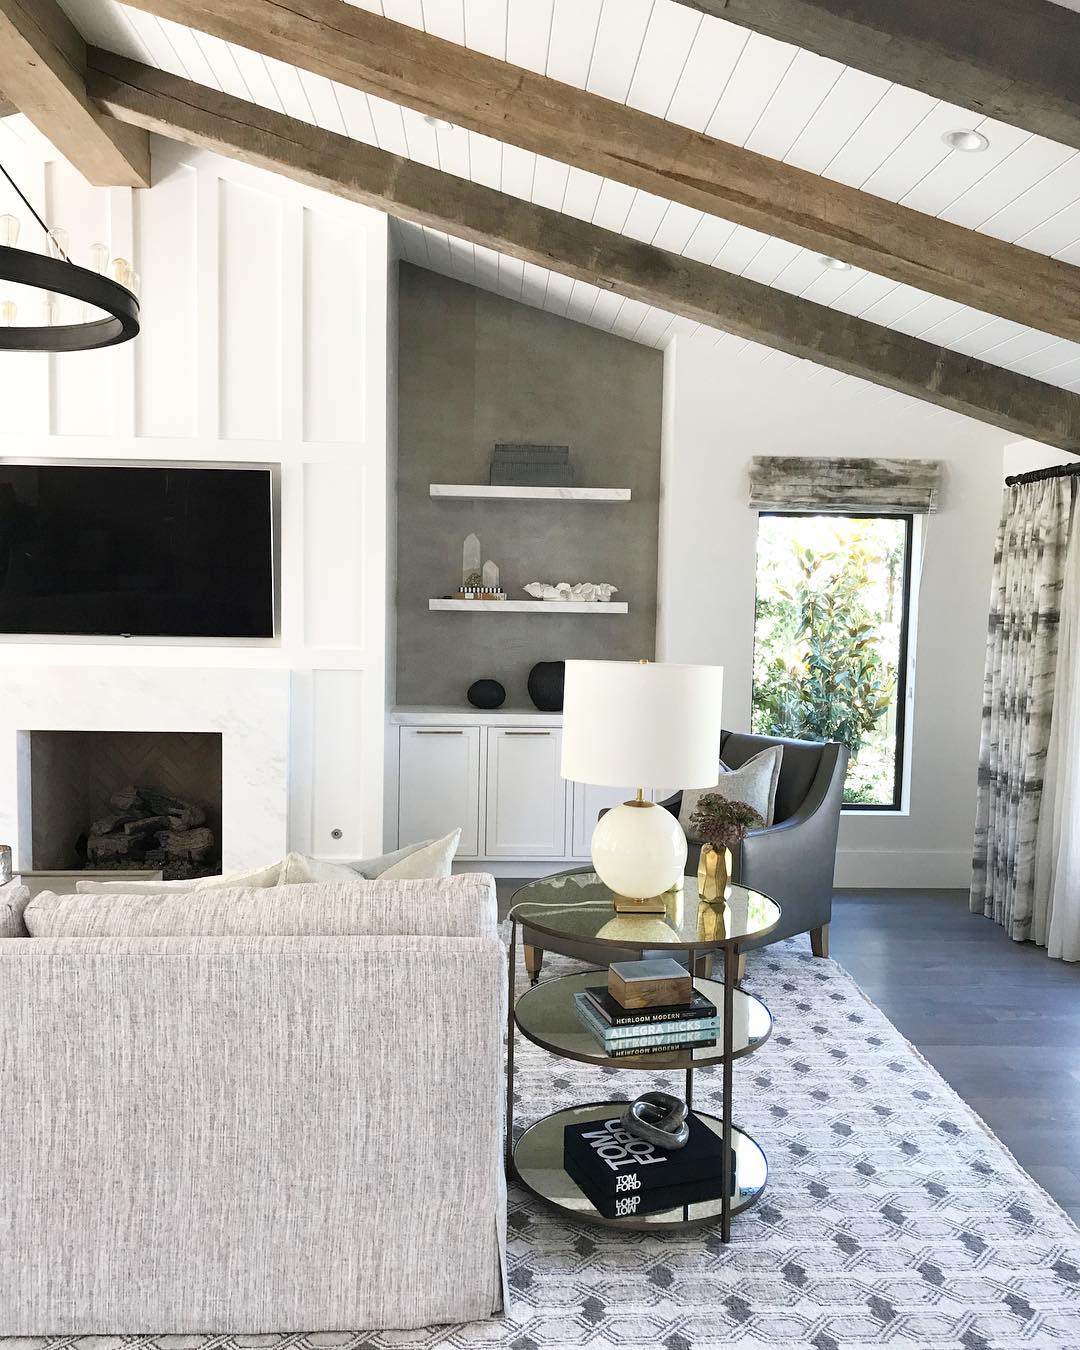
Weathered beams bring character to this living room, while crisp upholstery and refined accessories keep the space feeling polished. The clean sofa shape, tiered side table, and sculptural lamp create a deliberate balance with the irregular texture above.
If your ceiling already has prominent timber, let that be the room's strongest rustic detail. Choose seating with simple lines, then add a patterned rug or curtains in a restrained palette for softness.
Smooth, reflective surfaces can provide contrast without requiring more heavy wood furniture. Repeat a little of the beams' gray and brown coloring in textiles to connect the layers.
Keep shelves loosely arranged so the ceiling remains visible as a defining feature rather than competing with a crowded collection below.
Build a Conversation Group Beneath the Tall Ceiling
Credits: Instagram
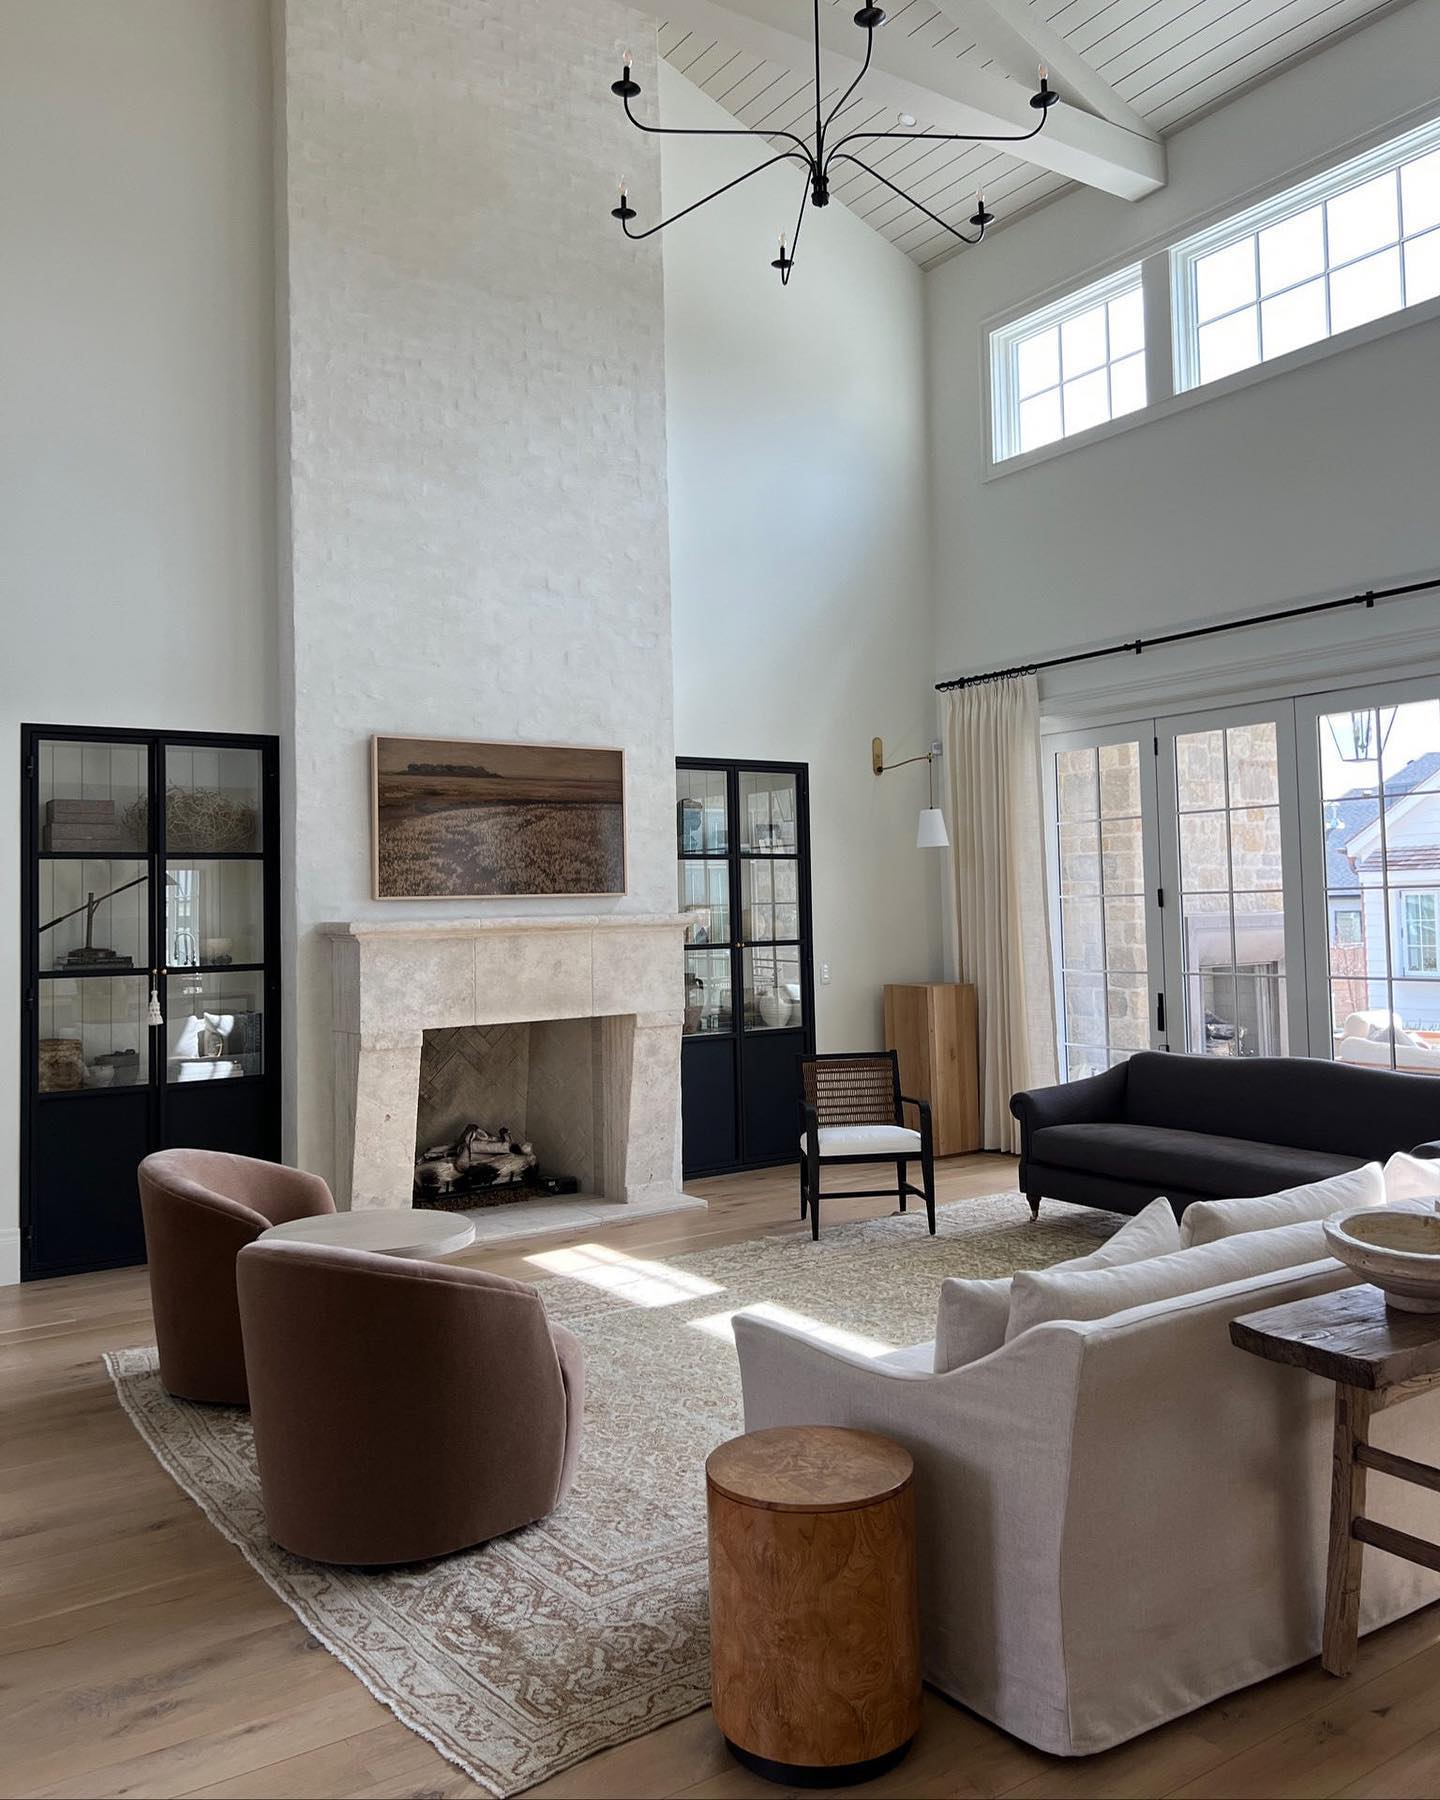
A mix of sofas and individual chairs turns this tall living room into an inviting place to gather. The furniture faces inward around a large rug, creating a comfortable center beneath the expansive ceiling.
Two curved chairs offer a different perch from the longer sofas, while a lighter framed chair adds another seat without closing off the fireplace. When planning your own arrangement, begin with how people will talk and move through the room.
Keep the main seats close enough for easy conversation, then place small tables where drinks can be reached. Mixing silhouettes works best when a few colors or finishes repeat.
Leave a clear route around the group so guests can reach their seats without crossing between conversations.
Coordinate Beam and Mantel Finishes for a Cohesive Refresh
Credits: Instagram
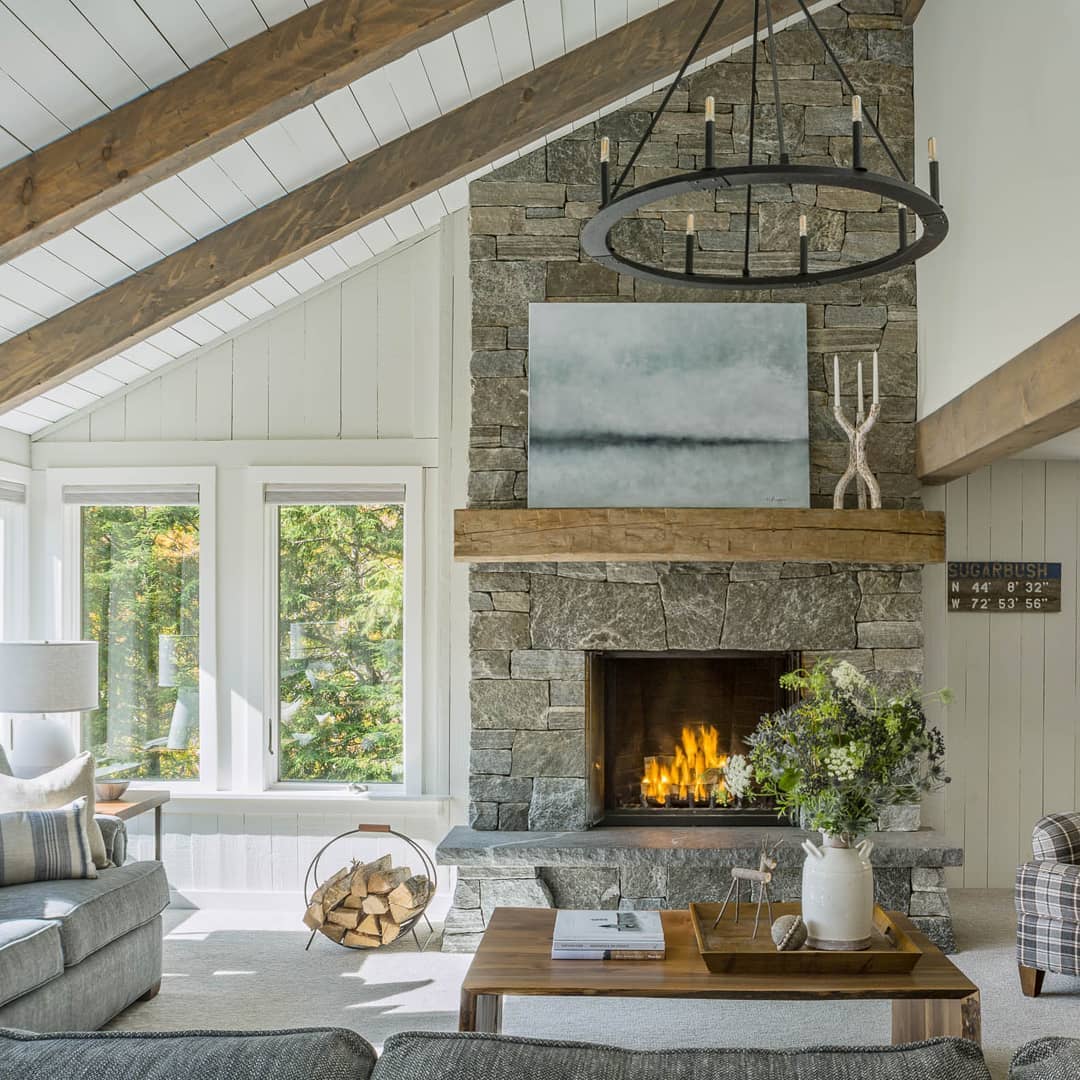
The warm beams and substantial mantel share a similar coloring in this living room, giving its existing architecture a cohesive appearance.
White ceiling boards provide a clean backdrop, while the gray fireplace and upholstery keep the timber from dominating every surface.
When refreshing a vaulted room, start with a wood feature you want to retain and use it as the reference for other finishes.
Compare samples in the room, including shaded corners and daylight near windows, because neighboring materials affect how the color reads. Aim for compatible undertones rather than identical grain.
Carry a little warmth into a coffee table or accessories, then let quieter textiles balance the stronger architectural elements. This approach can guide decorating without requiring a redesign.
Reflect the Roofline With a Tall Mantel Mirror
Credits: Instagram
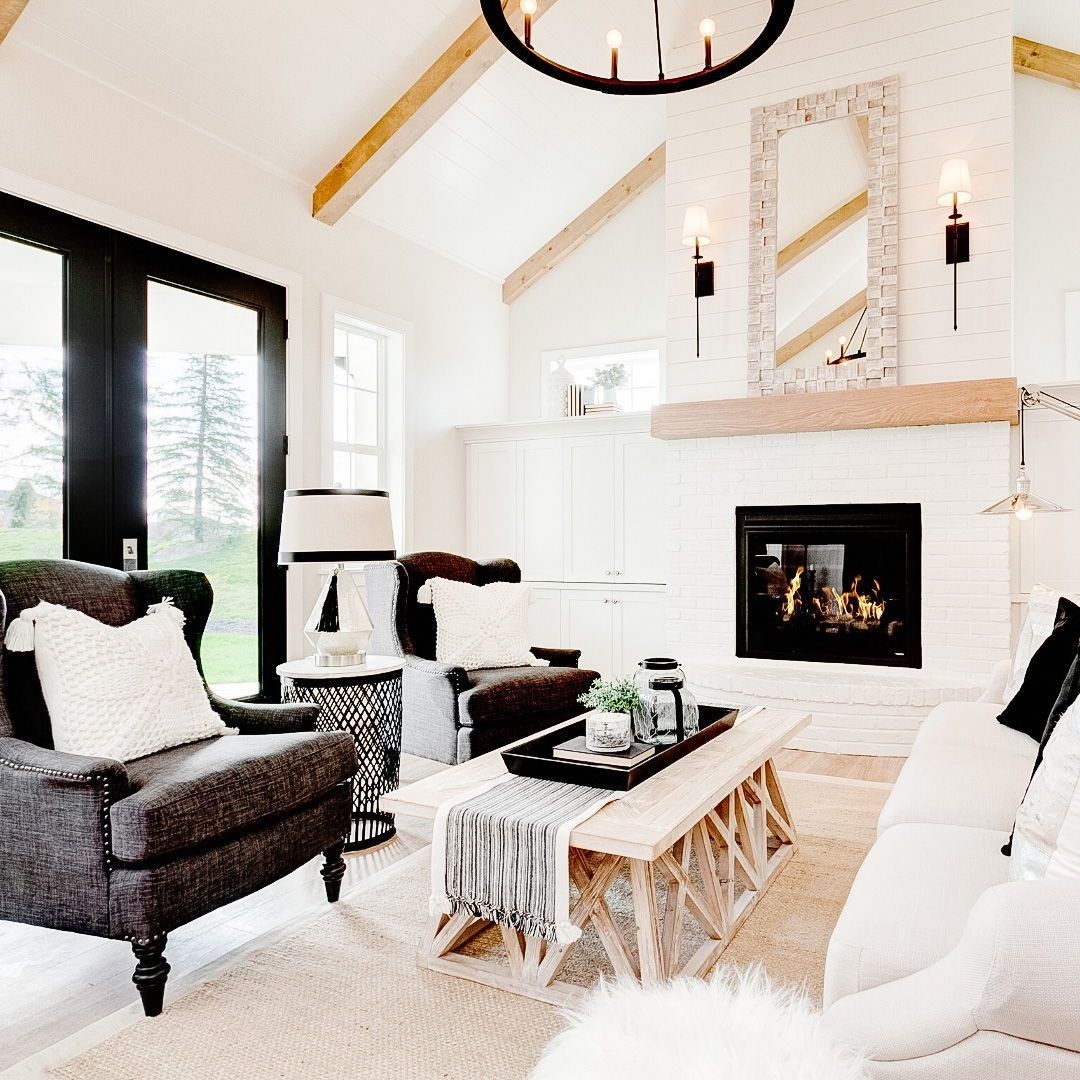
A tall mirror above the mantel captures the ceiling beams in this living room, bringing the roofline into view from another angle. Its narrow shape suits the vertical wall, and a pair of sconces gives the arrangement a balanced frame.
Before choosing a mirror, check what it will reflect from the sofa and entrance; an attractive ceiling detail or window is usually more useful than a distracting fixture.
Tape out the dimensions to judge the scale alongside the mantel. Keep nearby accessories simple so the reflected architecture remains easy to see.
For a fireplace installation, follow the appliance's clearance requirements and use suitable mounting. The mirror's pale frame blends with the wall while its texture adds interest at eye level.
Put Accent Color Into Low Media Storage
Credits: Instagram
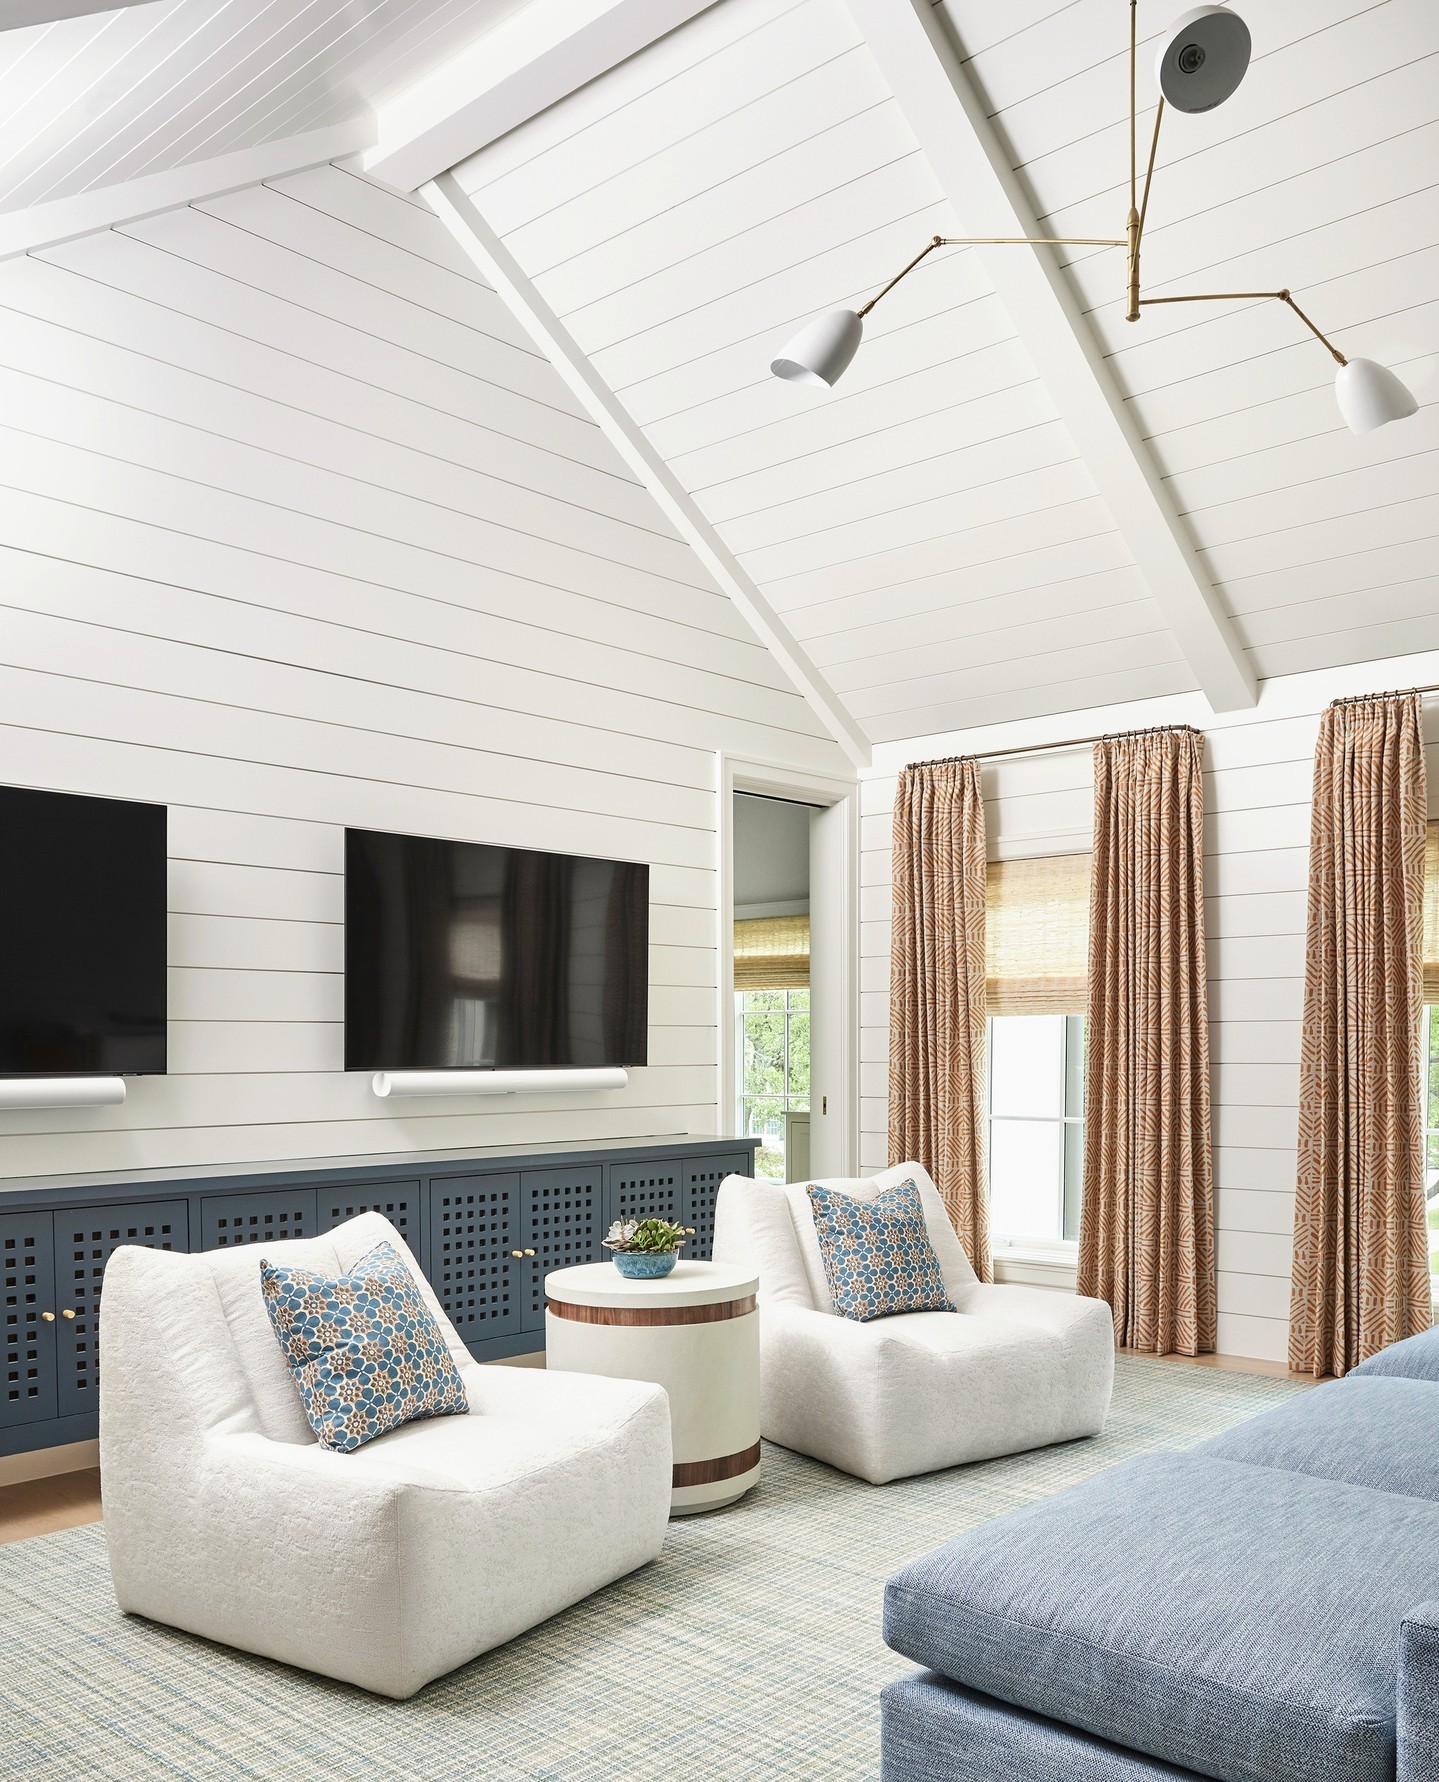
A long blue media cabinet gives this family room a colorful foundation beneath its white vaulted ceiling. The low horizontal line keeps storage close to the seating, leaving the paneled walls and roof slopes feeling open.
Blue patterned cushions repeat the cabinet color, while warm curtains add another layer without overwhelming the pale backdrop. This is a useful approach when you want personality but prefer to keep a complicated ceiling visually quiet.
Choose a cabinet wide enough to balance the screens above, and plan compartments around the equipment you use. Perforated doors, like those shown here, add pattern; check ventilation requirements separately for your devices.
Finish with a few coordinated textiles so the storage color feels intentional throughout the room.
Align Matching Pendants With Exposed Trusses
Credits: Instagram
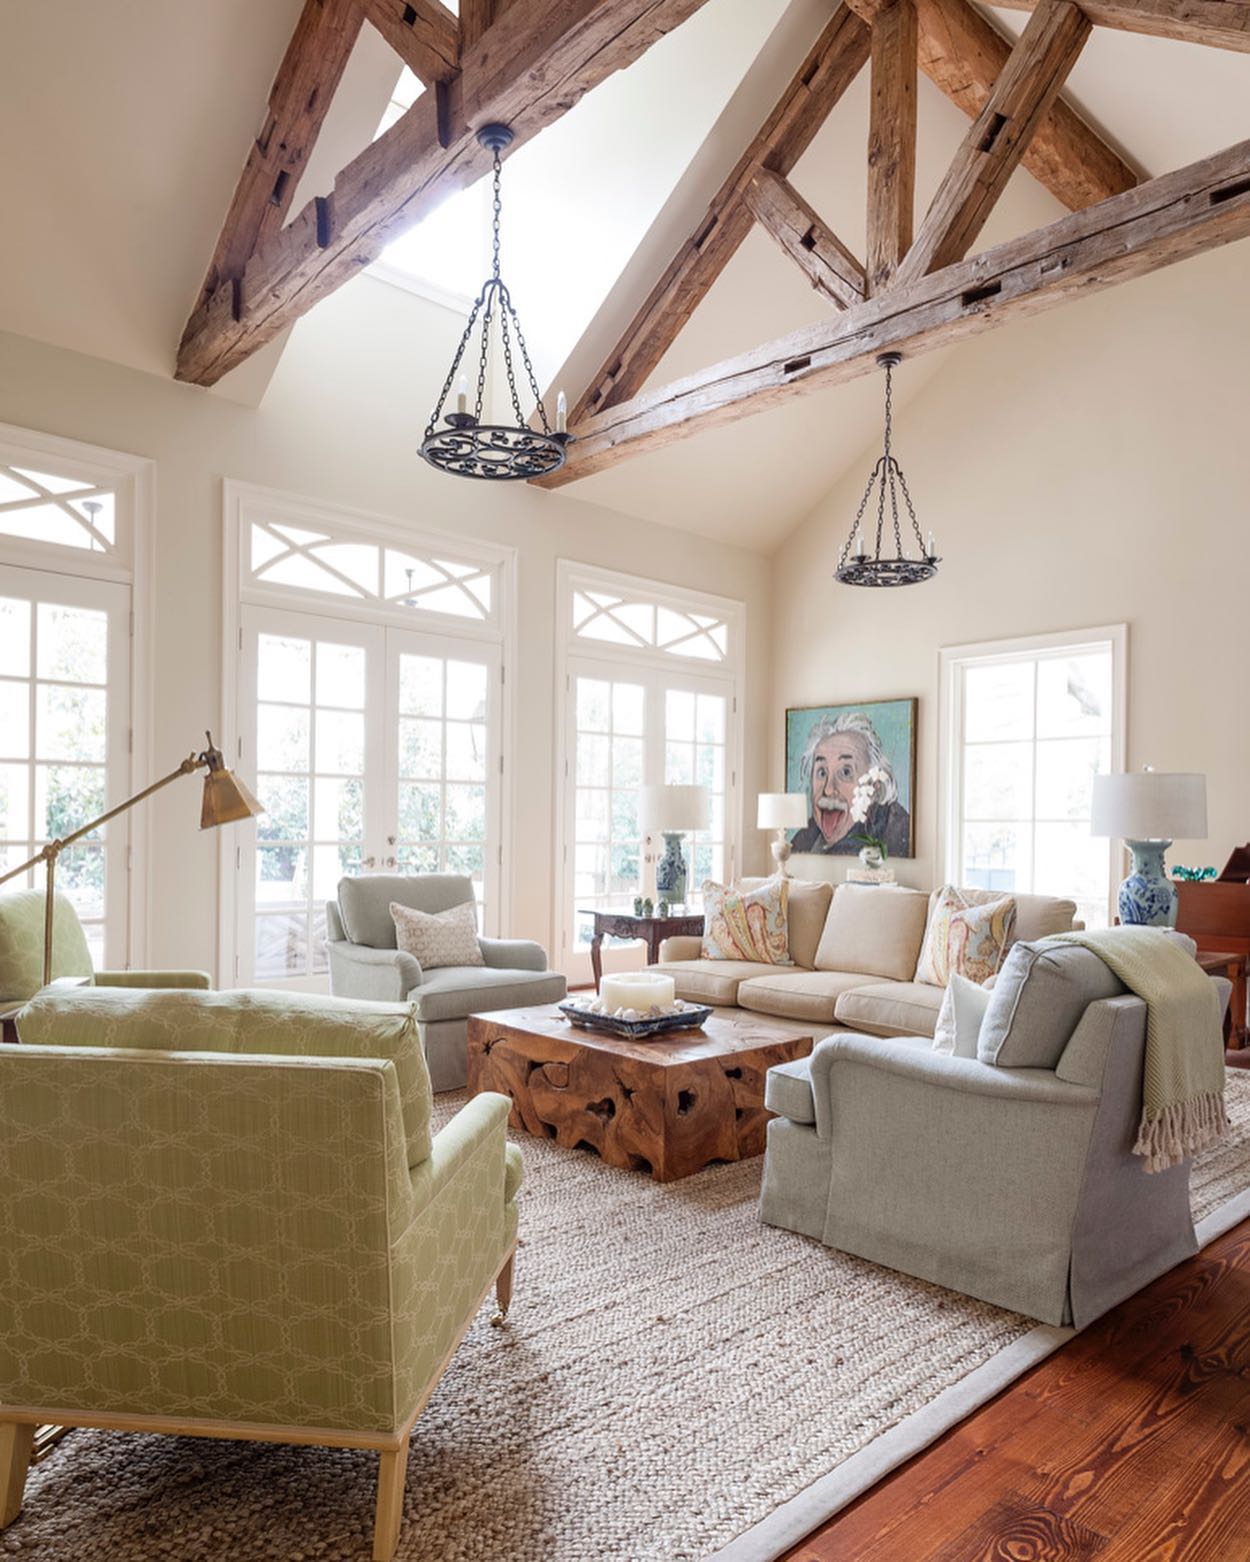
Two matching candle pendants follow the rhythm of the exposed trusses in this living room. Their repeated shape creates order beneath the large timber structure without competing with its texture.
In a long vaulted space, consider whether a pair of fixtures would suit the architecture and furniture better than one oversized centerpiece. Sketch their positions alongside the trusses, seating group, and walking routes before selecting sizes.
Keep the designs related and have an electrician confirm suitable mounting, clearances, and controls. The fixtures should feel balanced from the room's main viewpoints, even when ceiling geometry varies.
Here, table and floor lamps also bring light closer to the chairs, making the layered arrangement useful for reading as well as enjoying the ceiling.
Let Gable Glass Make the View the Main Event
Credits: Instagram
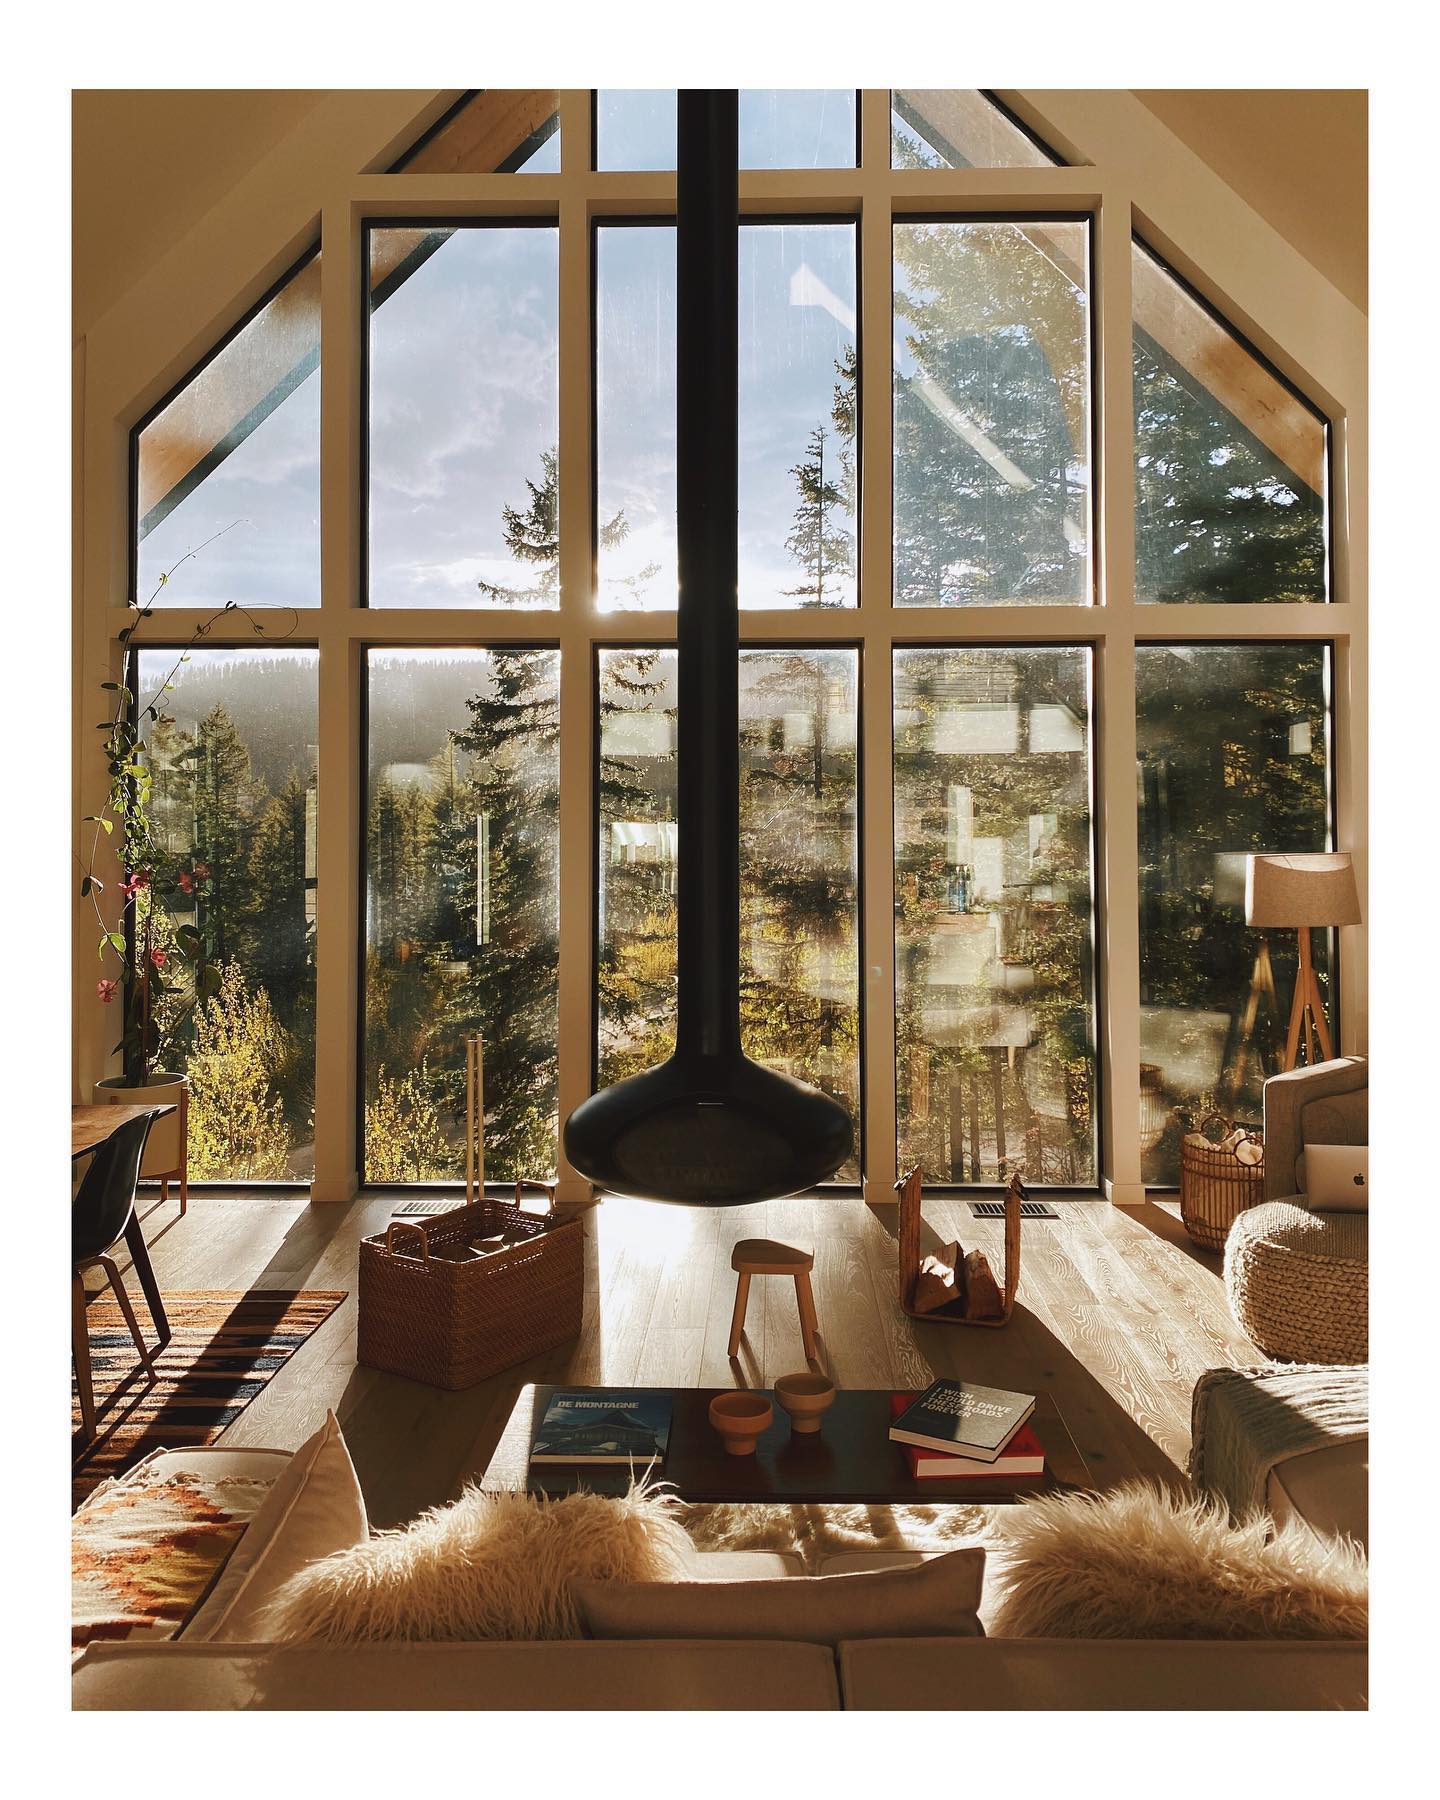
The glazed gable turns the forest beyond this living room into its striking feature. Window frames follow the roof's shape, while low seating and a modest coffee table leave much of the view visible.
Arrange your main seats to enjoy the scenery without placing tall storage directly in front of the glass. Keep the palette grounded in a few quiet colors so changing light and foliage can provide the visual interest.
Here, baskets, soft throws, and simple wooden pieces make the room feel lived in without crowding the windows. Consider glare, privacy, and summer sun when planning window treatments.
If a stove shares the window wall, let its required safety clearances determine furniture placement rather than copying distances from photographs.
Use Seasonal Silhouettes to Animate a Tall Wall
Credits: Instagram
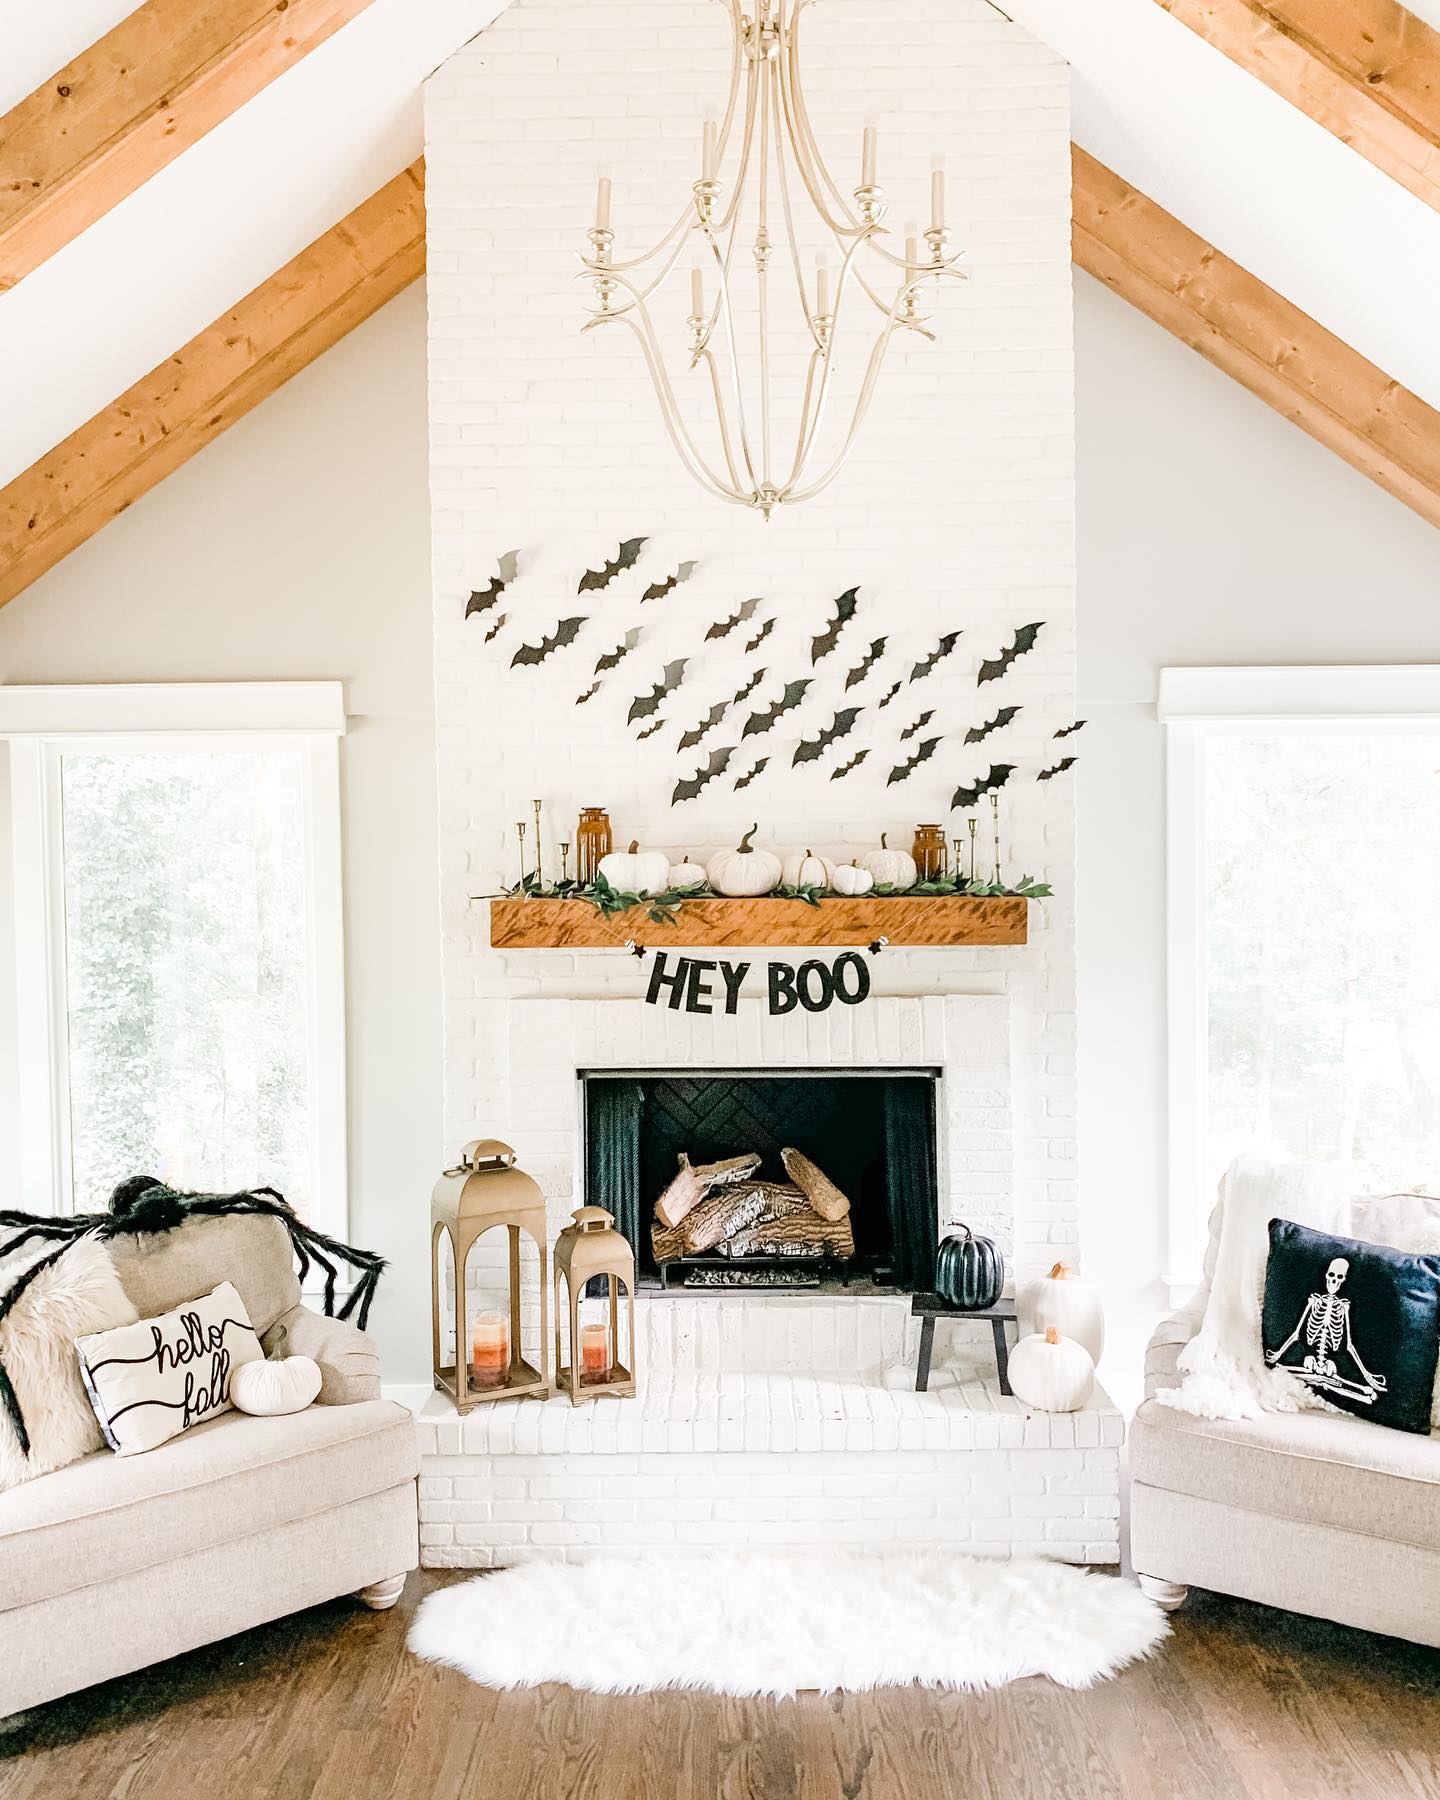
A flock of black bat silhouettes gives this tall white chimney a playful seasonal focal point. The scattered arrangement creates movement across the surface, while the restrained black and white palette relates to the cushions and pumpkins below.
Borrow the graphic idea with a collection of shapes in varied sizes, arranging them more densely at one end and letting the pattern spread outward.
For an easy version, choose a clear wall away from fireplaces, candles, and other heat sources. Keep the display at a height you can decorate safely from the floor.
Use removable products suited to your wall finish, testing an inconspicuous spot first. Leaving the upper wall open still acknowledges the vault while making the seasonal update manageable.
Embrace a Cozy Timber Envelope With Simple Furniture
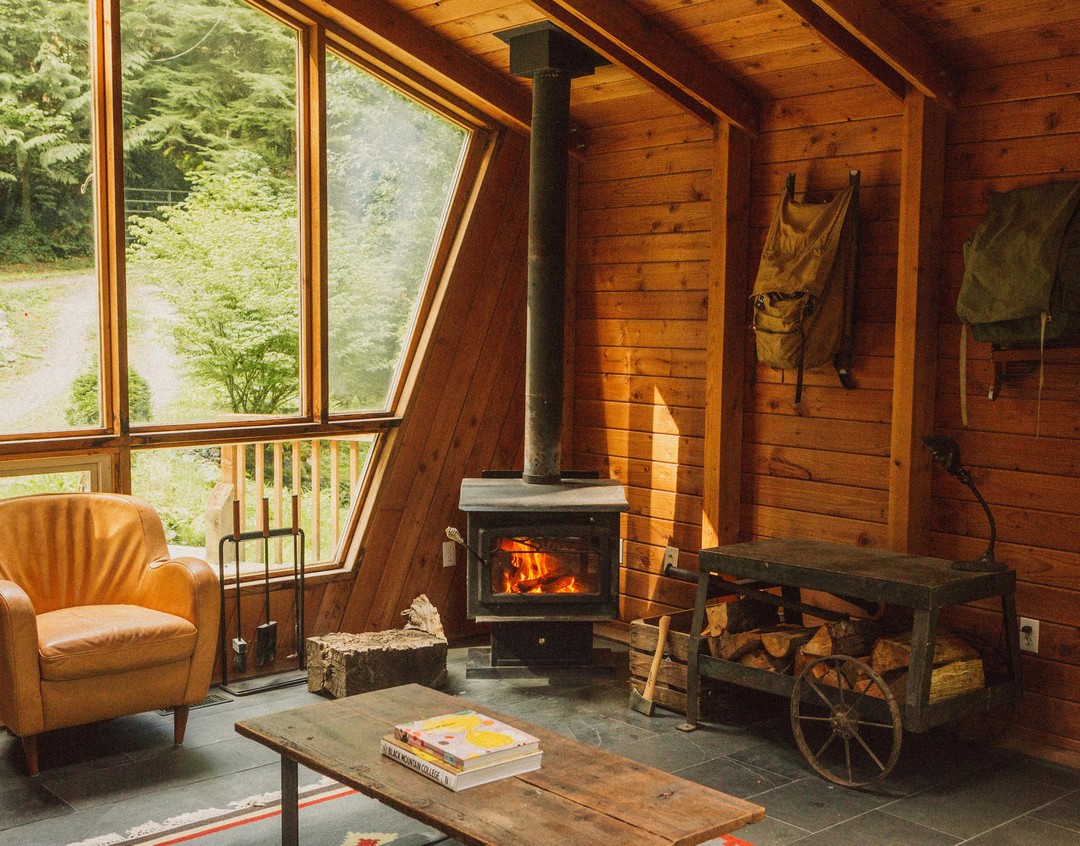
Credits: Instagram
Warm timber covers the walls and sloping ceiling of this compact cabin sitting area, making the enclosure itself the main decoration. A low table and simple armchair leave the window prominent, while dark accents provide definition among the wood tones.
When a room already has this much texture, choose a few useful furnishings and give each one breathing room. Avoid filling every wall with artwork or shelves; the grain and changing daylight already create interest.
A modest rug and a stack of books can add softness and personality without hiding the floor. Keep window areas visually clear to balance the darker interior.
Around any stove, follow the manufacturer's clearance requirements rather than using a styled photograph as a placement guide.
Pair a Timber Ceiling With a Generous Woven Pendant
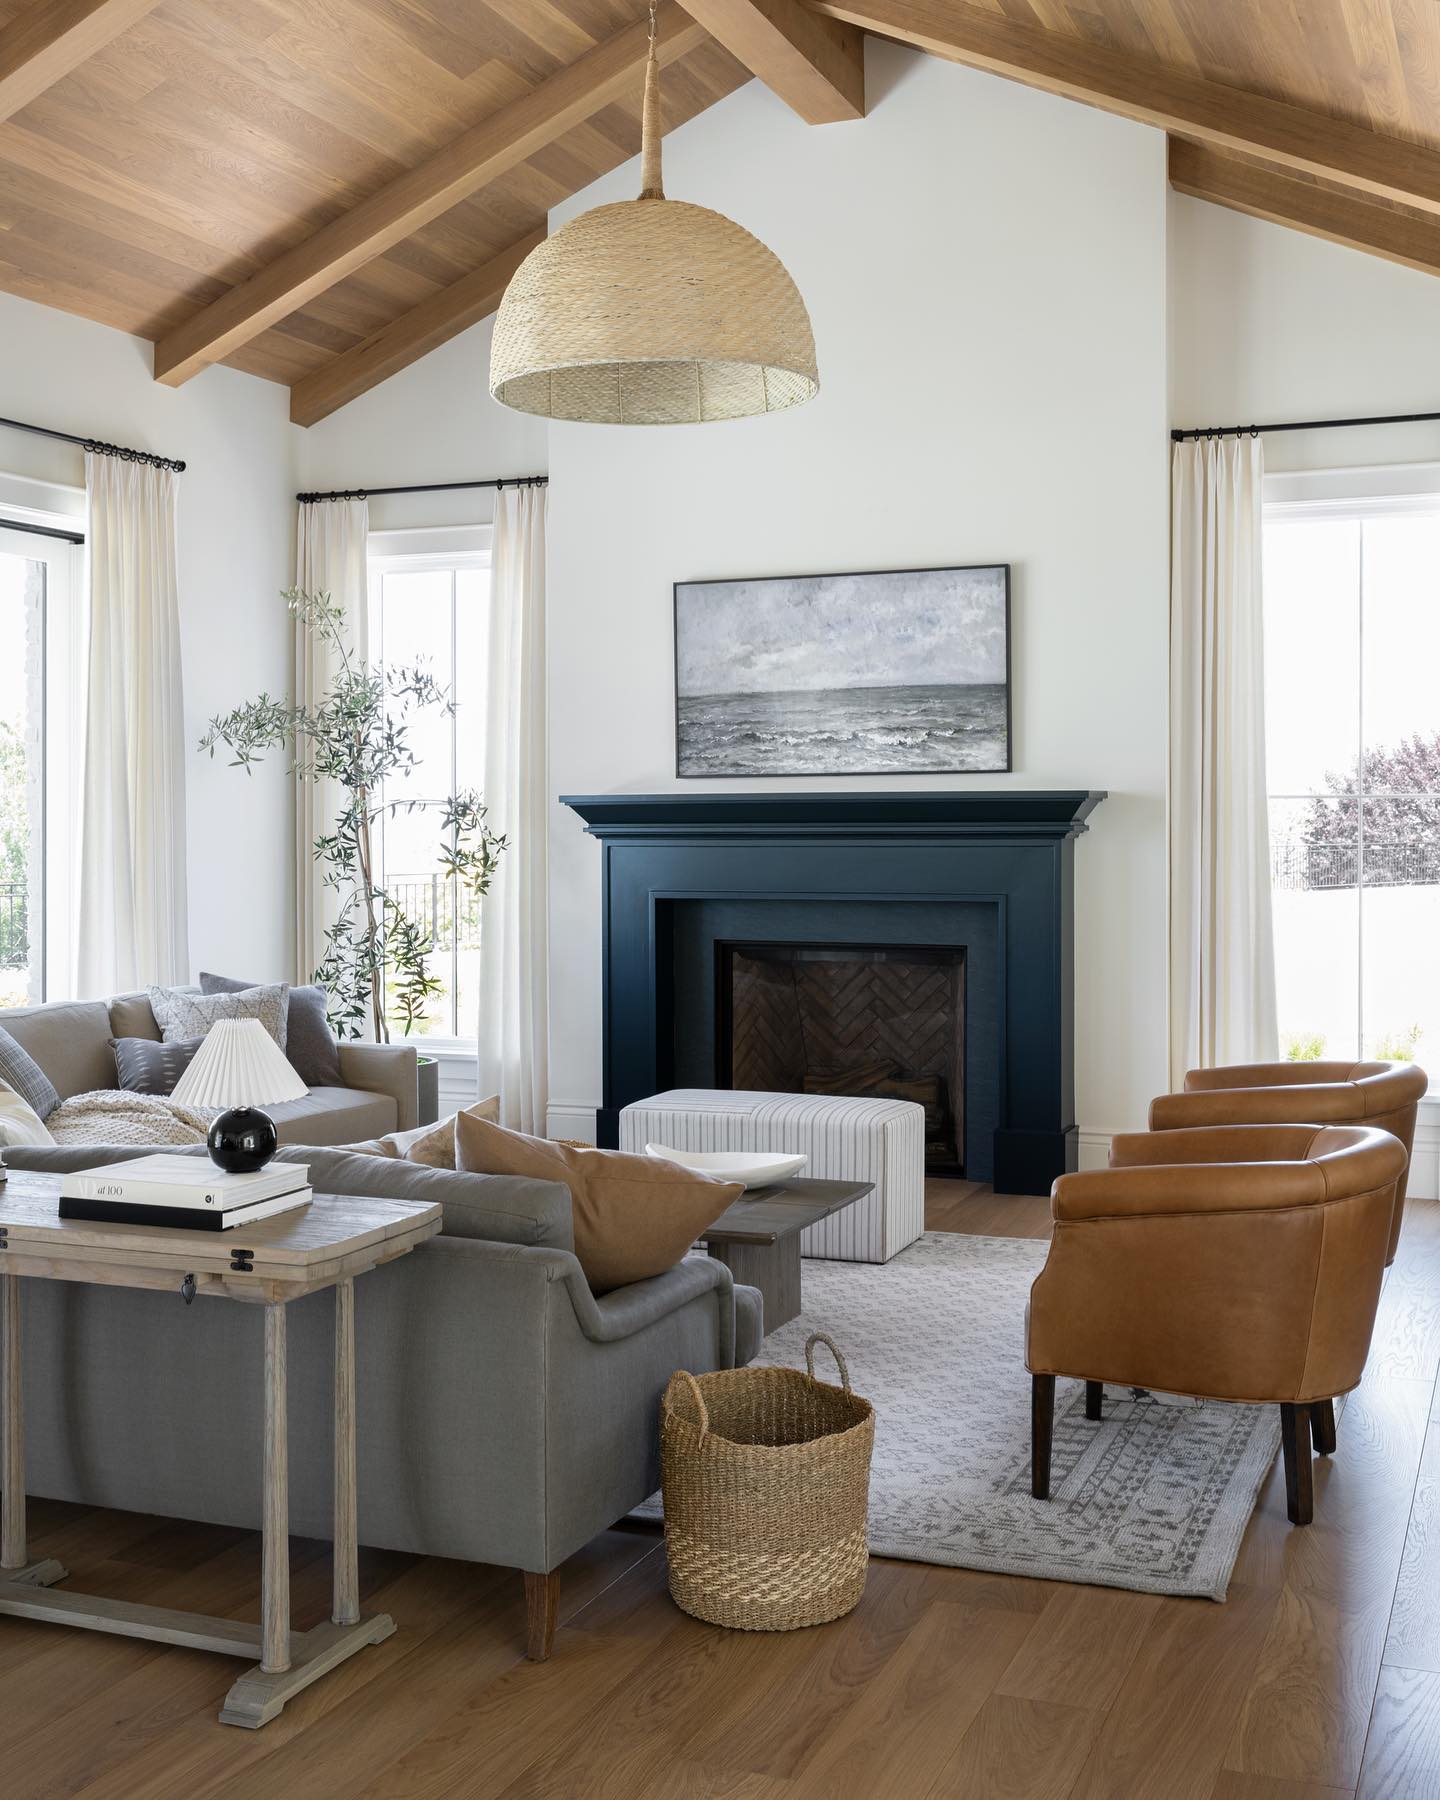
Credits: Instagram
A broad woven pendant brings the warmth of this timber ceiling closer to the seating area. Its textured shade relates to the wood overhead, while the rounded silhouette gives the room a softer center.
The scale matters: a tiny fitting could disappear against the large roof planes, but an oversized one still needs to suit the furniture below. Compare potential shades with the seating group's width and check sightlines toward artwork and windows.
Have the hanging height and installation assessed for the actual ceiling. Echo the woven texture sparingly with a basket or accessory, as this room does near the sofa.
Pale walls and restrained upholstery allow the ceiling and pendant to share attention without making the room feel busy.
Carry the Vaulted Sightline Out to a Covered Porch
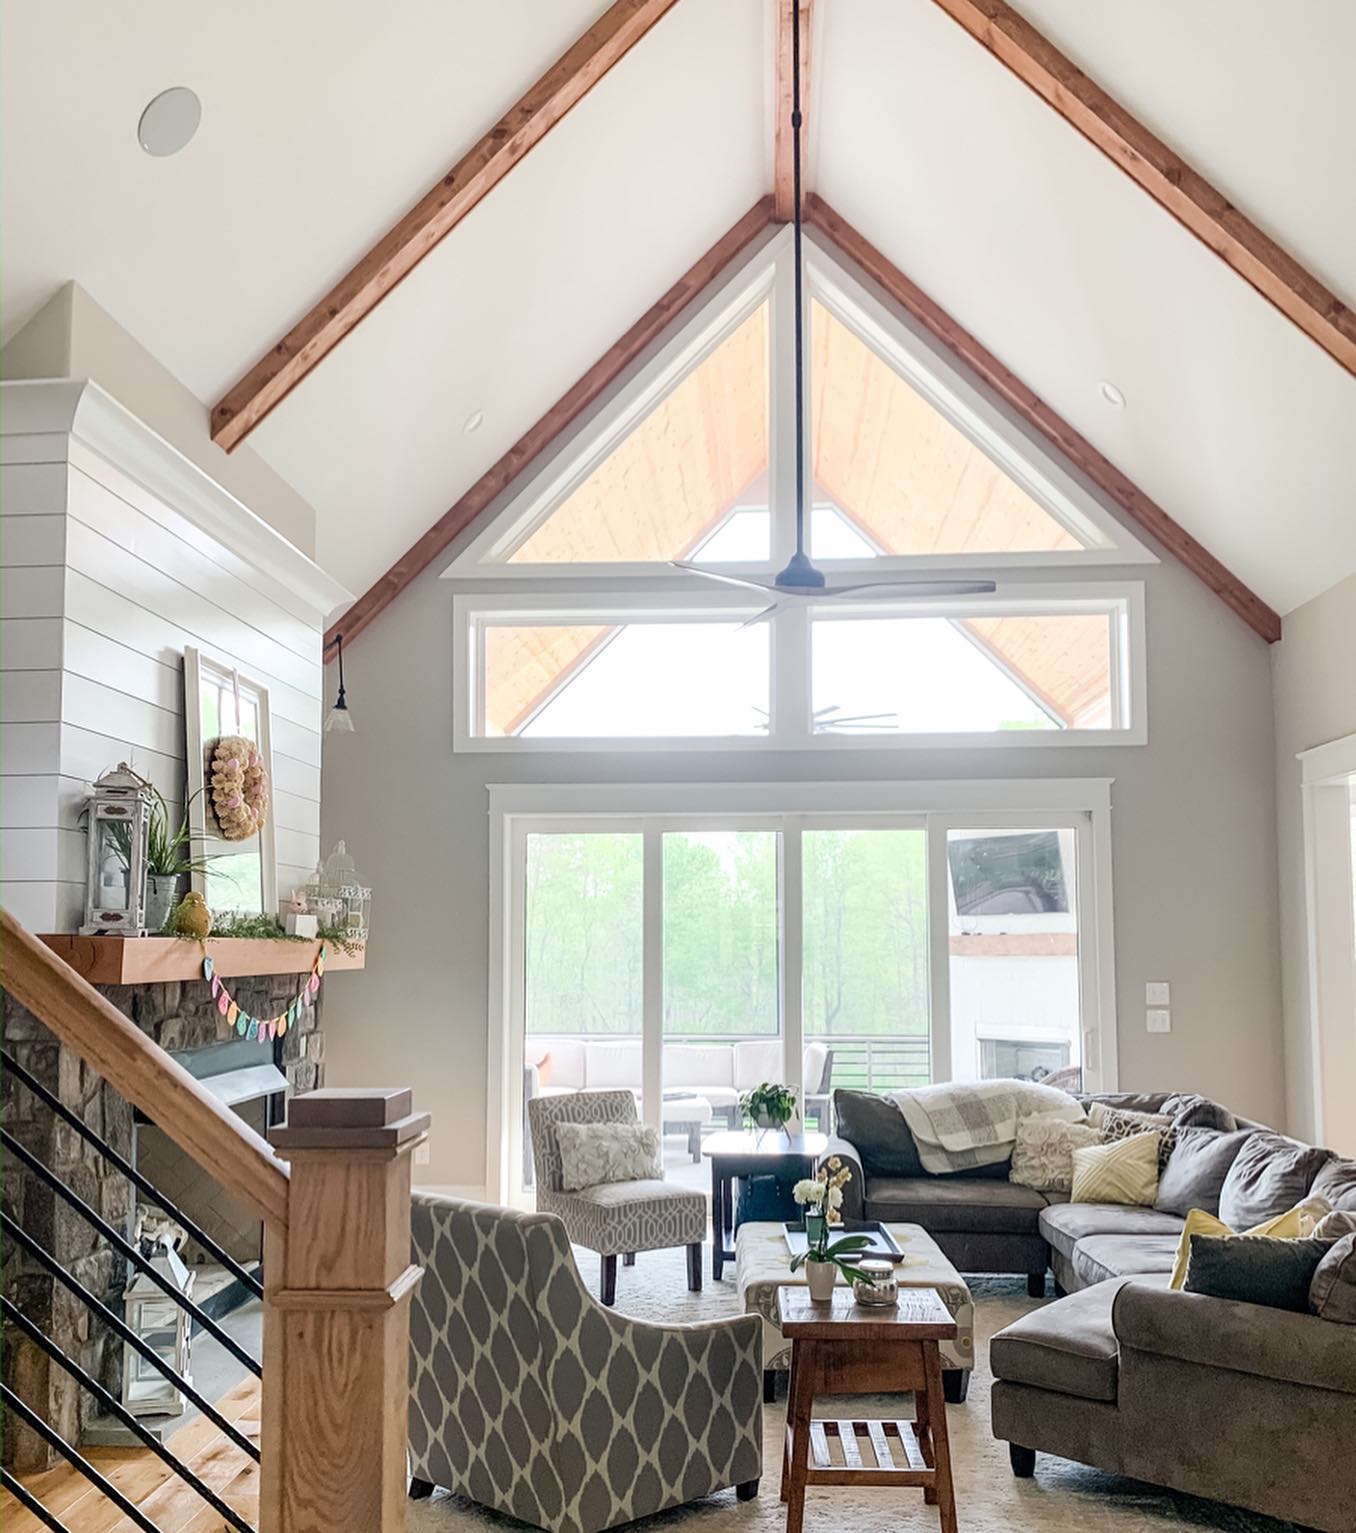
Credits: Instagram
The living room's peaked ceiling lines up visually with the covered porch beyond, making the outdoor seating feel like an extension of the interior.
High triangular glazing reveals the porch roof, and broad sliding doors connect the two areas at floor level. The fireplace sits to the side, keeping the central view open.
For a new build or planned remodel, discuss these sightlines with your architect before fixing openings and focal points.
In an existing home, strengthen the connection by keeping the route to the doors clear and repeating colors across indoor and outdoor furniture. Choose outdoor pieces suited to their exposure.
The goal is a comfortable sequence of spaces that feels connected whether the doors are open or closed.
Anchor the Seating Area With a Generous Patterned Rug
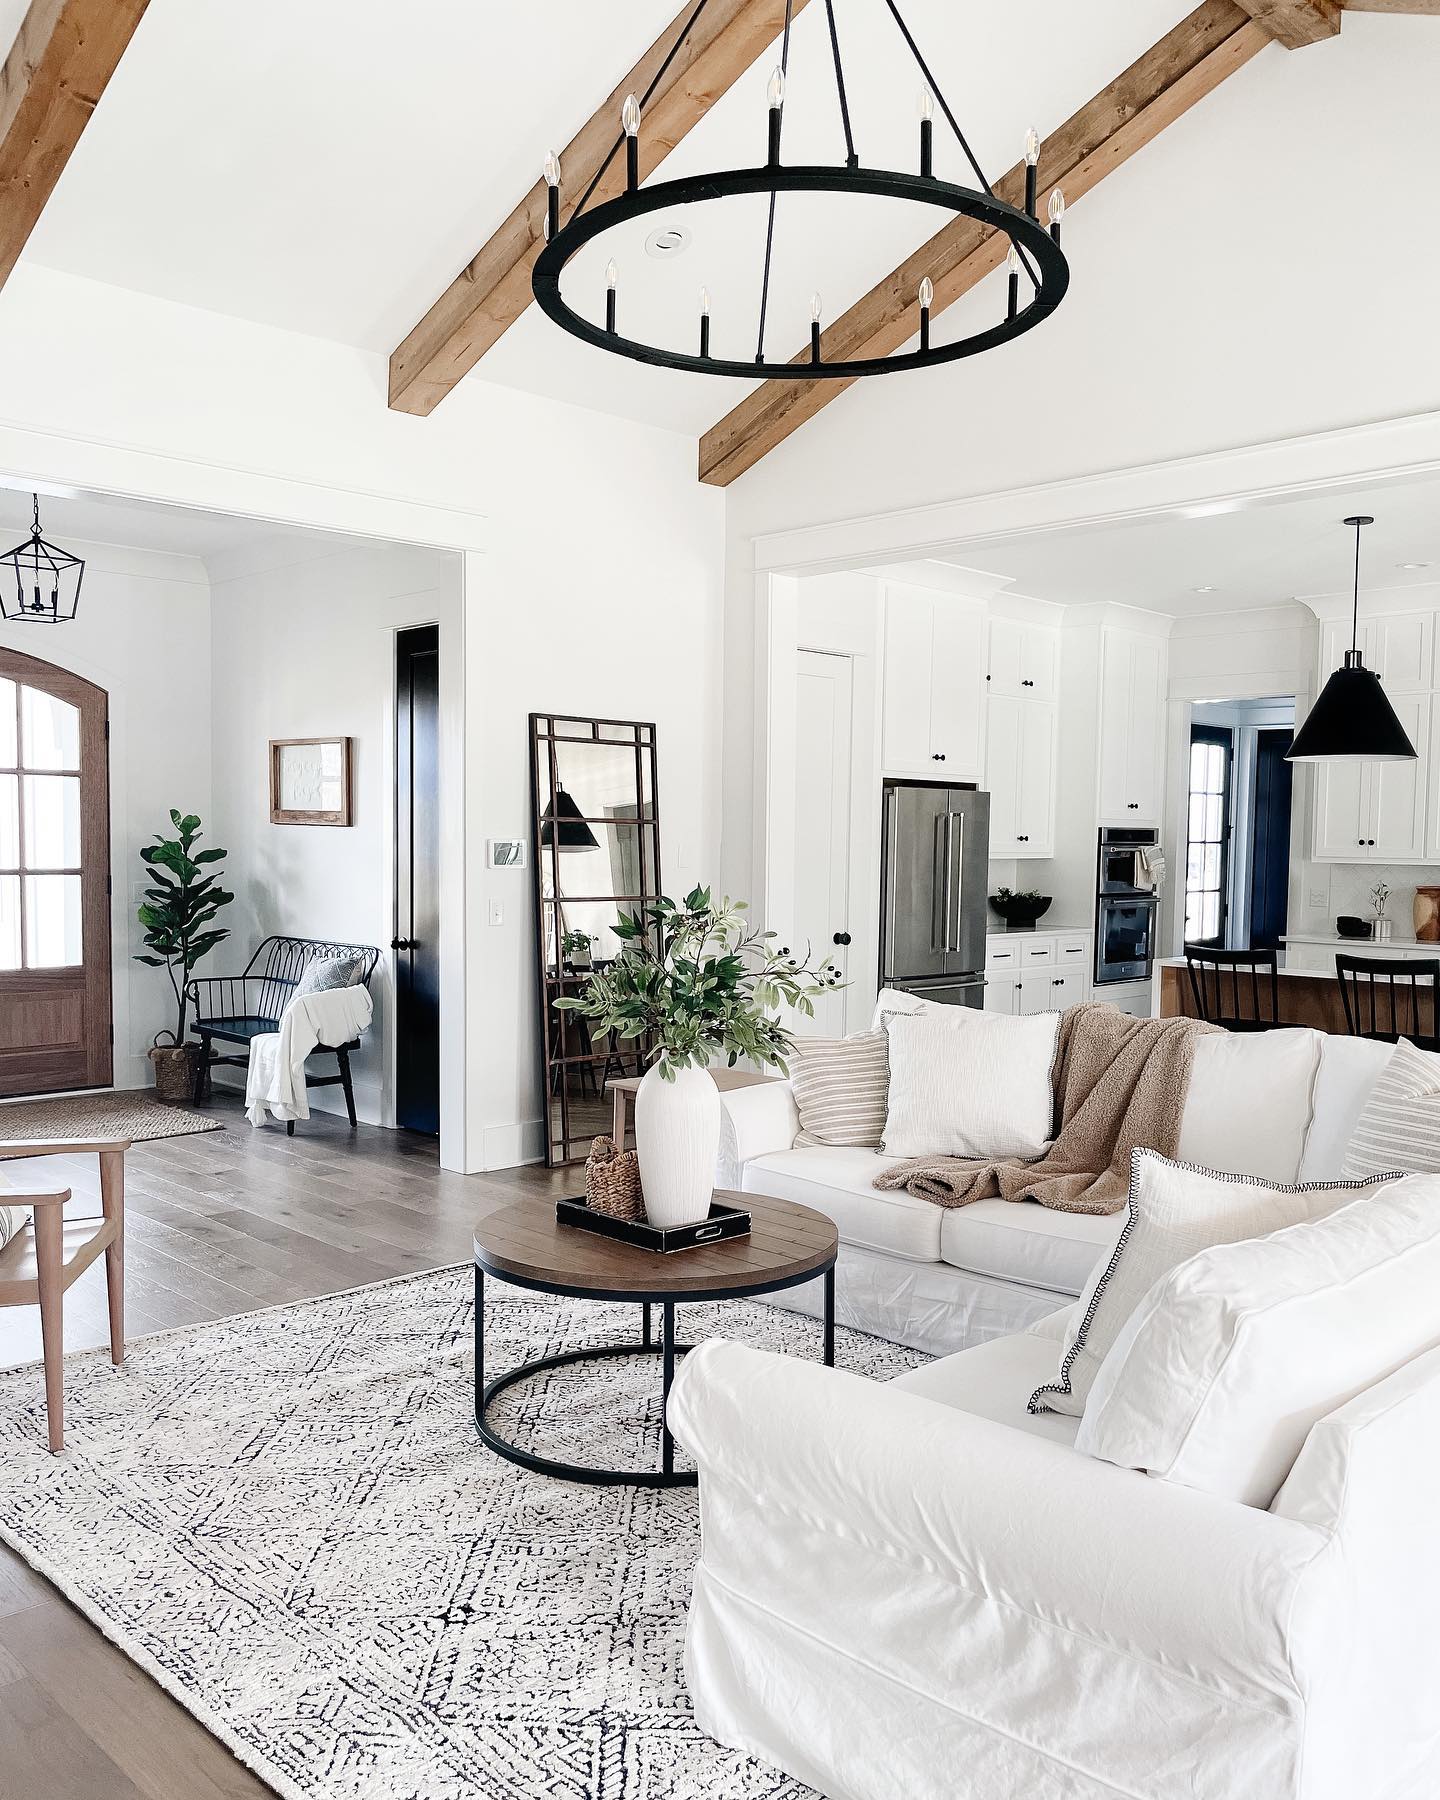
Credits: Instagram
A large patterned rug gives this white seating area a clear footprint beneath the vaulted ceiling.
Its dark lines relate to the chandelier, coffee table frame, and accents in the adjoining kitchen, connecting the floor to the rest of the room.
When the ceiling already draws attention upward, a rug with enough scale and contrast helps the furniture feel settled.
Measure the full seating arrangement before choosing a size, allowing the main pieces to overlap the rug rather than leaving it isolated beneath the table.
Keep cushions and throws quiet if the pattern is busy. Here, soft neutrals let the rug provide detail without competing with the timber beams. Use an appropriate rug pad to improve stability on your flooring.