
Unused square footage beneath a staircase often becomes wasted space or a hidden clutter zone. Strategic under stairs storage solutions turn this overlooked area into practical, high-function organization.
Built-in cabinets, pull-out drawers, custom shelving, hidden closets, and compact home office nooks maximize storage capacity without altering your floor plan.
Thoughtful design also improves functionality in small homes, apartments, and open-concept layouts.
This guide outlines space-saving, stylish ideas that enhance storage efficiency while maintaining visual flow, helping homeowners make smarter use of every available inch with lasting value.
Angled Shaker Cabinet Stair Nook
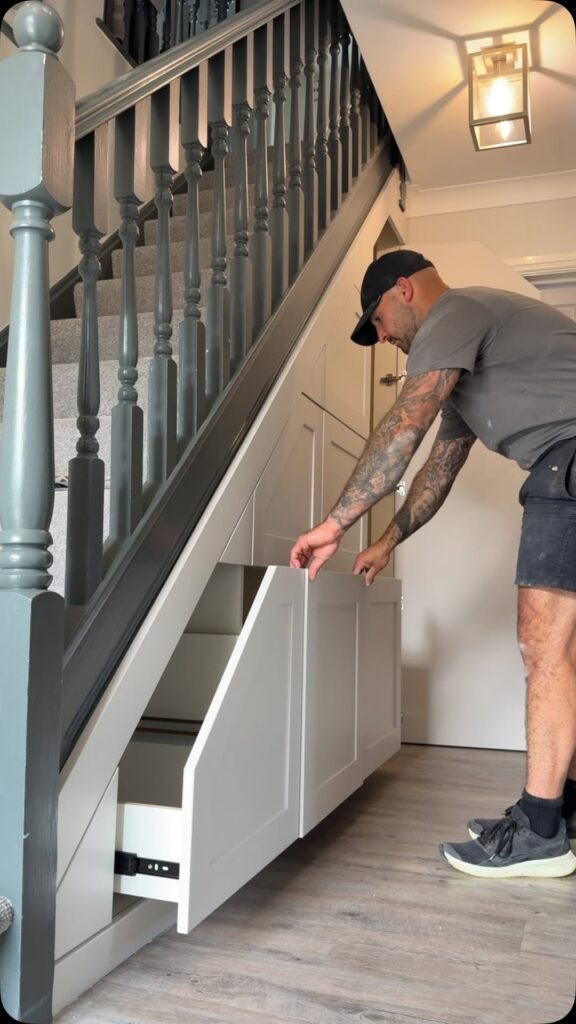
Clean architectural lines can turn an awkward stair void into purposeful built-in storage that feels custom rather than improvised.
This layout follows the staircase slope with angled Shaker cabinet fronts, creating a seamless under stairs storage solution that blends with classic or transitional interiors.
Adjustable shelves inside maximize vertical space for shoes, seasonal décor, cleaning supplies, or household essentials. Soft-close hinges and concealed handles maintain a clutter-free finish, while durable MDF or solid wood frames ensure long-term reliability.
Neutral paint tones such as warm white or light greige help the cabinetry integrate with surrounding walls. Thoughtful lighting, like recessed LED strips, improves visibility and usability.
The result is practical hidden storage that enhances organization without disrupting your hallway design flow.
Matte Black Panelled Stair Cabinetry
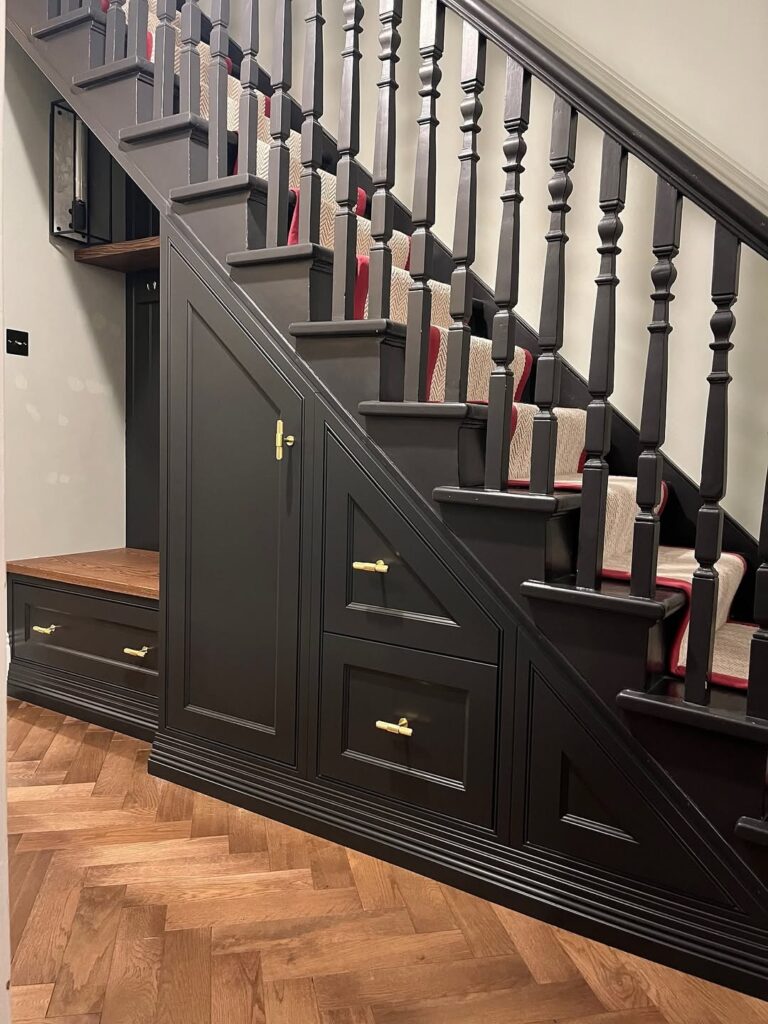
Dark finishes can redefine a forgotten corner beneath the staircase into a striking focal point with functional value. Full-height matte black panelled cabinetry delivers concealed storage while introducing contrast and depth to modern interiors.
Flat or slim-profile handles maintain a streamlined aesthetic, and push-to-open mechanisms keep surfaces uninterrupted. Inside, customized compartments allow space-saving storage for coats, backpacks, utility baskets, or home office supplies.
Durable laminate or painted plywood resists wear in high-traffic areas, making it suitable for busy households. Pairing the cabinetry with brass hardware or warm wood flooring softens the dramatic tone.
Integrated under-cabinet lighting improves practicality and highlights texture. This approach balances contemporary style with efficient under stairs organization for everyday living.
Hidden Staircase Walk-In Cloak Nook
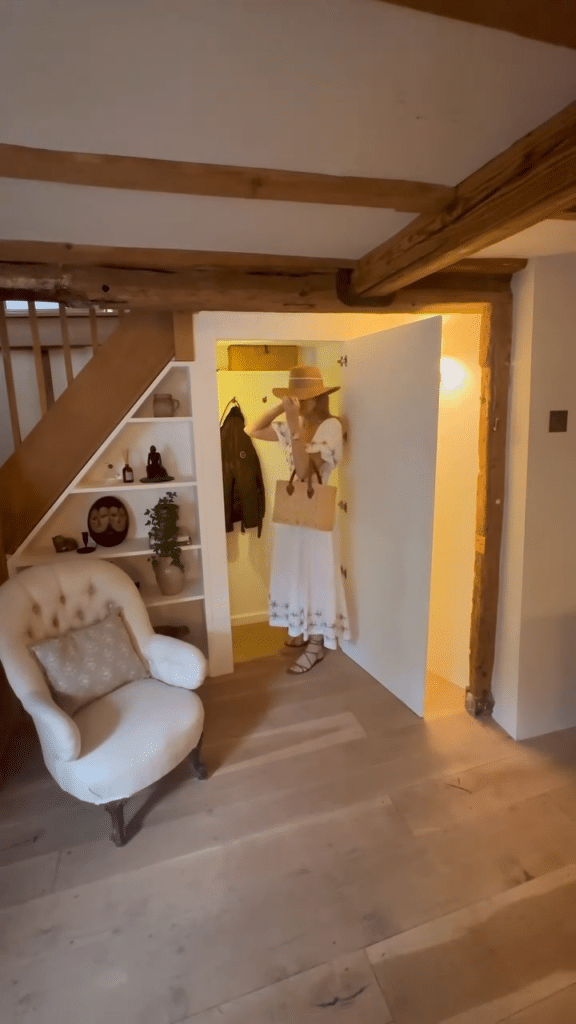
Tucked behind discreet panel doors, a compact walk-in cloak nook can completely transform under stair space into a highly functional storage zone.
Instead of standard shelving, this design creates a small yet accessible room for coats, footwear, umbrellas, and travel bags.
Vertical hooks, floating shelves, and a slim bench optimize limited square footage while maintaining clear circulation. Motion-sensor lighting enhances visibility and convenience, especially in narrow corridors.
Durable flooring such as tile or vinyl handles daily wear from outdoor shoes. Ventilation panels help prevent moisture buildup, preserving fabrics and finishes.
By concealing the entrance within matching wall panels, the storage remains visually subtle. This solution offers organized entryway storage without sacrificing design continuity or hallway aesthetics.
Green Panel Laundry Stair Hub
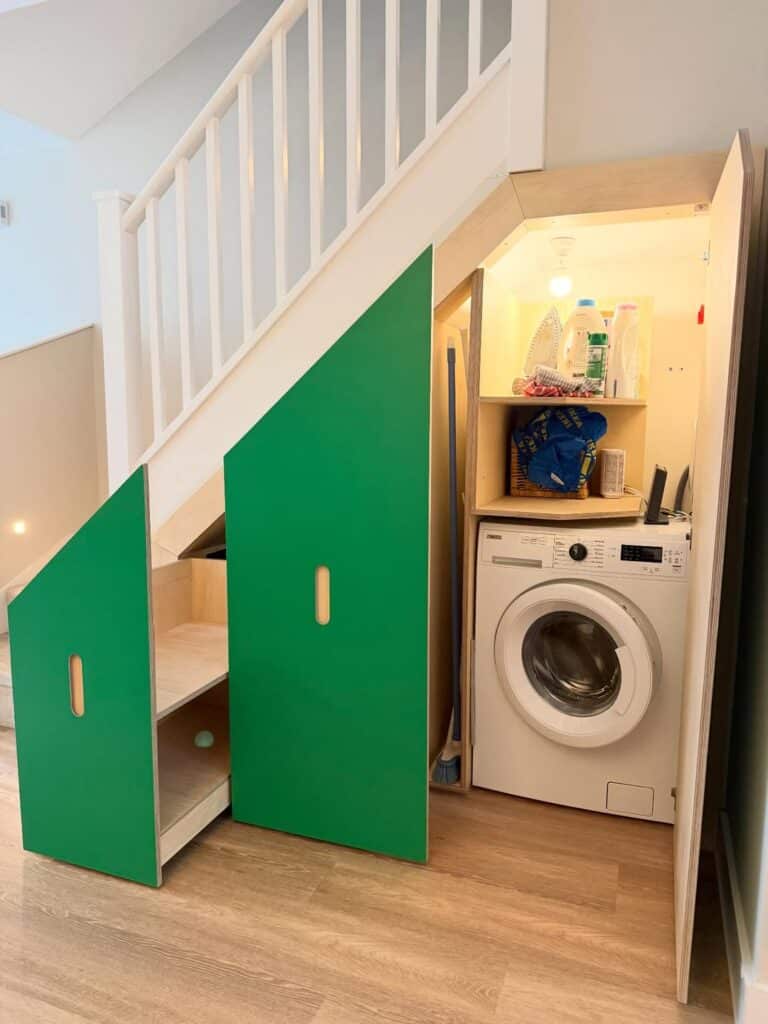
A compact laundry station beneath the staircase can streamline household routines while freeing up valuable floor area elsewhere. Panelled cabinetry in muted green introduces subtle color while housing a stacked washer-dryer, pull-out hampers, and overhead storage shelves.
Moisture-resistant materials and proper ventilation are essential for durability and air circulation. Counter space above front-loading machines provides a folding station, improving workflow efficiency.
Integrated baskets separate linens, towels, and daily clothing for better organization. Soft-close drawers and labeled compartments reduce clutter and simplify maintenance. Task lighting ensures visibility for sorting and stain treatment.
This under stairs laundry hub combines smart space planning with aesthetic cohesion, turning an overlooked cavity into a hardworking, organized utility zone.
Sage Pull-Out Stair Pantry
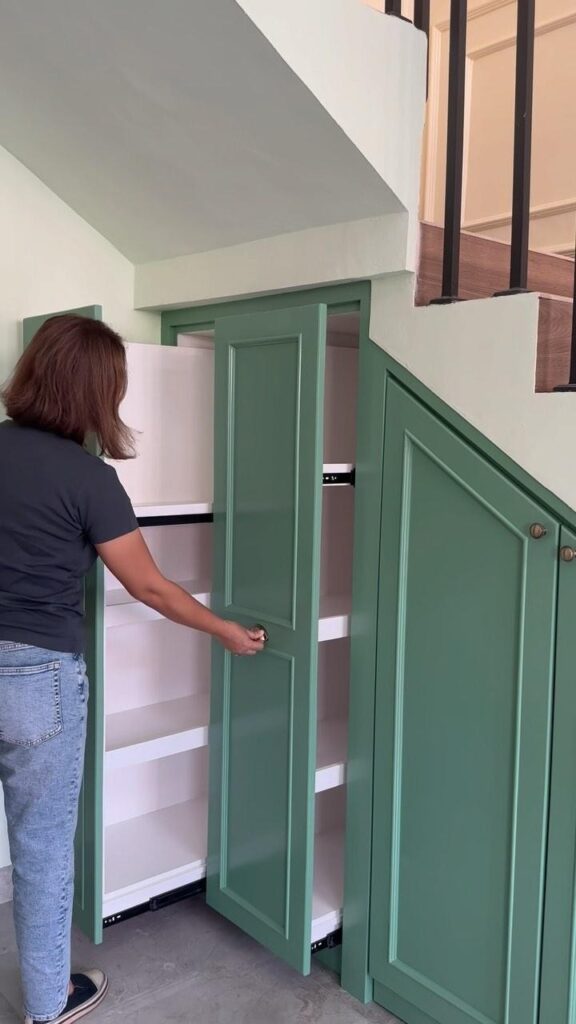
Smart kitchen extensions often begin with identifying unused structural gaps that can support vertical storage systems. A sage-toned pull-out pantry beneath the staircase transforms narrow depth into accessible, organized shelving for dry goods, spices, and small appliances.
Full-extension drawer slides allow effortless reach, preventing forgotten items at the back. Adjustable racks accommodate cereal boxes, jars, and bulk containers, supporting efficient kitchen organization. Durable plywood frames and moisture-resistant finishes protect contents over time.
Labelled baskets and clear containers further enhance visibility and inventory control. Coordinating the sage cabinetry with nearby kitchen tones ensures visual harmony across open-plan layouts.
This under stairs pantry solution maximizes storage capacity while maintaining a cohesive, functional interior design scheme.
Lift-Up Tread Hidden Boot Vault
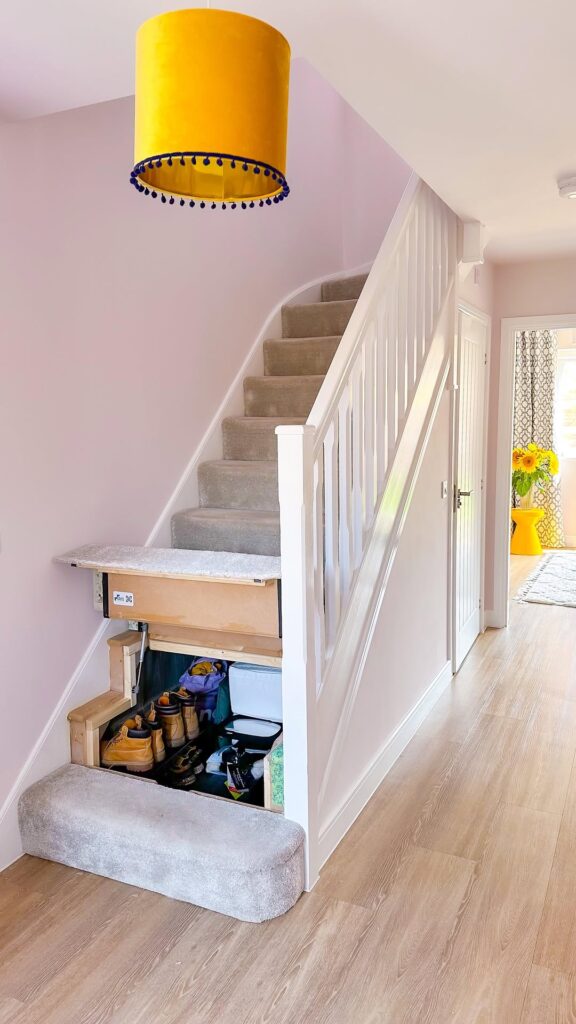
Seasonal footwear often clutters entryways, especially in compact homes where every square foot matters. A lift-up stair tread mechanism transforms unused stair structure into concealed shoe storage without altering your floor plan.
Hinged wooden treads open to reveal deep compartments designed for boots, sneakers, and rain shoes, keeping mud and dust out of sight. Durable hardware and soft-close supports ensure safety and long-term performance.
Waterproof lining inside each vault protects timber from moisture damage. This under stairs storage idea works particularly well near front doors, functioning as a discreet mudroom solution.
Matching stair finishes maintain visual continuity, so guests never suspect hidden storage beneath their steps. The result is organized, space-saving footwear management with minimal visual disruption.
Arched Walnut Understairs Cocktail Nook
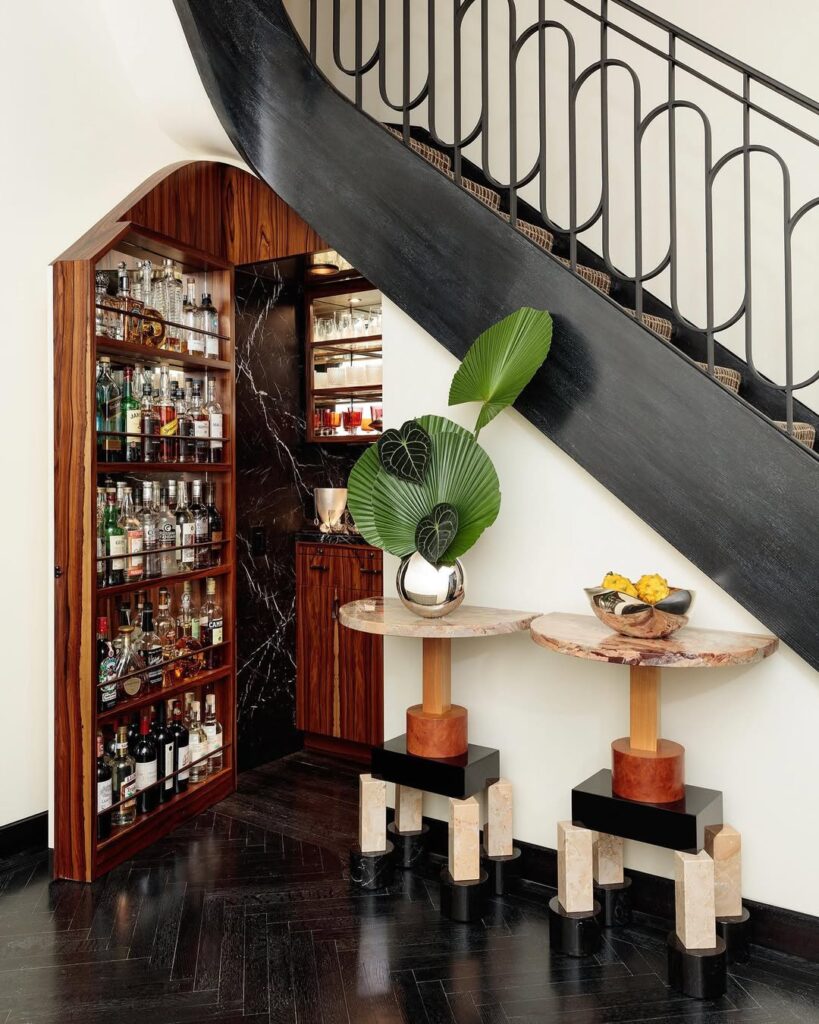
Unused stair recesses can become a refined entertaining feature with thoughtful millwork and warm finishes. An arched walnut cocktail nook introduces character while delivering practical bar storage beneath the staircase.
Custom shelving displays glassware, decanters, and spirits, while lower cabinets conceal mixers and bar tools. Integrated LED strip lighting highlights wood grain and creates ambient evening illumination.
Stone or quartz countertops provide a durable surface for drink preparation. Electrical outlets support small wine coolers or ice makers if needed.
This under stairs bar design suits open-plan living rooms where entertaining is frequent yet space is limited.
By shaping the niche with a soft arch, the area feels intentional and architectural rather than improvised or cramped.
Glass-Front Triangular Wine Vault
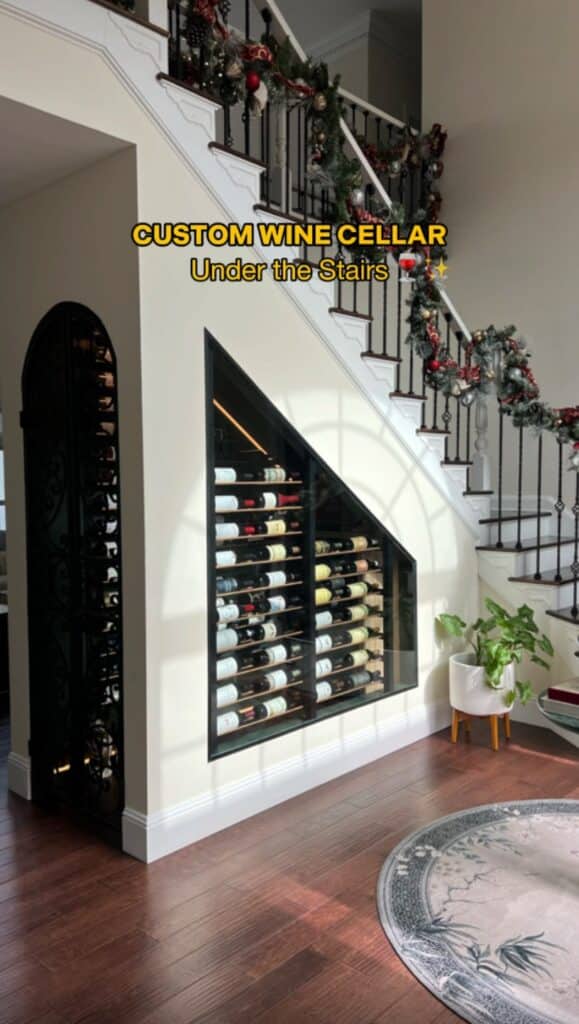
Triangular voids beneath staircases offer ideal dimensions for temperature-controlled wine storage when designed strategically. A glass-front wine vault maximizes this angular footprint with custom racks that follow the slope precisely.
Double-glazed panels protect bottles while allowing a clear display of curated collections. Interior LED lighting enhances visibility without generating excess heat, preserving wine quality.
Insulated walls and a compact cooling unit maintain consistent humidity and temperature control. Slim metal or wood racking systems accommodate both standard and magnum bottles efficiently.
This under stairs wine cellar concept blends functionality with luxury, making it suitable for modern homes that value both organization and design. Transparent doors also prevent dust buildup while showcasing bottles as decorative focal points.
Cottage-Style Understairs Reading Alcove
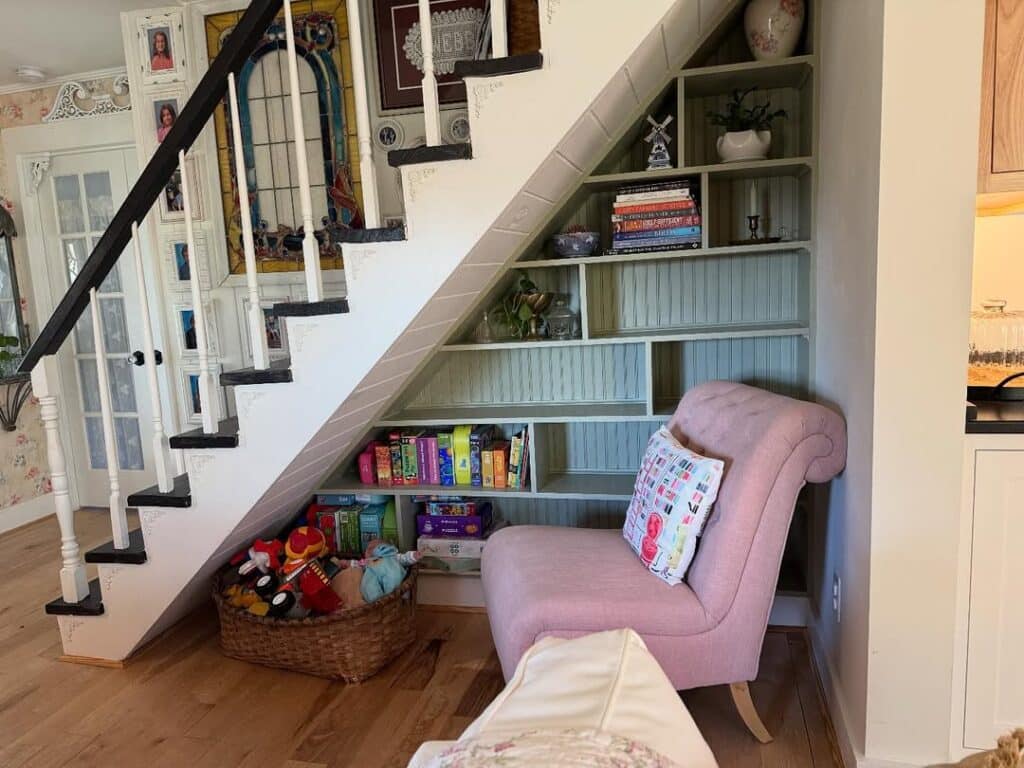
A quiet corner beneath the staircase can become a comforting retreat when layered with thoughtful detailing. Built-in bench seating with storage drawers underneath provides hidden space for books, blankets, and board games.
Soft cushions in linen or cotton fabrics enhance comfort while supporting a relaxed cottage aesthetic. Floating shelves above the seat display novels and decorative accents, creating a compact home library.
Wall-mounted sconces or adjustable reading lights improve functionality without occupying floor space. Light-toned paint, beadboard paneling, or shiplap cladding reinforce the cozy farmhouse character.
This under stairs reading nook maximizes unused square footage while encouraging daily relaxation. It delivers practical storage and a dedicated quiet zone within compact interiors or busy family homes.
Integrated Understairs Office Bench Hub
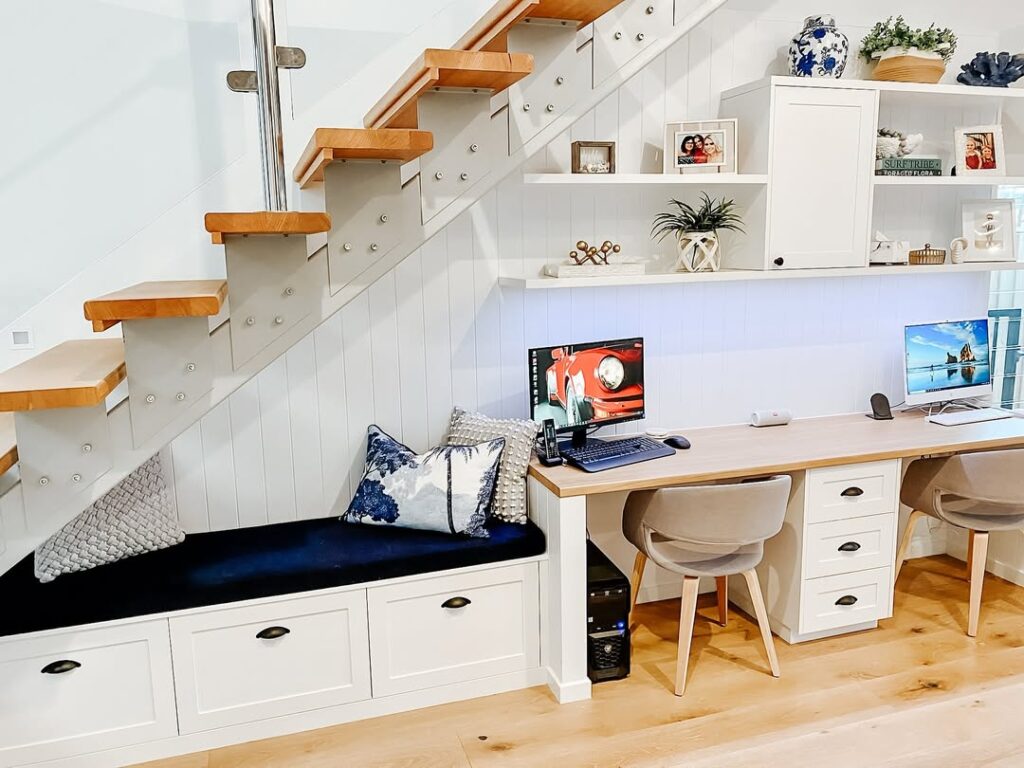
Remote work demands efficient home office solutions, even in limited layouts where spare rooms are unavailable. A streamlined bench-style workstation fitted beneath the staircase converts dead space into a productive zone.
Custom desk surfaces follow the stair angle, optimizing depth without crowding circulation paths. Upper shelving units store files, stationery, and decorative organizers, maintaining a tidy workspace. Concealed cable management keeps wiring hidden and reduces visual clutter.
Task lighting mounted under shelves improves focus and reduces eye strain. Neutral cabinetry or wood finishes help the office blend seamlessly with surrounding décor.
This under stairs office hub supports productivity while preserving open living areas, offering a compact yet functional solution for modern households.
Recessed Understairs Pet Lounge Drawer
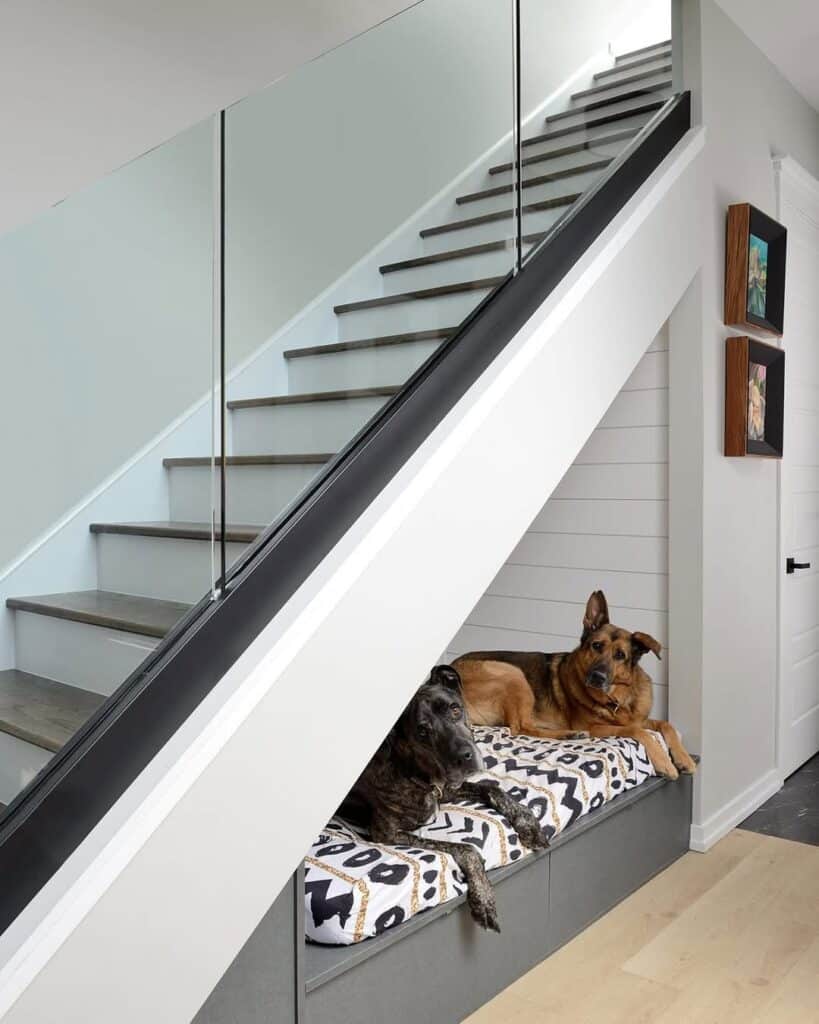
Pet owners often struggle to dedicate comfortable space for their animals without sacrificing room layout. A recessed pull-out pet lounge drawer beneath the staircase offers a discreet yet cozy retreat for dogs or cats.
Built on heavy-duty drawer slides, the platform glides smoothly and supports cushioned bedding for daily naps. Ventilation cutouts and washable liners ensure hygiene and airflow, while surrounding cabinetry conceals food bowls and toys.
This under stairs storage idea keeps pet essentials organized and out of sight, reducing hallway clutter. Durable plywood construction and scratch-resistant finishes extend longevity in active households.
When closed, the design blends seamlessly with surrounding paneling, maintaining a clean interior aesthetic while giving pets a defined personal space.
Slimline Understairs Snack Pantry
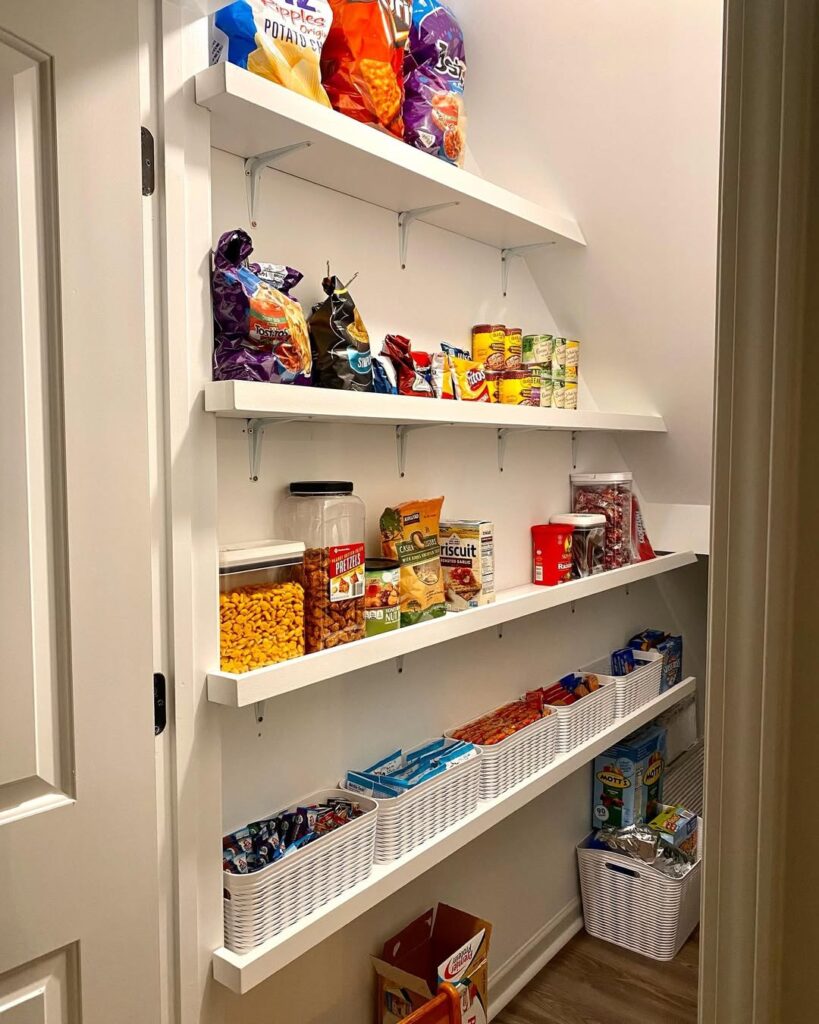
Busy households benefit from accessible food storage that does not overcrowd the main kitchen cabinetry. A slimline snack pantry tucked beneath the staircase transforms narrow depth into practical shelving for dry goods, lunch items, and packaged snacks.
Vertical pull-out racks maximize space efficiency while maintaining full visibility of contents. Adjustable shelves accommodate cereal boxes, jars, and bulk containers without wasted gaps. Soft-close mechanisms enhance durability and everyday usability.
Clear labeling and transparent bins simplify inventory management and reduce food waste. Coordinated cabinetry finishes help the unit blend with adjacent walls or kitchen décor.
This under stairs pantry solution improves organization and streamlines meal preparation while preserving valuable kitchen storage capacity in compact layouts.
Angled Understairs Utility Supply Closet
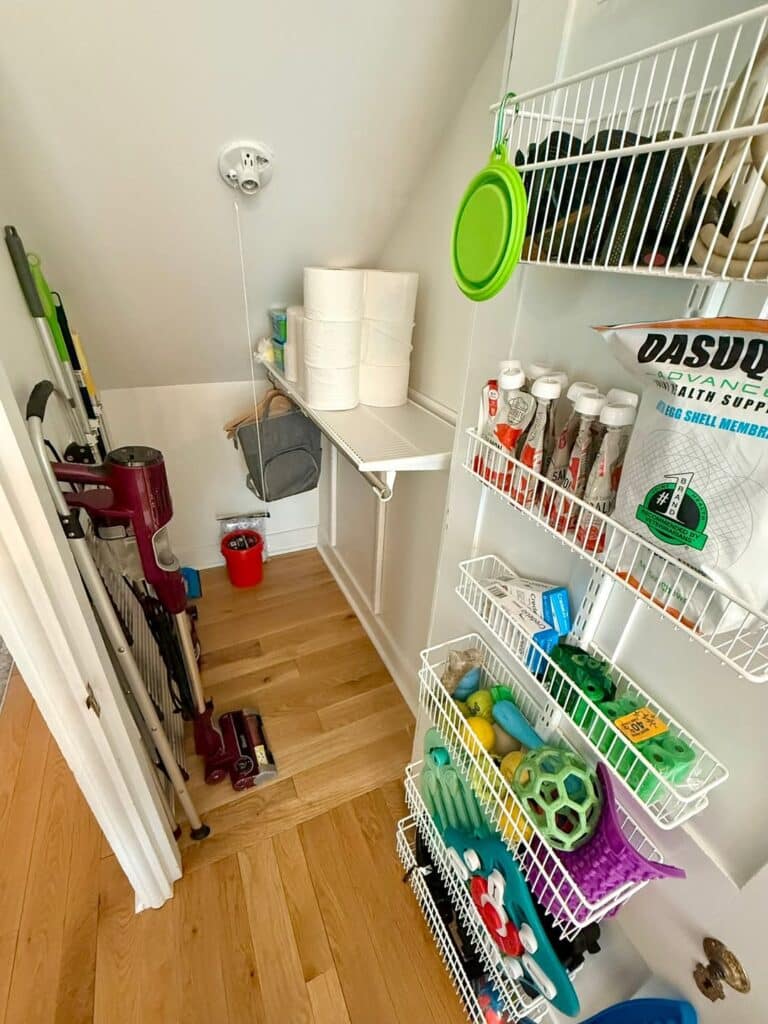
Household cleaning supplies often lack a dedicated zone, leading to cluttered corners and inconsistent storage. An angled utility supply closet beneath the staircase uses the sloped structure to create tiered shelving for detergents, mops, and vacuum attachments.
Tall compartments accommodate brooms and ironing boards without awkward bending. Moisture-resistant materials protect surfaces from spills, while adjustable shelves adapt to changing storage needs.
Installing interior hooks increases vertical efficiency and keeps tools upright. Ventilation panels prevent odor buildup and improve air circulation. Neutral doors maintain visual continuity within hallways or kitchens.
This under stairs storage concept centralizes essential maintenance items, making daily cleaning tasks faster and more organized without occupying primary living areas.
Matte Black Understairs Console Cabinet
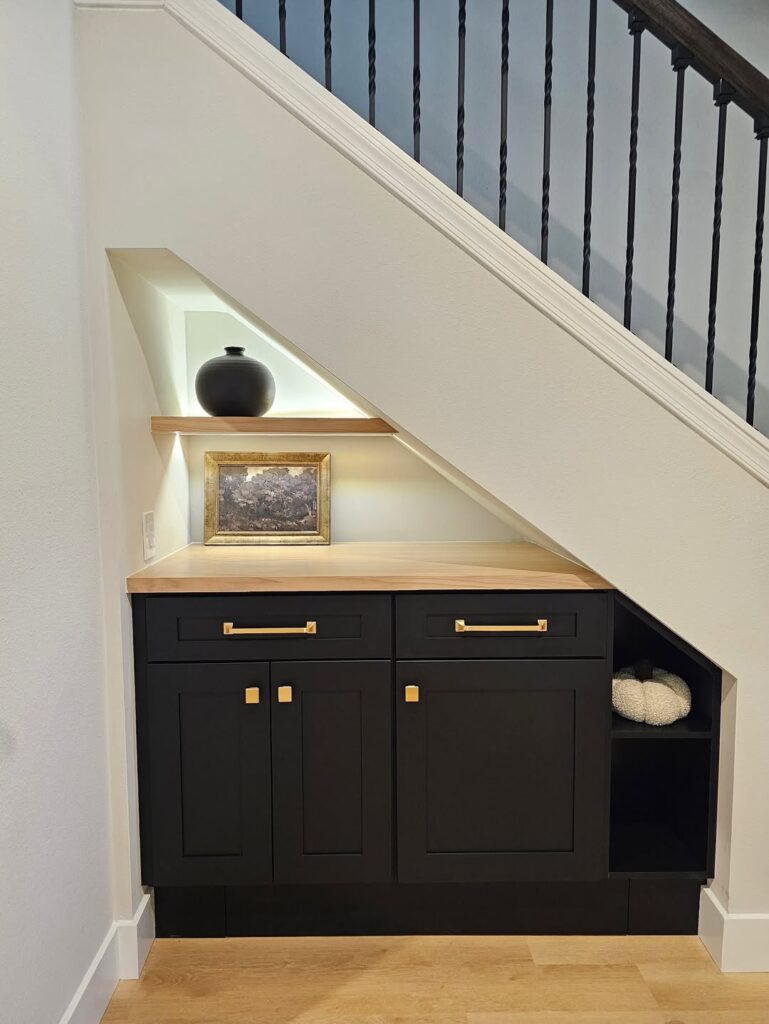
Modern interiors often require concealed storage that doubles as a design statement. A matte black console cabinet positioned beneath the staircase provides enclosed compartments for mail, keys, electronics, and miscellaneous household items.
Flat-panel doors with minimalist hardware maintain a streamlined appearance suitable for contemporary décor. Interior shelving divides storage logically, supporting organized entryway routines.
Durable painted finishes resist fingerprints and daily wear in high-traffic areas. Pairing the cabinet with warm wood flooring or brass accents introduces balance and visual depth.
Integrated LED strip lighting beneath the unit adds subtle illumination for evening use.
This under stairs console solution delivers both functional organization and refined style without overwhelming compact circulation zones.
Curved Understairs Gallery Bench Nook
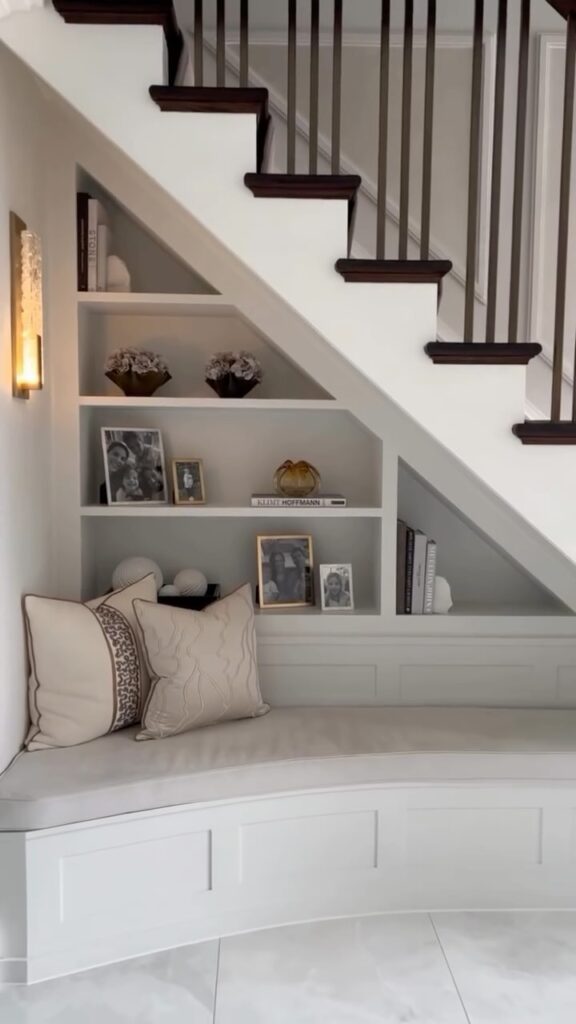
Architectural curves can soften the rigid angles typically found beneath staircases, creating a welcoming focal point. A built-in gallery bench nook utilizes the sloped wall while providing concealed drawers for shoes, books, or seasonal décor.
Upholstered seating enhances comfort, transforming the space into a casual resting area within open-plan layouts. Above the bench, curated artwork or framed photographs establish a personalized gallery wall.
Discreet wall sconces highlight textures and improve ambient lighting. Smooth plaster or curved panel detailing reinforces the sculpted aesthetic.
This under stairs design balances decorative appeal with everyday practicality, offering hidden storage and additional seating. It maximizes unused square footage while contributing warmth and character to transitional areas.
Understairs Wet Bar Cabinet Suite
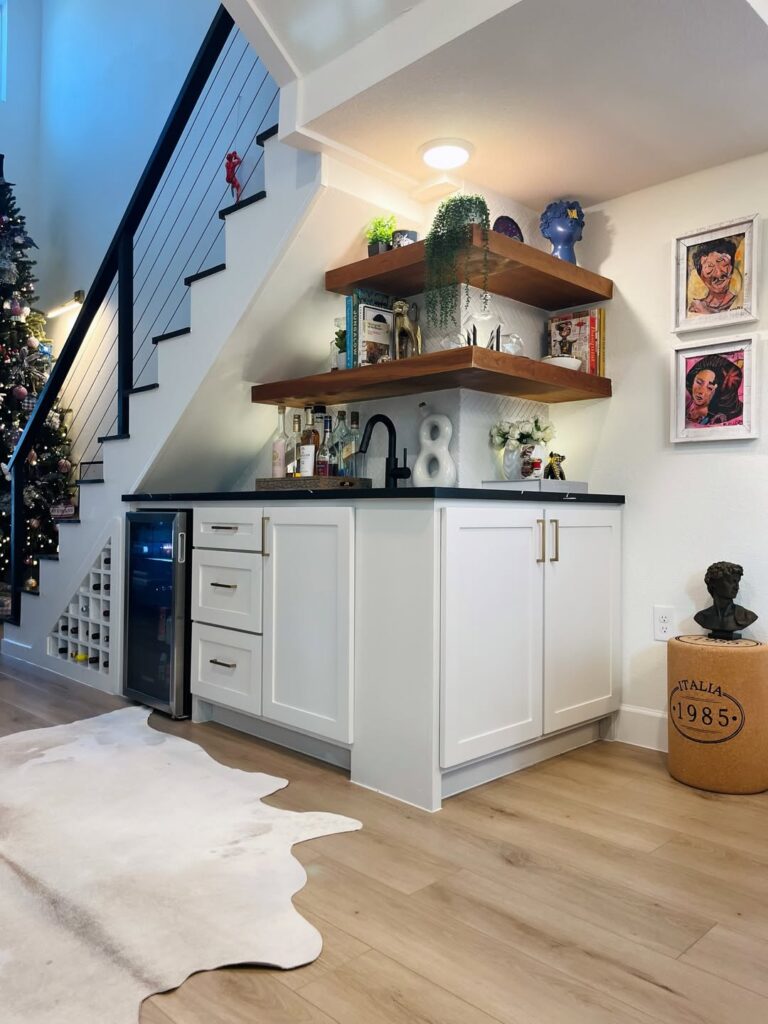
Entertaining at home becomes more efficient when overlooked stair cavities are converted into functional beverage stations.
A fully fitted wet bar cabinet suite beneath the staircase can include a compact sink, quartz countertop, and closed storage for glassware and bar tools.
Moisture-resistant cabinetry and proper plumbing connections ensure long-term durability and compliance with building standards. Floating shelves display bottles while under-cabinet lighting improves visibility and ambiance.
A small undercounter refrigerator keeps mixers and chilled drinks within easy reach. Thoughtful layout planning allows the bar to function without obstructing circulation space.
This under stairs storage idea merges practicality with refined design, creating a dedicated hosting zone that maximizes unused square footage in modern living areas.
Black Paneled Understairs Coat Wardrobe
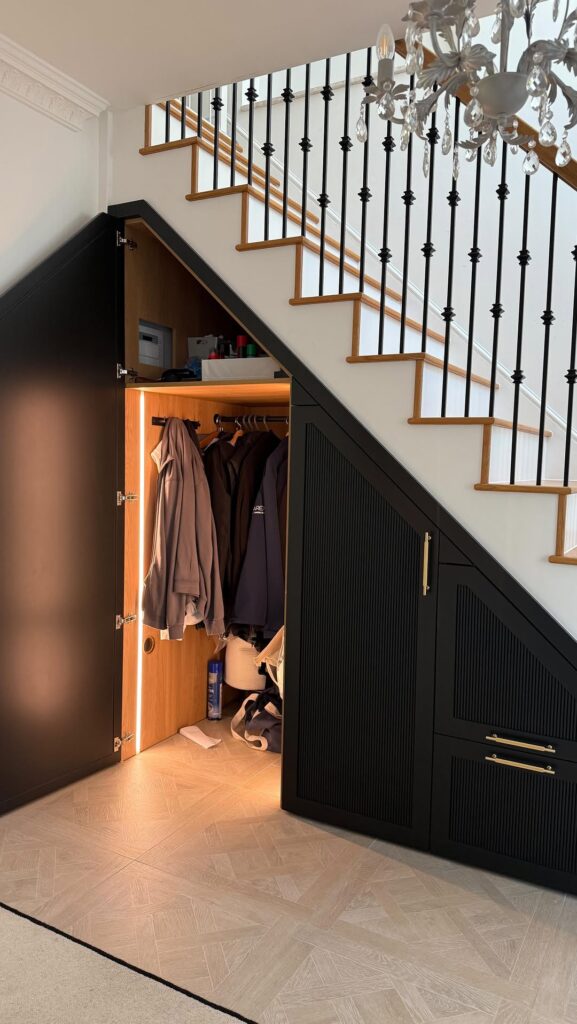
Entryways often lack sufficient hanging space, especially in compact homes where standalone closets are limited. A black paneled coat wardrobe built beneath the staircase offers concealed vertical storage for jackets, scarves, and seasonal outerwear.
Interior hanging rails, adjustable shelves, and shoe compartments improve organization and daily accessibility. Matte or satin finishes reduce visible wear in high-traffic areas, while concealed hinges maintain a streamlined exterior.
Integrated lighting enhances visibility during early mornings or evenings. The dark paneling introduces depth and contrast, complementing contemporary or transitional interiors.
By aligning door proportions with the stair slope, the wardrobe feels custom rather than improvised. This under stairs solution supports clutter-free entryways while preserving a polished design aesthetic.
Scandi Slatted Understairs Workstation Nook
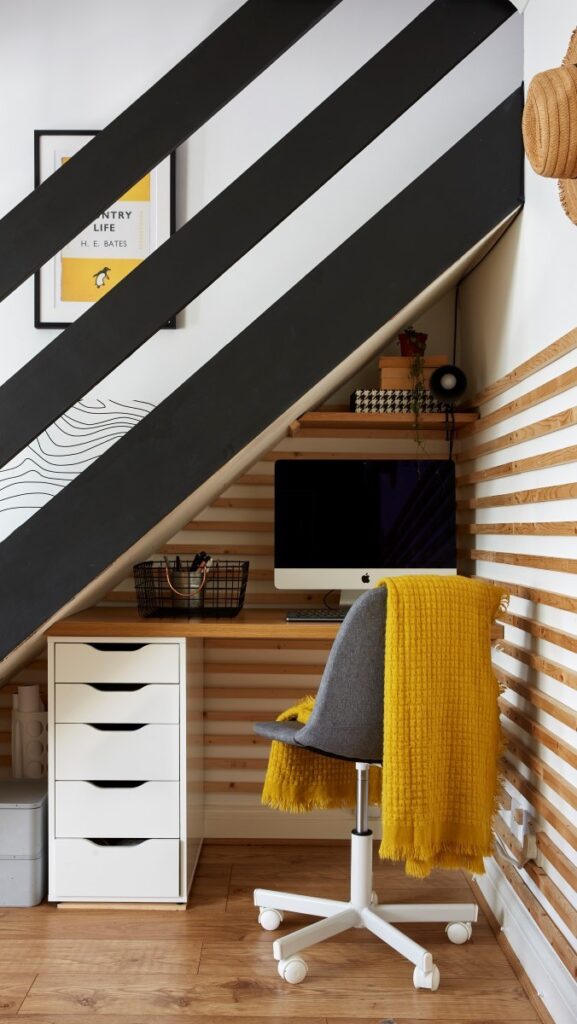
Minimalist interiors benefit from subtle workspace integration that does not overwhelm shared living zones. A Scandinavian-inspired slatted workstation nook beneath the staircase creates a light, functional home office within limited square footage.
Natural wood slats soften the angular structure while allowing partial visual separation from surrounding areas. A floating desk surface follows the stair incline, optimizing usable depth without crowding pathways.
Open shelving above supports books, storage boxes, and decorative accents. Neutral tones and matte finishes reinforce a clean, airy aesthetic. Concealed cable management prevents clutter and maintains an organized appearance.
This under stairs storage concept transforms unused space into a productive workstation while preserving the calm simplicity associated with modern Scandinavian design.