
Sharing a bedroom gets easier when both sleepers have a comfortable place to rest without sacrificing every bit of open floor.
The Best Two Beds In One Room Ideas in this roundup show how layout and shared furnishings can help: try an L-shaped pair to open up the center, a trundle for occasional guests, or a bedside table between two beds instead of duplicate nightstands.
Separate lights, shelves, and artwork can also give each sleeper a little independence. Before settling on an arrangement, account for drawers, walkways, and the space each bed needs when fully in use.
A Shared Bedside Table Between Heirloom Twins
Credits: Instagram
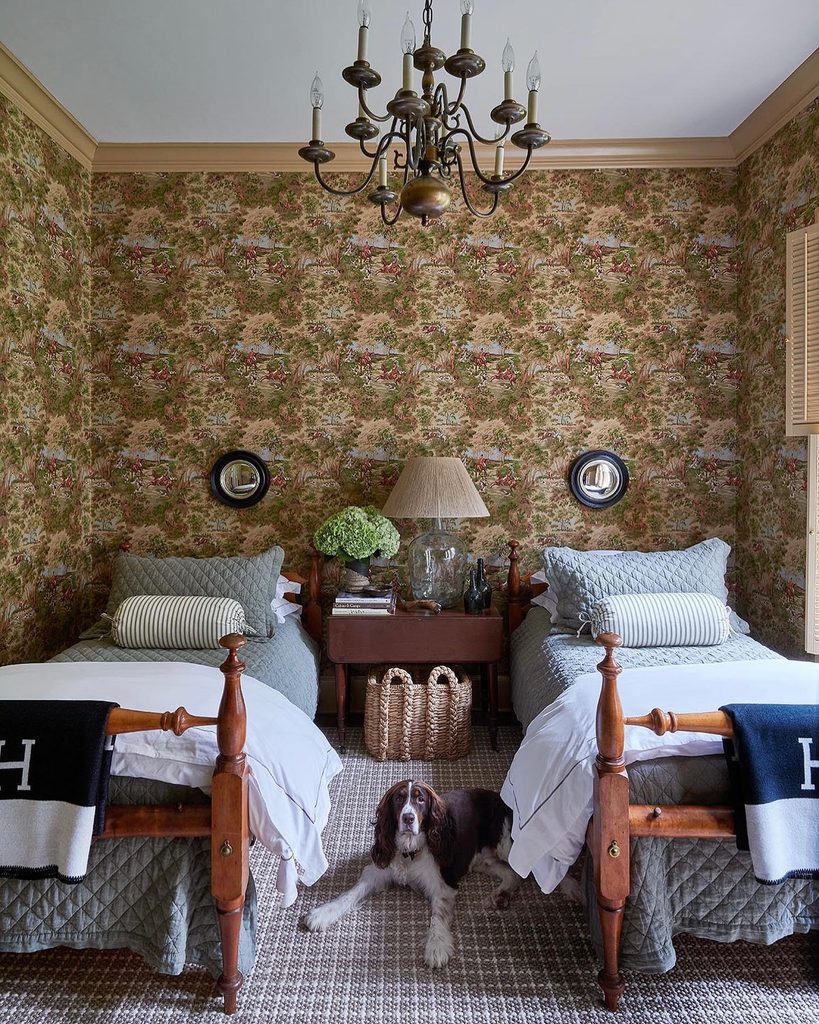
Using one nightstand is one of the simplest ways to fit separate beds into a modest bedroom. Heather Chadduck places a single small wooden table between these vintage twins, with a lamp above and a basket tucked beneath.
The arrangement gives both sleepers somewhere to put a book without filling the room with duplicate furniture. Matching blue quilts and striped bolsters make the two sides feel equally considered, while small circular pictures mark each bed.
Before copying the layout, check that the table can be reached comfortably from both mattresses. Leave enough clear surface for two people’s essentials, and choose a basket that slides out easily.
A shared lamp works especially well when guests tend to keep similar evening routines.
Two Double Beds Beneath Symmetrical Eaves
Credits: Instagram
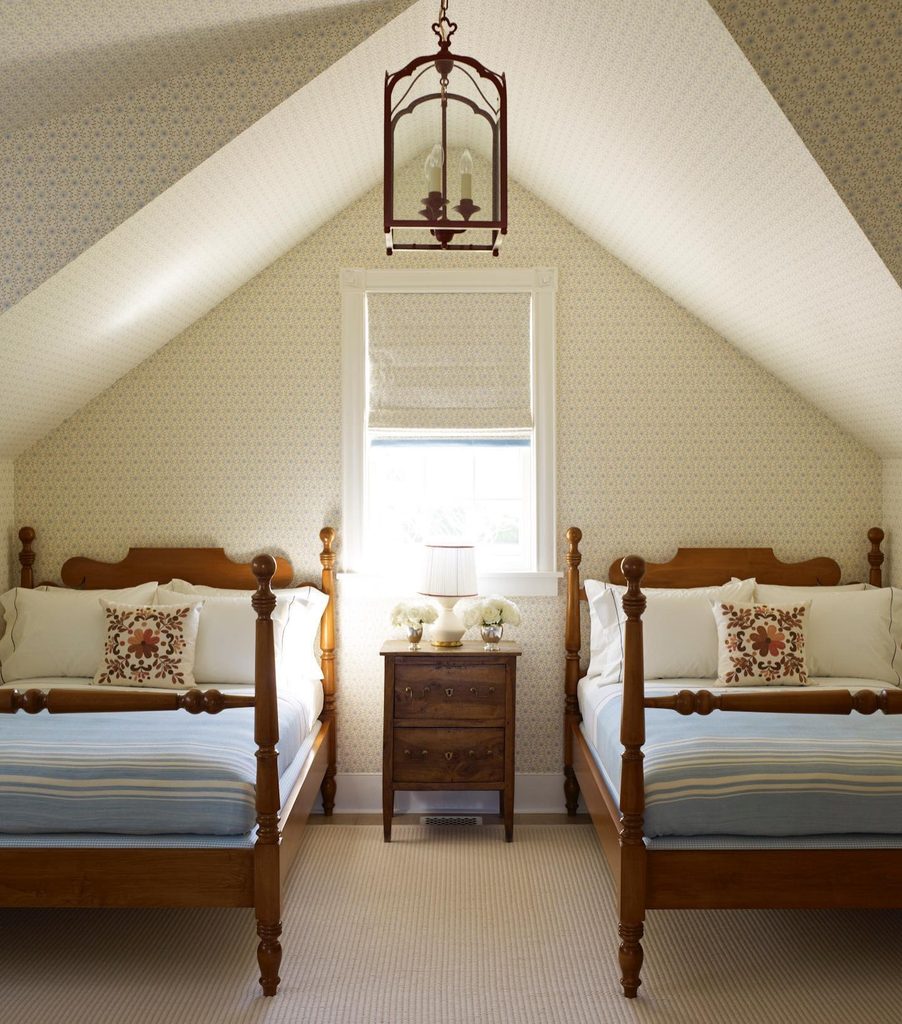
Sloping ceilings can help organize a room when the beds sit beneath the lower sections. In Katie Ridder’s Nantucket project, matching double beds flank a central window, leaving the taller middle area for movement.
Blue striped blankets and identical accent pillows reinforce the symmetry without adding more furniture. The small chest between them provides a useful shared landing spot.
This arrangement is worth considering when you need roomier sleeping surfaces than twins, but the photograph should not substitute for measuring your space.
Check standing clearance beside each bed and at the foot, then account for opening drawers and reaching the window. Keeping the central aisle unobstructed makes this balanced layout feel practical as well as inviting for your visiting guests.
Stacked Bunks With Bedside Shelves And Separate Lights
Credits: Instagram
Bedtime routines become easier to share when each sleeping level has its own light and a place for books.
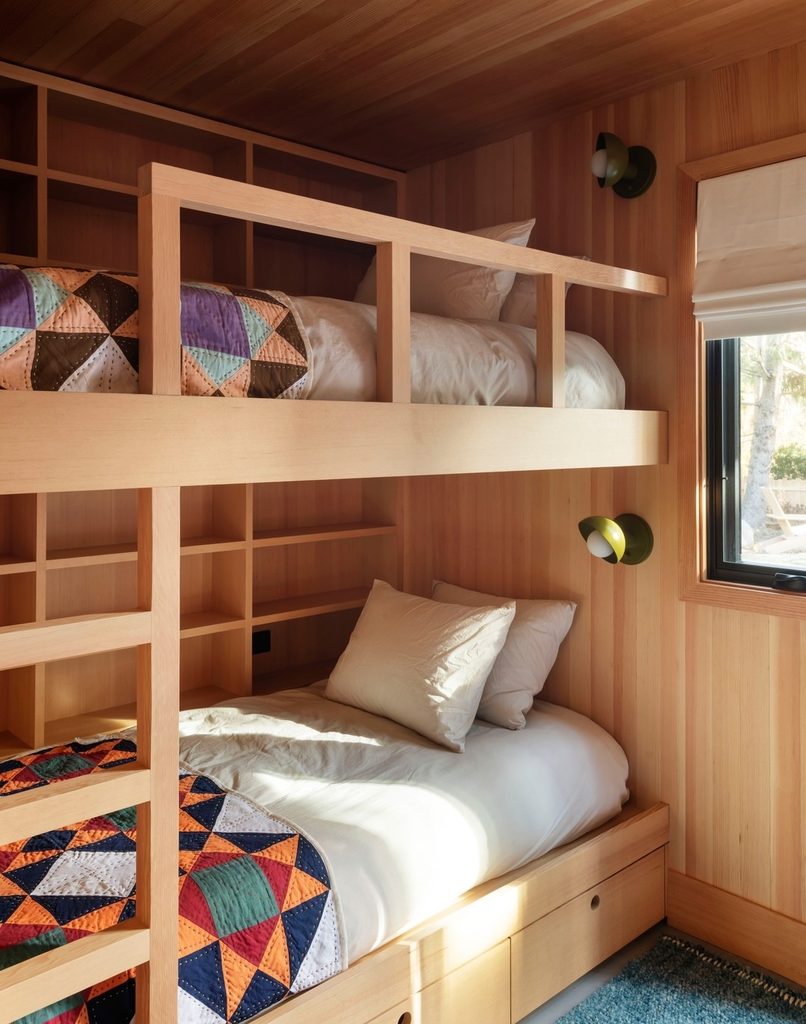
Elizabeth Roberts Architects builds both into this wood-paneled bunk room, where shallow shelves run behind the mattresses and round sconces sit near the pillows. Colorful handmade patchwork quilts give the stacked beds warmth without crowding their small footprint.
Drawers beneath the lower bed add another visible storage zone. For a similar room, decide which belongings need to stay within reach before planning the shelving.
Keep heavy objects away from sleeping positions and choose lighting controls each occupant can use independently. A professionally planned bunk should also suit the intended sleepers, mattress thicknesses, ceiling clearance, and required guardrails rather than appearance alone.
A Pullout Trundle For An Occasional Second Sleeper
Credits: Instagram
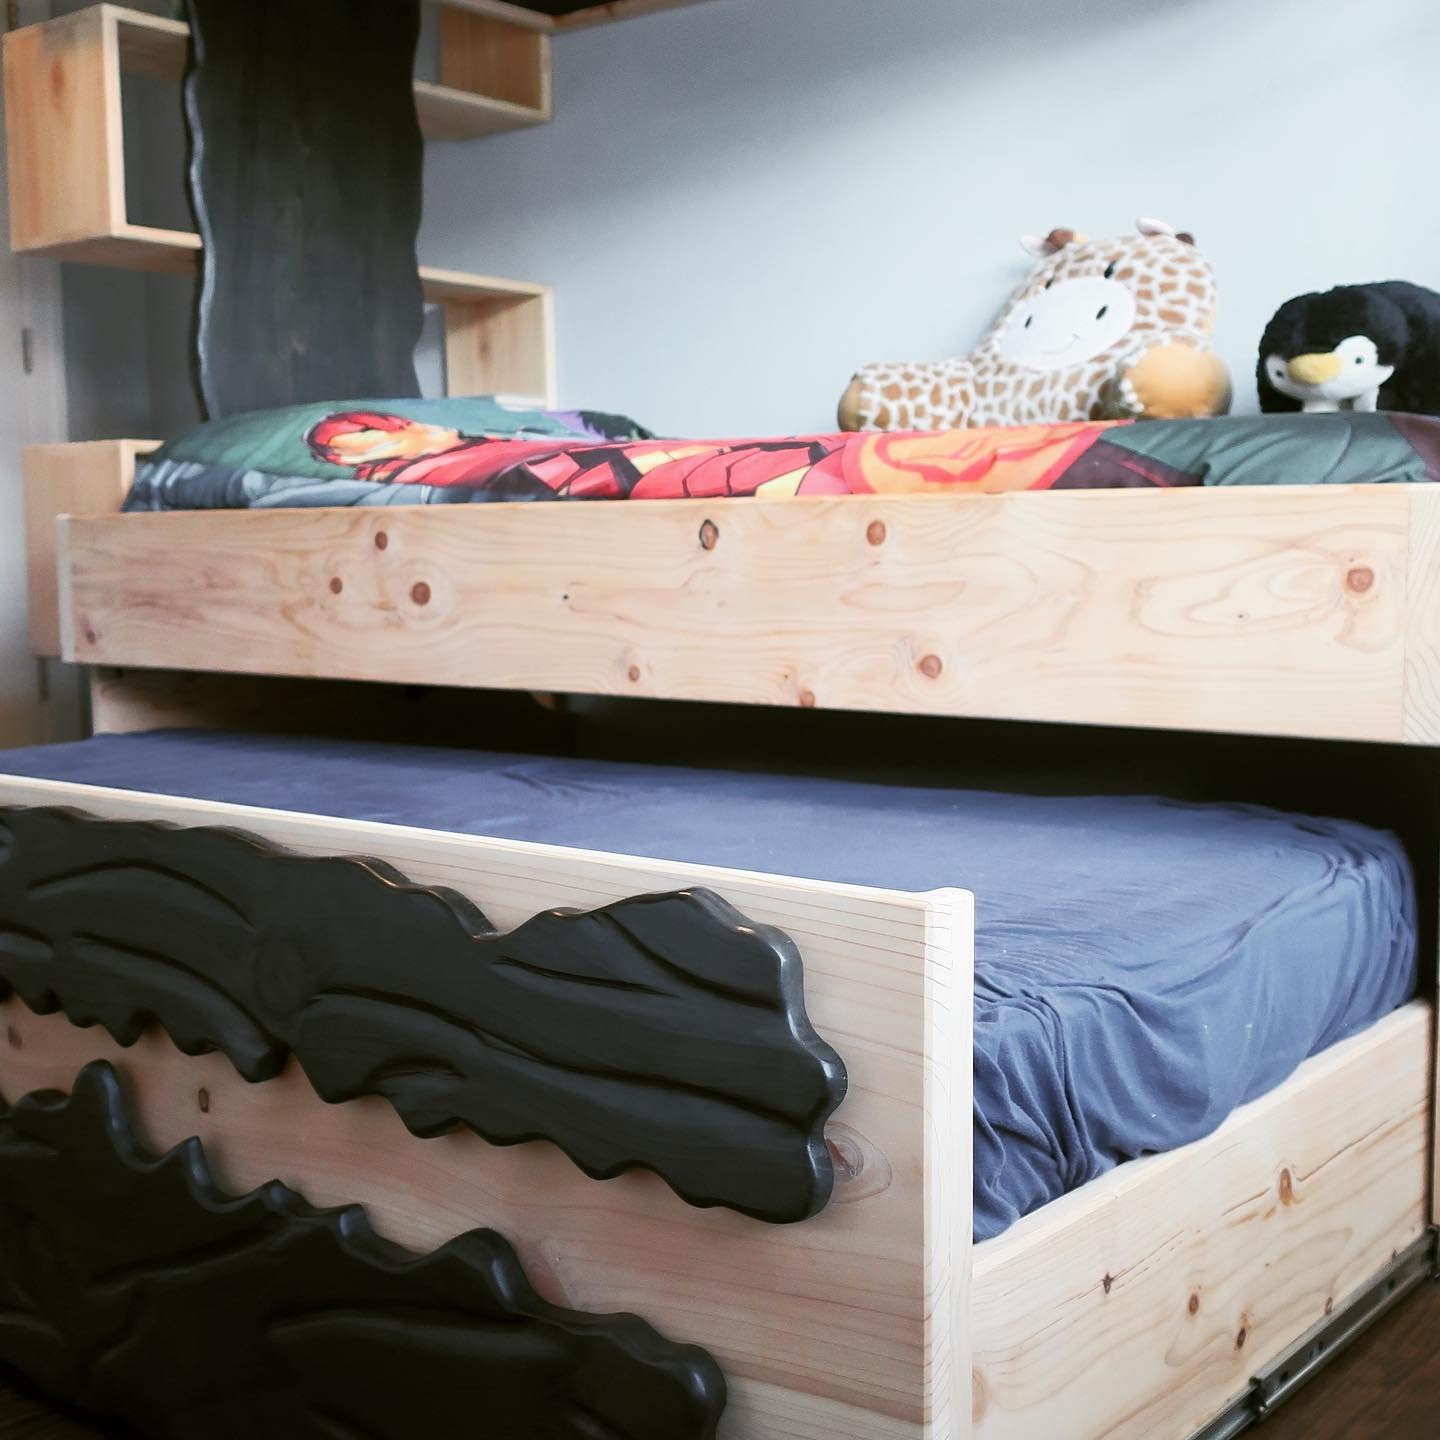
Occasional overnight company does not always justify leaving a second bed open every day. This photograph from carpenter Nick Streitz shows a dressed main mattress with a trundle pulled out beneath it, revealing another sleeping surface.
The sculpted black fronts bring personality to the wooden construction, and the maker explains that the upper fronts pull the trundle while the lower ones belong to drawers.
Although the larger piece is a bunk unit, this detail offers a useful lesson in flexible sleeping space. Carefully plan the room around the trundle’s fully extended position, including a route to the door.
Check where loose bedding will live when it closes, and avoid placing permanent furniture where the second sleeper needs to get in.
An L-Shaped Pair With A Built-In Seat
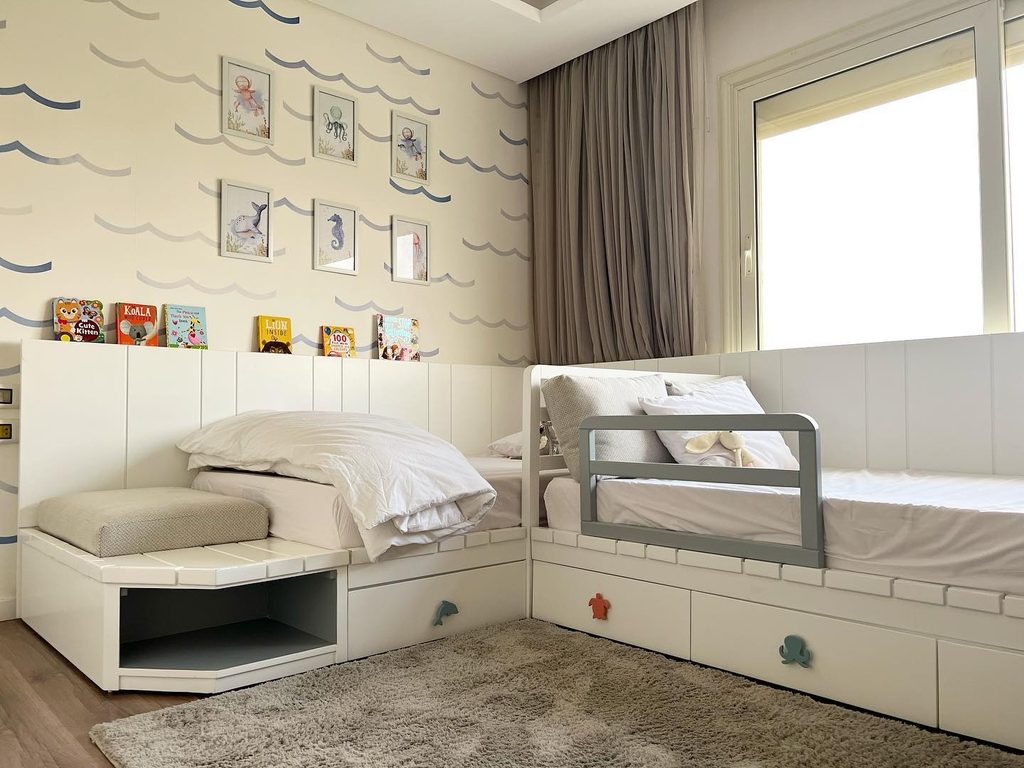
Credits: Instagram
Turning the beds around a corner can leave a more useful patch of open floor than lining everything across one wall.
Tiny House uses this approach with two white beds arranged at right angles, then adds storage drawers and a small cushioned extension.
The designer identifies that extension as a seat, bedside surface, and storage feature, so one piece handles several everyday jobs. Books along the headboard ledge make the sleeping area feel personal without requiring another freestanding shelf.
If you adapt this layout, map each mattress separately and check that neither sleeper must climb over the other.
Choose which corner serves as the meeting point, then keep drawer fronts and the shared floor area easy to reach during cleanup.
Coordinated Vintage Frames With Individual Artwork
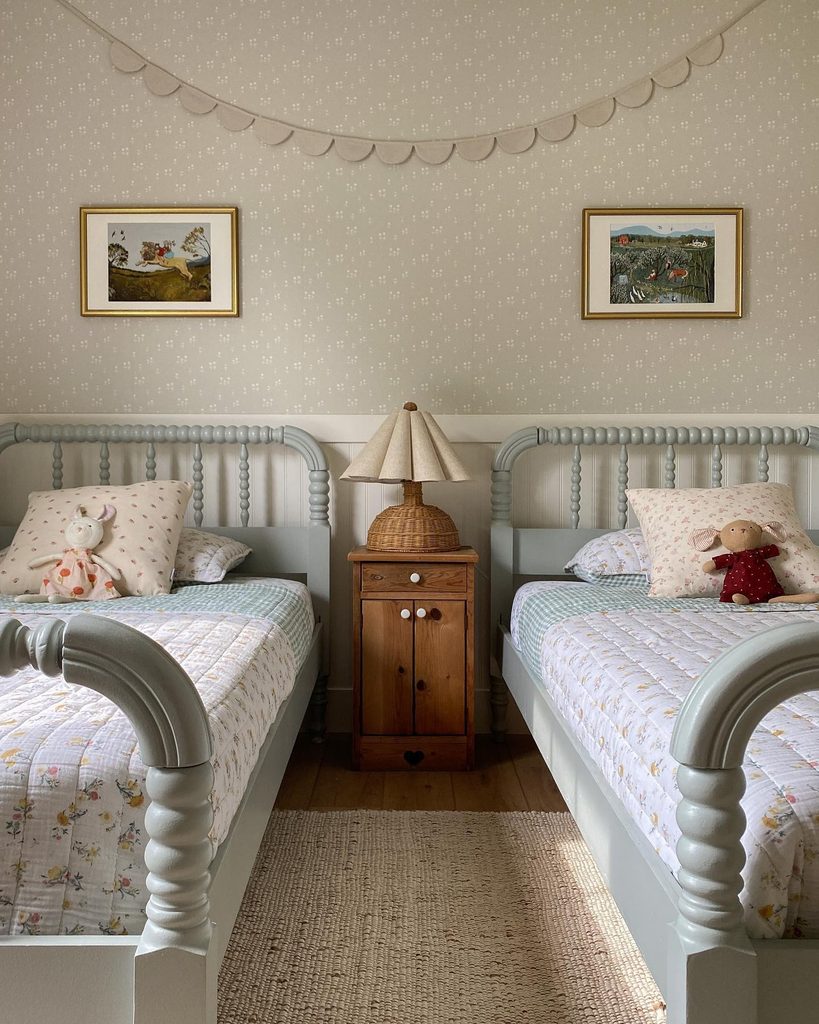
Credits: Instagram
Secondhand beds can look like a deliberate pair when their shapes and finishes work together. The shared bedroom combines two repainted Jenny Lind frames with floral quilts, a wooden bedside cabinet, and separate framed landscapes.
The matching frames create order, while the different pictures give each side a small identity of its own. That balance is especially useful for siblings who enjoy sharing a room but still want something personal.
Start by checking the condition and compatibility of any older frames before choosing bedding or paint. You can then repeat one color across both beds and let each occupant select artwork or a cushion.
Keep those personal touches at a similar scale so neither sleeping area visually dominates the room.
Easy-To-Make Bedding For Two Everyday Beds
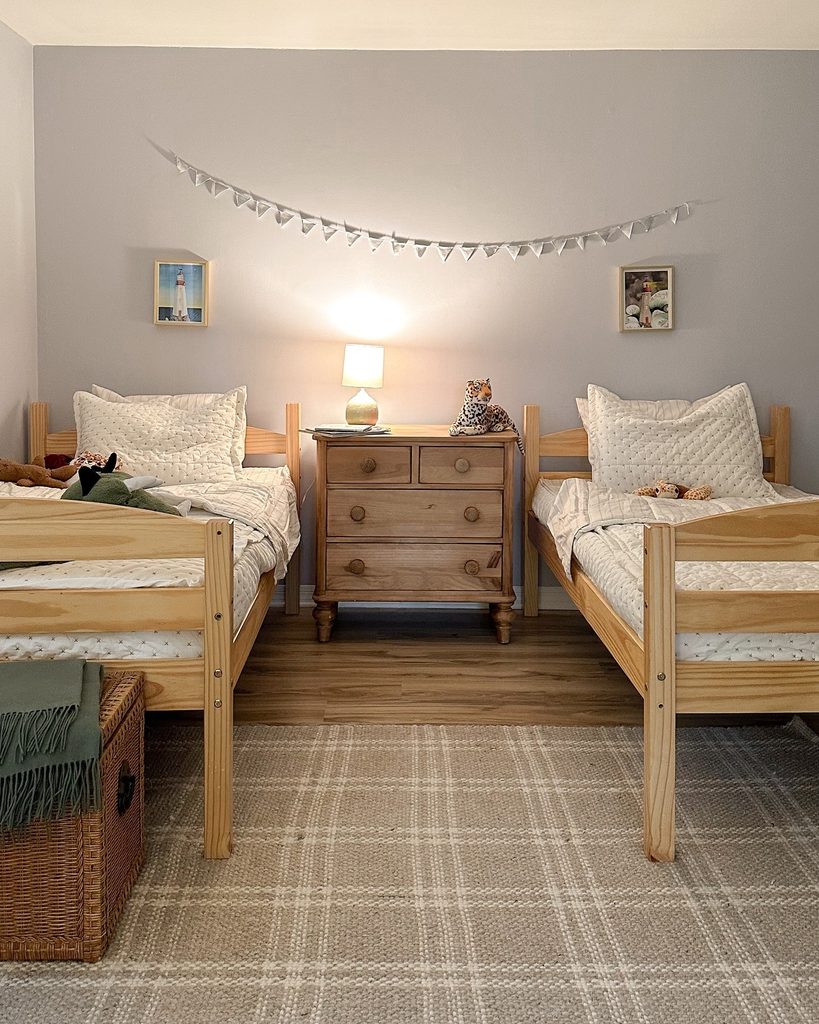
Credits: Instagram
Daily bed making deserves a place in the design plan, particularly when two children share the same room. Here, simple wooden frames and neatly contained patterned bedding keep the sleeping areas easy to read.
The homeowner identifies the bedding as a zippered style and describes her children making their own beds. A shared chest holds the lamp, while a plaid rug softens the open floor in front.
The useful takeaway is to choose bedding that suits the people maintaining it, whether that means a fitted system or fewer loose layers. Let each sleeper test how easily they can straighten the covers and reach the edges.
A manageable routine can make an ordinary shared bedroom feel consistently cared for each day.
A Shared Dresser With A Lamp For Each Sleeper
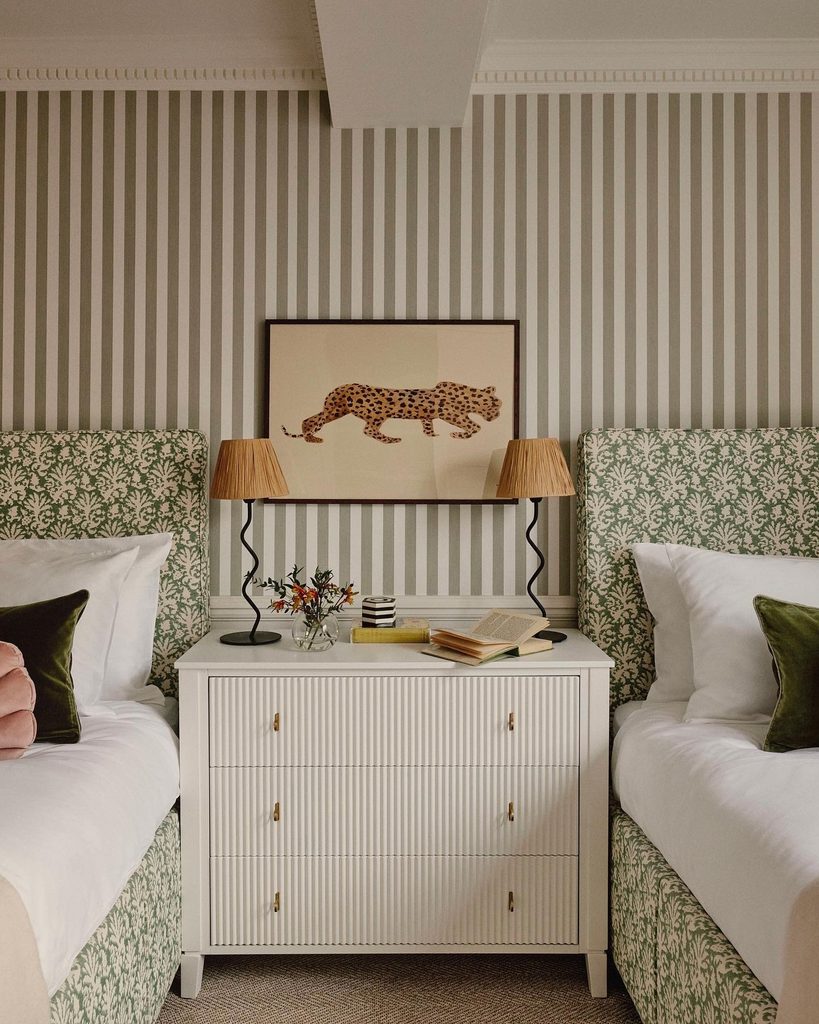
Credits: Instagram
Independent reading lights do not require two separate nightstands. Interior Fox places a substantial dresser between upholstered twin beds and gives each sleeper a lamp on its top.
The arrangement combines shared furniture with individual lighting, which can help when bedtime habits differ. Striped walls and coordinated bedding connect the two sides, while the dresser offers a clear visual center.
If you borrow this idea, divide the top into two usable zones before adding decorative objects. Each person needs room for their own water glass, book, or glasses.
Check that both lamps can be reached from the beds and that their shades do not crowd one another. Assigned drawers can extend the same practical sense of fairness to clothing storage.
Beds Along Opposite Walls With A Shared Play Aisle
Credits: Instagram
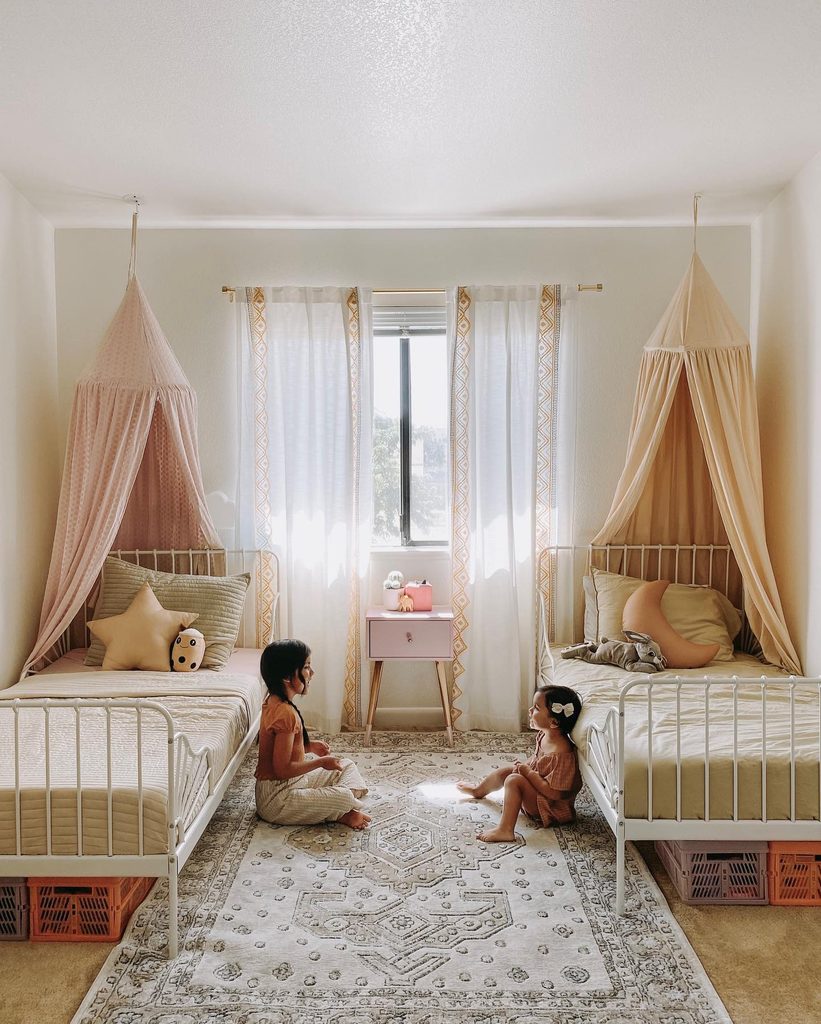
An open strip of floor can be as valuable as another piece of furniture. In this shared bedroom, white metal beds run along opposite walls, leaving a rug between them where the children can sit and play.
Crates beneath the frames hold belongings without taking over that central space. Matching canopies mark the separate sleeping areas, and the window remains centered between them.
For a similar arrangement, begin with the activities the middle of the room needs to support. Keep the beds close to their respective walls only where access, heating, and windows allow.
Low containers that children can pull out themselves make the underbed space useful. A small table beneath the window completes the room without crowding the aisle.
Perpendicular Daybed Styling In A Shared Dorm
Credits: Instagram
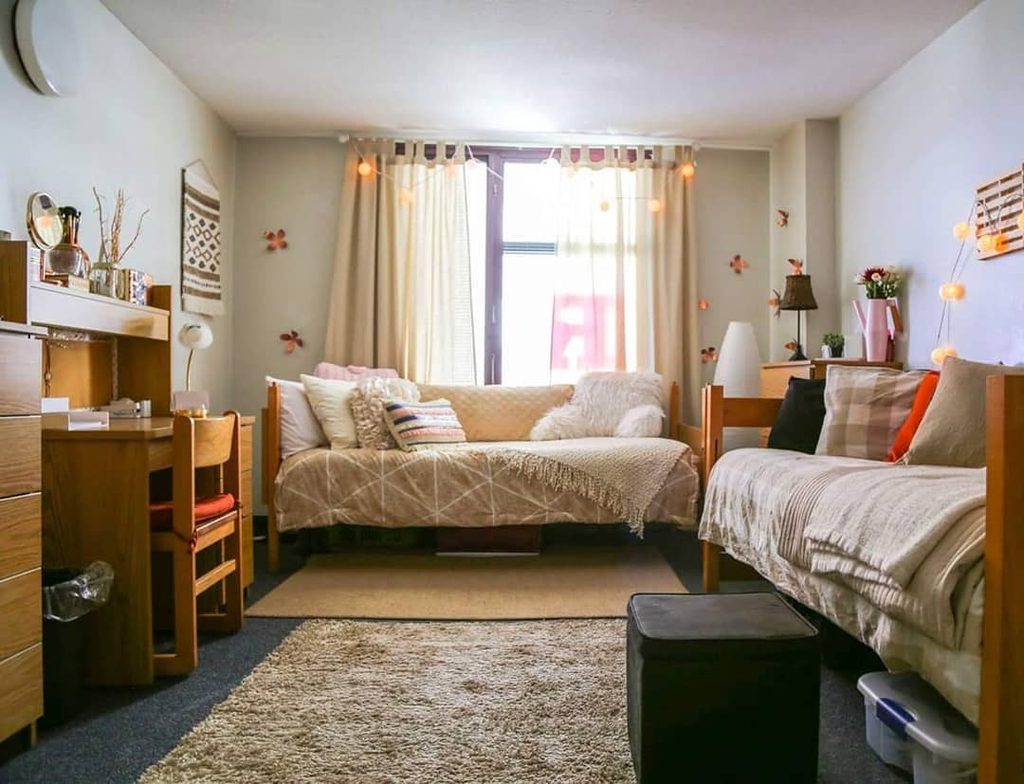
Daytime seating can come from the beds themselves when a shared room has little space for a sofa. This Rutgers residence hall photograph shows two beds along adjacent walls, dressed with cushions against their long edges.
A desk occupies the opposite side, and a small ottoman serves the open middle. The perpendicular arrangement creates a casual conversation area while keeping two distinct places to sleep.
To adapt it, choose pillows that are easy to move at night and avoid piling them where they block the usable mattress. Plan a dedicated place for those pillows once the beds are in use.
A clear path between the entrance, desk, and sleeping areas matters more than perfect symmetry in a compact student bedroom.
Raised Twins With Two Separate Study Stations
Credits: Instagram
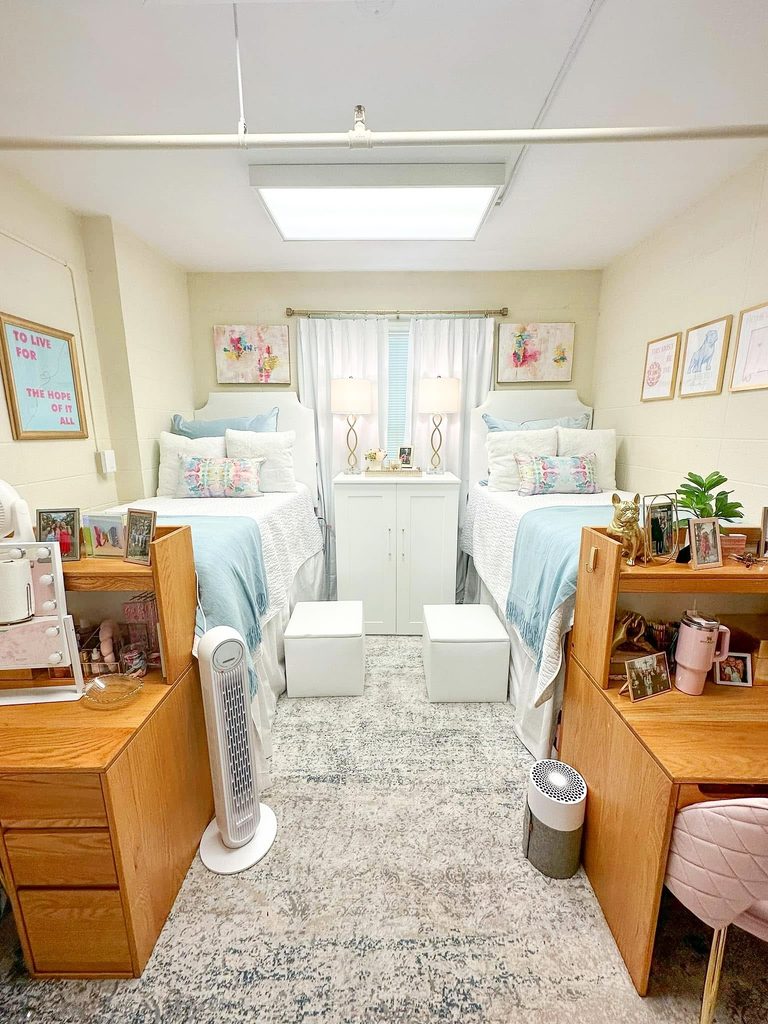
Studying and sleeping can coexist when each roommate has a clearly defined individual workstation. MK Decker’s dorm arrangement places two raised beds at the back and two desks closer to the entrance, with a shared cabinet between the beds.
Pale bedding and coordinated artwork connect the room, while long bedskirts conceal the storage area below. The central floor remains the main route through the space.
When planning something similar, measure the desks with their chairs pulled out, not just tucked away for a photograph. Use only bed adjustments approved for the furniture and room, and make sure everyday belongings remain accessible.
Coordinated storage containers can reduce visual clutter without forcing roommates to share every drawer or organize their possessions identically.
Upholstered Headboards Without Bulky Footboards
Credits: Instagram
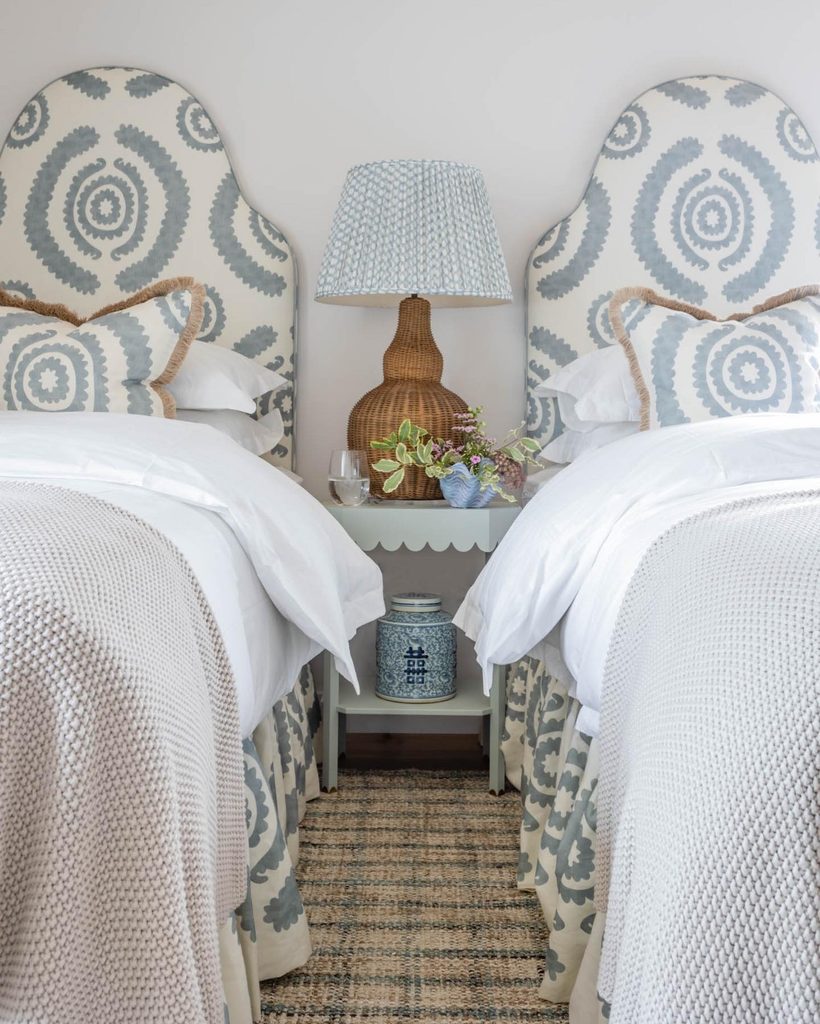
Removing a bulky footboard can help two closely spaced beds feel less boxed in. Sean Symington’s guest room uses tall upholstered headboards and patterned skirts to create a finished look, while the lower ends remain visually simple.
A narrow scalloped table between the beds offers a lamp above and a shelf below. The repeated blue and cream fabric makes the pair feel intentional even within a tight composition.
For your own room, prioritize the space around the mattresses before selecting a dramatic headboard shape. Keep bedding from spilling excessively into the center aisle, and choose a table proportionate to the gap.
This approach gives guests separate sleeping surfaces while concentrating the decorative detail where it uses the least floor space.
Separate Built-In Beds With Individual Storage Towers
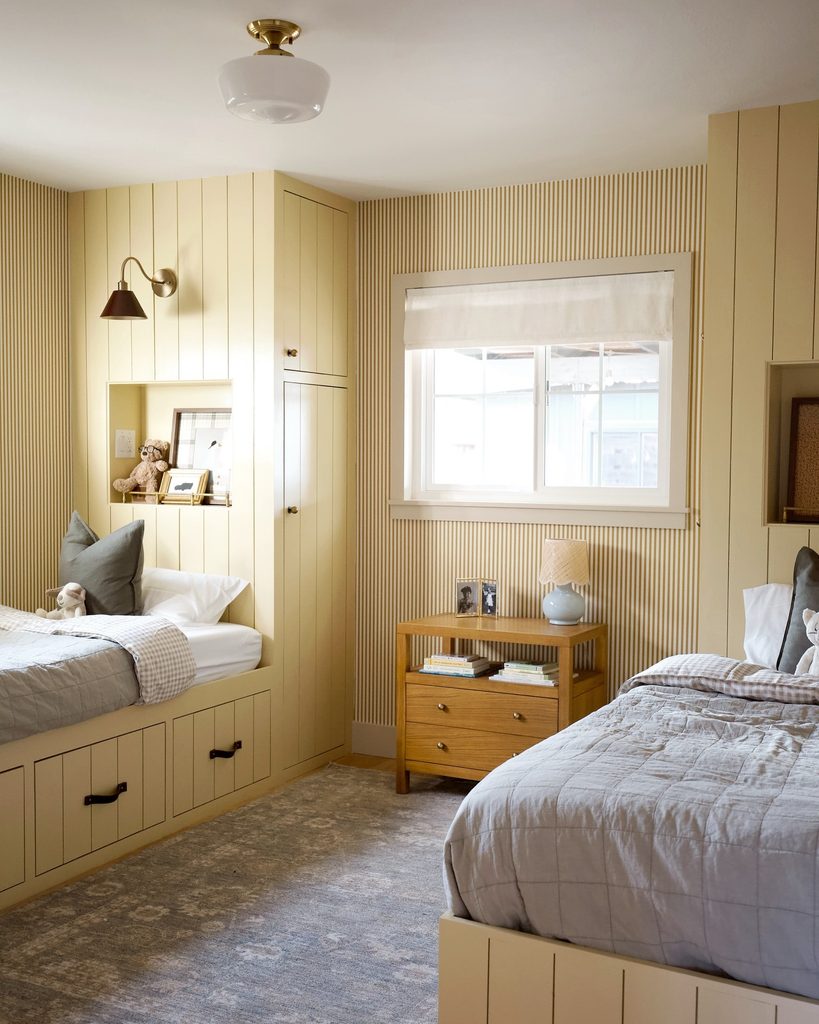
Credits: Instagram
Personal storage feels more useful when it belongs to a specific sleeping zone. Korissa and Travis give these opposite beds their own built-in surrounds, including drawers below and recessed spaces near the pillows.
Tall cabinets rise beside the beds, while a small dresser sits beneath the shared window. Painting the fitted pieces the same yellow helps the room read as one coordinated design.
If you are considering a similar investment, list what each occupant needs to store before deciding on cabinet proportions. Open niches suit a few bedtime essentials, while closed sections can hold less decorative belongings.
Check that doors and drawers open without blocking the main passage. Equal access is more helpful than making every compartment the same size.
An Offset Lower Bed Beside A Homework Nook
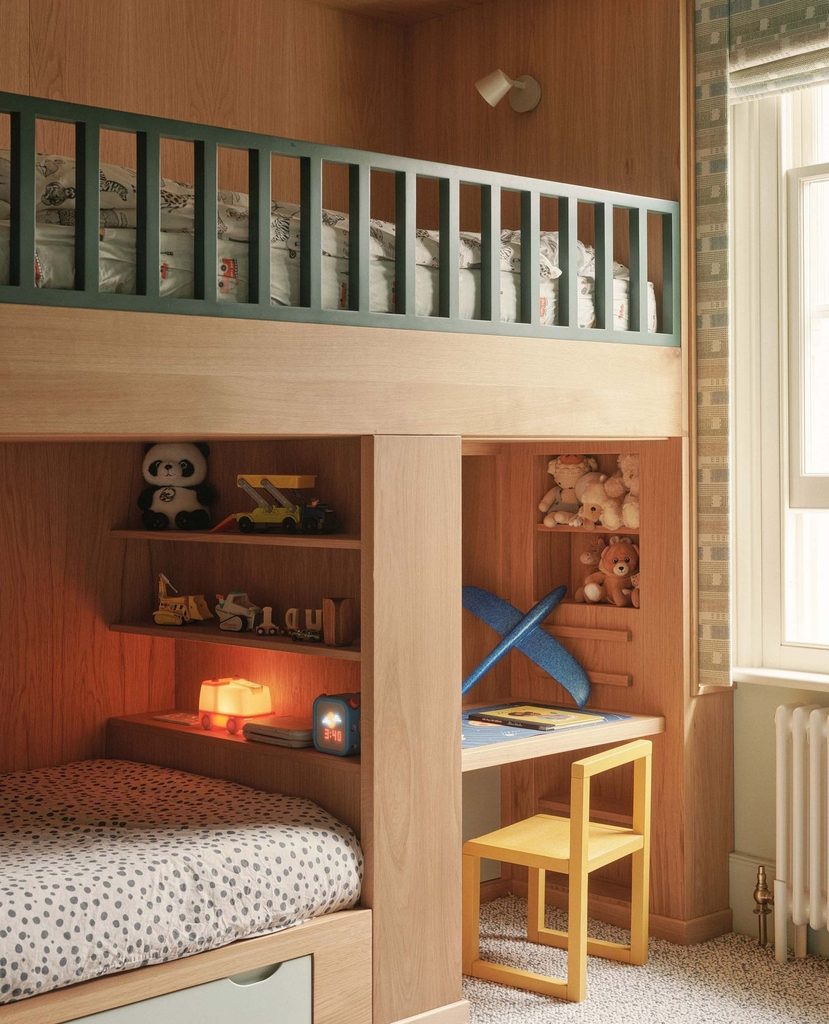
Credits: Instagram
Repositioning the lower sleeping area can create room for another function beneath an upper bunk. Bradley Van Der Straeten’s design pairs the lower bed with a compact desk, separated by a substantial vertical support.
Shelves above the pillow keep small belongings nearby, while the yellow chair brings a cheerful accent to the woodwork. The arrangement shows how a fitted bed can organize work and rest within one corner.
Before commissioning something similar, think about the desk user’s posture, light, and room to move the chair. The upper level needs appropriate access and guarding, and the lower sleeper needs comfortable clearance.
Treat the photograph as a spatial idea to discuss with a qualified designer, rather than a construction plan to copy.
A Canopy That Makes Standard Bunks Feel Built In
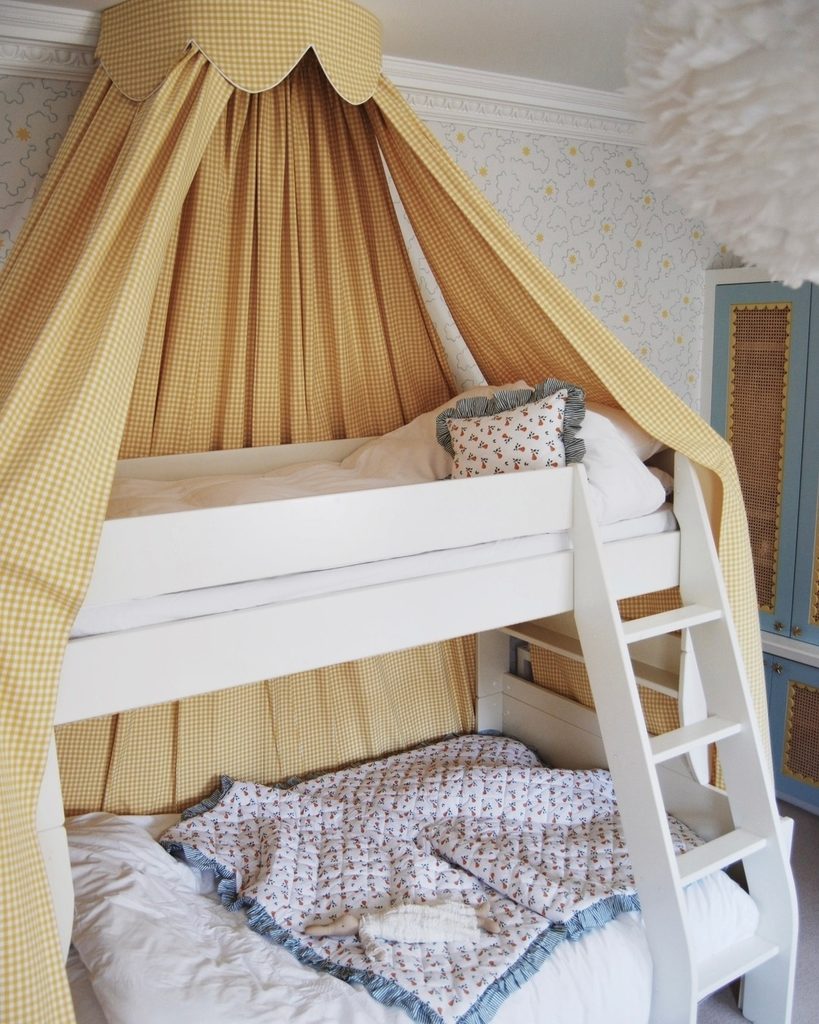
Credits: Instagram
A standard bunk can gain character from the room around it. Alice Crawley’s own home pairs a white freestanding frame with a yellow checked canopy, giving both sleeping levels a more enclosed appearance.
Floral bedding and wallpaper soften the straight lines, while a blue cupboard adds contrast. The designer explains that the canopy was commissioned to dress an existing off-the-shelf bed.
The adaptable idea is to combine straightforward furniture with carefully chosen fabric instead of assuming every shared bedroom needs custom millwork.
Any canopy should be planned around the bed’s access, guardrails, and intended occupants, with fabric kept clear of lights and climbing routes. Repeating a small detail, such as the scalloped edge, can connect nearby storage to the beds.
A Bunk Wall Opposite A Window Bench
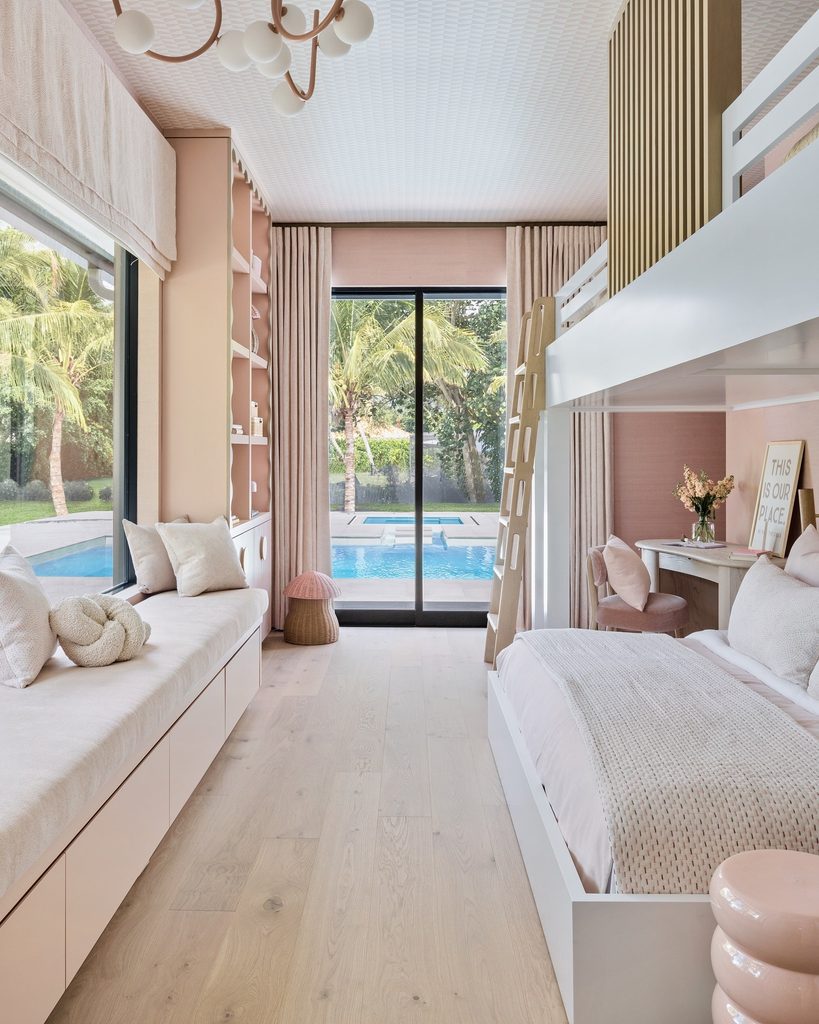
Credits: Instagram
Long rooms benefit from a circulation route that is easy to understand. HW Interiors keeps a clear aisle between a bunk arrangement and a cushioned window bench, leading toward the glazed door at the end.
The bench provides somewhere to sit away from the mattresses, and visible drawer fronts add storage along the window wall. Pale finishes keep the substantial fitted furniture from overwhelming the narrow view.
If your room has a similar shape, map the door access first, then place sleeping and seating functions along the sides. Keep the bench shallow enough for comfortable passage and allow its drawers to open.
A separate seat is especially useful when one person wants to relax while the other is already sleeping.
Stair-Access Bunks With A Separate Reading Chair
Credits: Instagram
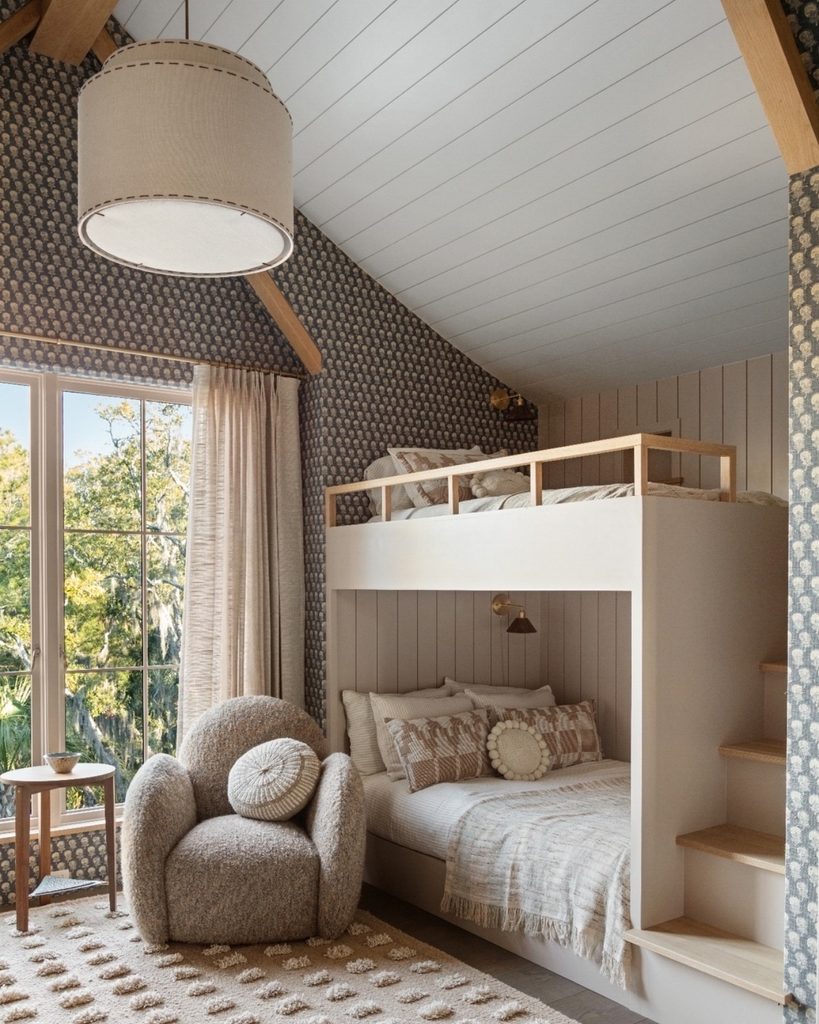
Reaching an elevated sleeping level can become part of the room’s overall arrangement. Allison Elebash’s guest space uses a staircase beside the bunks, with an upholstered chair and small table near the window.
The result gives visitors somewhere to sit without occupying either mattress. Patterned walls and a paneled ceiling add detail, but the practical choices are the defined access route and separate lounge spot.
A staircase takes more floor space than a ladder, so include its full footprint early in planning. Have the structure designed for the intended users and confirm appropriate rails, treads, and clearances.
Keep the chair outside the route to the steps, and choose a small side table that supports reading without crowding the bed entrance.
One Quiet Wallpaper Backdrop For Both Beds
Credits: Instagram
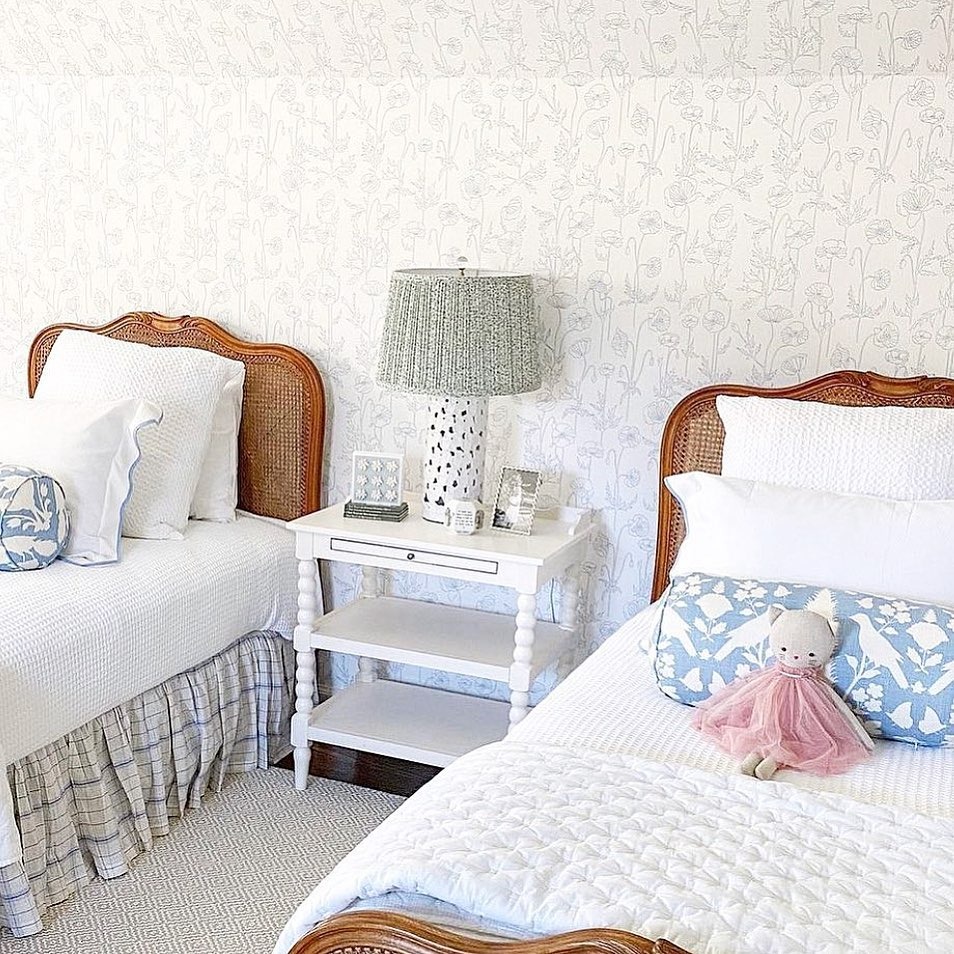
Busy furniture does not need a busy wall to compete with it. Katie Corley’s room gives two curved cane headboards a shared backdrop of delicate botanical linework, then repeats white bedding across both mattresses.
Blue bolsters and checked skirts supply enough pattern to make the room interesting without splitting it into competing schemes. The wallpaper connects the beds visually, which can be useful when the frames have distinctive shapes.
For a similar effect, compare the scale of the wall pattern with the bedding before committing. A finer background allows larger pillow motifs to remain readable.
Keep the bedside accessories restrained so both sleepers still have usable space, and repeat only a few colors across the room for a cohesive finish.
Head-To-Head Beds With A Double-Sided Divider
Credits: Instagram
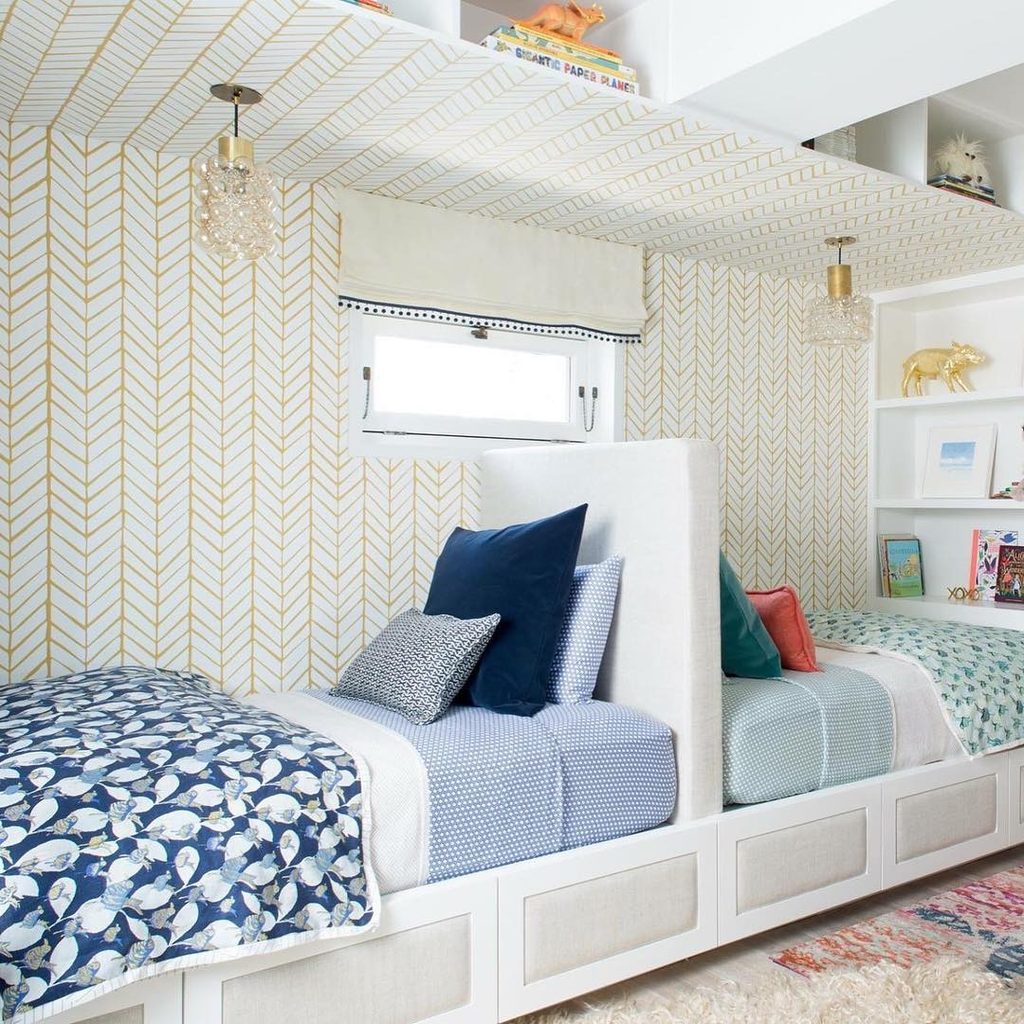
Privacy can come from changing the direction of the beds. Jennifer Wundrow’s showhouse room lines two mattresses along one wall, with their heads meeting at a tall upholstered divider.
Each sleeping area faces away from the other, creating a sense of separation without enclosing the whole room. Different bedding colors reinforce the individual zones, while the surrounding shelves and patterned canopy structure tie them together.
This arrangement needs a sufficiently long wall, so measure the complete bed lengths and divider before considering it. Check that both occupants have independent access from the open side and somewhere reachable for a book or drink.
A central partition can soften sightlines, but it should never obstruct the room’s windows, ventilation, or exit route.
Separate Bedding Layers For Different Guest Preferences
Credits: Instagram
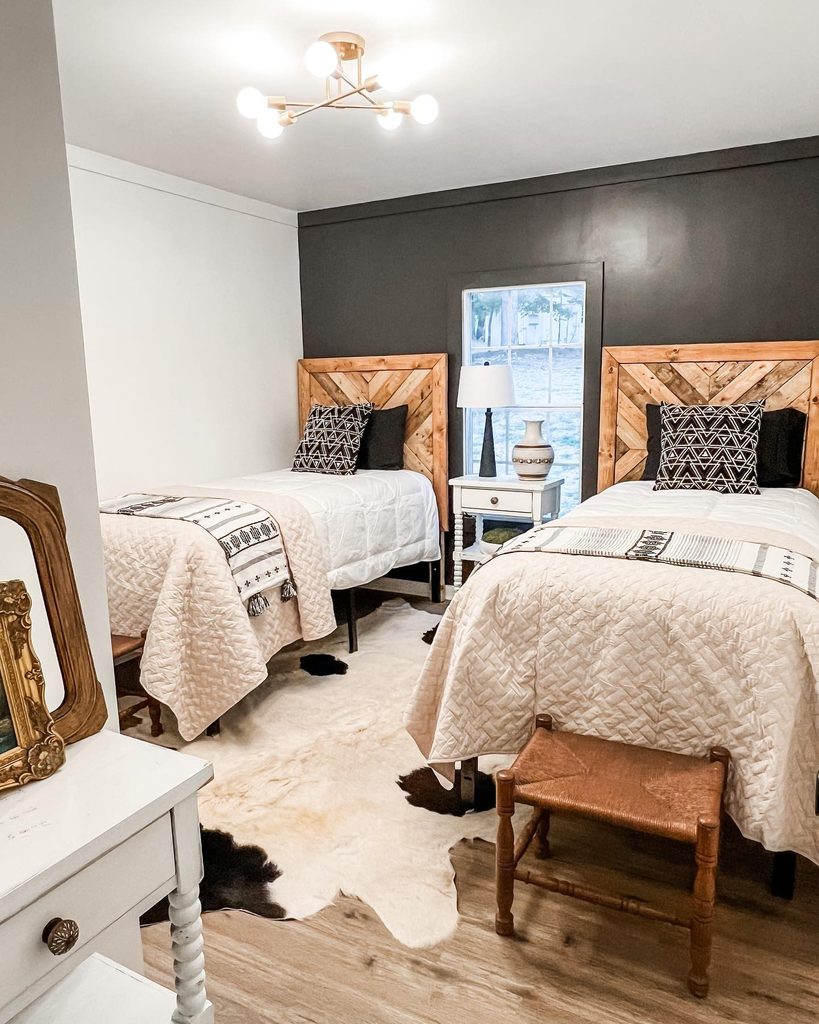
Visitors sharing a bedroom may still prefer different amounts of warmth. MaLea’s lake-house room starts both beds with white duvets, then adds separate quilted layers and patterned throws at the foot.
The matching wooden headboards and dark backdrop hold the composition together, so the bedding can remain practical and adjustable.
This is an easy idea to borrow without changing the floor plan: give each bed its own removable layers instead of relying on one shared spare blanket.
Keep extra pillows and covers within reach, but leave enough space to set them aside overnight. A small stool can help with placement if it stays outside the walking route.
Matching presentation and individual comfort can work together in a welcoming guest room.