
A long room can feel more like a hallway when every piece of furniture lines up against the walls.
Long Rectangle Living Room Design Ideas work best when they give the space clear destinations while keeping a comfortable route through it.
The approaches here include floating a sofa to create a pause, arranging several activities in sequence, and using built-in seating to make a narrow end useful.
You’ll also find ways to add compact chairs, movable coffee tables, or a reading spot without letting the layout feel crowded.
1. Wrap a Narrow End With Built-In Seating
Credits: Instagram
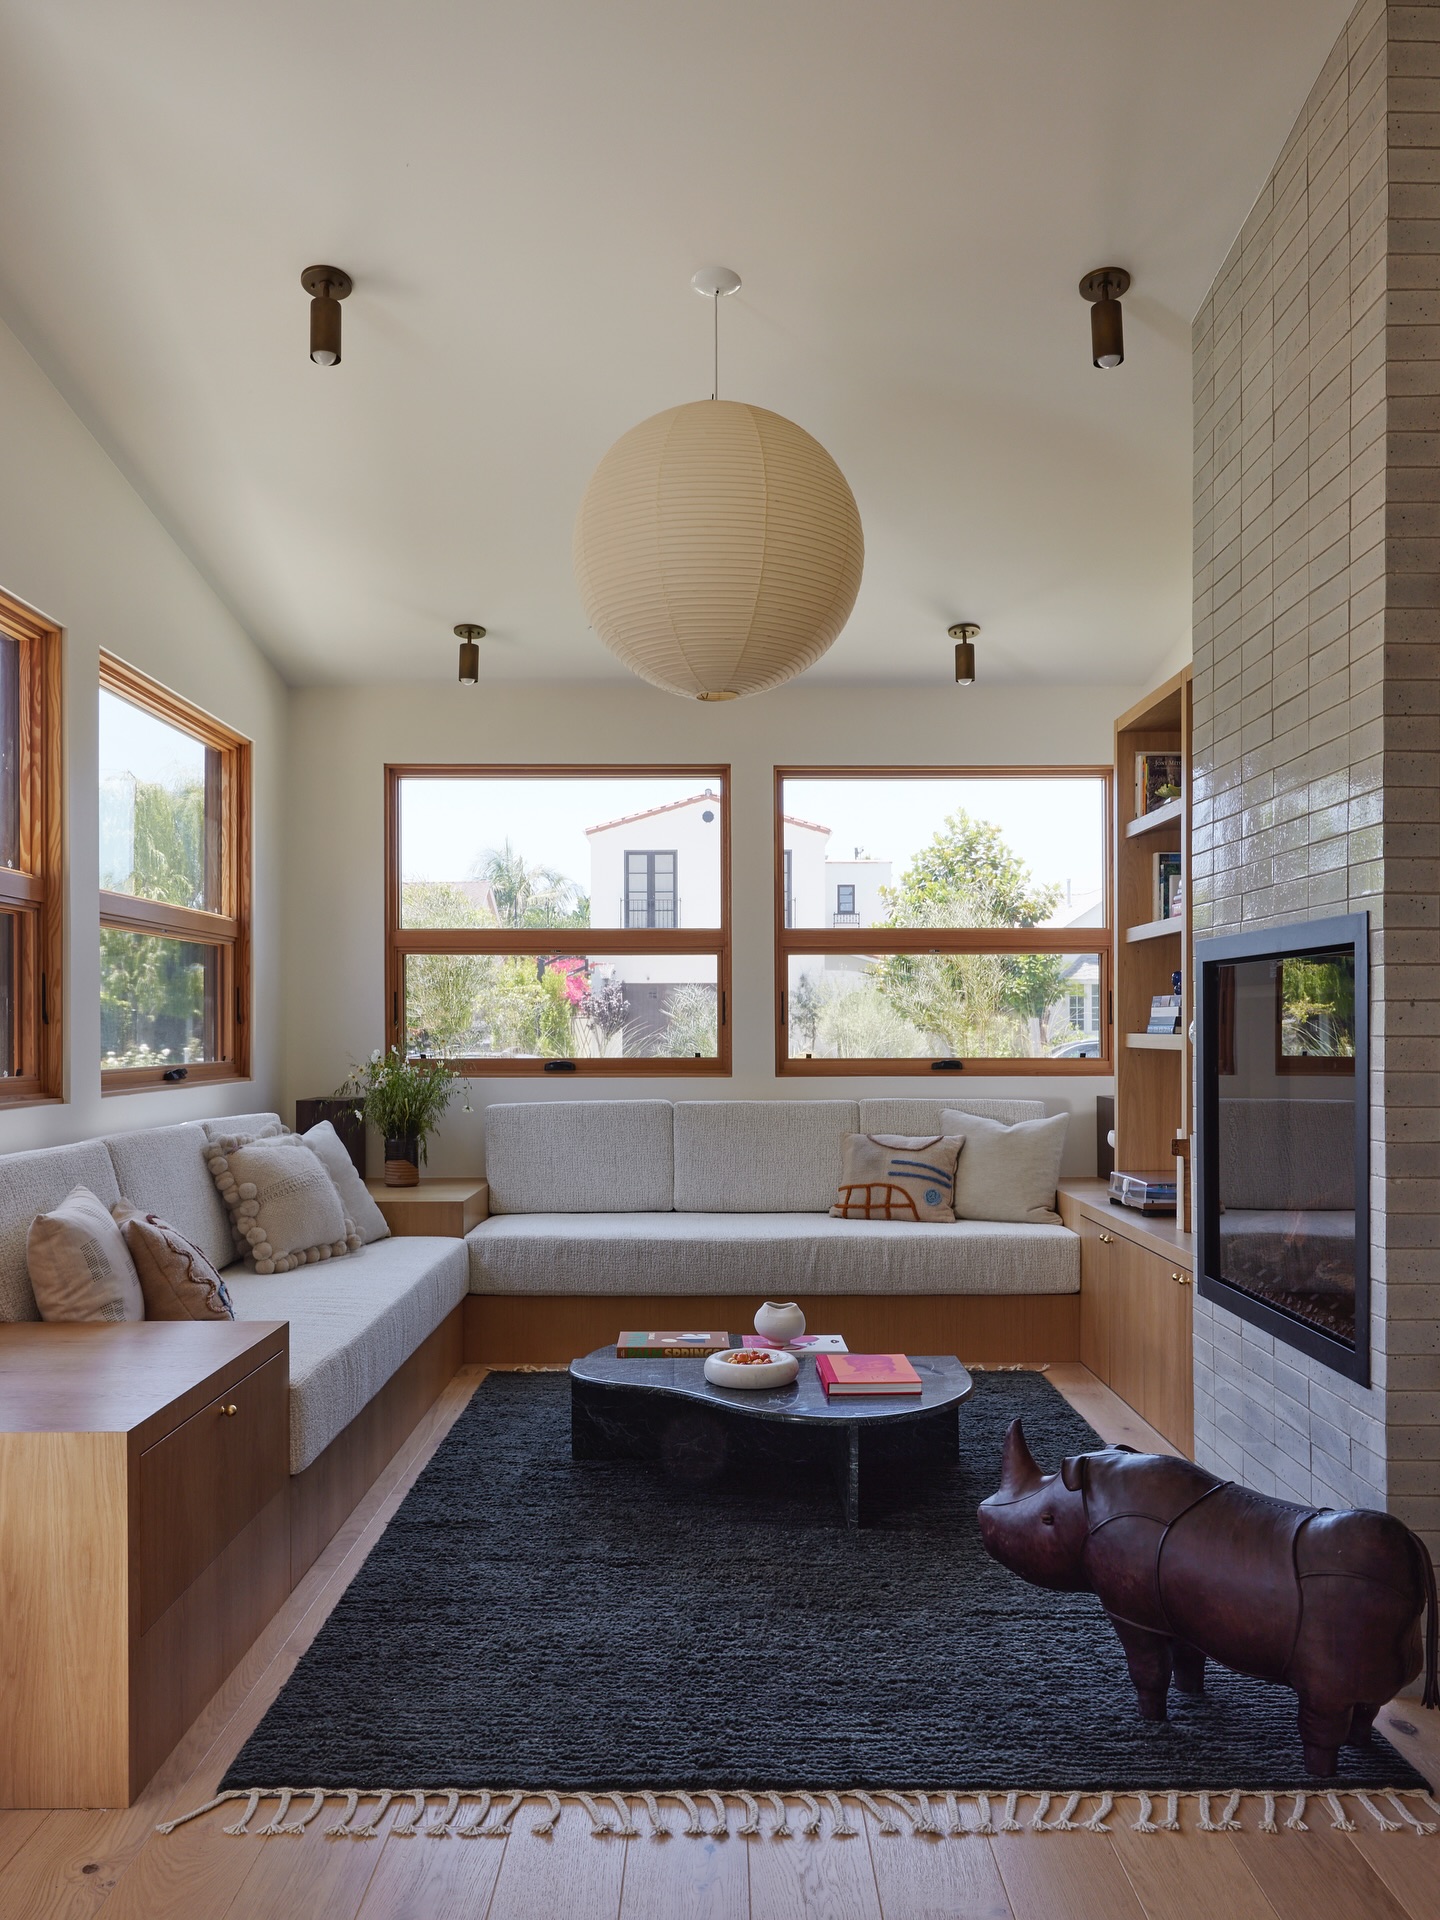
Built-in seating makes good use of this slender living room. Pale cushions follow two walls, while the wood bases incorporate broad corners that double as places to set a book or drink.
That continuous outline leaves a readable strip of floor around the low black table. Instead of adding bulky arms at every junction, the arrangement lets the cushions meet the architecture.
A dark rectangular rug gathers the seating, and the oversized paper pendant gives the long room one gentle visual center. Borrow the approach by measuring seating depth and circulation together before commissioning cabinetry.
Keep the upholstery simple, repeat the same wood on nearby shelves, and choose one small, sculptural table that leaves the surrounding floor easy to see.
2. Turn the Far Wall Into a Reading Destination
Credits: Instagram
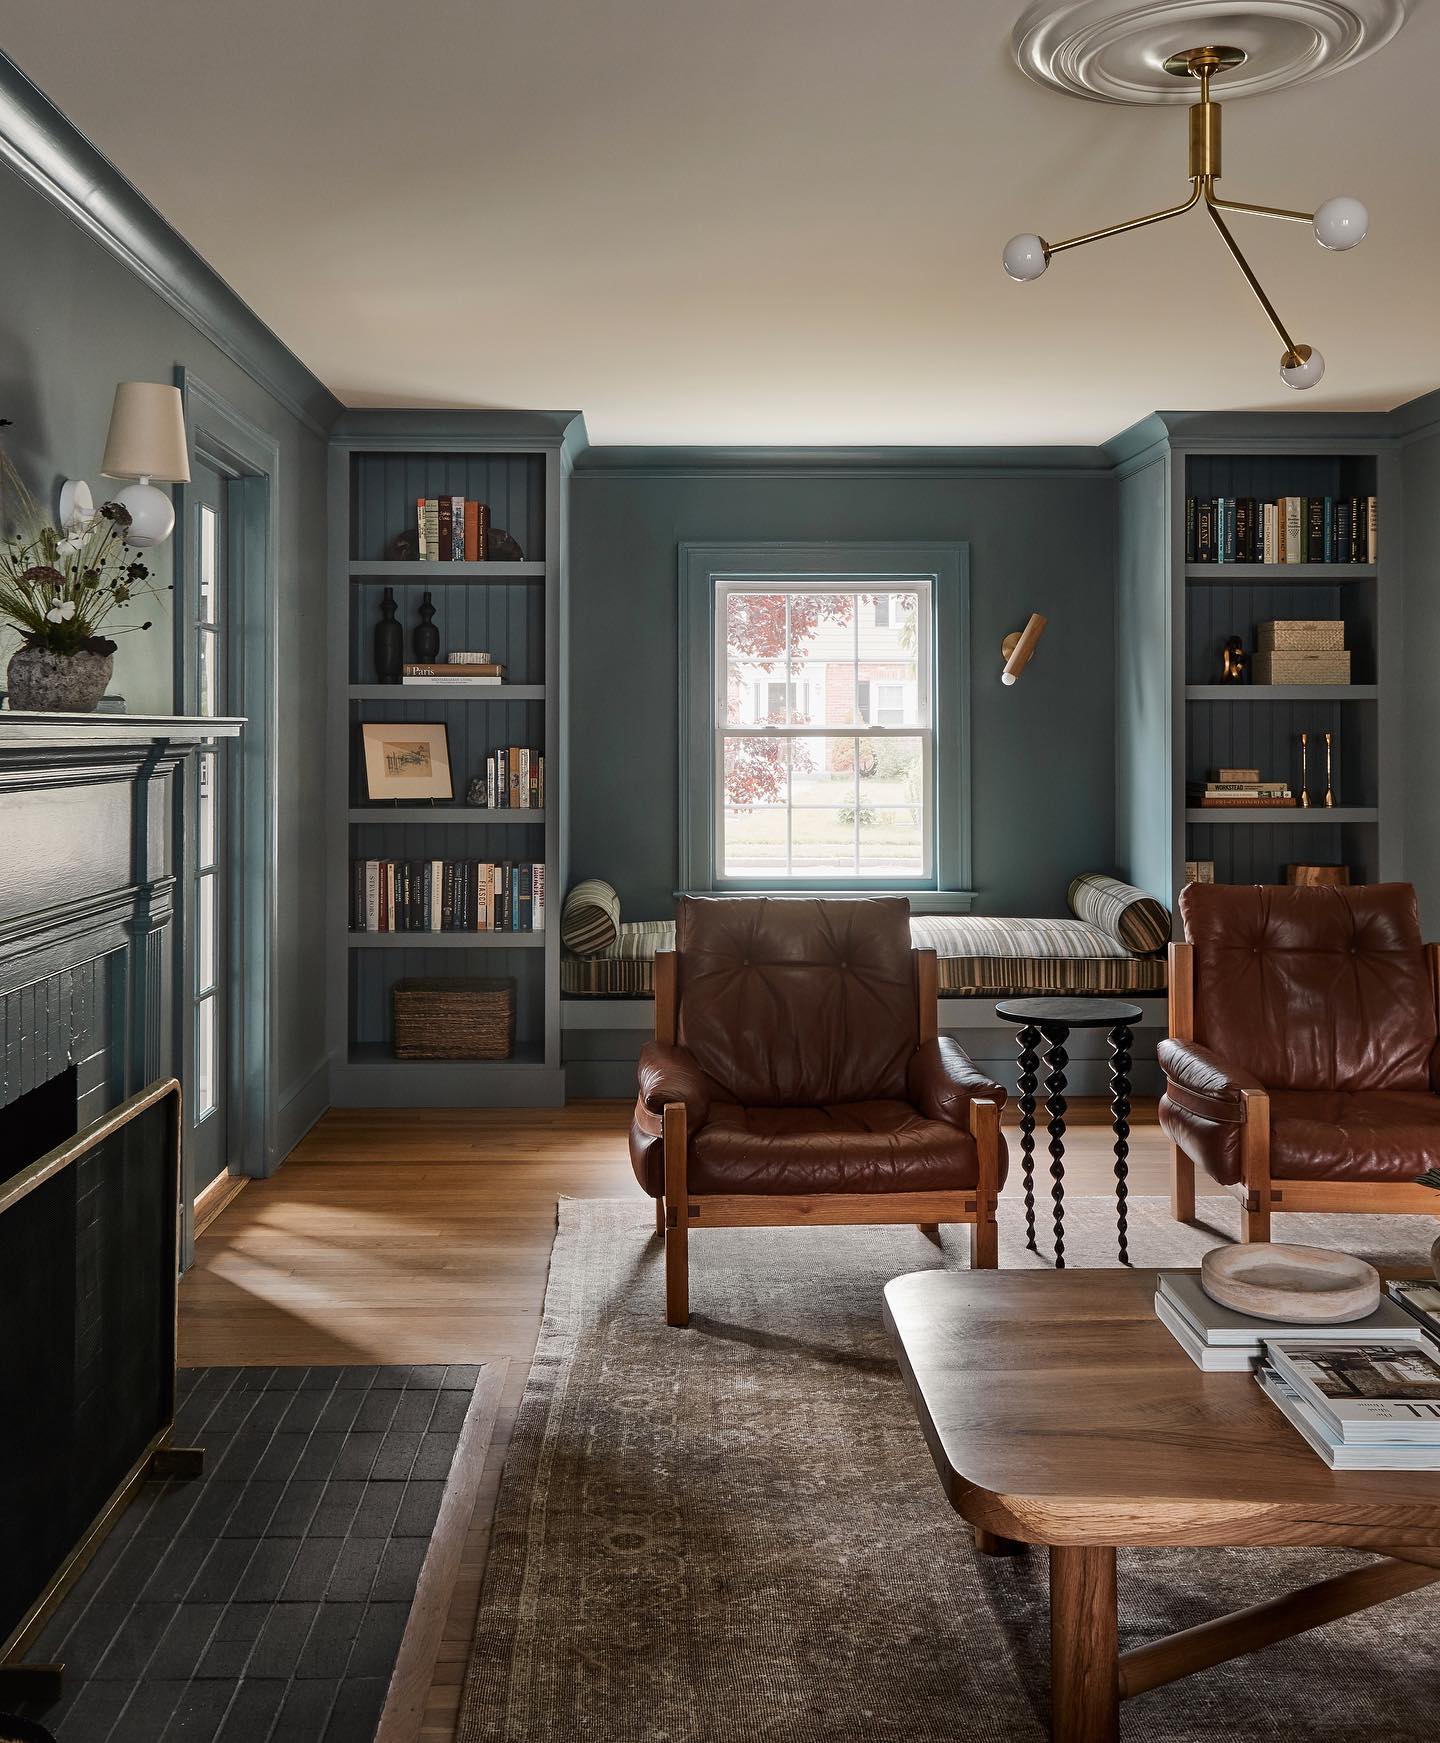
The blue bookcases give the far end of this long room a purpose. A striped bench bridges the space beneath the window, creating a place to sit without setting an extra chair in the walkway.
Two leather lounge chairs face back toward the main seating area, so the room reads as a conversation space with a quieter retreat behind it.
Painting the shelving, trim, and walls the same blue makes the installation feel integrated. Wood floors and brown leather keep that cool envelope welcoming.
For a similar layout, put the deepest storage against the short wall, preserve access beside the fireplace, and use a side table between chairs. The window seat then becomes a useful destination rather than leftover space.
3. Arrange Three Activities Along One Continuous Room
Credits: Instagram
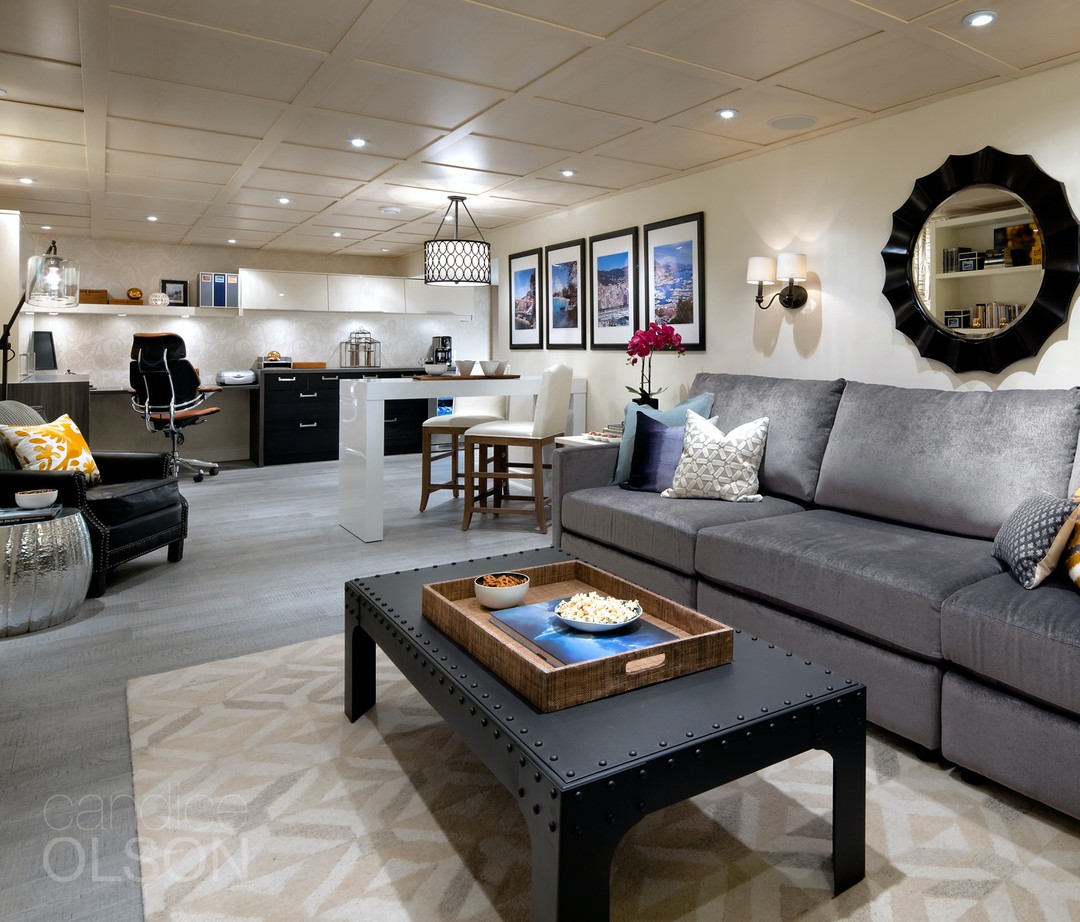
This room makes its length useful by placing activities in sequence. The foreground holds a gray sofa, black coffee table, and patterned rug.
Farther back, a tall white table creates a separate spot for games or casual meals, while a desk and storage occupy the end wall. Each area has a clear furniture anchor, yet the pale flooring continues through all three.
That continuity prevents the zones from looking like unrelated rooms squeezed together. Notice how the large mirror, framed photographs, and repeated black accents connect the arrangement visually.
Try sketching the whole room before choosing individual pieces. Give each activity its own light source, keep the main route open, and use rugs selectively to distinguish lounging from practical work.
4. Break Up a Long Coffee Table Into Movable Pieces
Credits: Instagram
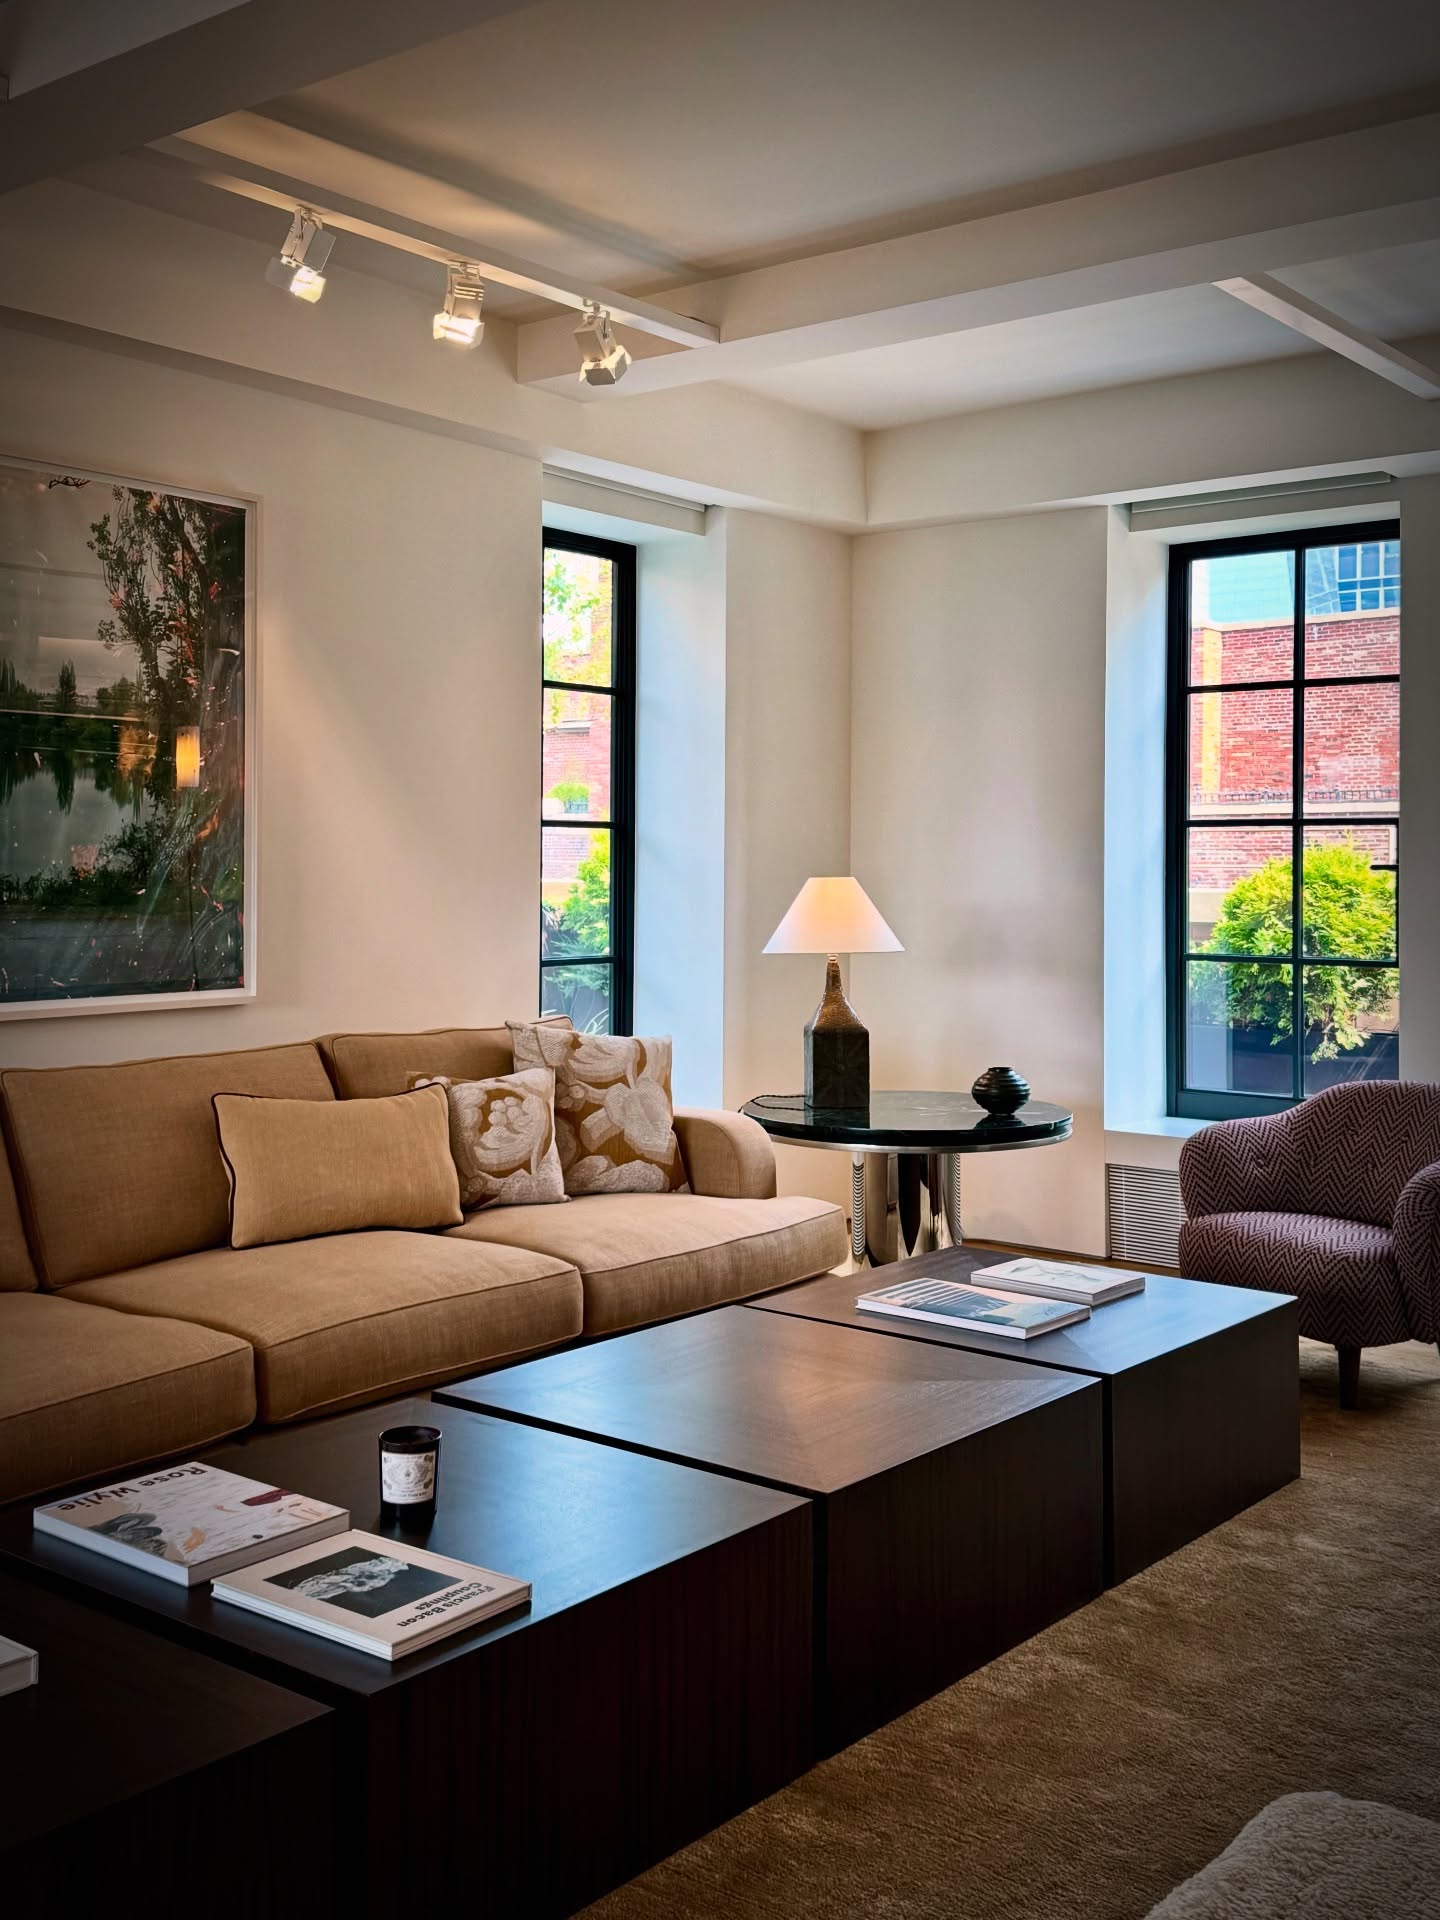
A generous sofa stretches along the wall, but the coffee table is divided into separate blocks. Their repeated dark surfaces make a strong line through this narrow seating area without requiring one piece of furniture.
The joints are useful: individual sections can move when someone needs another place to sit or a different route through the room.
A patterned chair at the window end provides a change in shape, while the round side table softens the surrounding rectangles. The large artwork keeps the sofa wall calm instead of filling it with many small decorations.
Use this idea with sturdy modular tables sized for your walkway. Keep their height consistent, and leave enough space to move between them and the seating.
5. Finish the Seating Group With Two Compact Chairs
Credits: Instagram
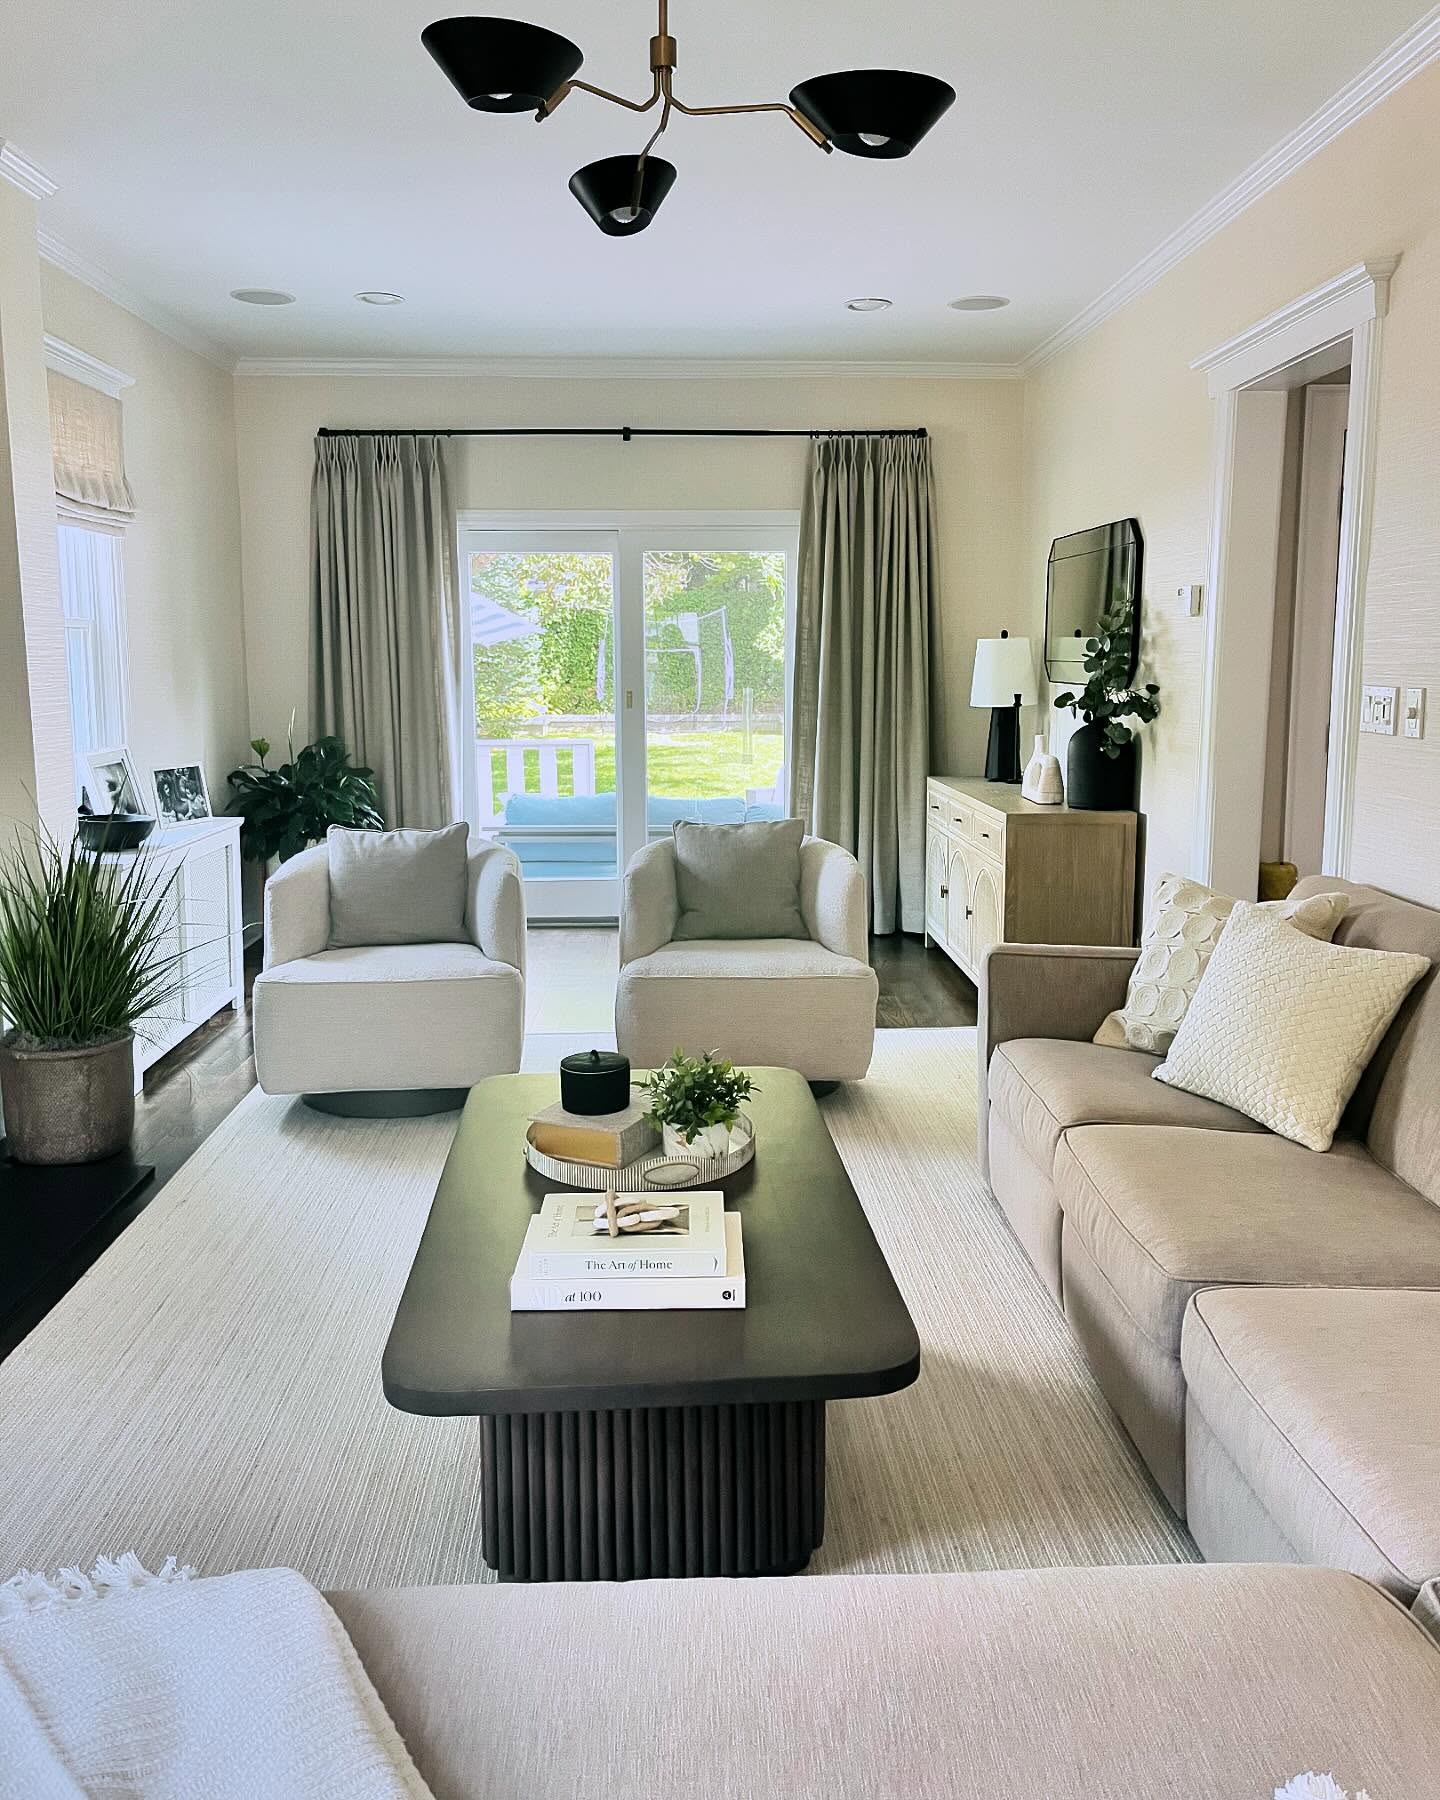
Two pale chairs complete the far end of this rectangular seating group. They offer places to sit while leaving a visual gap between them, which keeps the garden doors from disappearing behind a solid wall of upholstery.
The long sofa and dark coffee table follow the room's main direction; the chair pair gently crosses it.
A large light rug gives all those pieces a shared boundary, while low cabinets along the sides provide storage without overwhelming the windows. Repeat the arrangement when you need plenty of seating in a narrow family room.
Choose chairs that fit within the rug's width, keep their backs low enough to preserve daylight, and check that the doors and neighboring openings remain comfortable to reach.
6. Float the Sofa Across the Room to Create a Pause
Credits: Instagram
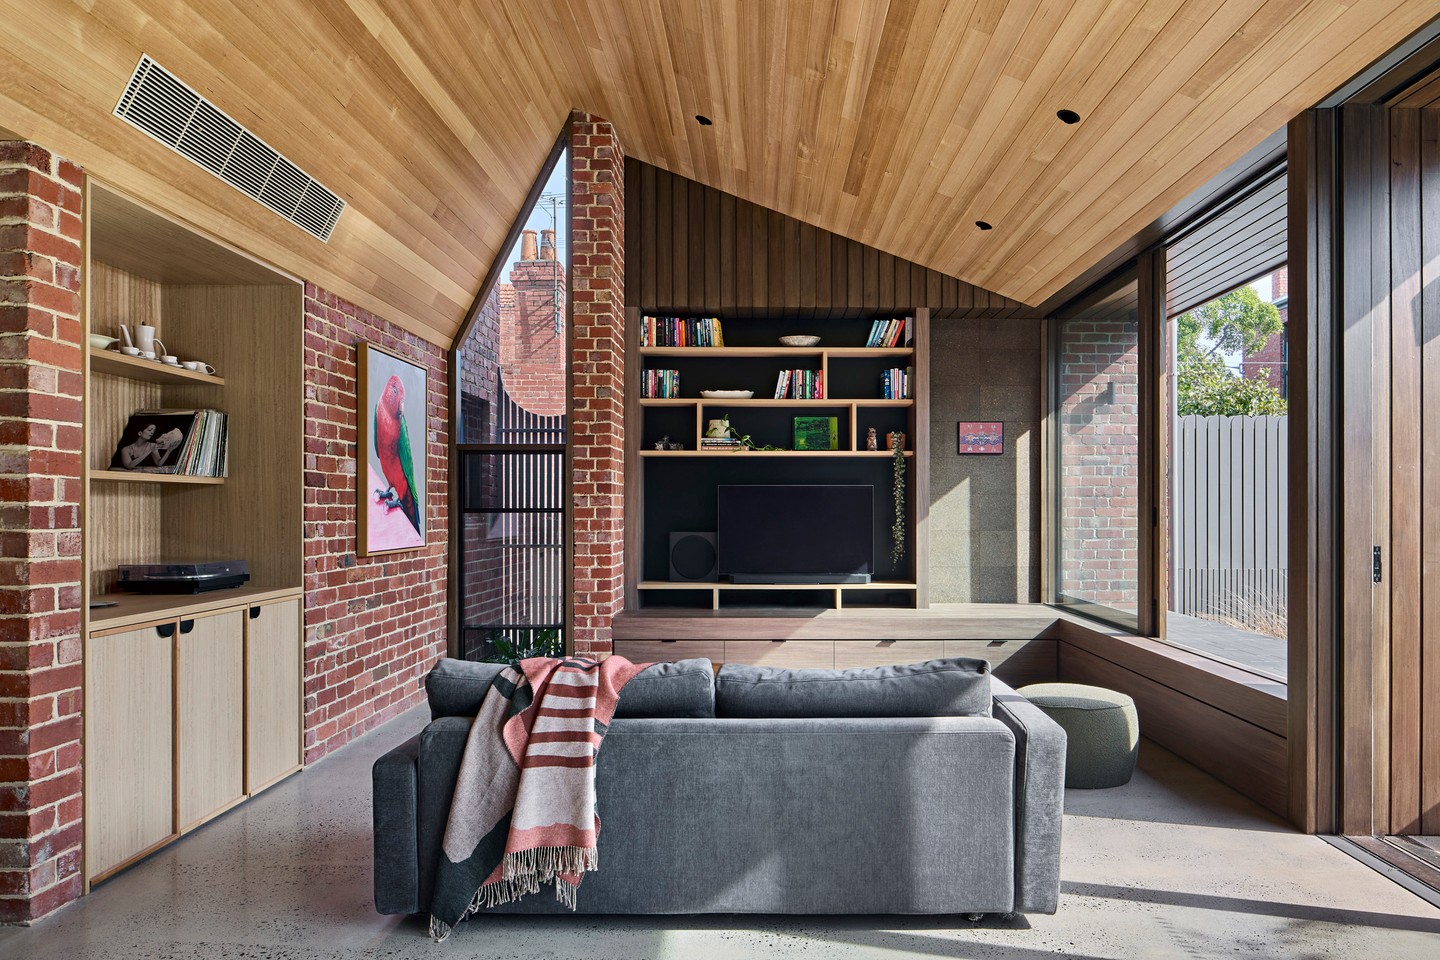
The gray sofa sits across this room instead of hugging either long wall. Its low back marks the beginning of the lounge while leaving the tall timber ceiling and rear shelving visible.
A built-in bench continues beside the glazing, providing a slim alternative to another large upholstered piece. At the far end, shelves and a television form a clear destination, and the exposed brick adds texture along the opposite side.
This is a useful way to stop a long room from reading as one uninterrupted corridor. Test the sofa position with tape before moving it.
Preserve a comfortable route around one side, keep nearby storage shallow, and choose a back height that allows the architecture to remain the main feature.
7. Let Side Glazing Open a Long Living and Dining Space
Credits: Instagram
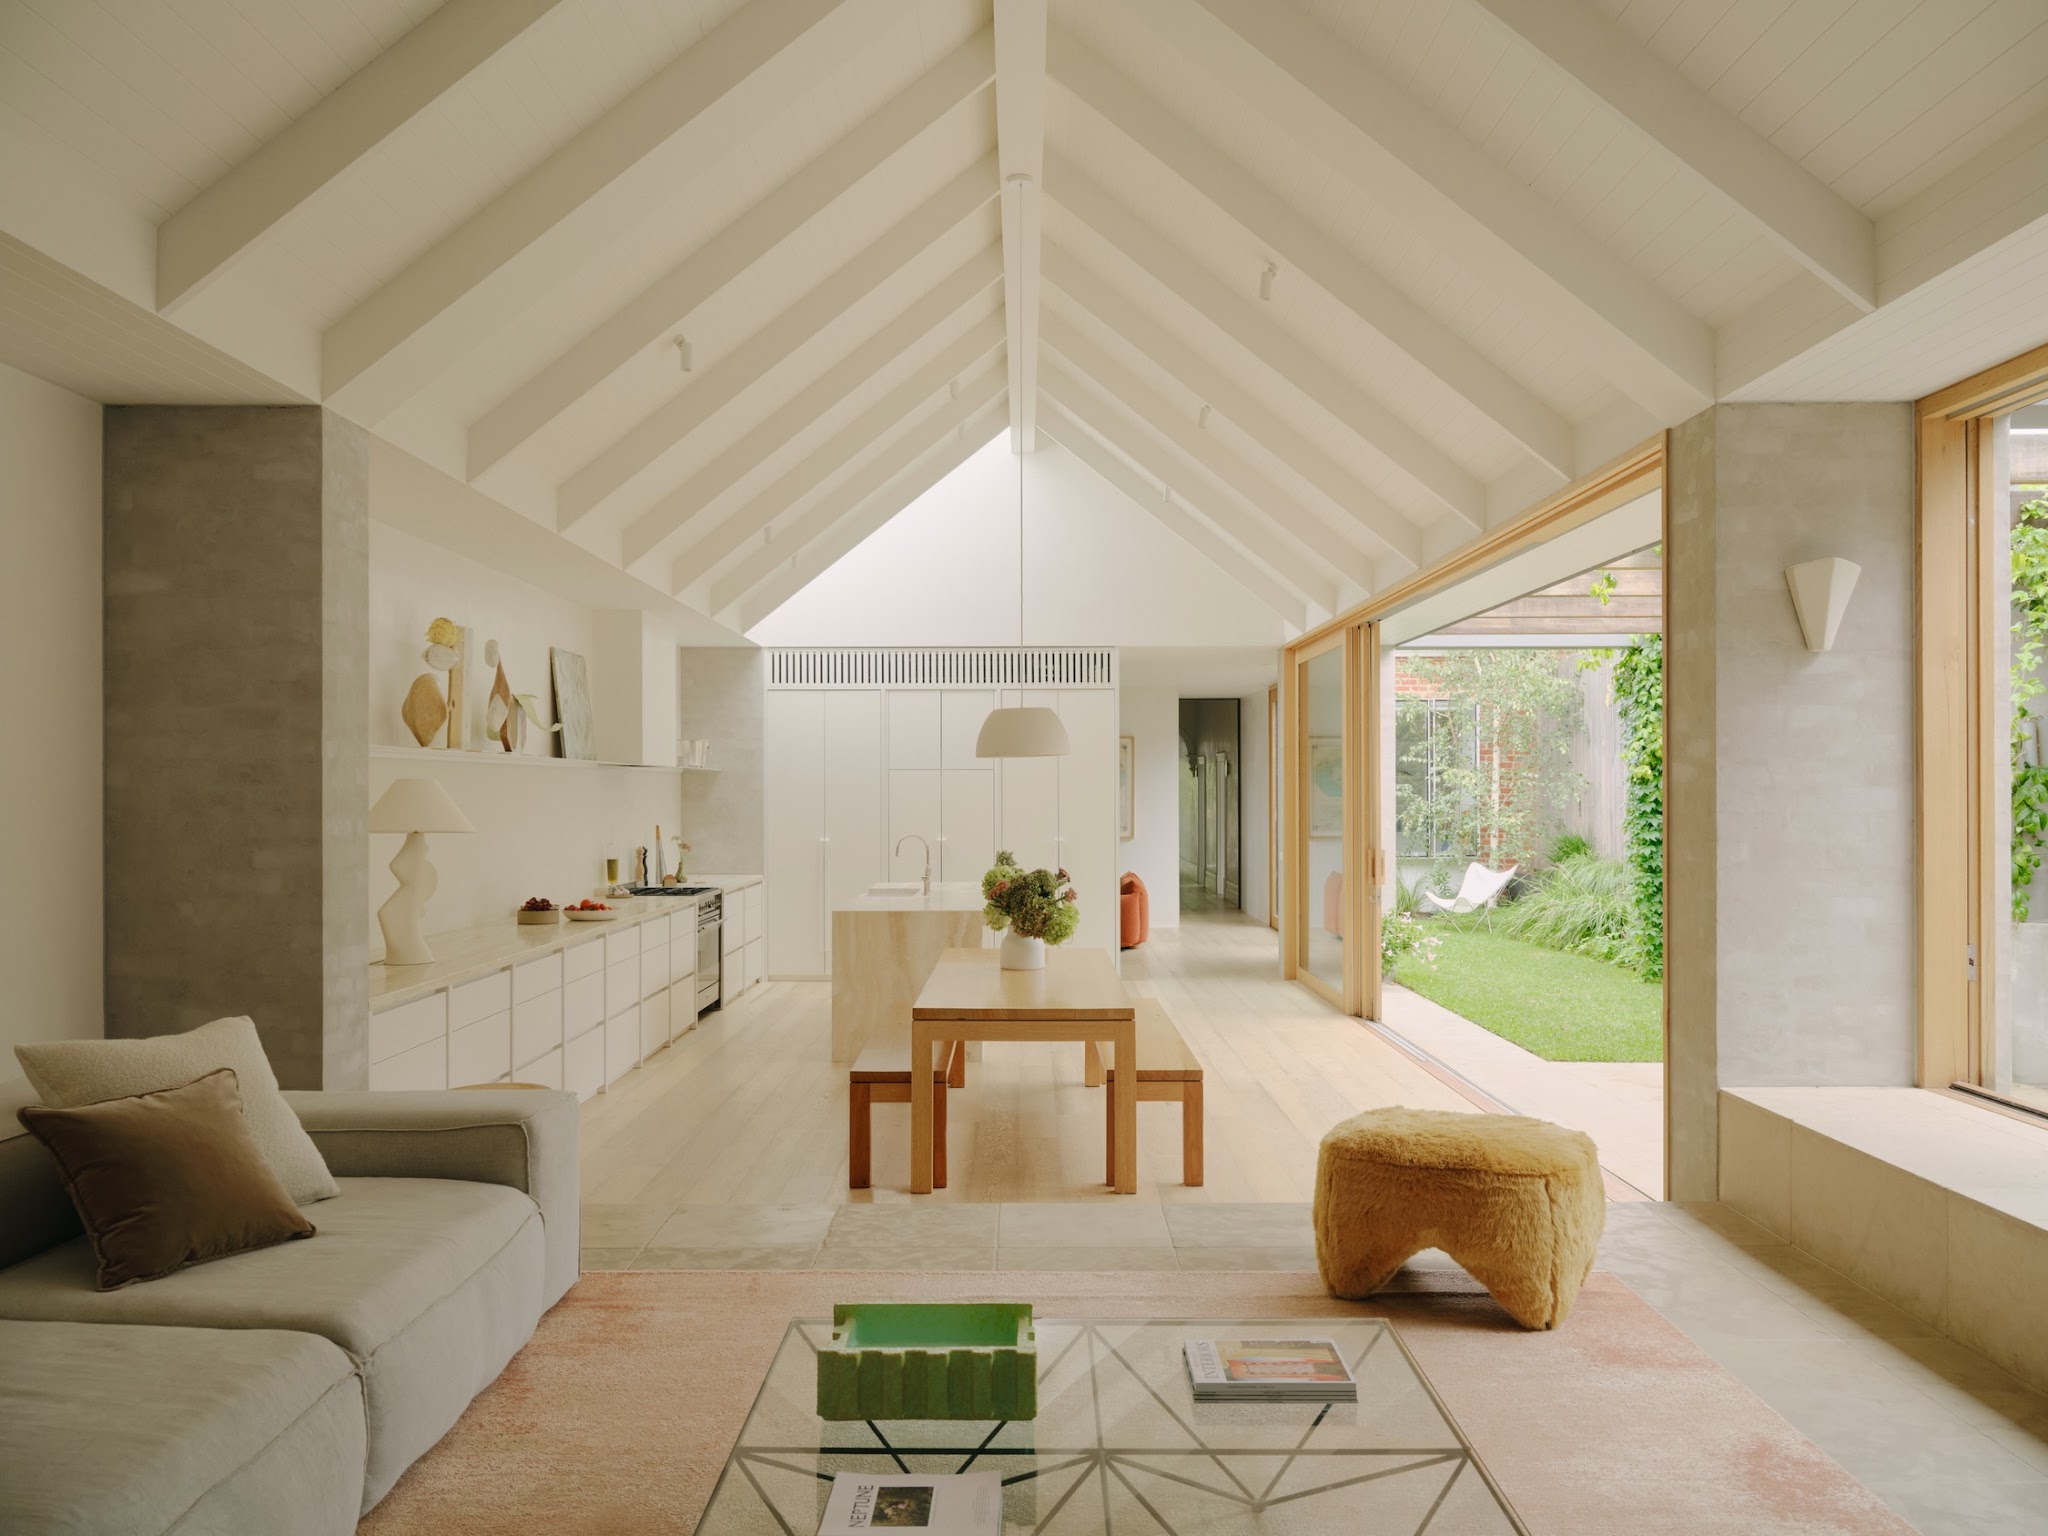
A long line of garden glazing changes how this room's rectangular shape feels. Instead of directing every view toward the far end, the openings pull attention sideways into greenery.
The sofa and glass coffee table occupy the foreground, with a narrow dining table and benches continuing the sequence toward the kitchen. Pale flooring connects these activities, while a soft rug identifies the lounge.
The repeated white roof beams provide rhythm overhead without adding dark visual stripes. Where a renovation permits, side openings can make a deep plan feel less enclosed.
In an existing room, protect the same effect by keeping furniture below the windows, choosing a transparent table, and placing dining pieces parallel to the room's long axis for movement.
8. Place a Small Desk at the Window End
Credits: Instagram
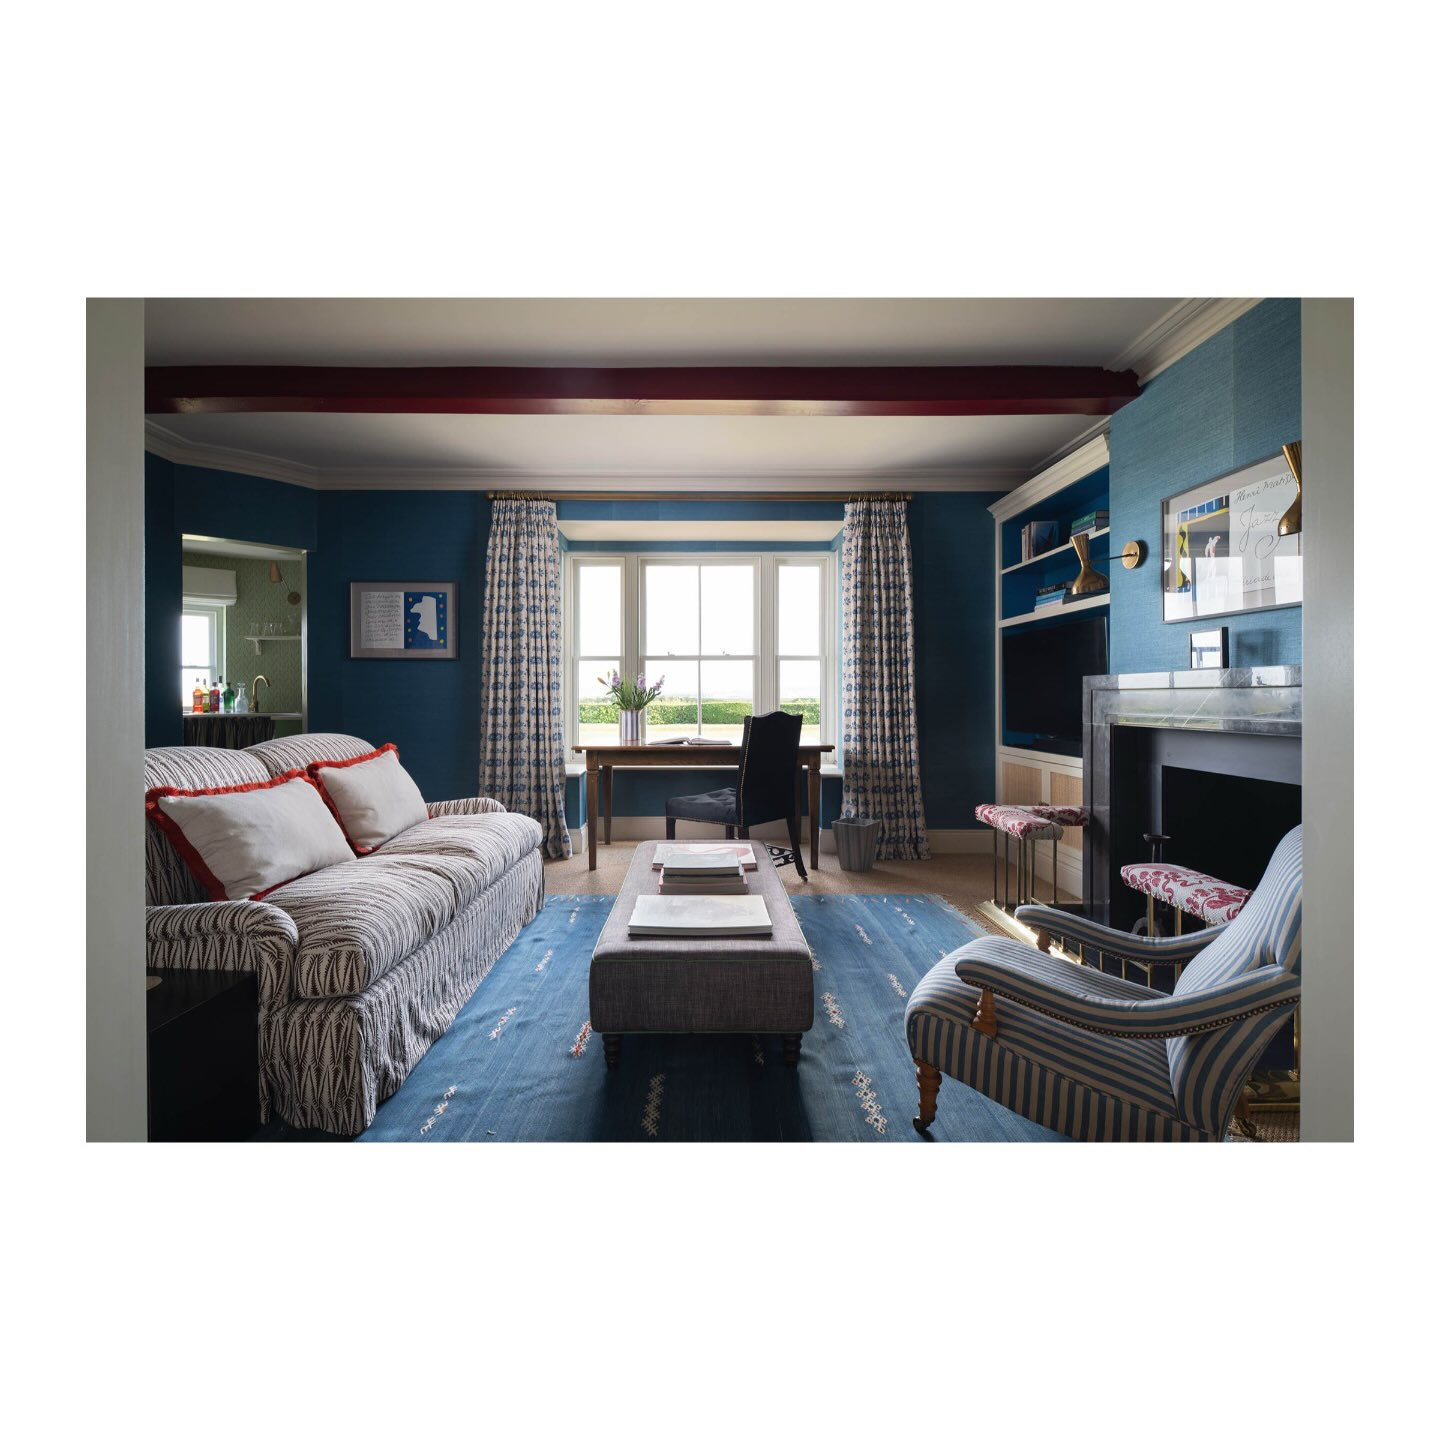
A desk beneath the window gives the distant end of this blue snug another job. The sofa runs along one side, a striped chair sits opposite, and a narrow upholstered ottoman follows the center line.
Together, those pieces leave the desk visually connected to the lounge without making it its focal point. The blue rug and walls provide continuity, while red details on the cushions and stools add smaller notes of contrast.
This approach suits a room that must support occasional work as well as relaxing. Select a desk with open space underneath, use a chair that can tuck in neatly, and keep its surface restrained.
The window then serves both the seating area and a compact, pleasant work corner.
9. Use a Chaise to Add Comfort Without Blocking the Through Route
Credits: Instagram
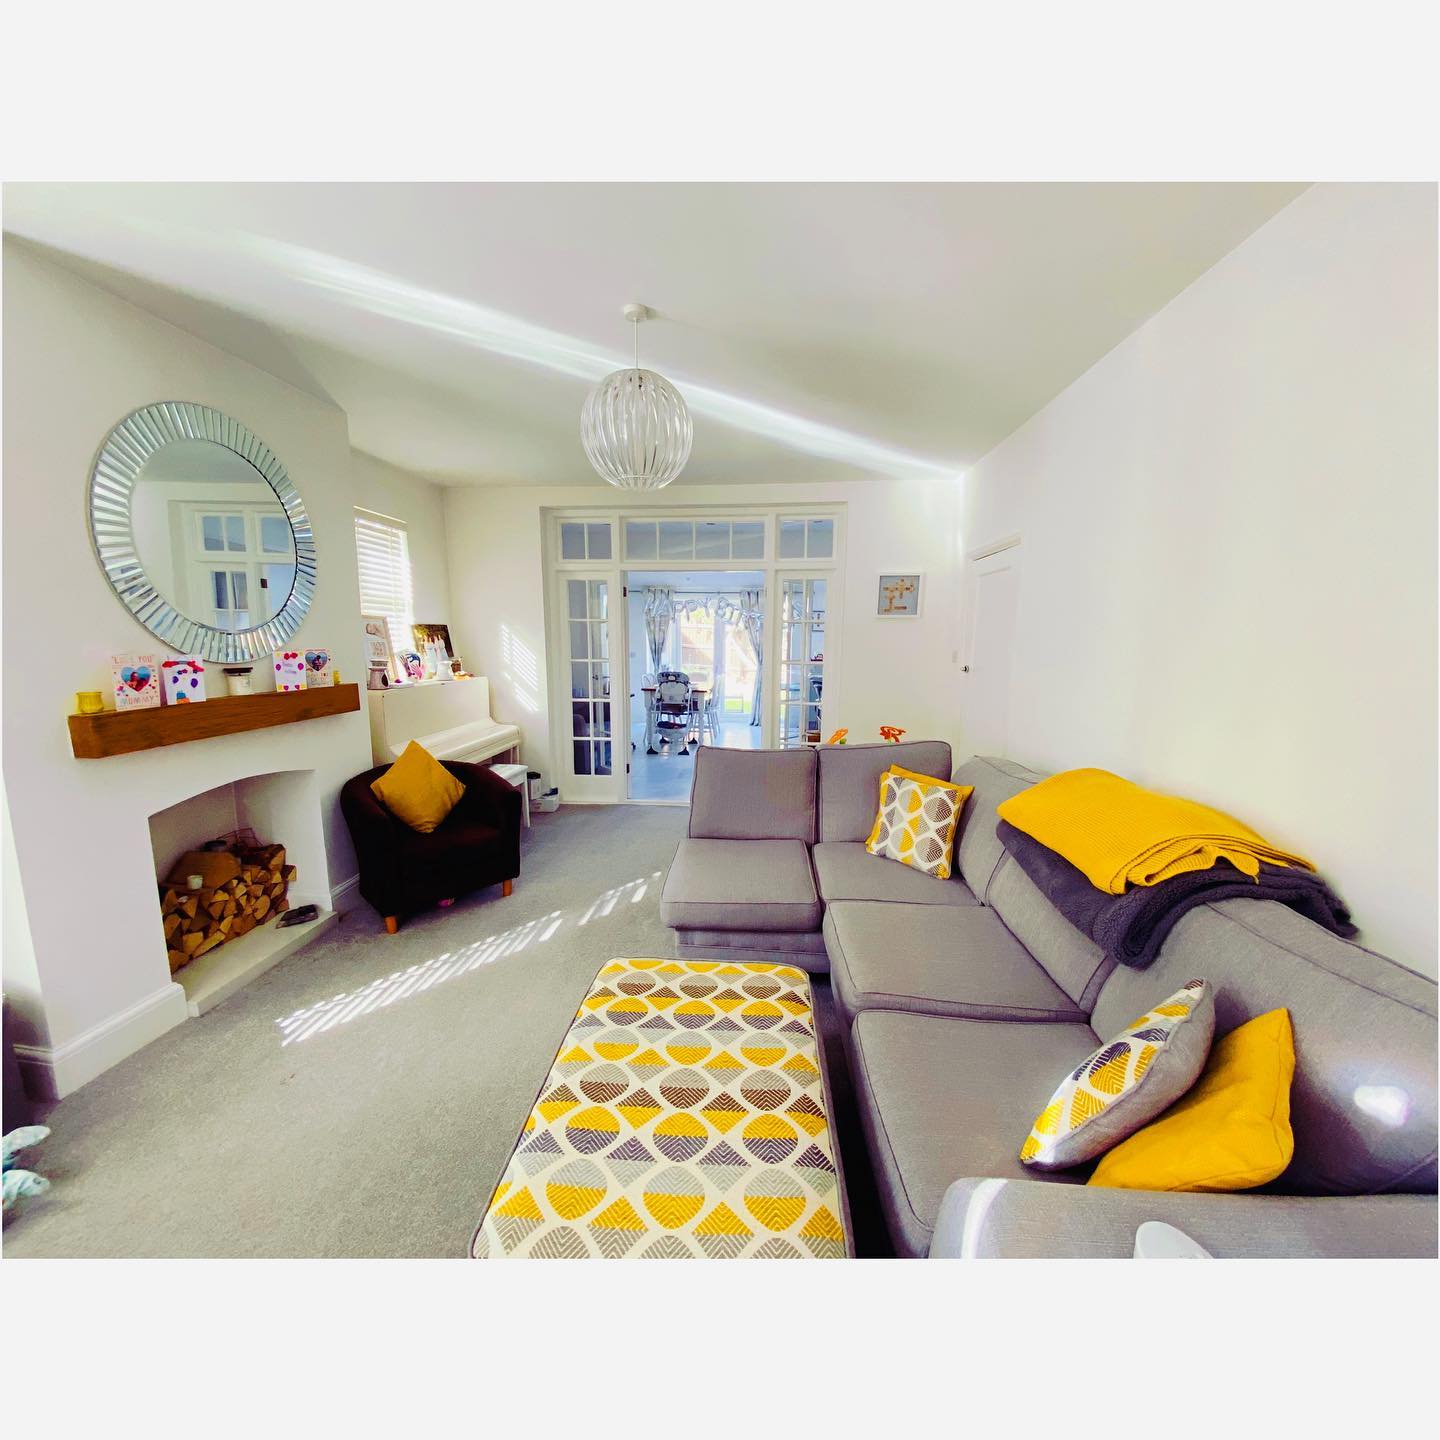
The sectional follows the long right wall, with its chaise extending inward near the far end. That placement gives the sofa a lounging spot while the opposite side remains a visible route toward the glass doors.
A slim patterned ottoman repeats the sofa's direction, and a single dark chair fits beside the fireplace. Yellow cushions and a throw carry color through the pale room without requiring several competing focal walls.
The piano beyond the chair shows how the remaining length can hold another activity. Before choosing a sectional, compare both chaise orientations against your door positions.
Keep the main passage continuous, avoid a coffee table wider than the available gap, and repeat one accent color to tie the furniture together.
10. Give a Slender Snug a Flexible Second Purpose
Credits: Instagram
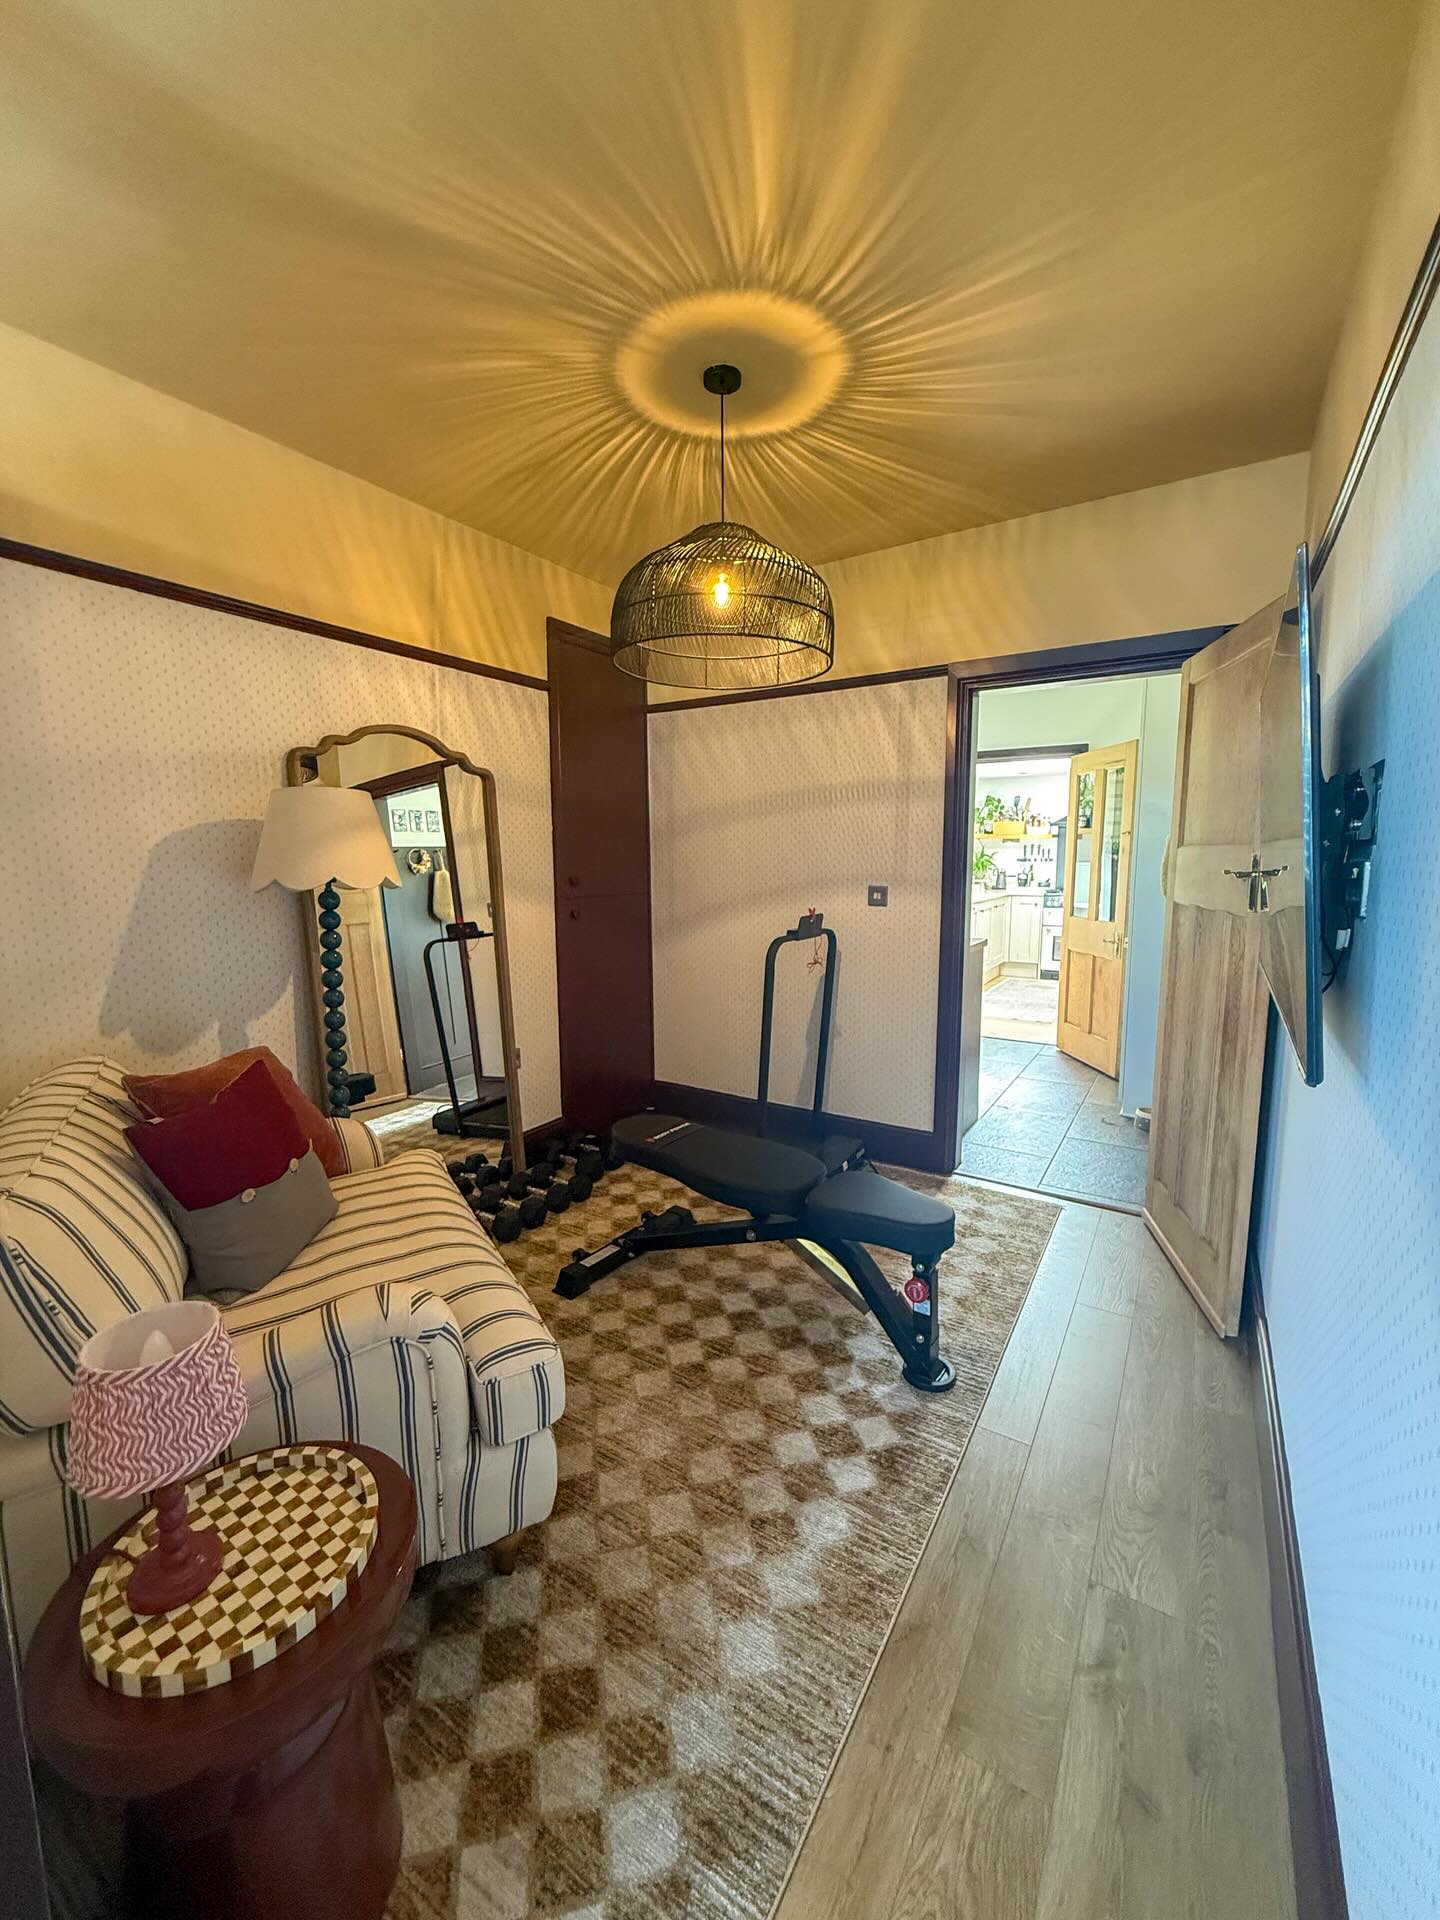
This narrow room combines a striped loveseat with a workout area. The sofa stays against one wall, the television sits flat against the other, and a compact exercise bench occupies the center without demanding permanent built-in equipment.
A full-length mirror adds practical value beside the weights, while the patterned rug helps the room still feel like a lounge. The ceiling light's radiating shadows bring character overhead, where they cannot crowd the floor.
The lesson is to plan for the activity that needs temporary space. Choose lightweight or folding equipment, keep the doorway clear, and limit side furniture to pieces that earn their place.
A tiny round table beside the sofa supplies a landing spot without consuming the room's central strip.
11. Separate Adjacent Spaces With Open Glass Partitions
Credits: Instagram
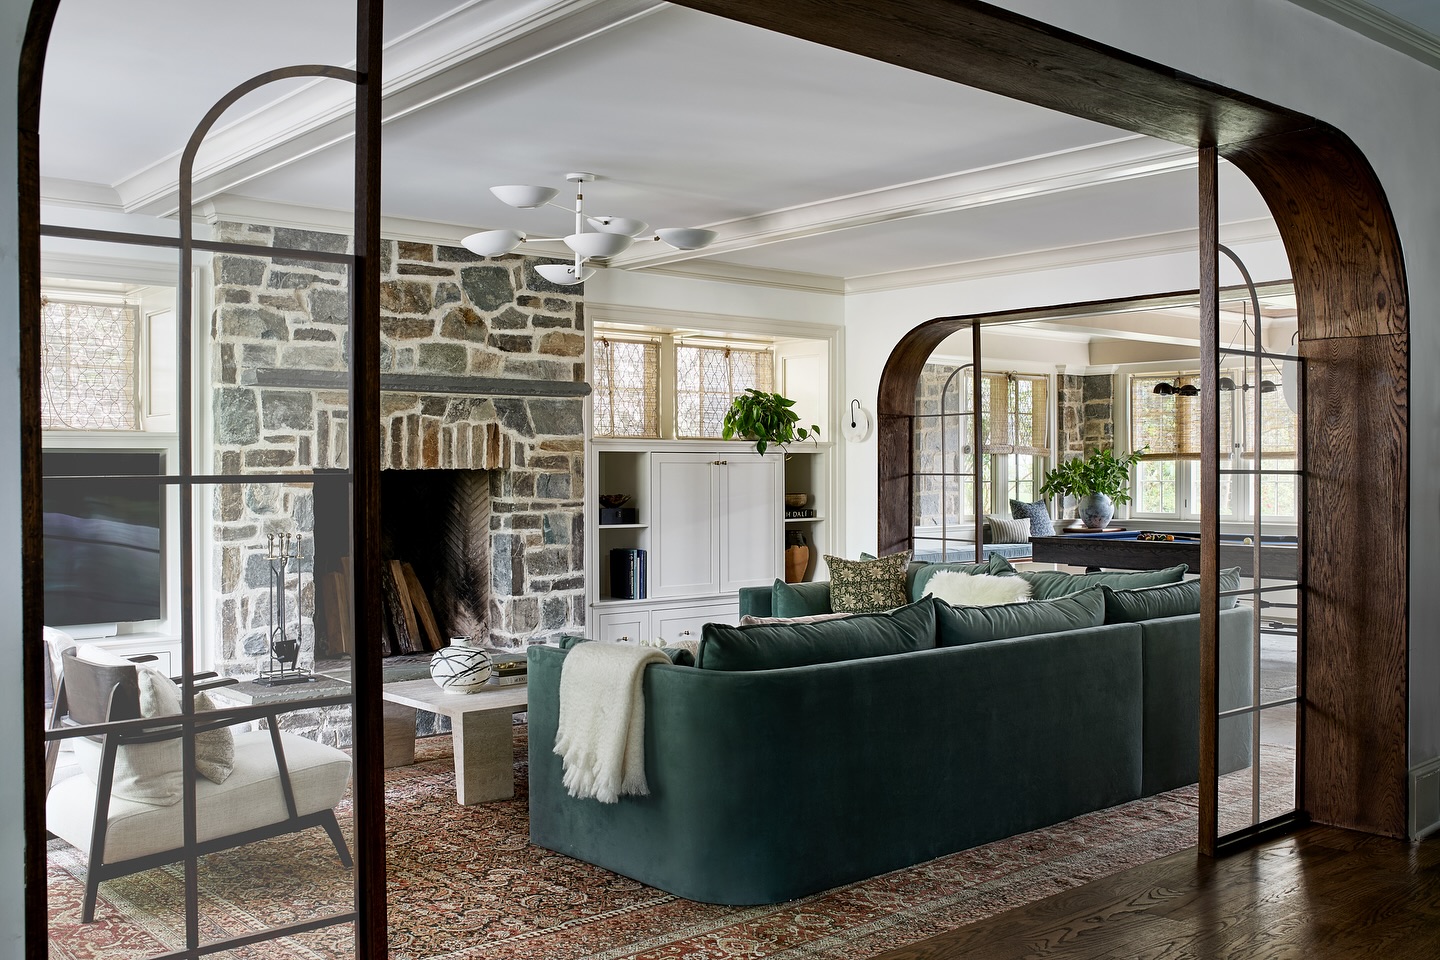
The wood and glass partitions frame this family room while preserving views through it. Their curved corners soften the repeated straight lines of the long green sofa, ceiling trim, and stone fireplace.
Because the glazing remains transparent, the seating area feels connected to the neighboring spaces even though its boundaries are clear. A patterned rug gives the lounge a layer of definition, and the low sofa back keeps the far windows visible.
Use this approach when a long living area needs separation without becoming a series of dark compartments.
Match the partition wood to another finish in the room, keep the opening generous, and position the sofa so its back looks intentional from the adjacent space as well as inside.
12. Spread Table Lamps Along a Long Basement Lounge
Credits: Instagram
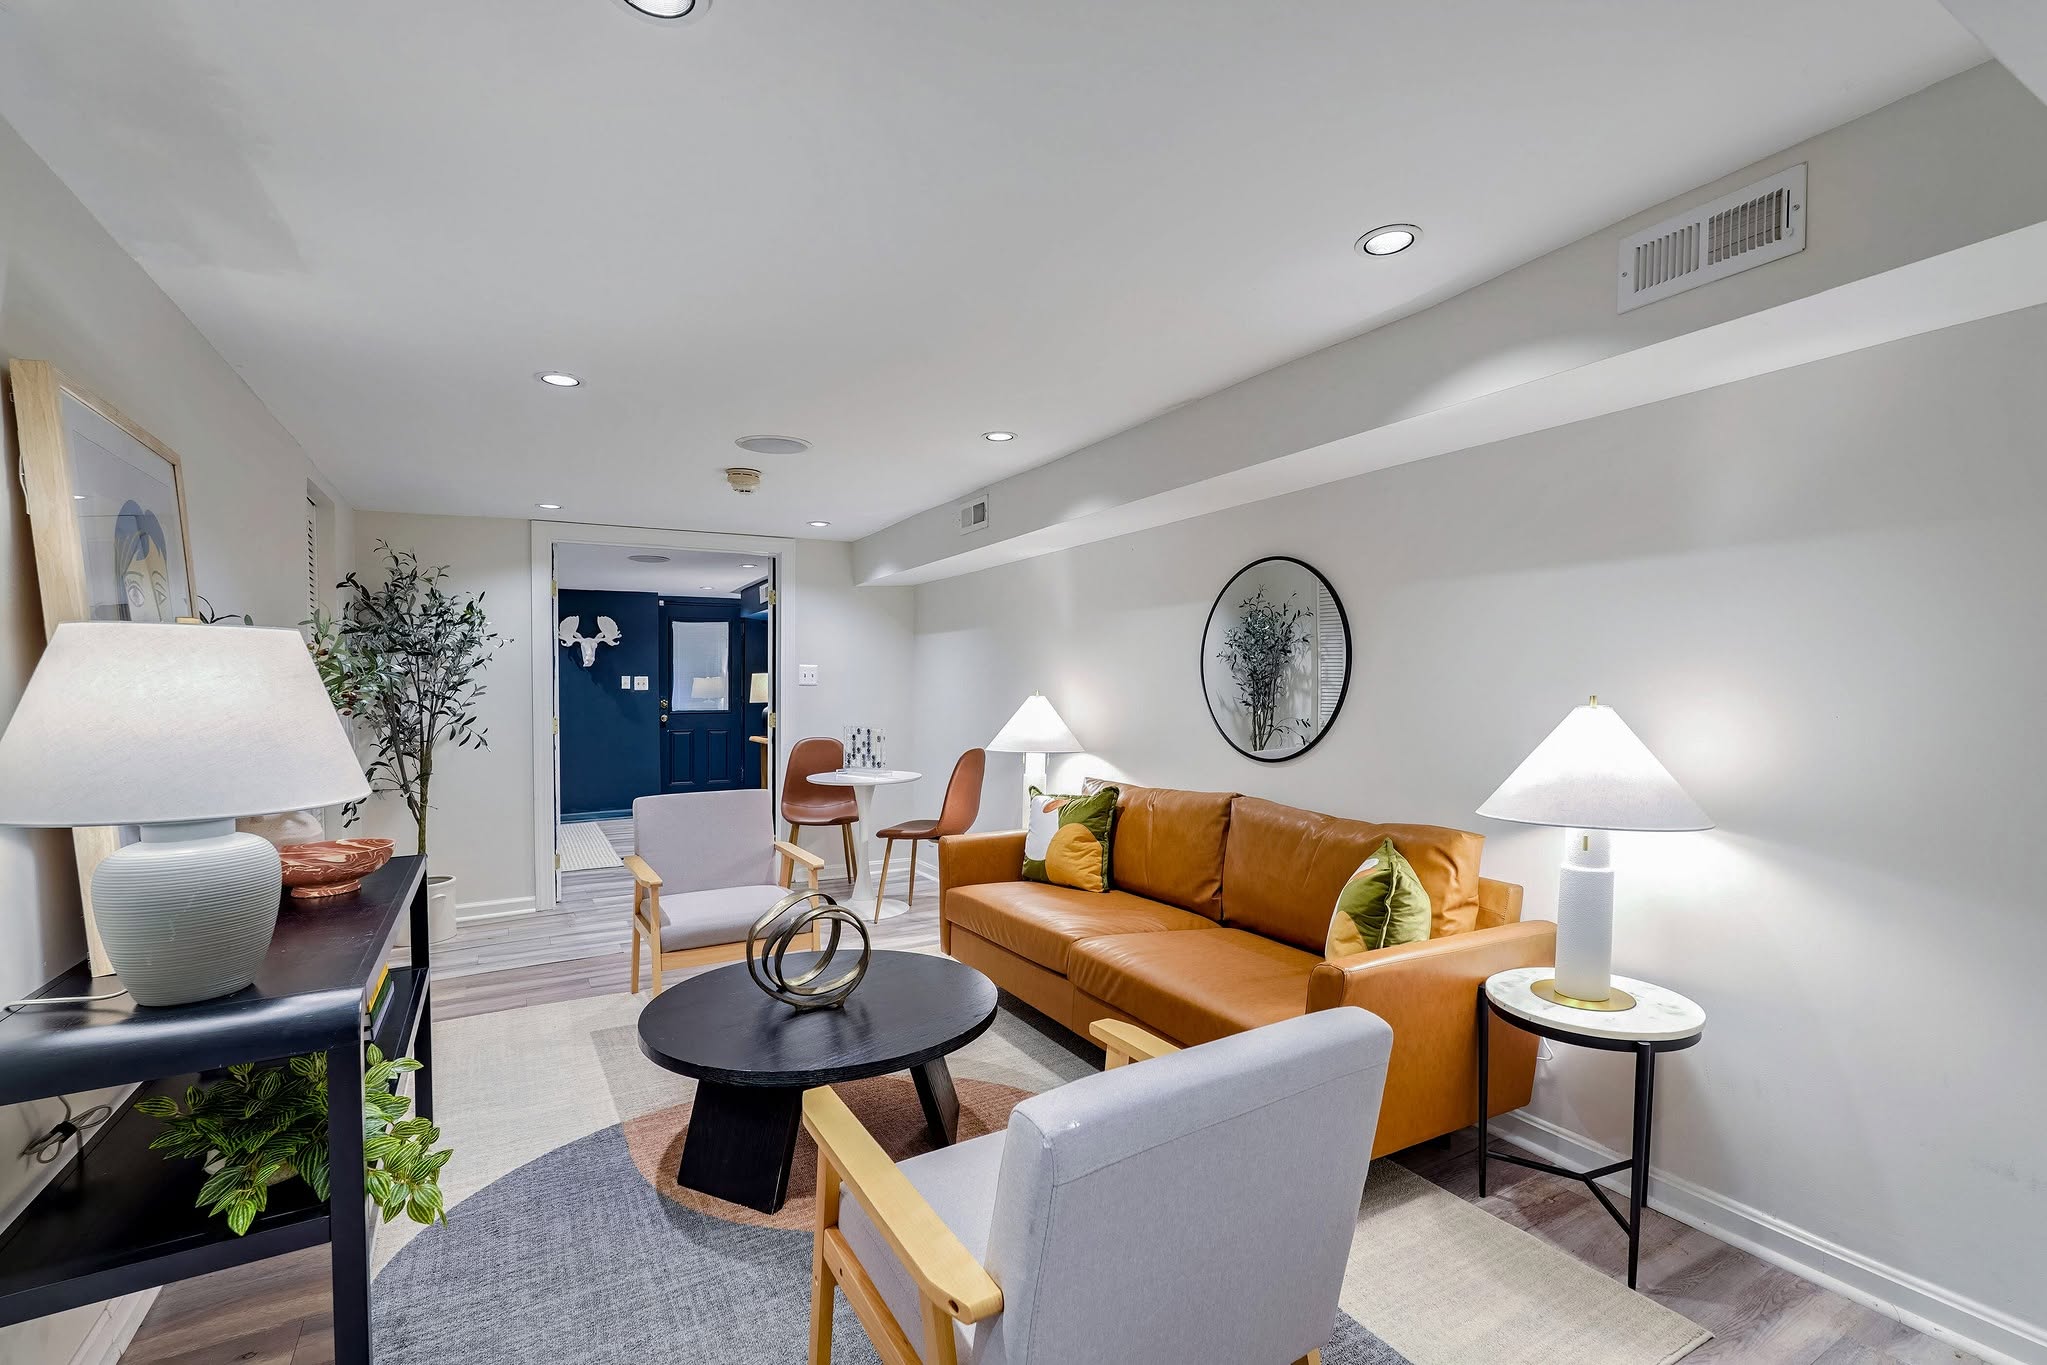
Table lamps brighten this slender basement lounge at different points along its length. Two flank the caramel sofa, while another rests on the dark console opposite.
Their white shades keep the light sources related, and the pale walls help the room feel open despite the low ceiling.
A pair of chairs and a round black table form the main conversation area, with a small table and two seats farther back. The arrangement gives the long room more than one destination.
Borrow the layered lighting before adding more furniture. Place lamps where people actually sit, balance their height across the room, and leave the passage beside the seating unobstructed.
A simple mirror above the sofa adds interest without taking floor space.
13. Soften the Center With a Round Glass Table
Credits: Instagram
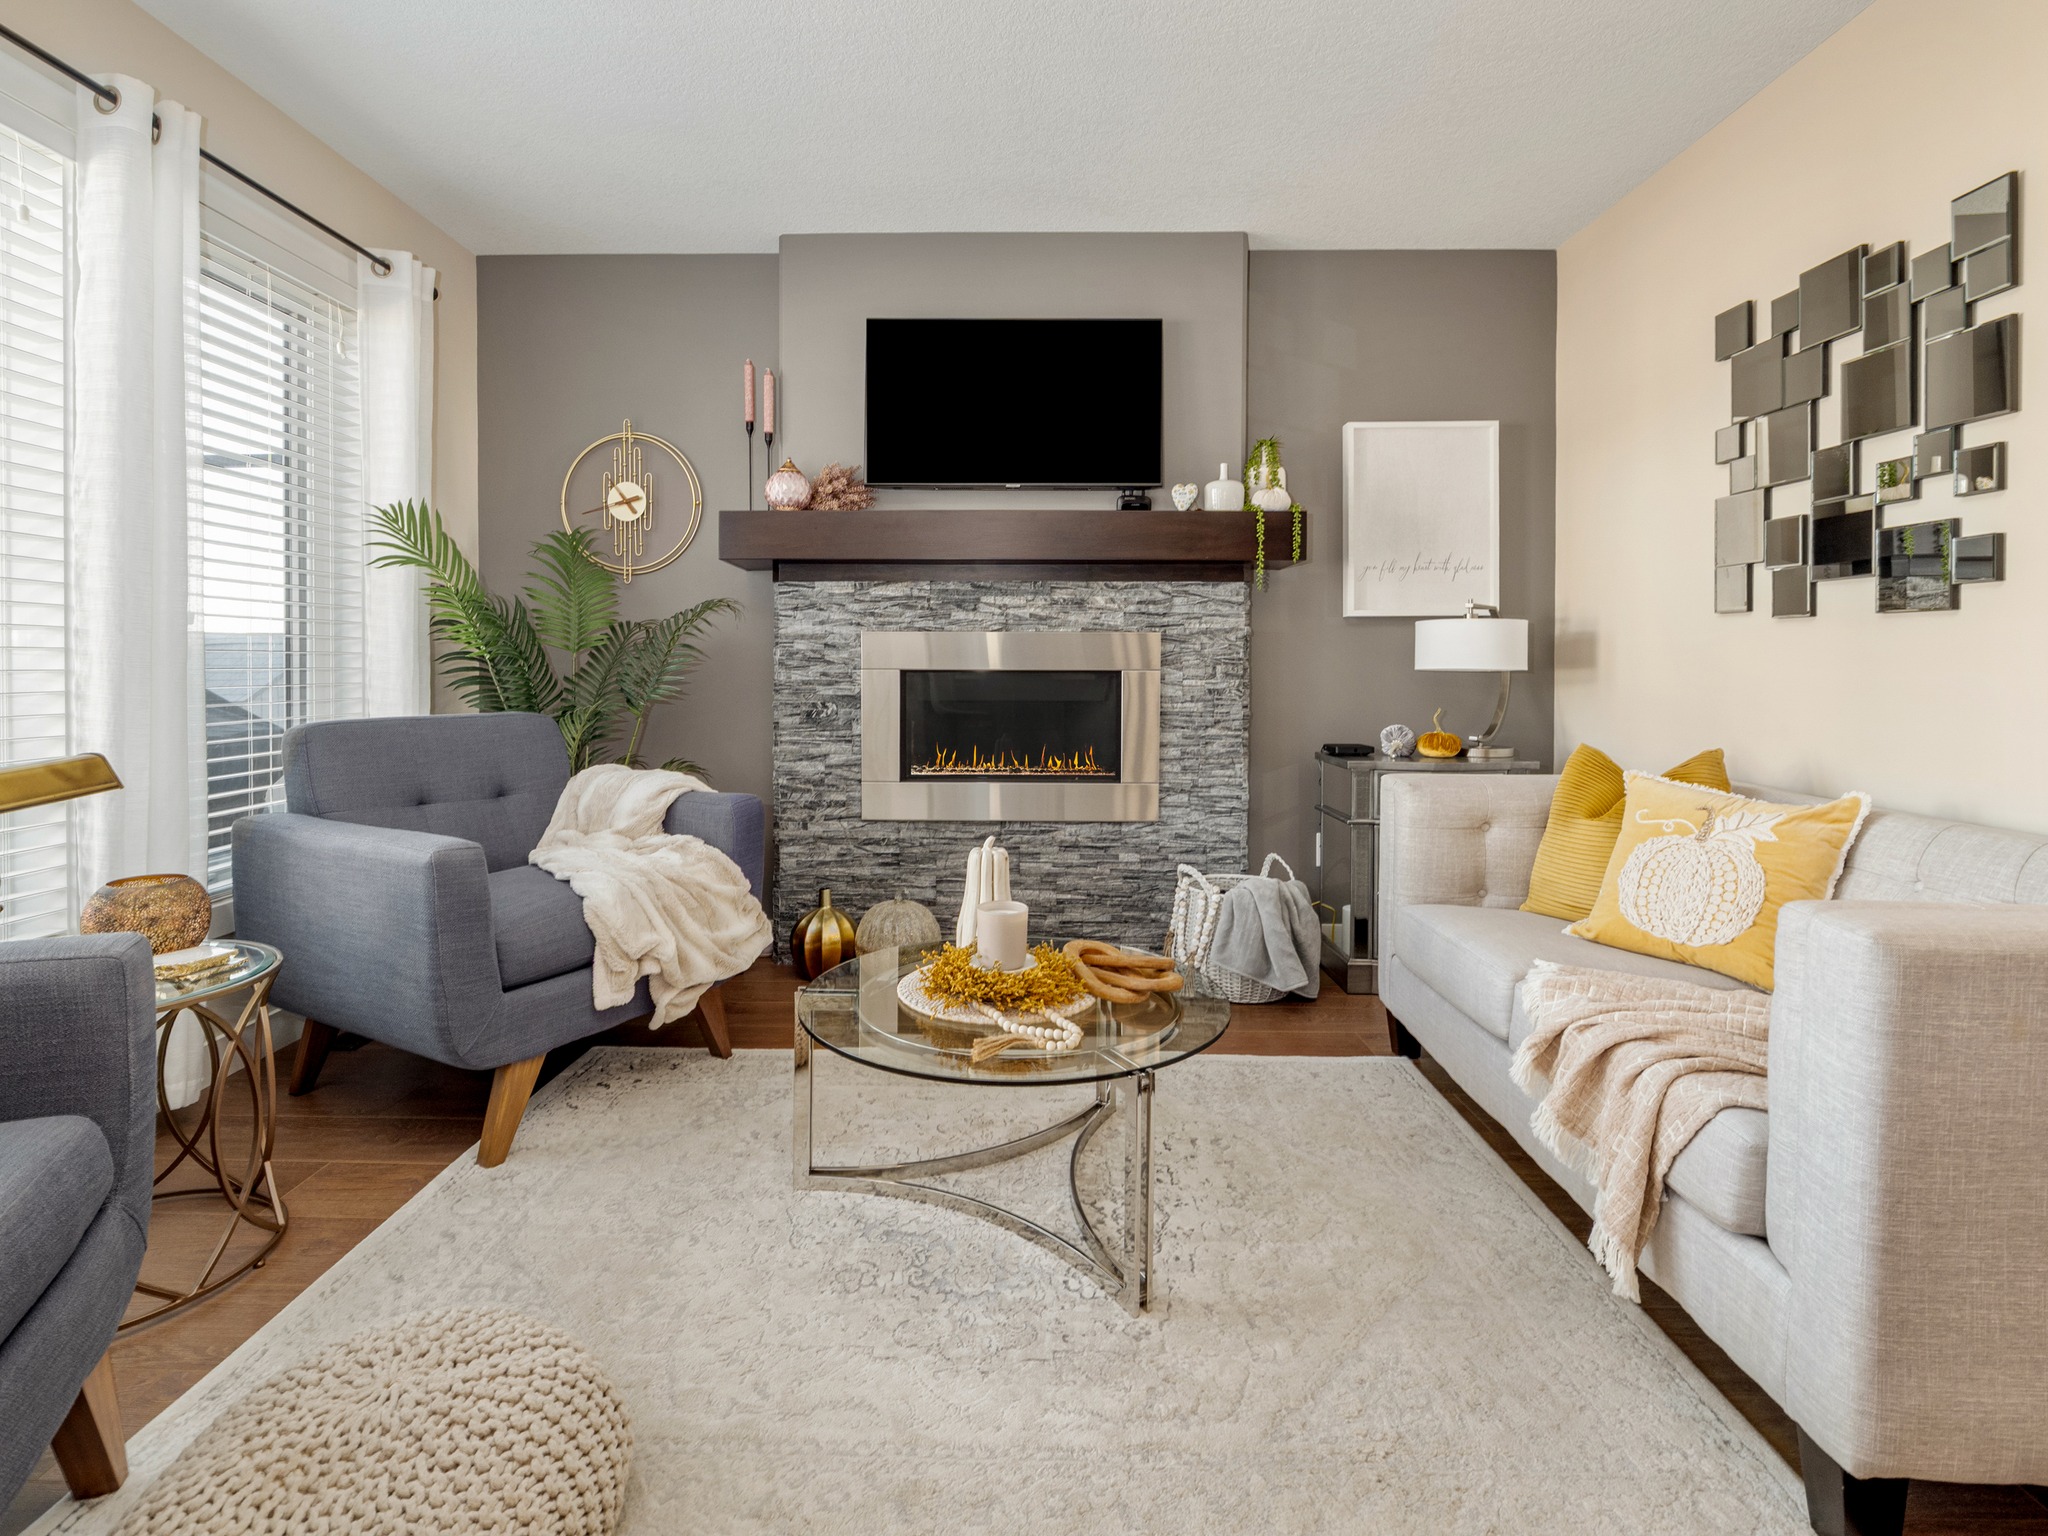
The circular glass table is a useful counterpoint to this room's long side walls. A sofa occupies one side, while gray armchairs sit opposite beside the windows.
Their arrangement leads toward the fireplace, but the transparent table keeps the center from becoming a heavy obstacle. A light rug connects the seats and makes the darker wood floor visible around its edges.
Yellow pillows and small decorative accents add warmth without competing with the stone fireplace. For a similar room, choose a round table whose diameter allows comfortable movement between the seats.
Keep the base visually open, group tabletop objects on one tray, and repeat an accent color. The layout can feel generous even when its furniture follows a narrow rectangle.
14. Keep the Far View Visible Above Low Seating
Credits: Instagram
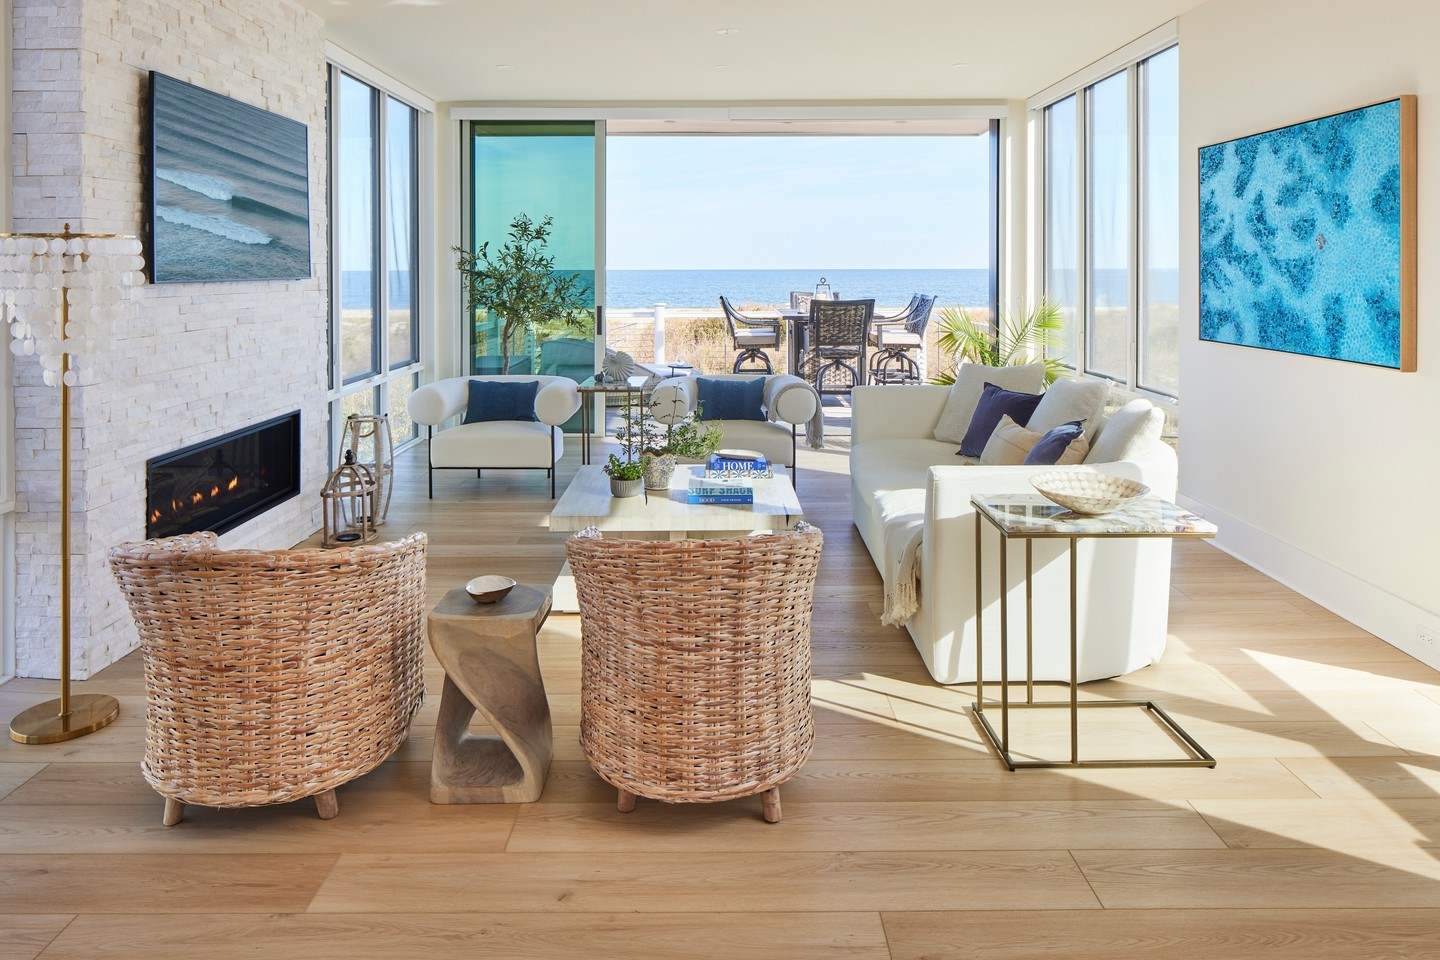
Low chairs allow the ocean view to remain the focus at the end of this narrow lounge. Two white seats sit near the glazing, a pale sofa follows the right wall, and woven chairs complete the group in the foreground.
None rises high enough to cut the room off from the bright horizon. The glass side table and slim lamp continue that light touch, while blue artwork and pillows echo the view without covering it.
This is useful when a long room ends at a garden, balcony, or attractive window. Compare furniture back heights before buying, preserve a route to the opening, and give the center table a modest footprint. Let the distant view do some of the decorating work.
15. Bring Subtle Reflection to a Deep Room’s Ceiling
Credits: Instagram
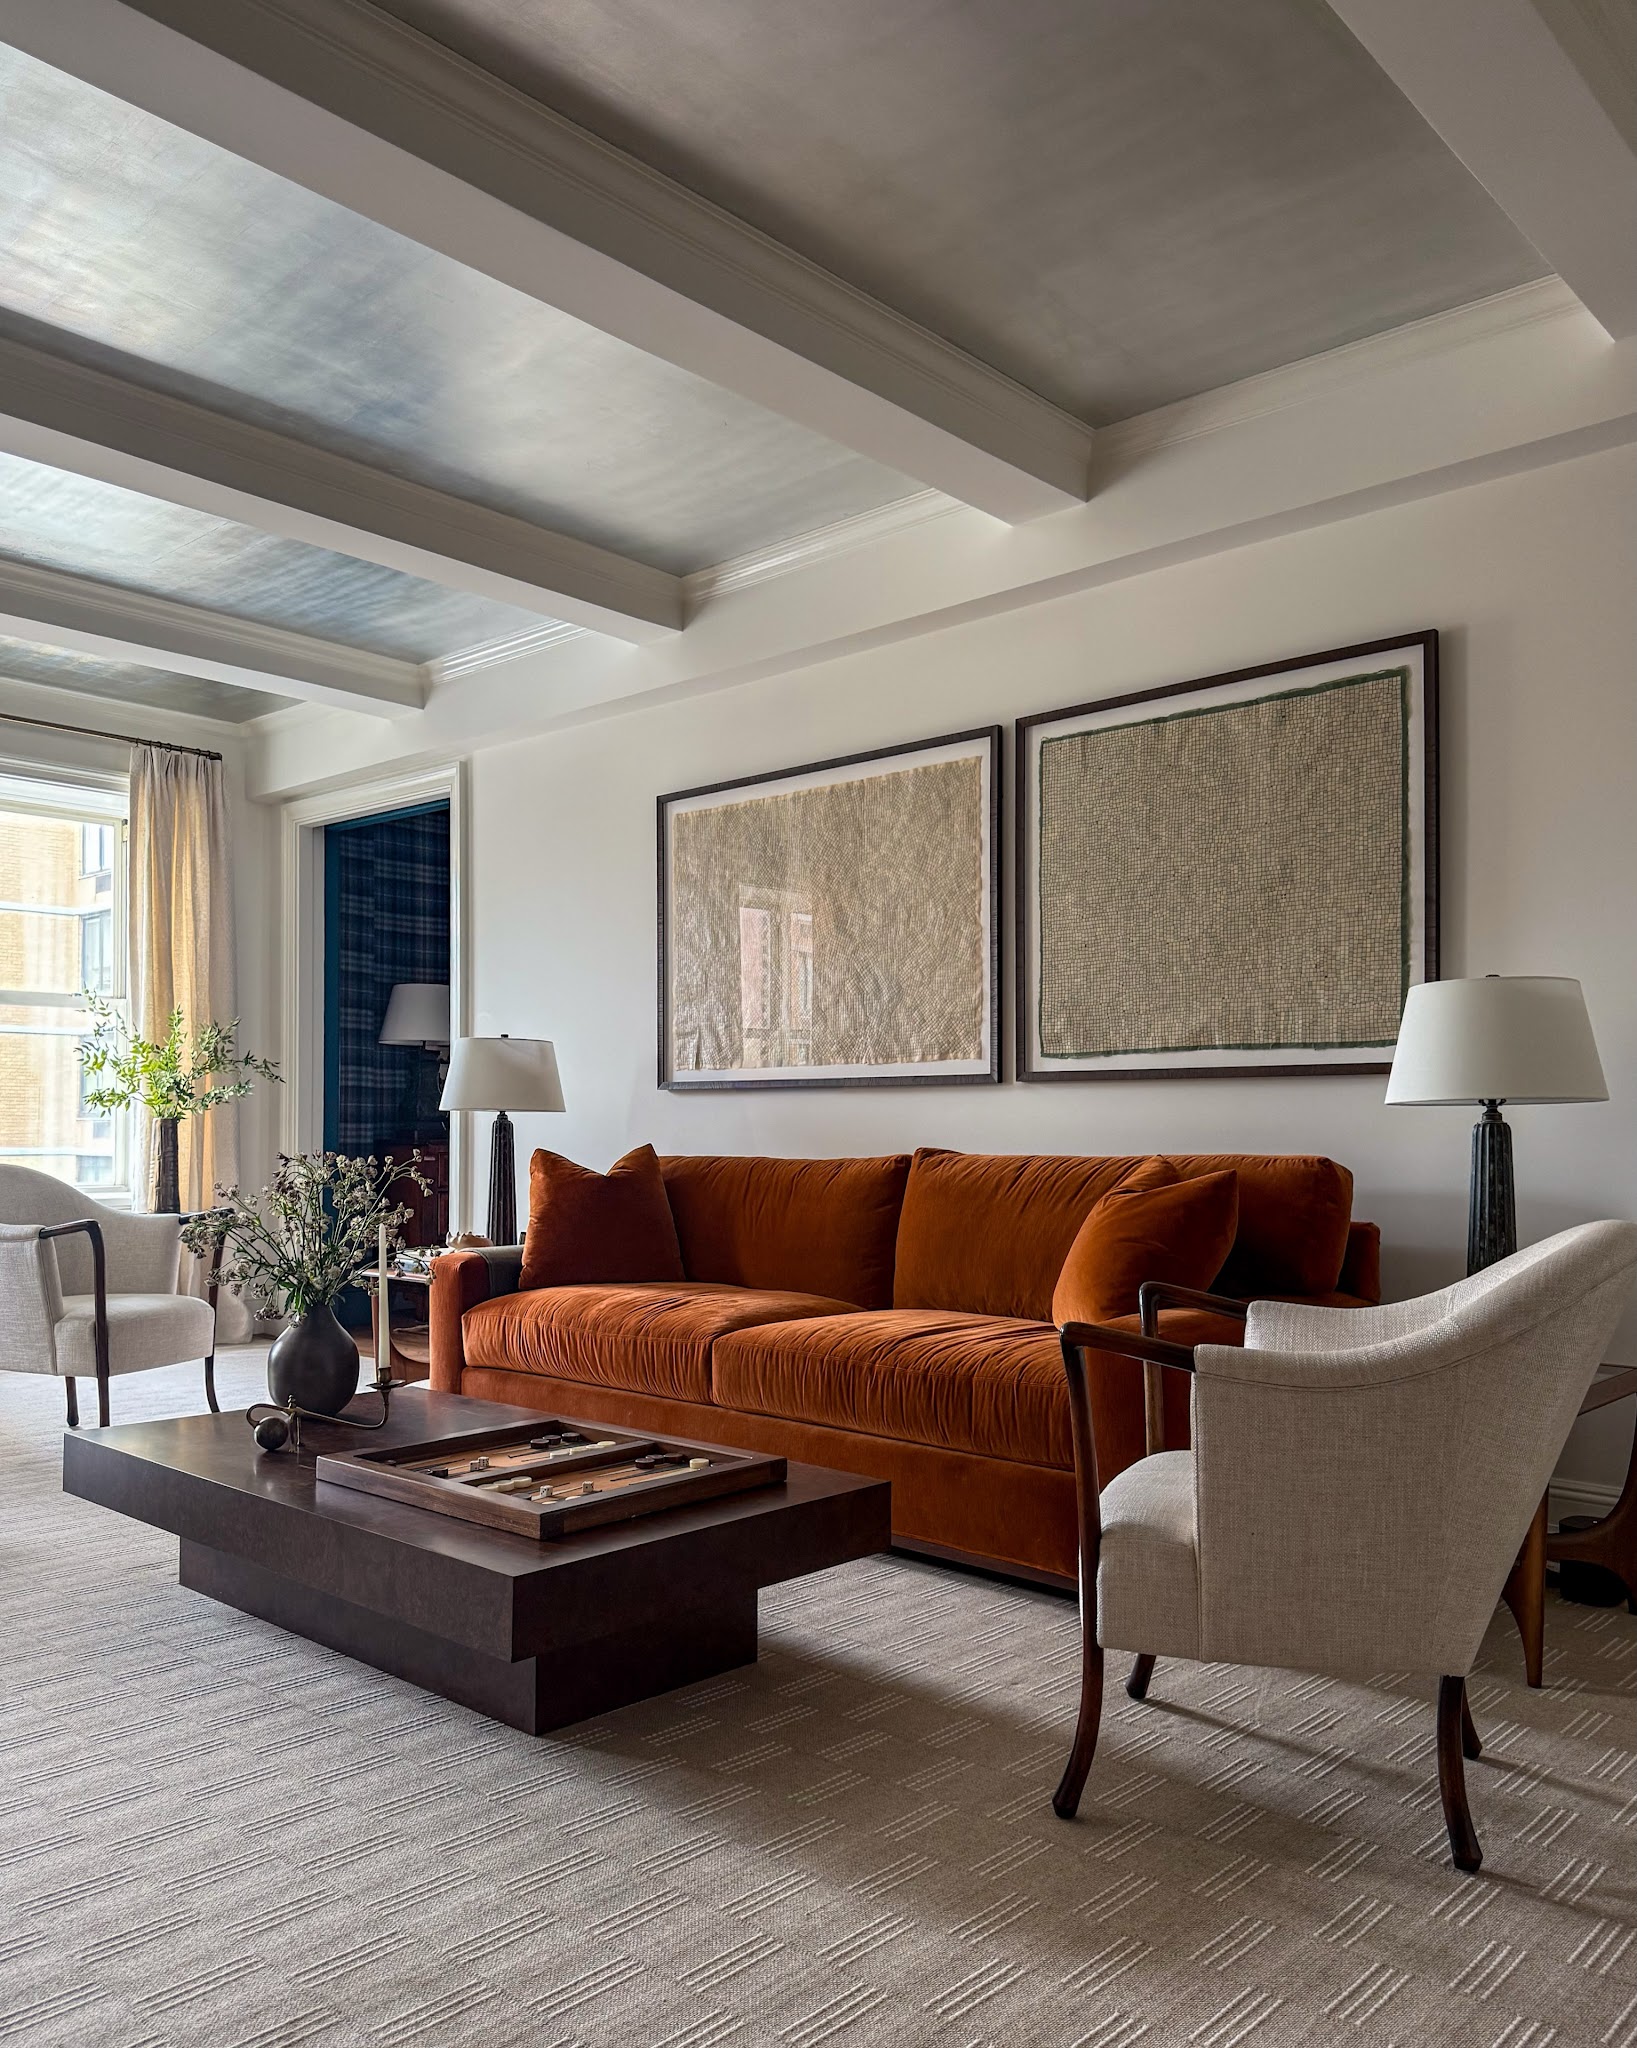
The silver-toned panels inside the coffered ceiling add a shimmer above this long living room. Their finish catches light from the far windows while the white beams keep the effect organized.
Below, a rust velvet sofa provides a strong color anchor, balanced by pale wood-framed chairs and a low dark table. Two large framed artworks give the long wall a deliberate rhythm without making it busy.
A similar room can benefit from treating the ceiling as part of the lighting plan. Test reflective finishes in the actual daylight before committing, and favor a soft sheen over a mirror effect.
Keep the larger furnishings grounded in warm textures so the overhead detail feels integrated with the room rather than overly decorative.
16. Use a Swing to Mark the Lounge Without a Solid Divider
Credits: Instagram
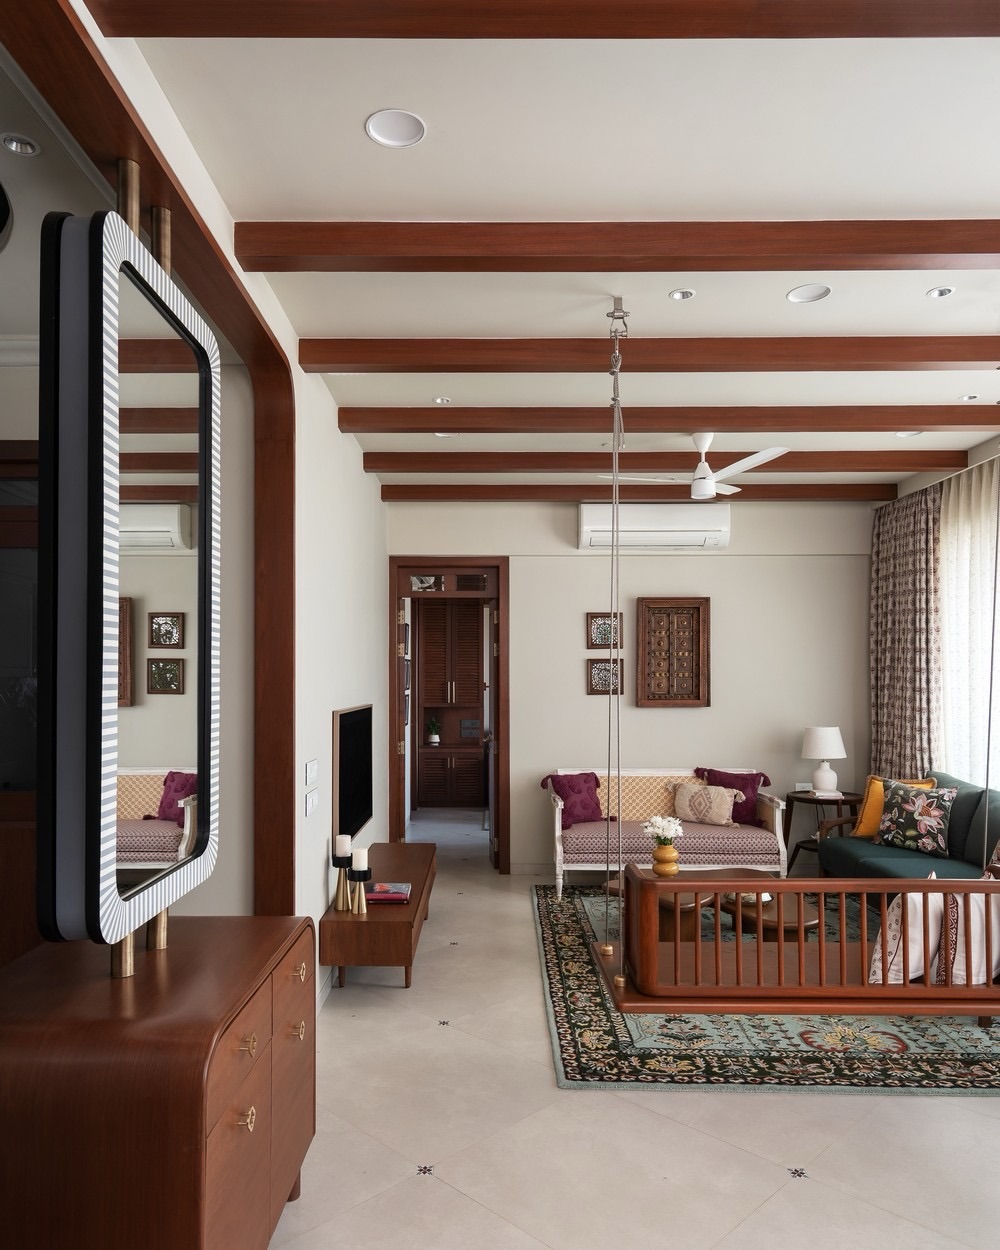
A wood swing separates the seating area from the rest of this long living and dining space. Its open slatted back provides a boundary while allowing views through to the sofa, settee, and far doorway.
Overhead beams repeat across the room, giving the long ceiling a rhythm. A patterned rug anchors the lounge, and the television console stays shallow along the opposite wall.
The combination feels layered without enclosing either activity. A suspended seat requires professional assessment of its supports and enough clearance for movement, but the broader idea translates easily: choose an open-backed bench when you want a lighter divider.
Keep the circulation route alongside the furniture clear, and repeat wood tones to connect the parts of the room.
17. Turn the Stair Edge Into a Long Built-In Bench
Credits: Instagram
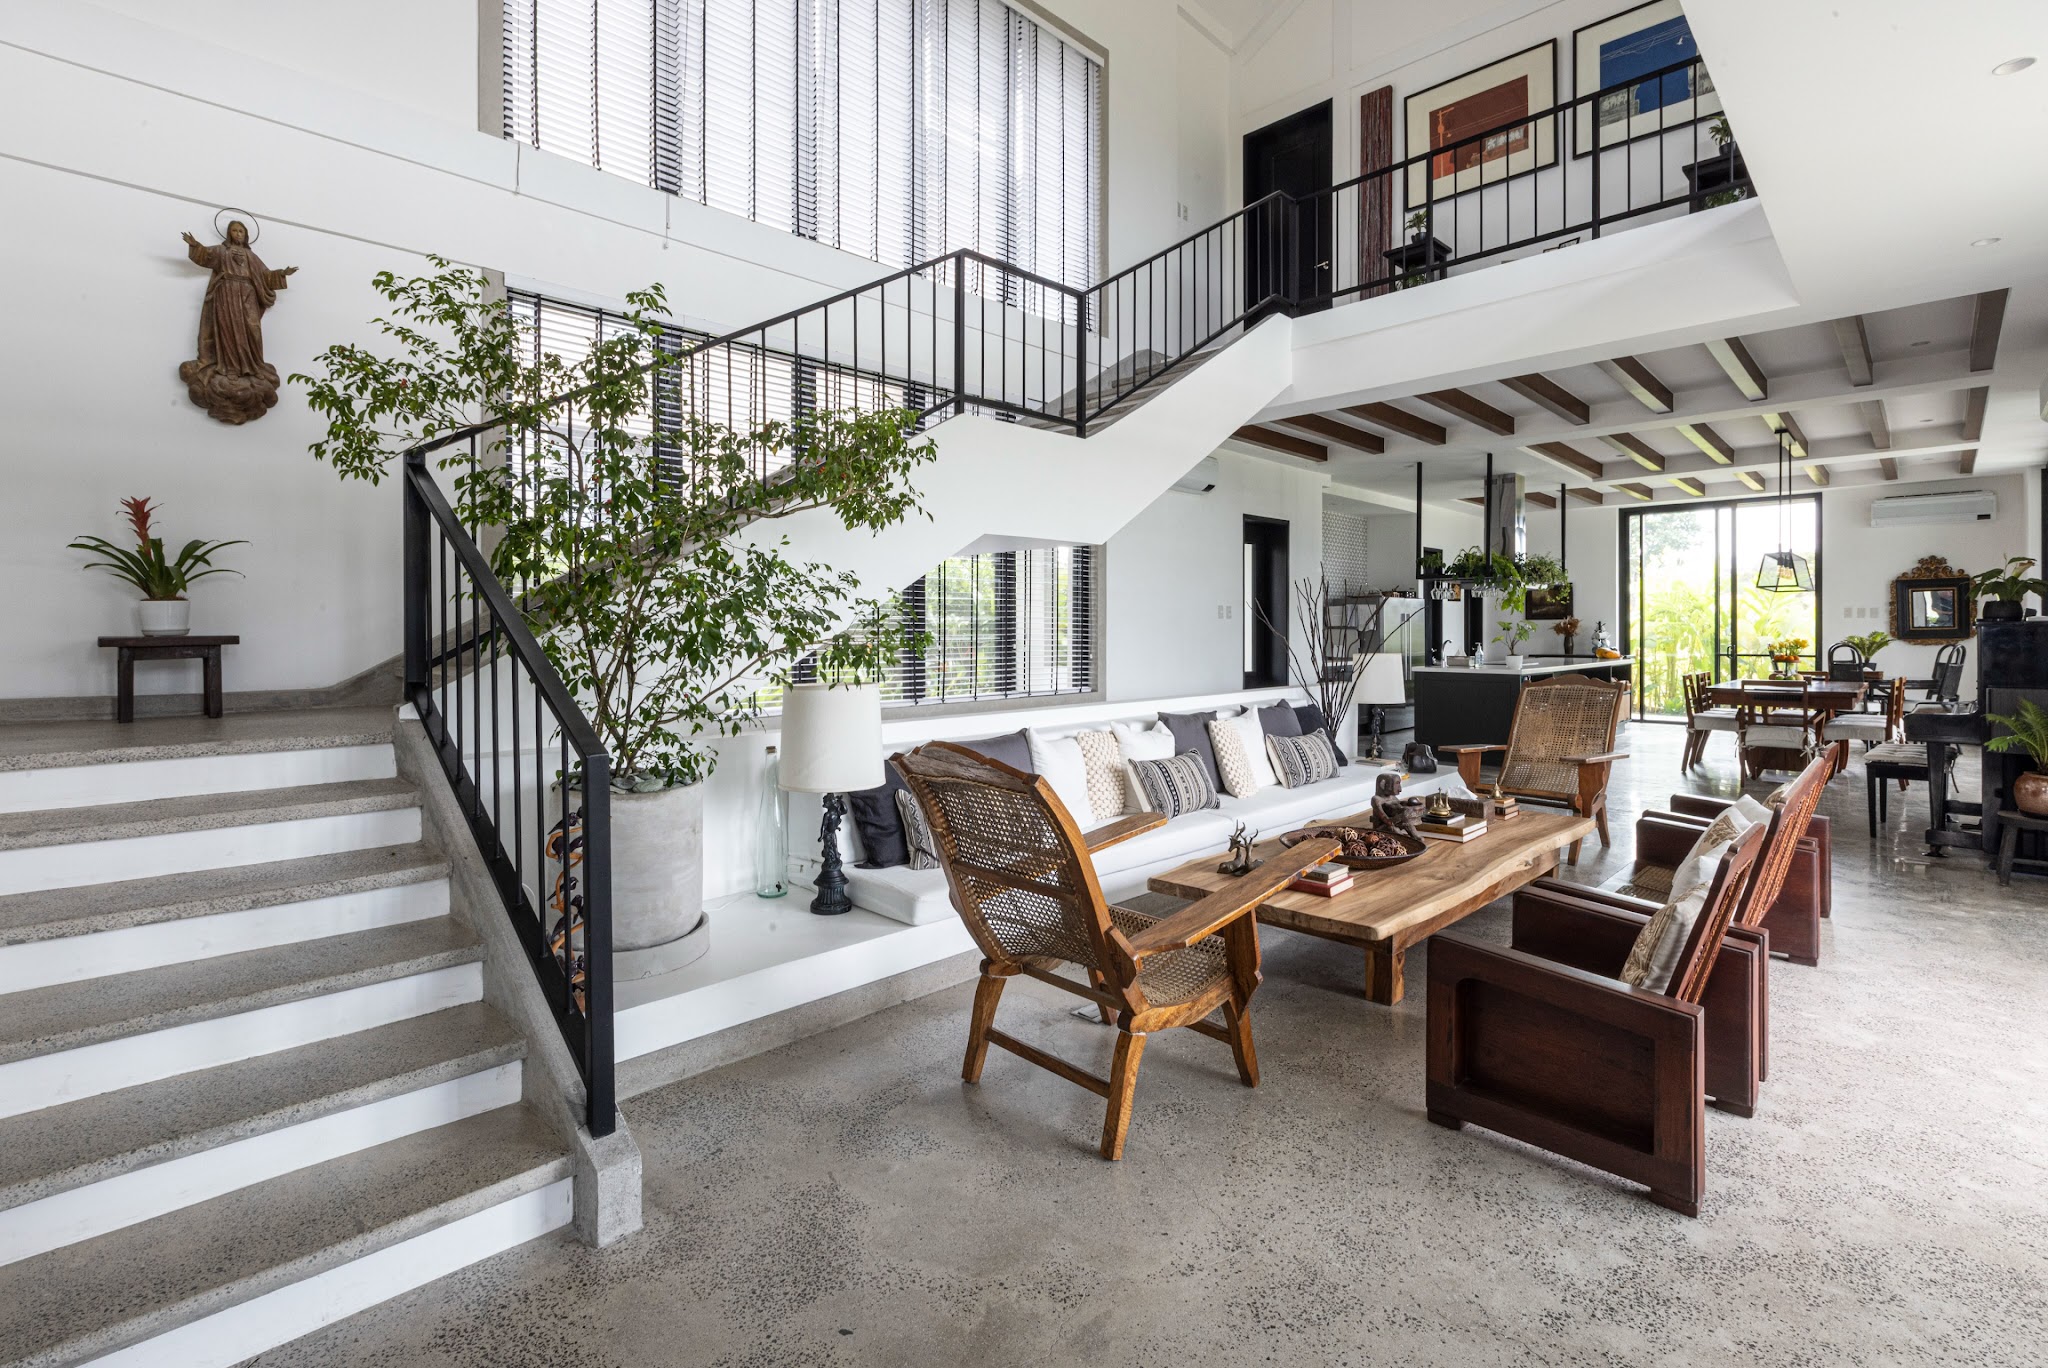
The white bench beneath the stair windows creates a long seating edge without introducing another bulky sofa. Cushions make it comfortable, while wood and woven chairs gather around a natural-edge table.
The dining area continues beyond, giving the open room a clear sequence of uses. Black railings and window frames connect the upper and lower levels visually, and the tall planting softens the meeting point between stairs and lounge.
This solution is useful when circulation already occupies one side of a rectangular room. Consider whether a low bench can fit beside that route without narrowing it.
Maintain clear stair access, choose cushions that suit the bench depth, and use freestanding chairs to adjust the conversation group when more people gather.
18. Connect a Long Open Plan With Consistent Curtains
Credits: Instagram
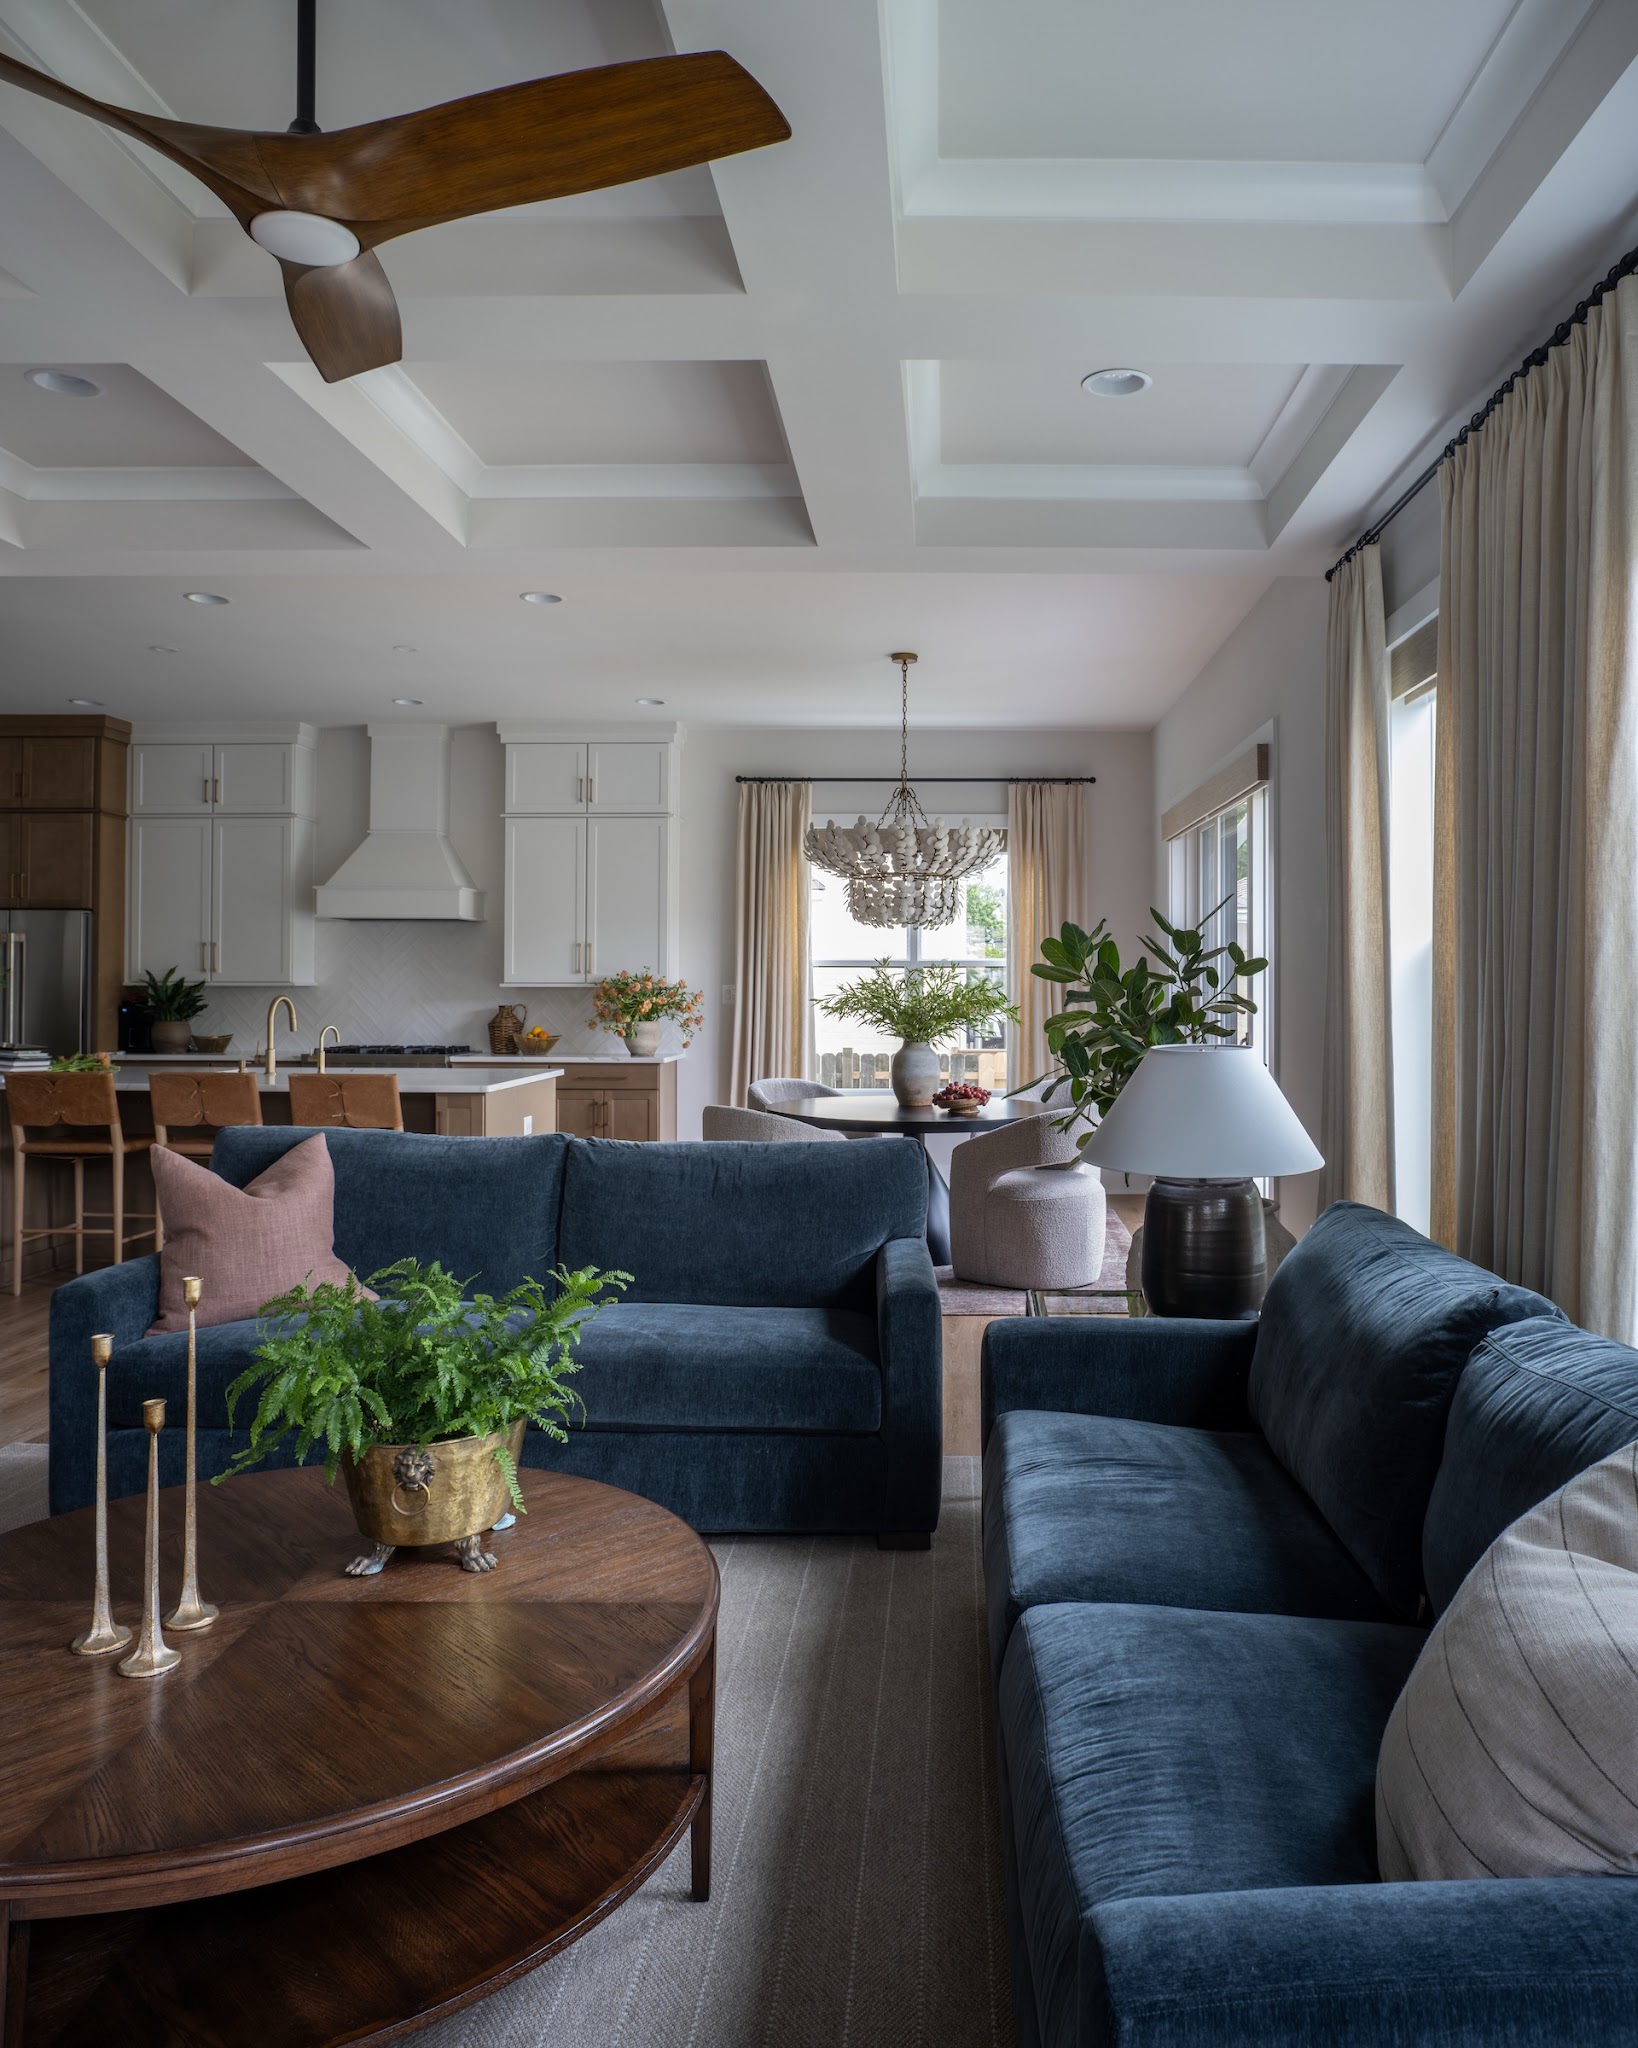
Long cream curtains soften the window wall beside this pair of blue sofas. The light fabric continues toward the breakfast area, helping the lounge and kitchen read as parts of one home.
The sofas form a defined group around a round wood table, while the ceiling changes from coffers above the seating to a simpler plane beyond.
Those differences establish zones without requiring extra partitions. Warm wood in the fan, table, and kitchen details adds connection across the length.
Try repeating curtain fabric and hanging height throughout an open living area, even when the windows vary in size.
Keep their folds clear of walking routes, and use furniture color to give the lounge a stronger identity within the larger room.
19. Gather Storage Into One Continuous Cabinet Wall
Credits: Instagram
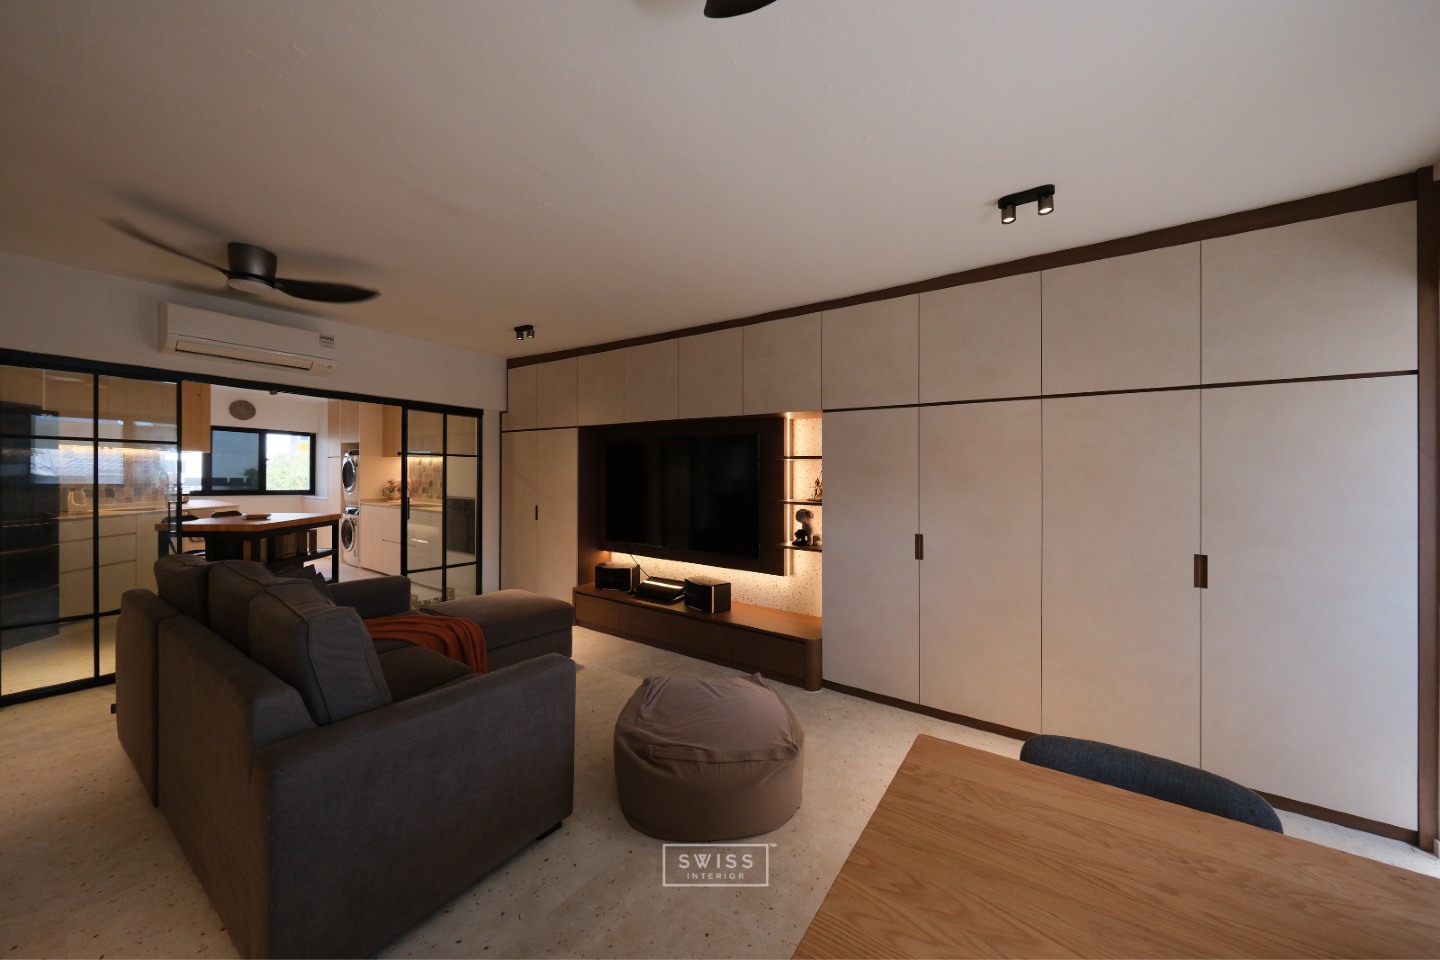
A cabinet wall gives this rectangular living area a calm edge. Pale doors conceal most of the storage, while a darker television niche and softly lit shelves create a focused opening in the middle.
The gray sectional faces that opening, and a beanbag provides an extra seat that can move when the adjacent dining area is busy. Glass kitchen doors preserve the view through the far end.
Consolidating storage like this can reduce the need for several separate cabinets around a narrow room. Plan the contents before choosing shelf depths, keep frequently used items close to their activity, and integrate lighting where it serves a purpose.
A restrained finish palette lets the long wall support the room without dominating it.
20. Balance the Long Axis With Two Matching Sofas
Credits: Instagram
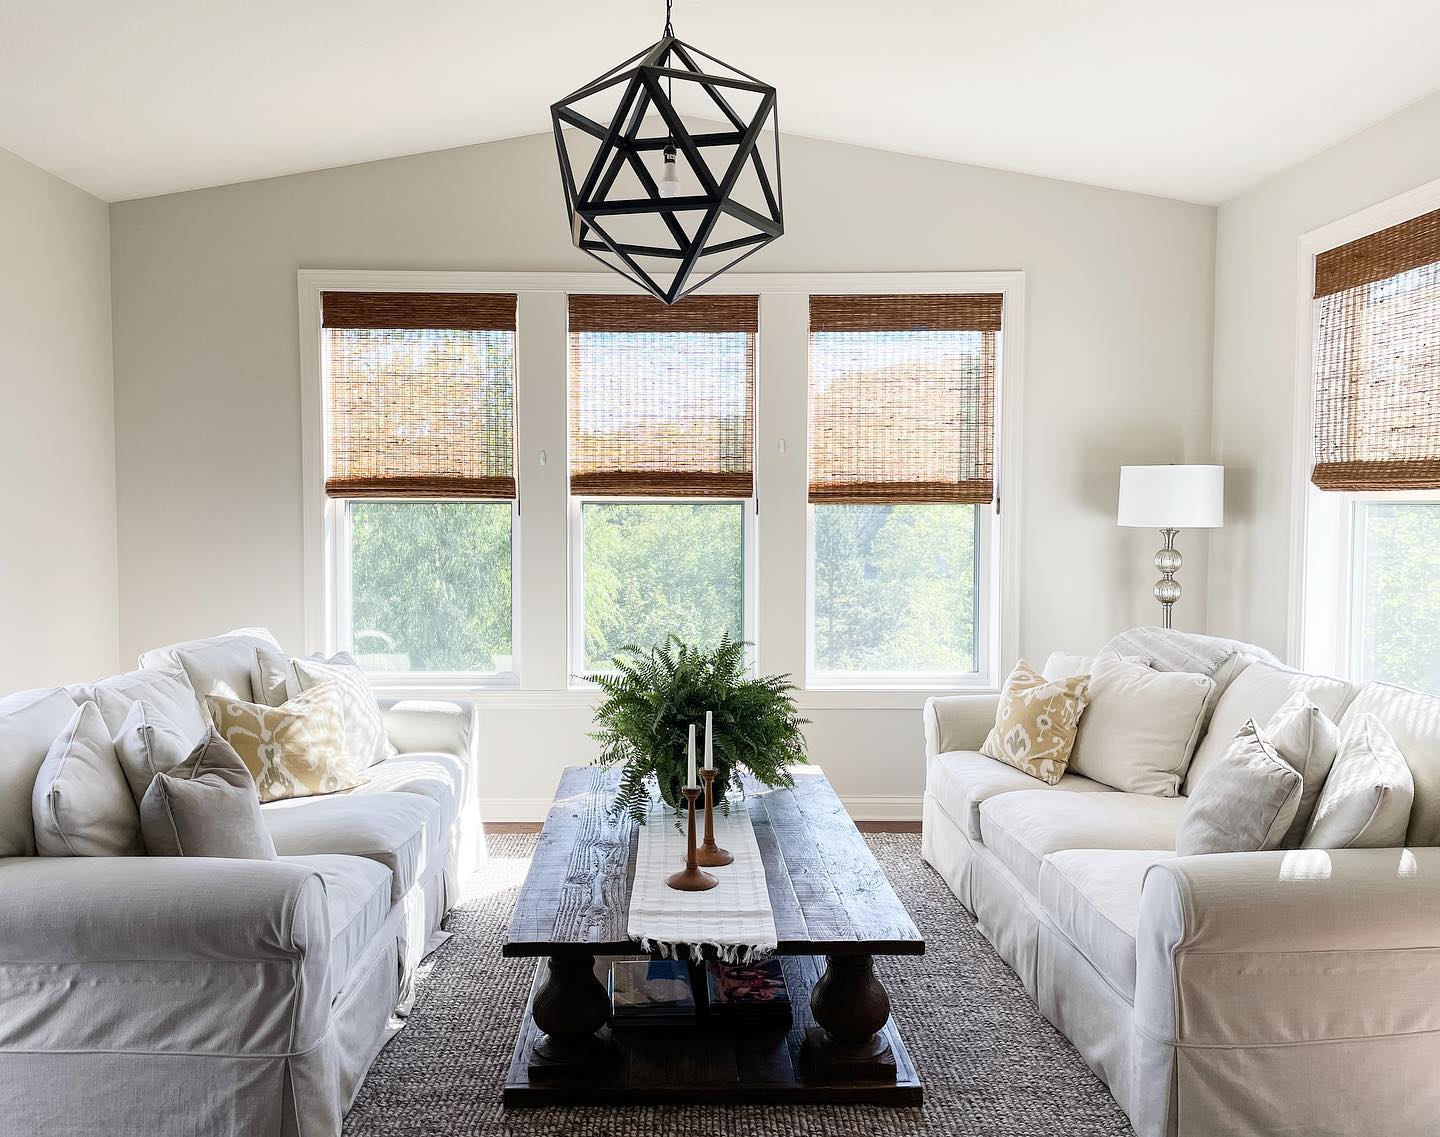
Two matching pale sofas face one another across a long dark wood table. Their equal scale gives this rectangular room a settled rhythm, while the three windows at the end provide a clear focal point.
A woven rug and natural window shades add texture without interrupting the simple arrangement. The sculptural black pendant hangs over the center, drawing attention upward into the vaulted ceiling.
This layout works best when conversation is the priority and both long sides can hold seating. Measure the full distance between the sofas before choosing the table, including room for knees and passing feet.
Keep accessories low enough for people to see across, and let one centerpiece supply interest instead of scattering objects across the surface.