
Closet space often feels limited until smart systems turn it into a highly efficient storage zone. Modular solutions from IKEA make it possible to customize layouts based on real storage needs without overspending.
IKEA closet organization ideas focus on maximizing vertical space, improving accessibility, and creating structured sections for clothing, shoes, and accessories.
With components like adjustable shelves, pull-out drawers, and hanging systems, even small closets can function efficiently.
This guide highlights practical, easy-to-implement setups designed for everyday use, helping you reduce clutter, streamline routines, and maintain a clean, organized wardrobe that adapts to changing storage demands over time.
Soft Sage Symmetry Wardrobe Hub
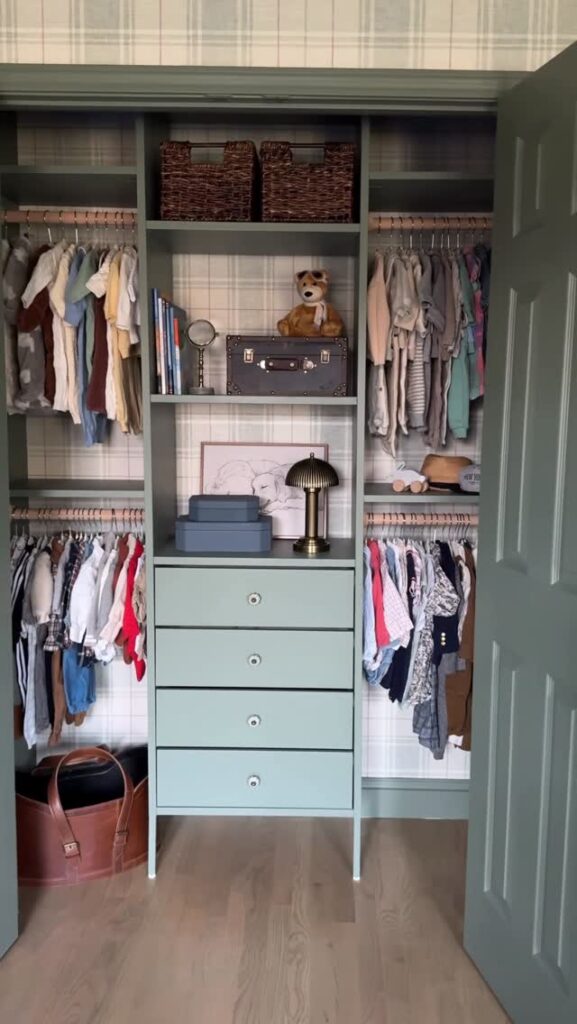
Balanced layouts instantly improve daily routines, especially when wardrobe zones follow a mirrored structure with calming soft sage finishes.
This IKEA closet organization idea focuses on symmetrical shelving, paired hanging rails, and evenly spaced drawers to maintain visual order while maximizing storage efficiency.
Soft-close drawers, labeled compartments, and modular dividers help separate essentials like folded clothes, accessories, and seasonal wear. The muted green tone reduces visual clutter and creates a relaxed dressing environment, ideal for modern bedrooms.
Adjustable shelves allow customization based on wardrobe needs, ensuring long-term usability. Integrated LED strip lighting enhances visibility without harsh glare, making item selection easier.
This setup works best for individuals who value clean aesthetics, functional flow, and clutter-free organization.
Luxe Glass Drawer Corner Wardrobe
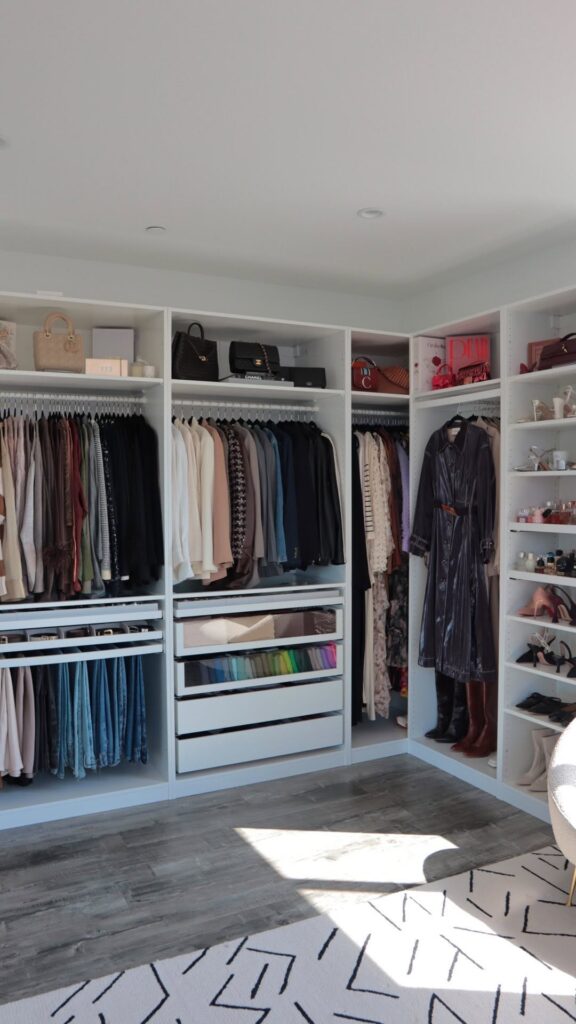
Corners often become wasted space, yet a refined glass drawer wardrobe transforms them into high-value storage zones. This IKEA closet design integrates transparent drawers with metallic accents, offering clear visibility for folded garments, jewelry, and accessories.
The corner layout maximizes awkward angles while maintaining accessibility through pull-out systems and rotating storage options. Soft interior lighting highlights contents, making organization intuitive and visually appealing.
Combining open shelving with closed compartments creates a balanced mix of display and concealment, supporting both style and practicality.
Anti-slip drawer liners and categorized sections prevent shifting and maintain order. Ideal for compact bedrooms or luxury-inspired interiors, this solution ensures every inch of space contributes to an efficient, organized wardrobe system without compromising elegance.
Rainbow Rail Boutique Drawer Closet
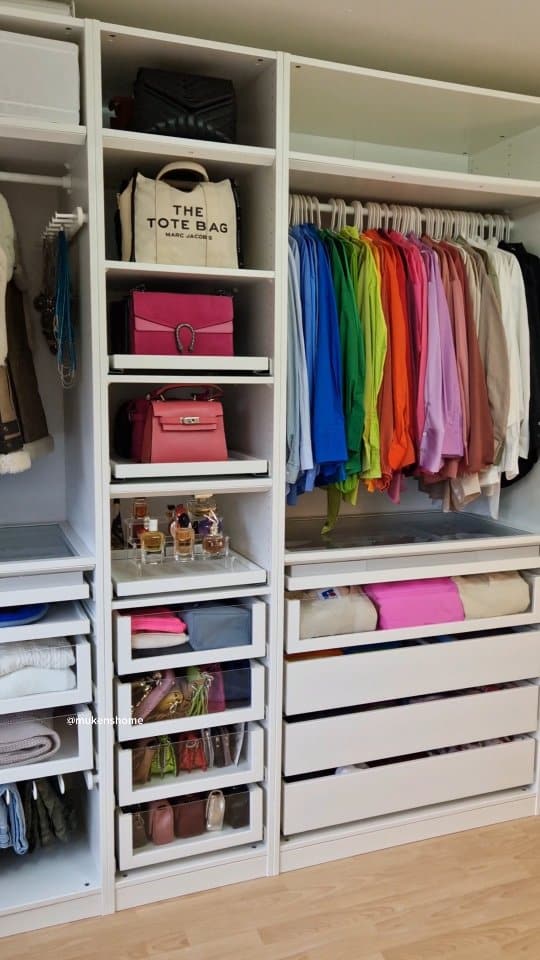
Color-coded organization introduces clarity and speed into everyday wardrobe selection, especially when arranged boutique-style within an IKEA closet system. This layout uses multiple hanging rails organized by color spectrum, paired with streamlined drawers for folded pieces and accessories.
The visual gradient not only looks appealing but also reduces decision fatigue by grouping similar tones together. Slim-profile hangers maintain spacing consistency, while labeled drawer inserts help categorize essentials like undergarments and small accessories.
Open shelving at eye level allows quick access to frequently used items, improving workflow. This setup works particularly well for fashion-focused users who rotate outfits frequently.
By combining aesthetics with functional zoning, the wardrobe feels curated, organized, and easy to maintain over time.
Vertical Sneaker Tower Double Rail Closet
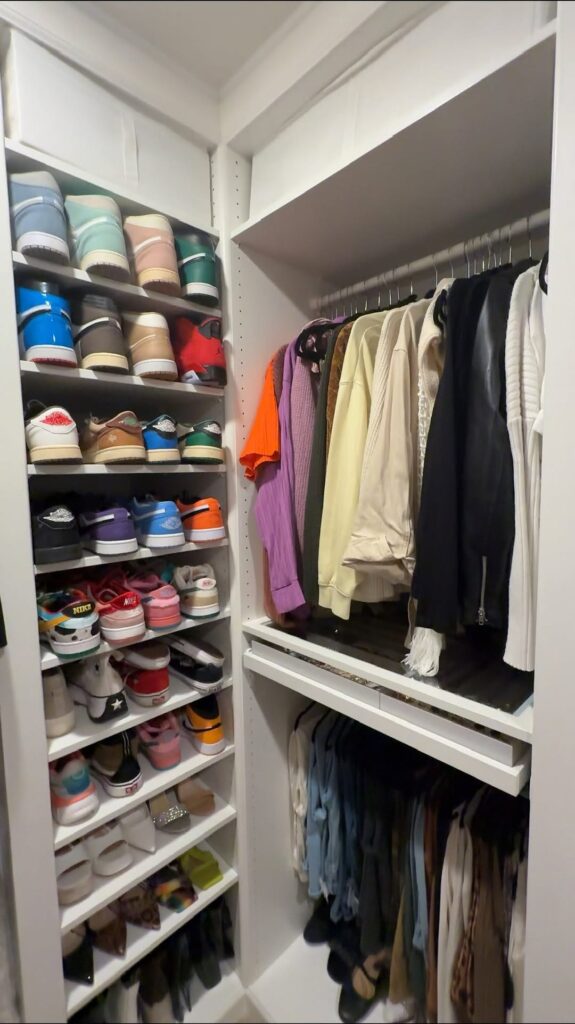
Vertical storage becomes essential when managing both apparel and footwear within limited space. This IKEA closet idea introduces a tall sneaker tower alongside double hanging rails, separating upper and lower garment sections for better organization.
Adjustable shoe shelves accommodate different sneaker heights, while transparent fronts or open cubbies improve visibility and access. The dual rail system maximizes hanging capacity, making it ideal for users with extensive clothing collections.
Reinforced shelving ensures durability for heavier footwear, while pull-out trays simplify selection. Strategic spacing prevents overcrowding and maintains airflow, protecting items from damage.
This configuration supports a clean, structured layout that balances clothing and footwear storage, making it practical for urban apartments or shared wardrobes.
Navy Backdrop Vanity Closet Nook
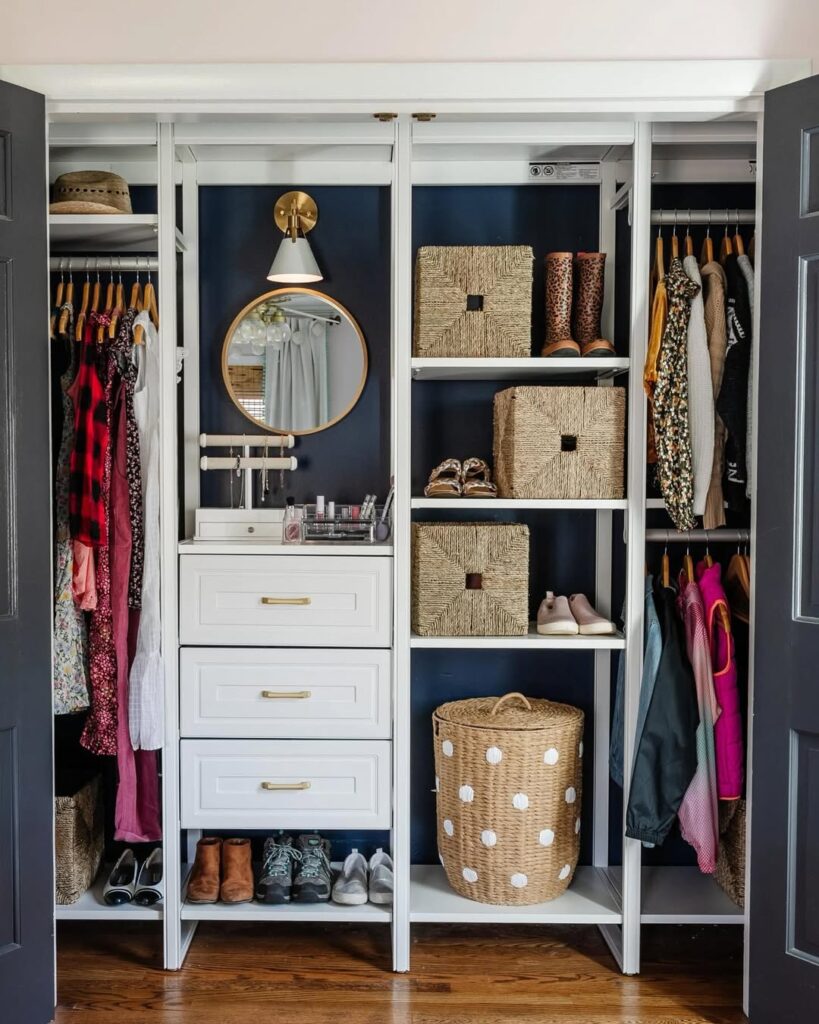
A dedicated wardrobe nook paired with a vanity setup creates a multifunctional space that blends storage with personal grooming. This IKEA closet organization concept features a deep navy backdrop that adds contrast and depth, helping items stand out visually.
Integrated drawers, open shelves, and a compact dressing table allow seamless transitions between selecting outfits and getting ready. Soft lighting around mirrors improves visibility while maintaining a warm ambiance. Drawer organizers keep cosmetics, jewelry, and accessories neatly arranged, reducing clutter.
The darker background minimizes visual noise, making the space feel structured and intentional. Ideal for smaller bedrooms, this layout combines elegance with efficiency, offering a streamlined solution for both wardrobe management and daily routines.
Minimal Mesh Drawer Capsule Closet
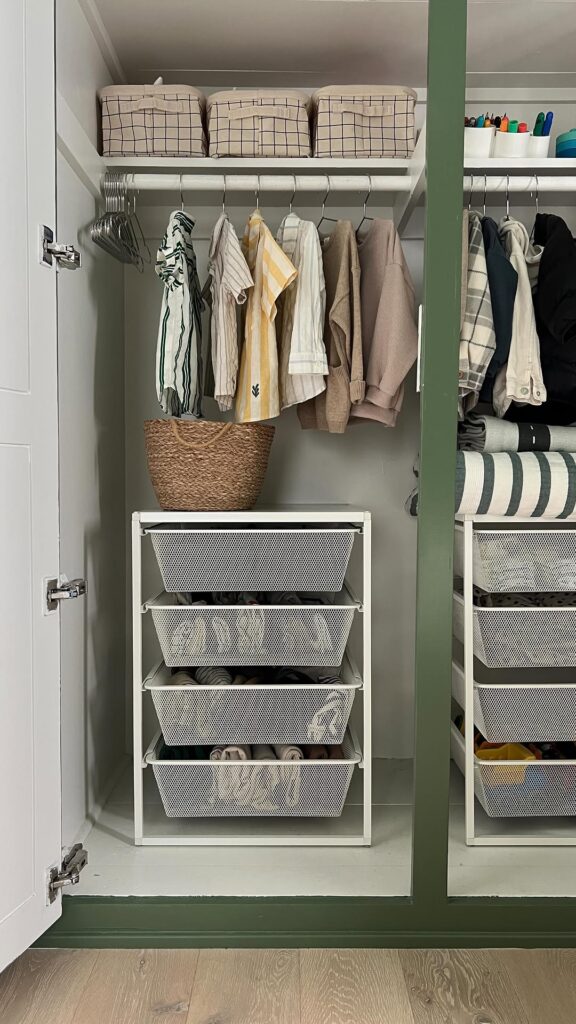
Streamlined storage becomes easier when visibility and airflow work together in a capsule wardrobe setup. This IKEA closet organization idea uses breathable mesh drawers to keep clothing fresh while allowing quick identification of items without constant rearranging.
The minimalist structure supports a curated wardrobe, focusing on essential pieces rather than overcrowded storage. Neutral tones, slim rails, and modular shelving create a clean, uncluttered look that fits modern interiors.
Drawer inserts help separate categories like basics, workout wear, and accessories, improving daily efficiency.
Adjustable frames ensure flexibility as wardrobe needs evolve over time. Ideal for small spaces, this layout prioritizes simplicity, functionality, and long-term organization while maintaining a visually light and balanced closet environment.
Neutral Double Rail Capsule Wardrobe
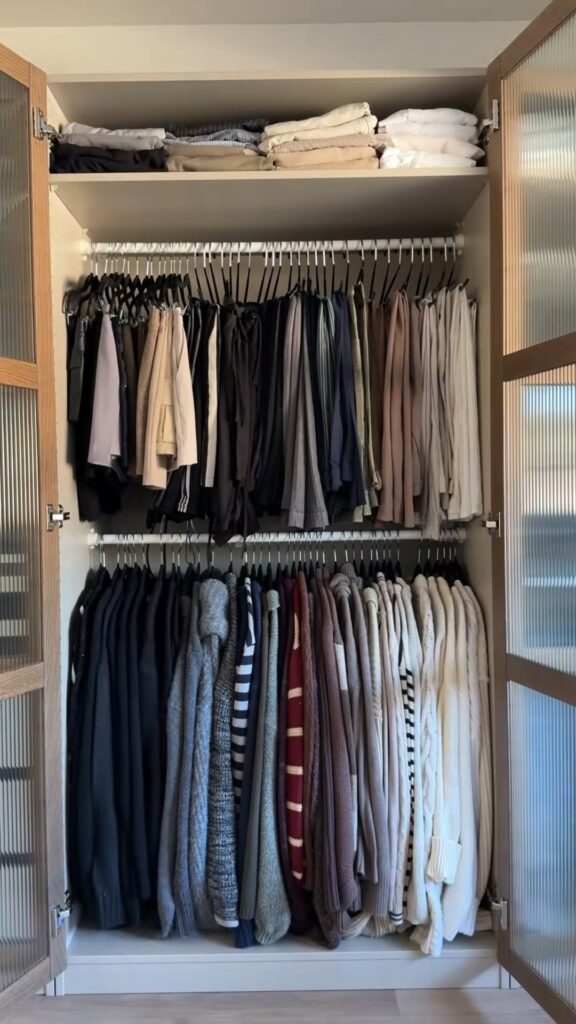
A well-structured closet layout simplifies outfit planning when garments are grouped logically across two functional levels. This IKEA wardrobe design features a double rail system that separates tops and bottoms, making full outfit coordination faster and more efficient.
Neutral finishes such as beige, white, or soft gray enhance visual clarity and prevent distractions. Slim hangers maximize rail space, while overhead shelves provide storage for seasonal items and storage boxes.
Drawer units below help organize folded essentials, ensuring everything has a designated place. This approach aligns perfectly with capsule wardrobe principles, encouraging fewer, high-quality clothing choices.
The result is a clutter-free, easy-to-maintain system that supports everyday efficiency and consistent organization without overwhelming the available space.
Nursery Accessory Rail Drawer Closet
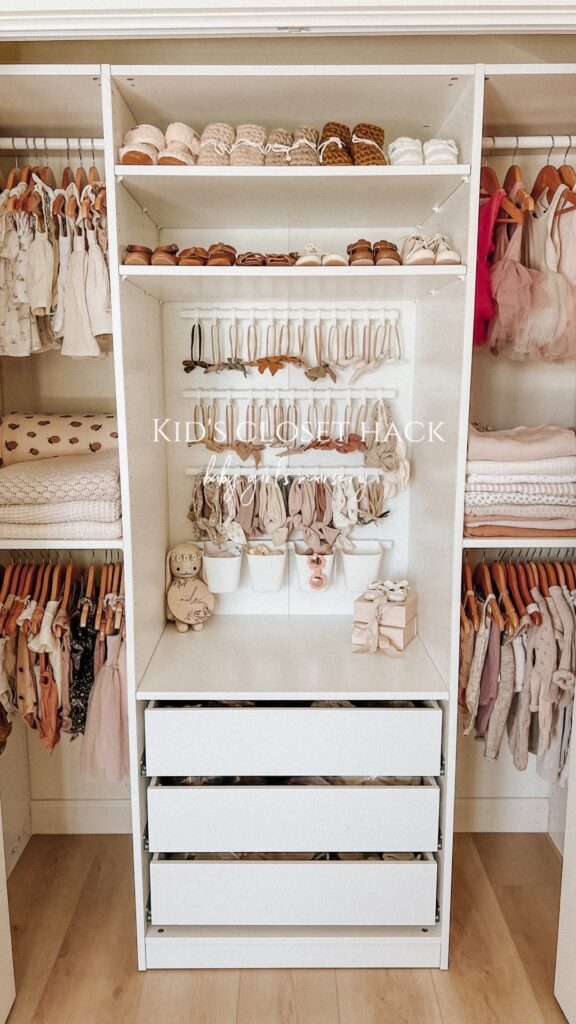
Organizing children’s essentials requires accessibility, safety, and clear categorization within a compact wardrobe system. This IKEA closet idea combines low-height hanging rails with soft-close drawers, making it easy to reach baby clothing, blankets, and accessories.
Open sections allow quick access during busy routines, while labeled compartments help separate items like bibs, socks, and toys. Smooth drawer glides ensure quiet operation, ideal for maintaining a calm nursery environment.
Adjustable shelving accommodates growth, transitioning from infant storage to toddler essentials without major changes. Neutral tones and rounded edges enhance safety and visual harmony.
This setup supports efficient daily use, helping caregivers keep everything organized, visible, and within reach while maintaining a clean and structured nursery closet space.
Labeled Linen Bin Utility Closet
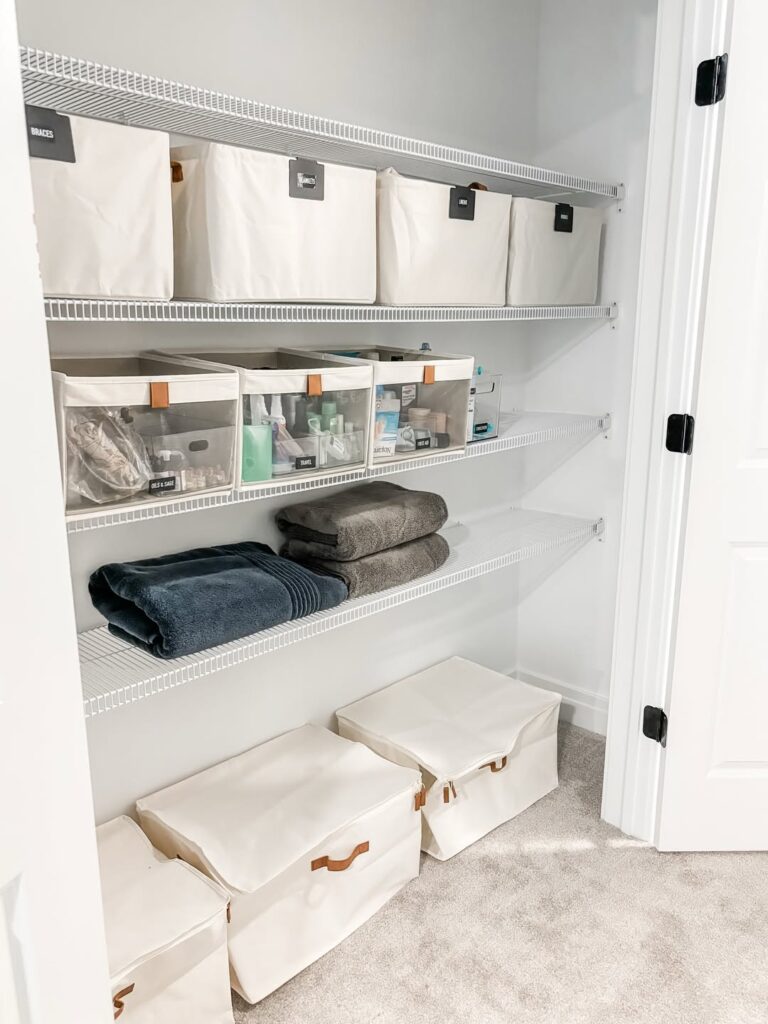
Order improves significantly when everyday essentials are grouped into clearly marked storage zones. This IKEA closet organization idea focuses on labeled linen bins to manage towels, bedding, and household supplies efficiently.
Stackable bins and open shelving maximize vertical space, making it easier to store bulky items without clutter. Consistent labeling eliminates guesswork, ensuring quick retrieval and easy restocking.
Durable fabric or plastic containers protect contents from dust while maintaining a tidy appearance.
Adjustable shelves accommodate varying bin sizes, offering flexibility for changing storage needs. This system works particularly well in utility closets or shared spaces where organization must remain consistent.
The result is a practical, low-maintenance setup that keeps essentials accessible, visible, and neatly arranged.
Sloped Ceiling Hidden Shelf Wardrobe
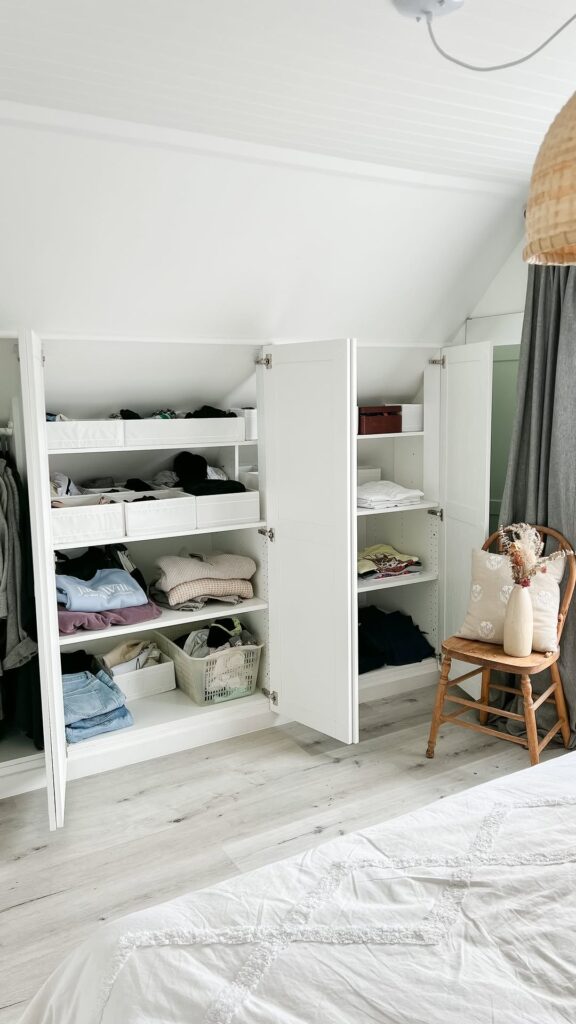
Challenging room layouts can still support efficient storage when tailored solutions utilize every available angle. This IKEA wardrobe concept is designed specifically for sloped ceilings, integrating hidden shelves and low-profile compartments beneath angled surfaces.
Pull-out drawers and sliding units ensure accessibility without wasted space, while custom-fit shelving follows the ceiling line precisely. Light finishes and integrated lighting prevent the area from feeling cramped, improving visibility and usability.
Hanging rails are positioned strategically in higher sections, leaving lower areas for folded storage or bins. This layout is ideal for attic bedrooms or loft spaces where standard wardrobes fail. By adapting to architectural constraints, it delivers a seamless, organized, and space-efficient closet solution.
Open Rail Cabinet Base Wardrobe
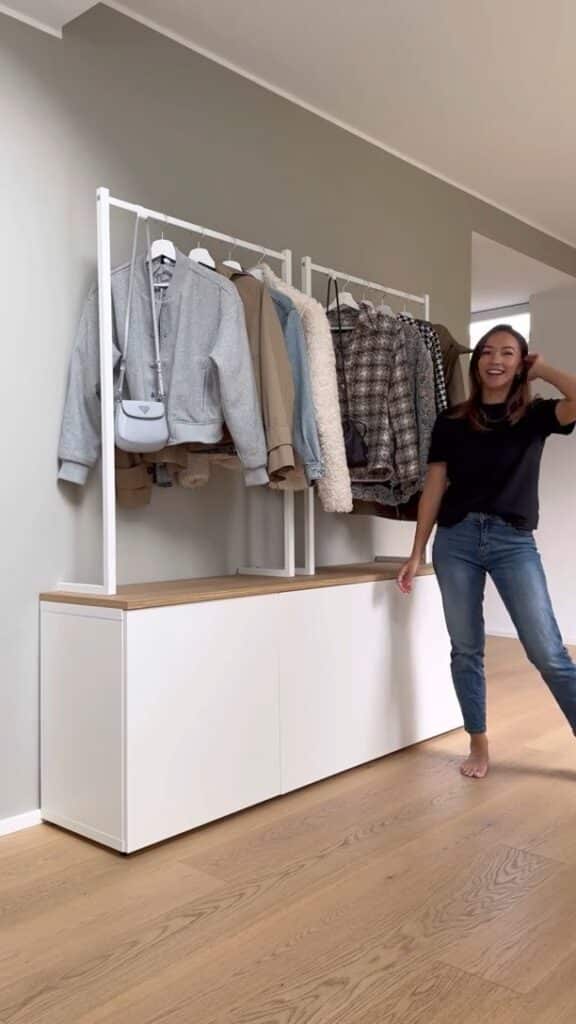
Clear visibility transforms daily dressing into a faster, more efficient routine, especially when storage combines open rails with a structured cabinet base.
This IKEA closet organization idea keeps frequently worn garments within easy reach while lower cabinets handle folded clothes, shoes, or accessories discreetly.
The open rail system promotes airflow, reducing fabric odors and maintaining garment freshness. Below, soft-close drawers and concealed compartments create a clean, organized foundation without visual clutter.
Neutral finishes and uniform hangers enhance a cohesive look, supporting modern bedroom aesthetics. Adjustable shelving within the base units allows flexible storage for evolving needs.
This layout balances accessibility with hidden storage, making it ideal for users seeking a practical yet visually streamlined wardrobe setup.
Boutique Display Cube Wardrobe Wall
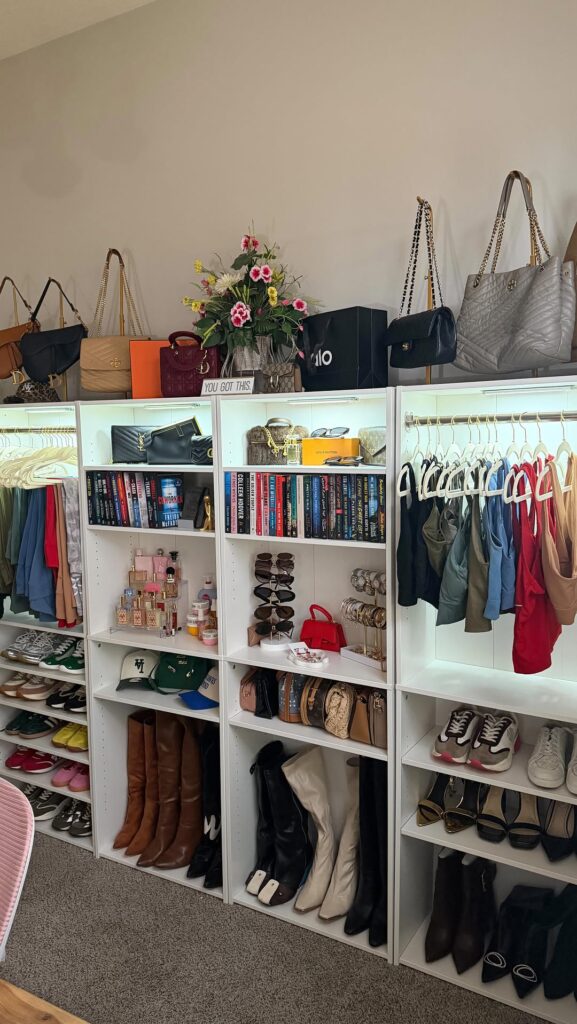
Retail-inspired layouts bring clarity and style to home storage when clothing and accessories are displayed with intention. This IKEA wardrobe concept uses modular cube units arranged into a full wall system, turning everyday items into an organized visual showcase.
Each cube functions as a dedicated storage zone for folded garments, handbags, or decor accents, improving accessibility and reducing clutter. Open compartments encourage consistent organization habits, while optional baskets or inserts provide concealed storage where needed.
Symmetrical alignment enhances visual balance, creating a boutique-style appearance within the bedroom. Integrated lighting or contrasting back panels can highlight key sections effectively.
This system suits users who prefer a structured, display-driven closet that combines aesthetics with efficient everyday functionality.
Walk-In Shoe Gallery Closet Layout
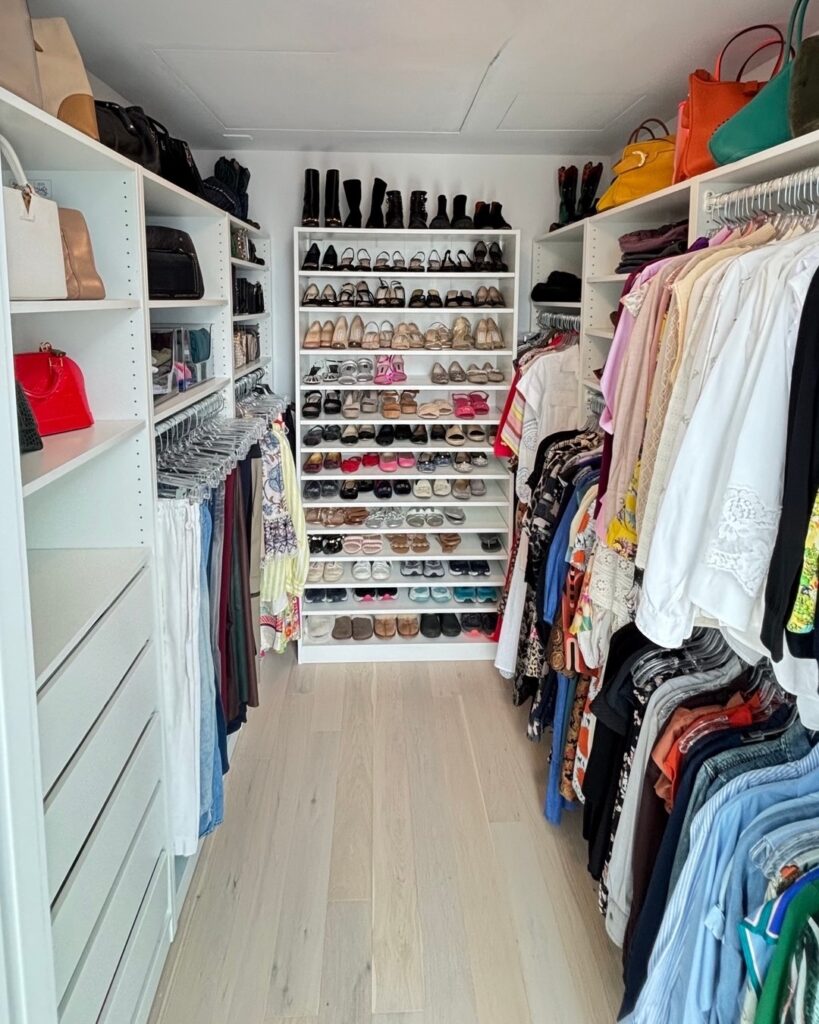
A dedicated footwear zone transforms a standard wardrobe into a highly functional walk-in experience focused on accessibility and display.
This IKEA closet layout emphasizes tiered shoe shelving arranged like a gallery, allowing each pair to remain visible and easy to select.
Adjustable shelves accommodate different shoe heights, from sneakers to boots, while maintaining a uniform presentation. Complementary hanging rails and drawer units support clothing storage without disrupting the layout.
Good lighting plays a crucial role, ensuring clear visibility across all sections. Ventilated shelving helps preserve footwear condition by improving airflow.
This configuration works especially well for collectors or fashion enthusiasts, delivering a clean, organized environment that prioritizes both storage efficiency and visual appeal.
Boho Closet Island Display Setup
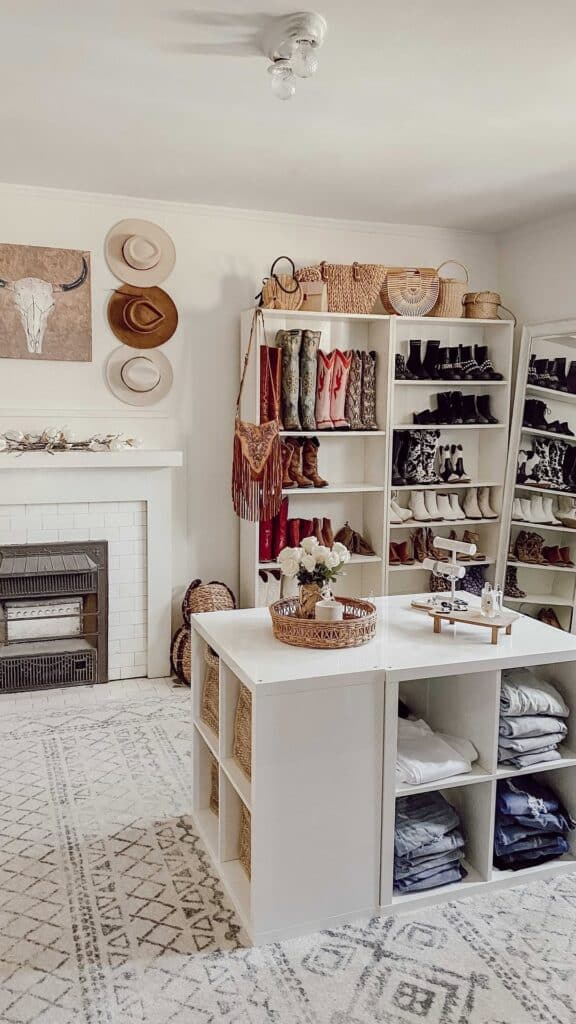
A central island introduces both function and personality into a wardrobe space, especially when paired with a relaxed boho-inspired design. This IKEA closet organization idea combines natural textures, woven baskets, and soft-toned finishes to create a warm, inviting storage environment.
The island provides additional drawer storage for accessories, jewelry, or folded items, while its surface doubles as a display or sorting area. Surrounding open shelves and hanging rails maintain easy access to clothing, supporting daily efficiency.
Decorative elements like rattan boxes or textured liners enhance the aesthetic without compromising practicality. Proper spacing ensures smooth movement around the island, even in compact walk-in closets.
This setup blends organization with style, creating a functional yet expressive wardrobe layout.
Kid-Friendly Open Cubby Closet System
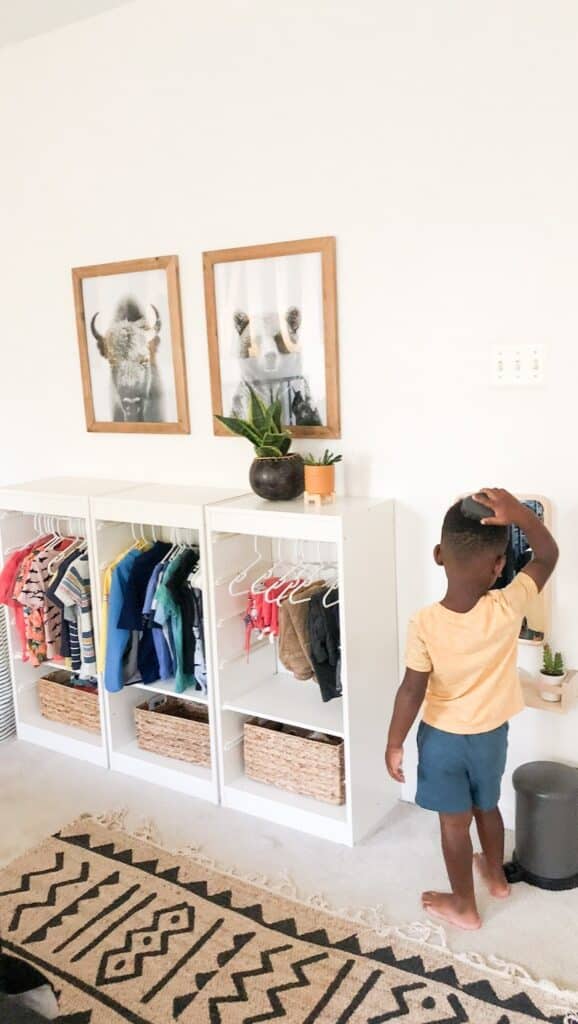
Simple storage solutions make it easier for children to stay organized when everything is within reach and clearly visible.
This IKEA closet system uses open cubbies arranged at lower heights, encouraging kids to manage their own clothing, toys, and accessories independently.
Each compartment can be assigned a specific category, supported by labels or color-coded bins for easy identification. Durable materials and rounded edges improve safety, while lightweight baskets allow quick cleanup routines.
Open design reduces frustration by eliminating hard-to-reach areas, making daily use more intuitive. Adjustable shelving adapts as storage needs change over time.
This layout promotes responsibility, keeps spaces tidy, and provides a practical, easy-to-maintain solution for busy family environments.
Symmetrical Drawer Grid Walk-In Closet
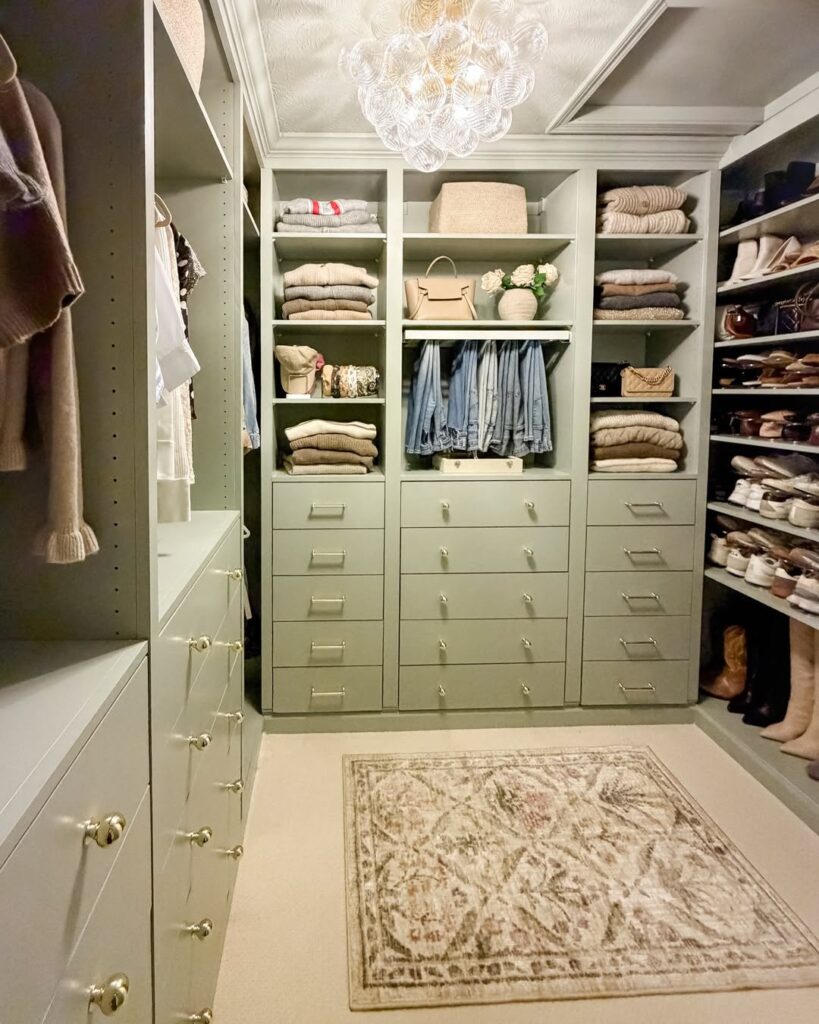
Order becomes effortless when every item fits into a clearly defined grid system designed for consistency and balance.
This IKEA walk-in closet layout features evenly spaced drawers arranged in a symmetrical pattern, creating a structured environment that simplifies storage and retrieval.
Each drawer can be assigned a specific category, from folded clothing to accessories, improving daily efficiency. Soft-close mechanisms and internal dividers enhance usability while maintaining a refined look.
Neutral finishes and aligned hardware contribute to a cohesive aesthetic that reduces visual clutter.
Overhead shelves and side rails complement the grid without disrupting flow. Ideal for larger wardrobes, this setup supports long-term organization, making it easier to maintain a clean, functional, and visually balanced closet space.
Slim Vertical Heel Display Rack
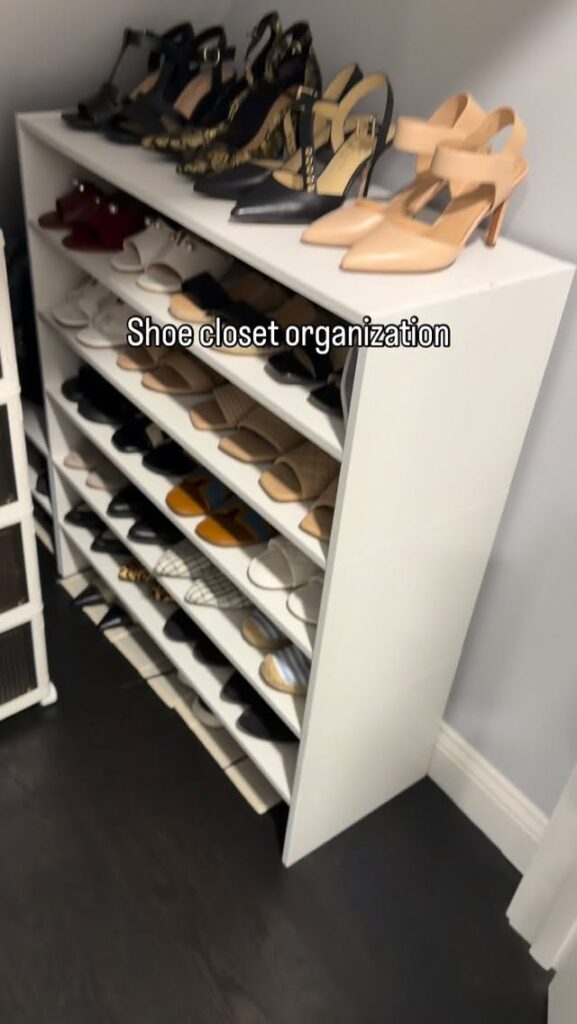
Floor space no longer restricts shoe storage when vertical solutions are used effectively. This IKEA closet idea focuses on a slim, tall rack specifically designed for heels, maximizing upward space while maintaining a compact footprint.
Individual slots keep pairs separated, preventing scuffs and preserving shape over time.
Open-front design allows quick selection, improving daily convenience without unnecessary searching. The narrow profile fits easily into unused corners or alongside wardrobes, making it suitable for small bedrooms or walk-in closets. Durable shelving ensures stability, even with frequent use.
Neutral finishes blend seamlessly with existing interiors, maintaining a cohesive look. This configuration is ideal for organized display, efficient storage, and easy accessibility for frequently worn footwear.
Attic Cubby Shoe Wall Closet
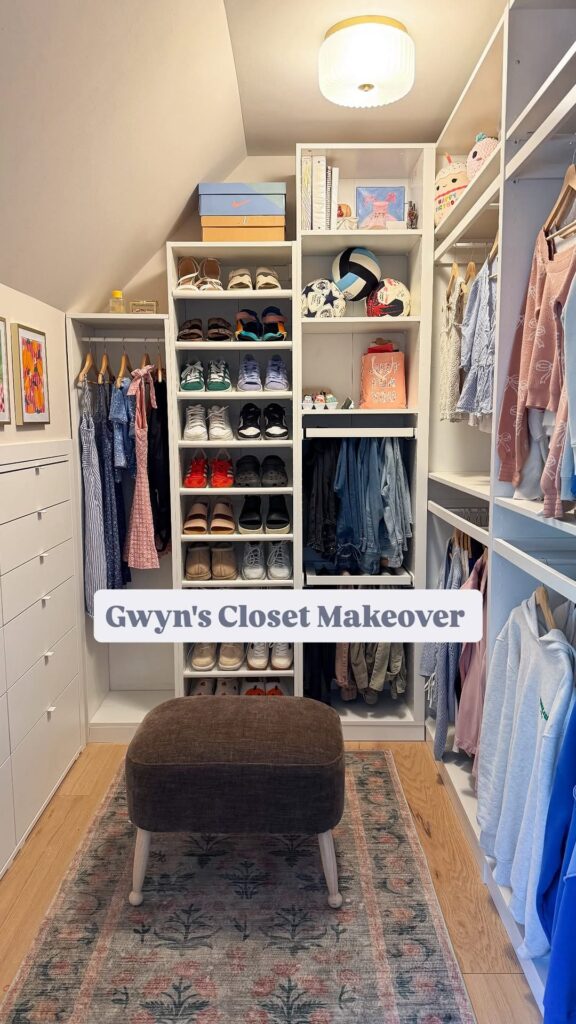
Unused attic walls offer valuable storage potential when structured with purpose-built cubby systems. This IKEA closet concept transforms angled or low-height walls into a functional shoe storage area using multiple cubbies arranged across the surface.
Each compartment provides a dedicated space for individual pairs, keeping footwear visible and neatly organized. The design follows the slope of the ceiling, ensuring no space is wasted while maintaining accessibility. Open cubbies improve airflow, helping preserve shoe condition over time.
Light finishes and integrated lighting prevent the area from feeling confined, enhancing usability. This layout works especially well in lofts or attic bedrooms, delivering an efficient, space-saving solution that combines practicality with a clean, organized appearance.