
A bed that lifts from above, a desk that folds away, or drawers built into steps can reclaim floor space in ways a smaller piece of furniture cannot.
These Small Bedroom Ideas focus on making existing areas do more, while keeping storage and everyday movement in mind.
You’ll find options for stowing bulky bedding beneath a lift-up bed, fitting a work surface beside the bed, and choosing wardrobe arrangements that preserve a clear aisle.
The best solution depends on what you need to store, how you use the room, and how much space each setup requires when open.
A Lift-Up Bed for Bulky Bedding
Credits: Instagram
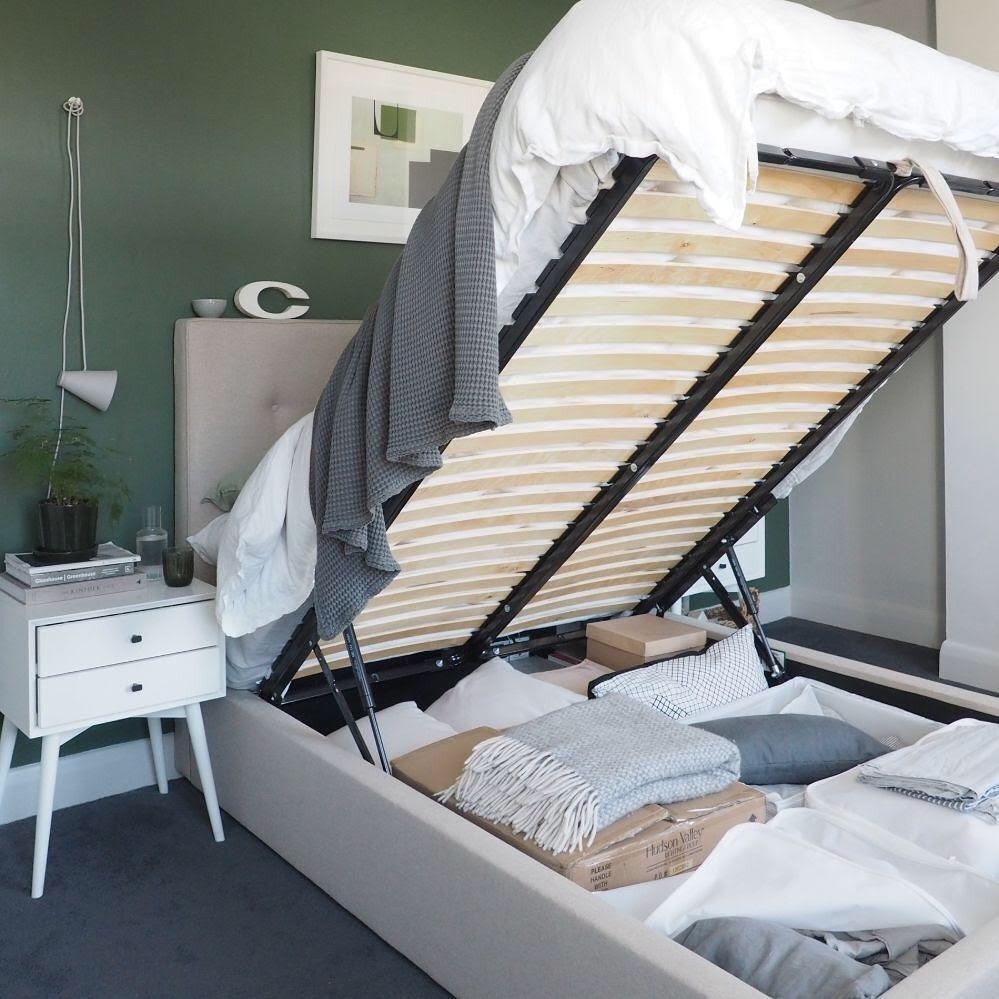
Spare blankets can consume an entire closet before clothing even enters the picture. Cate St Hill’s photographed ottoman bed tackles that problem with a lifting mattress base, exposing a compartment underneath.
Separate compartments help organize the contents, making individual groups easier to find. Unlike drawers that extend sideways, this arrangement provides access from above, although you still need room to stand and operate it comfortably.
Consider what you would store before comparing bed designs: spare comforters need different space than small accessories. Check the opening height, mattress compatibility, and lifting requirements with the manufacturer.
Keep the mechanism unobstructed and follow its instructions. Reserve this area for items you can retrieve conveniently rather than turning it into an unsearchable overflow bin.
A Wall Bed That Shares Its Footprint With Seating
Credits: Instagram
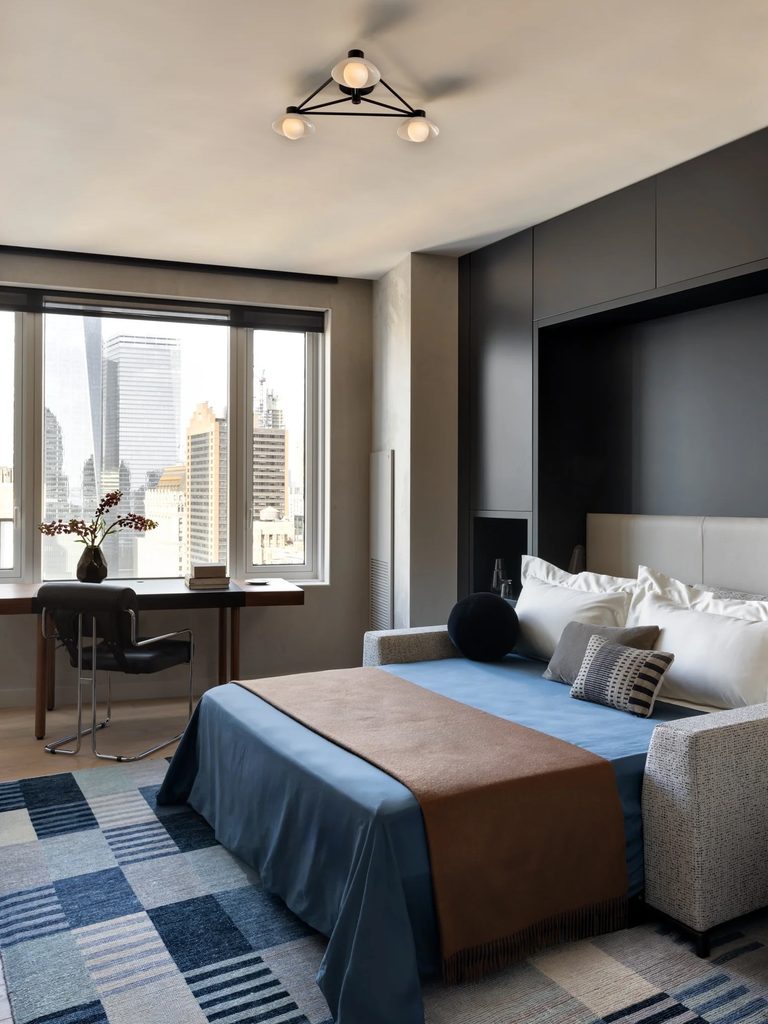
One room can support daytime seating and overnight sleep within the same furniture footprint. Peti Lau’s Battery Park City project uses a motorized Tonale wall bed integrated with upholstered seating and surrounding cabinetry.
The bedroom photograph shows the bed open, with the seating arms visible beside it and a compact desk near the window. Consider this type of system when an occasionally used bedroom must serve another purpose most days.
Compare both open and closed arrangements, including the route between the bed, desk, and doorway. Confirm installation, mattress, electrical, and operating requirements with the supplier.
Keep the transformation area clear and follow the specific instructions. The useful lesson is choosing furniture around the room’s schedule, not simply adding more functions.
A Trundle Bed for Occasional Sleepovers
Credits: Instagram
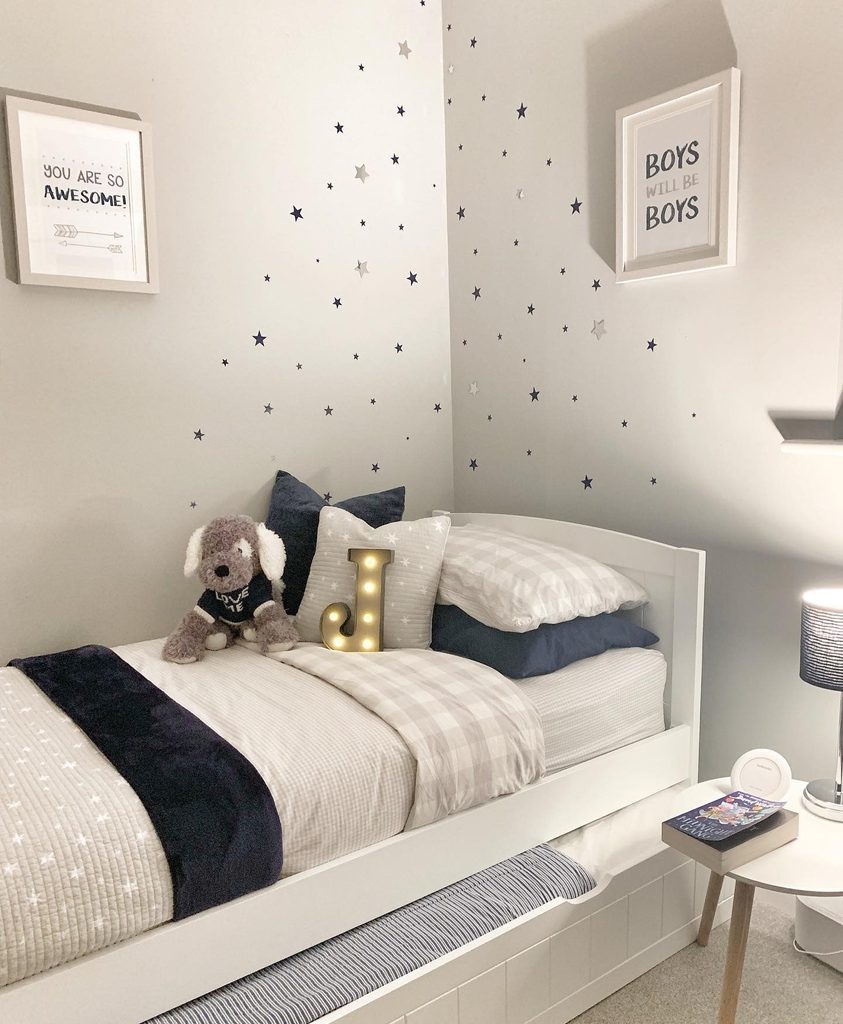
An extra mattress does not need to occupy the floor every day. Donna Jenkins’s bedroom photograph shows a trundle partly extended beneath the main bed, revealing a second sleeping surface that can be tucked away afterward.
This arrangement can suit occasional sleepovers when two beds would leave little room for other activities. Measure the fully extended footprint, including the route to the door and access beside both mattresses.
Check the required mattress thickness and any bedding restrictions for the particular frame. A nearby table may need to move before opening the trundle, so choose accessories accordingly.
Keep the space underneath dedicated to its intended sleeper. Treat easy setup and a clear nighttime walking route as essential parts of the plan.
Storage Drawers Built Into Bunk Steps
Credits: Instagram
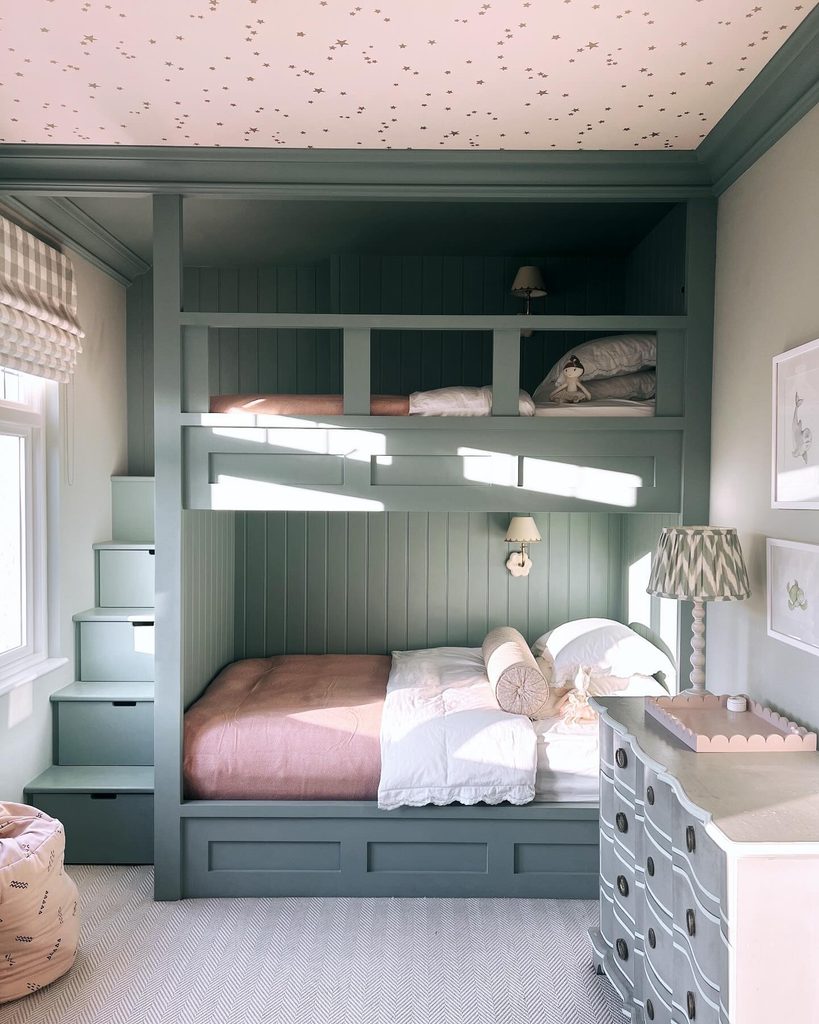
Access to an upper bunk occupies space, so its design deserves attention. Nicky Bailey’s fitted bedroom incorporates drawer fronts into the compact steps beside stacked beds.
The same structure therefore provides a route upward and a place for belongings, rather than requiring a separate storage unit nearby. Treat this as a professionally planned furniture solution, with the manufacturer’s age, loading, guardrail, and access requirements checked carefully.
Drawer openings should not conflict with the route through the room. Decide which items belong in the steps and how easily the intended user can reach them.
Keep the treads clear and close drawers after use. The photograph’s restrained arrangement shows how integrated details can support a small room without filling the central floor.
A Bedroom Desk Behind Retracting Cabinet Doors
Credits: Instagram
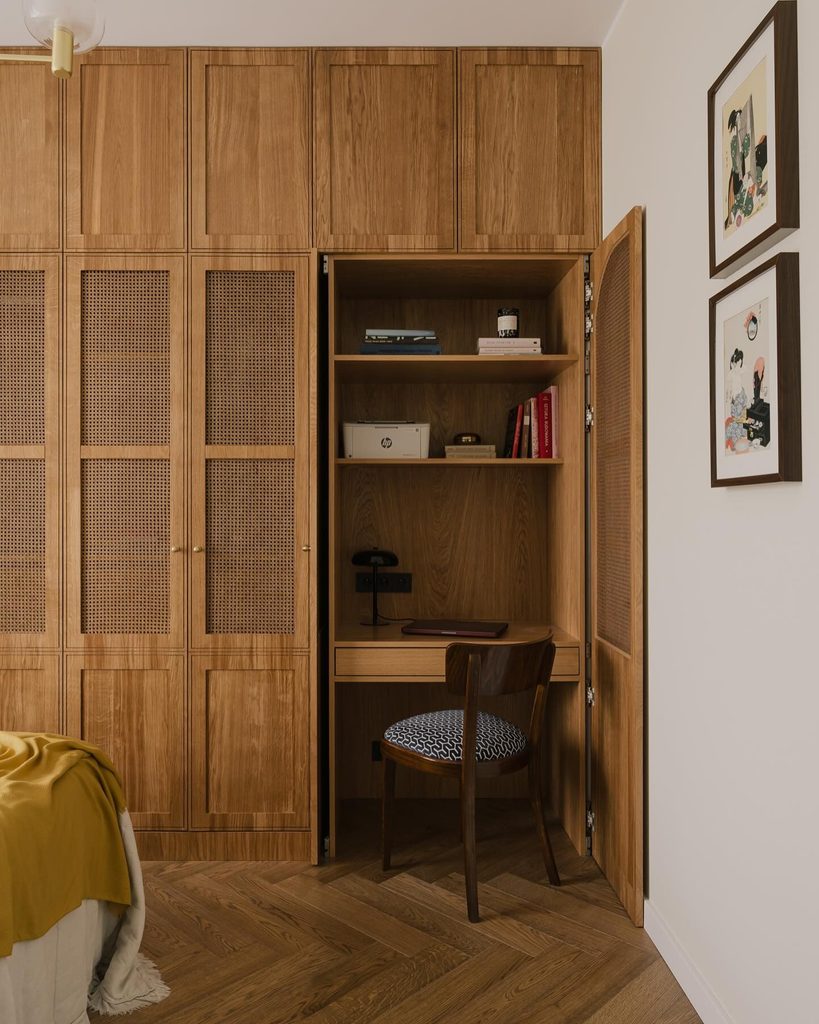
Work can disappear from view without leaving cabinet doors projecting into the room. Studio Monocco used folding, retracting fronts around this bedroom desk, with the panels able to slide into the wardrobe body.
The open photograph shows a chair, work surface, and shelves concentrated within one section beside the bed. This differs from simply placing a desk in a closet because the door system also addresses passage space while you work.
Plan the chair’s occupied position, not just where it tucks away afterward. Check that shelves, cables, and equipment fit when the doors close.
If this is your daily workstation, prioritize comfortable seating and lighting over squeezing into the smallest possible opening. Ask the installer to demonstrate operation before ordering.
A Wall-Mounted Desk With Storage Above
Credits: Instagram
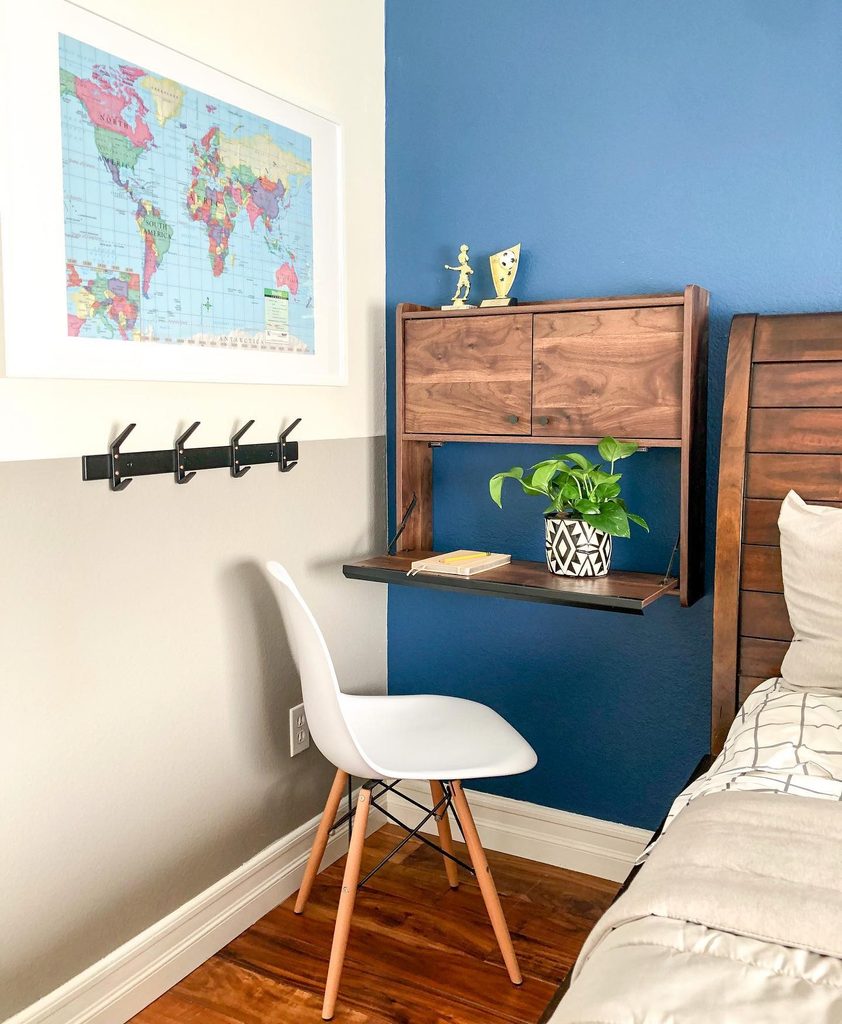
A narrow patch of wall beside the bed can hold more than a small table. K Designs fitted this corner with a wall-mounted desk and an upper cabinet, placing working and storage surfaces within the same vertical area.
The chair sits below while the adjacent bed remains a separate piece. Consider this approach when occasional writing or laptop use matters, but a full freestanding desk would crowd the room.
Confirm that the wall can support the chosen unit and that its worktop is deep enough for your tasks. Plan a place for the chair when it is not being used.
Keep the cabinet’s contents selective, and reserve the work surface for essentials so its limited area remains useful every day.
A Rolling Cart Beside the Bed
Credits: Instagram
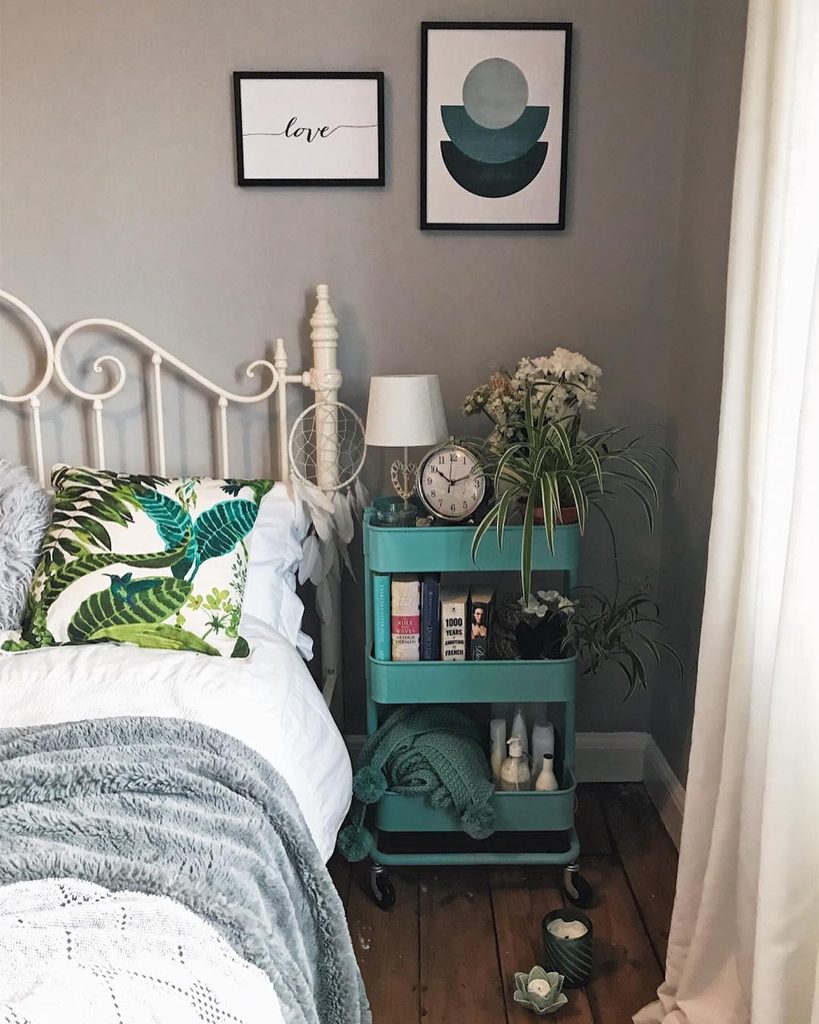
Furniture that moves between rooms can adapt when your needs change. Mel Boyden brought an IKEA Raskog cart from her kitchen into a spare bedroom, where its three tiers serve as bedside storage.
Books occupy the middle level, with smaller belongings and a folded throw below. The visible wheels distinguish it from a fixed nightstand and make repositioning possible.
Check how a similar cart moves across your flooring before relying on it, and keep it stable beside the bed during use. Place heavier items lower and avoid overhanging objects that could catch the bedding.
If it carries a lamp, allow for the cord before moving it. A simpler arrangement of essentials can make the top tier easier to use daily.
Fabric Pockets Along the Bed Rail
Credits: Instagram
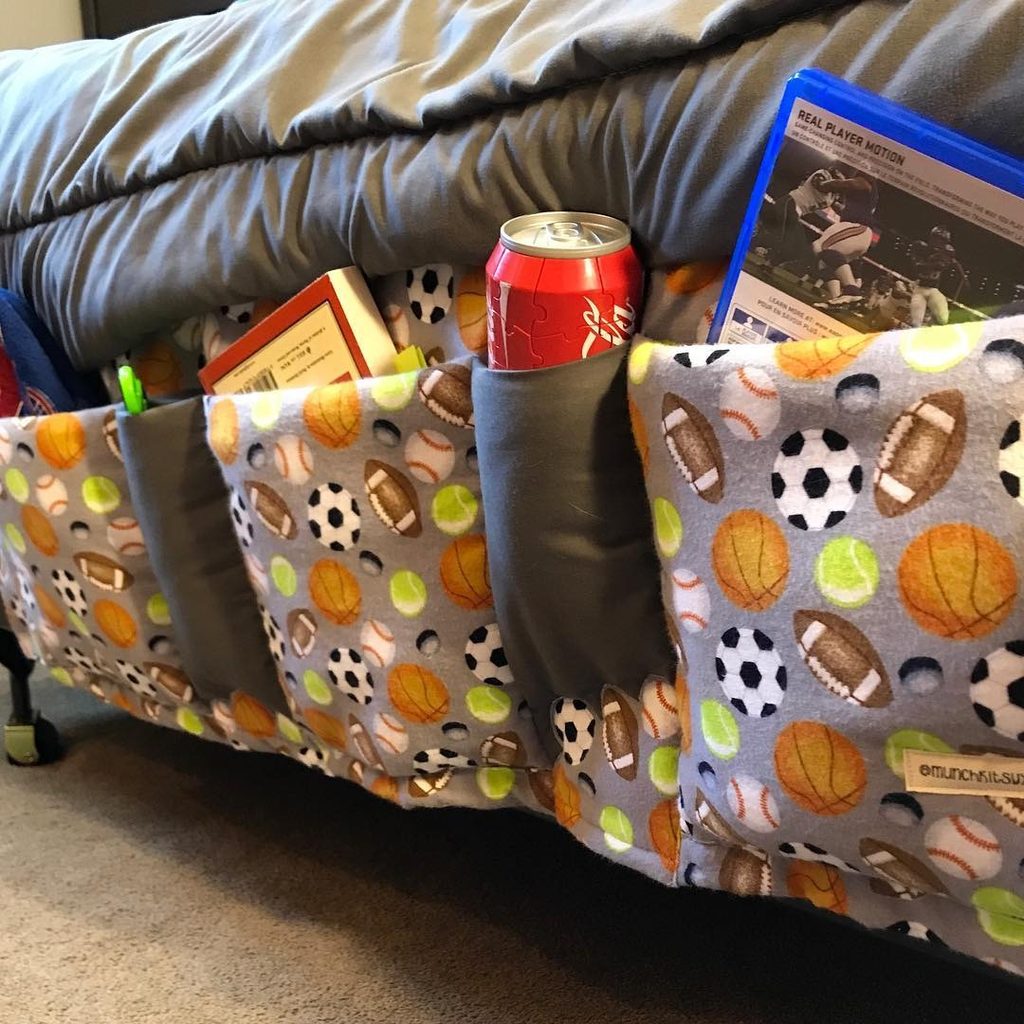
Bedtime essentials need a home even when there is no space for a nightstand. Munch Kits YXE’s handmade organizer places several soft pockets along the side of the bed, keeping items close to the mattress.
The photographed compartments show how separate pockets can accommodate books and other lightweight belongings. Choose a version compatible with your bed frame and check how it attaches before loading it.
Keep frequently reached items in the easiest pockets, with nothing trailing onto the floor. For a child’s room, consider reach, secure attachment, and age-appropriate contents rather than copying every object shown.
Washable fabric can be helpful, provided you follow its care instructions. Edit the contents regularly so the organizer remains accessible instead of becoming overfilled.
Wardrobe Cabinets That Bridge a Doorway
Credits: Instagram
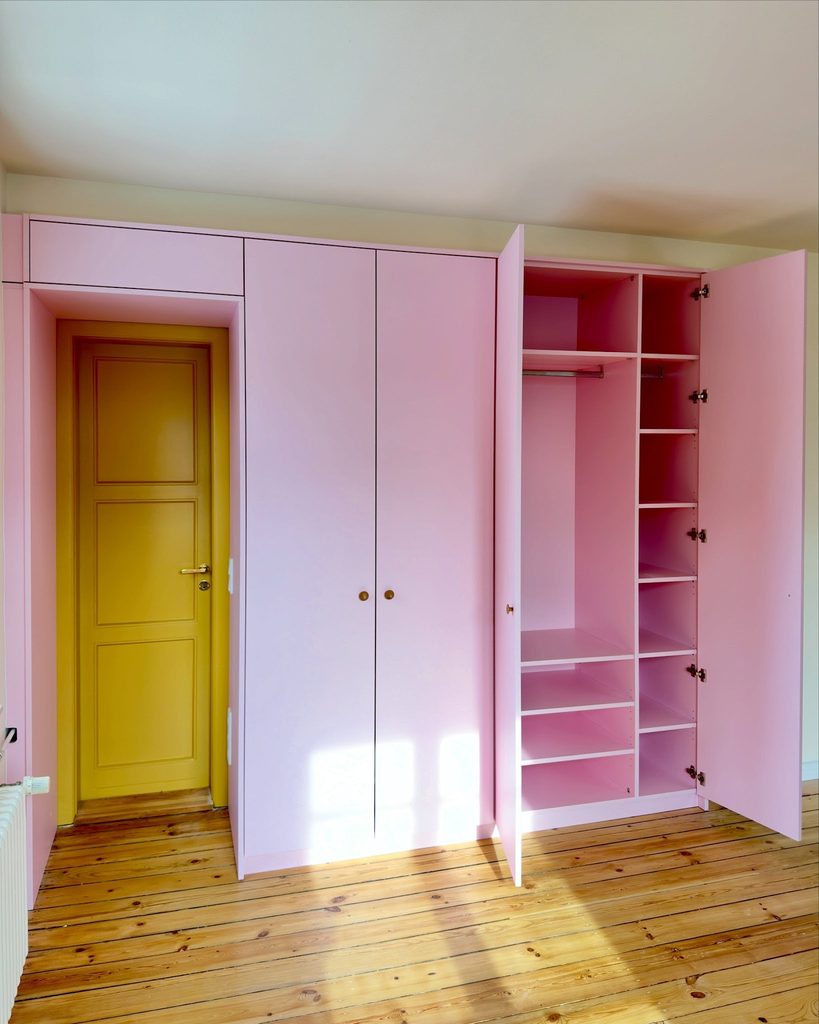
The strip above a doorway can contribute storage without changing the path through it. Christian Liesecke’s fitted wardrobe incorporates that opening into a continuous cabinet wall, with an overhead section bridging the door.
The photographed open cabinet also shows shelves and hanging space arranged within the larger unit. This is a useful option when a doorway interrupts the only suitable wardrobe wall.
Have the opening, trim, door swing, and ceiling conditions measured together before planning cabinetry. Put occasional items in the higher section and keep daily clothing at a comfortable reach.
The goal is to use otherwise awkward wall area while preserving passage. Matching fronts can make the arrangement feel cohesive, but accessible storage should determine the internal organization first.
Fitted Storage Beneath a Sloping Ceiling
Credits: Instagram
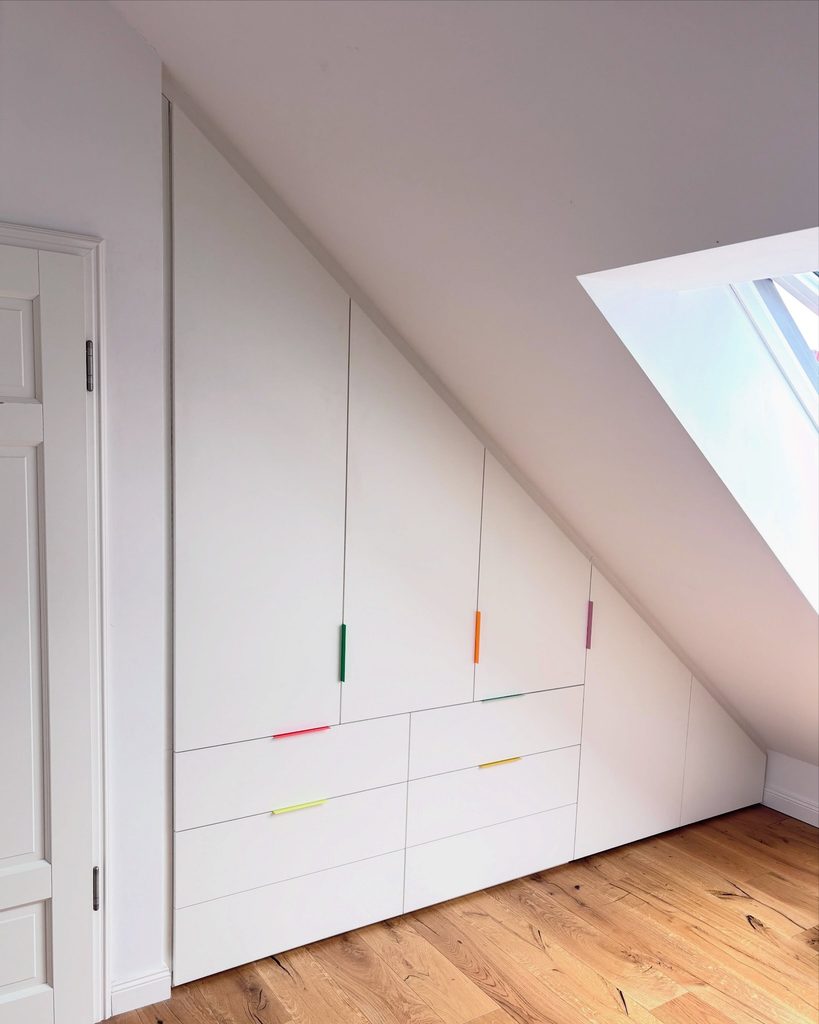
An angled roofline does not have to leave a wedge of unusable space. RaumStudioMeyer’s fitted installation follows the ceiling slope, combining taller doors with lower drawers as the available height decreases.
Colored pulls make each opening easy to distinguish against the pale fronts. For an attic bedroom, begin by sorting what needs hanging height and what can live in shallow or lower compartments.
Fit the storage to those needs instead of copying the same cabinet across the wall. Keep enough standing space in front of the sections you use most.
A professional should check how the doors and drawers operate beneath the slope. Preserve access to any existing service openings, and avoid assuming every hidden corner is suitable for storage.
Sliding Wardrobe Doors That Preserve the Aisle
Credits: Instagram
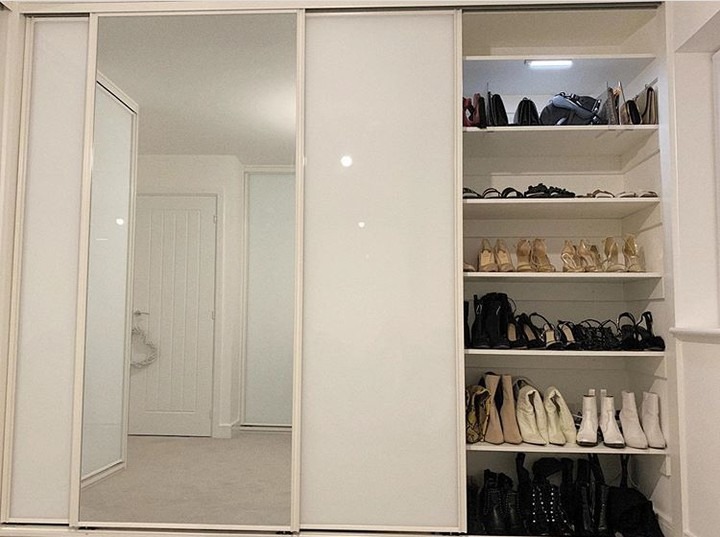
In bedrooms, swinging wardrobe doors need clear floor space in front. Spaceslide’s installation uses sliding white and mirrored panels, allowing access without a door opening into the aisle.
The photograph shows one section exposed while the remaining panels overlap, an important detail when planning how you will use the interior. Group frequently used items so you are not constantly shifting doors to reach related items.
Check that internal drawers can open fully in the available position. Mirrored panels may also provide a dressing mirror without another freestanding piece, but their practical value depends on placement.
Measure the track, cabinet depth, and approach space with the installer. Remember that sliding doors preserve access space; they do not reveal every section simultaneously.
Put Folded-Clothing Storage Beneath the Closet Rail
Credits: Instagram
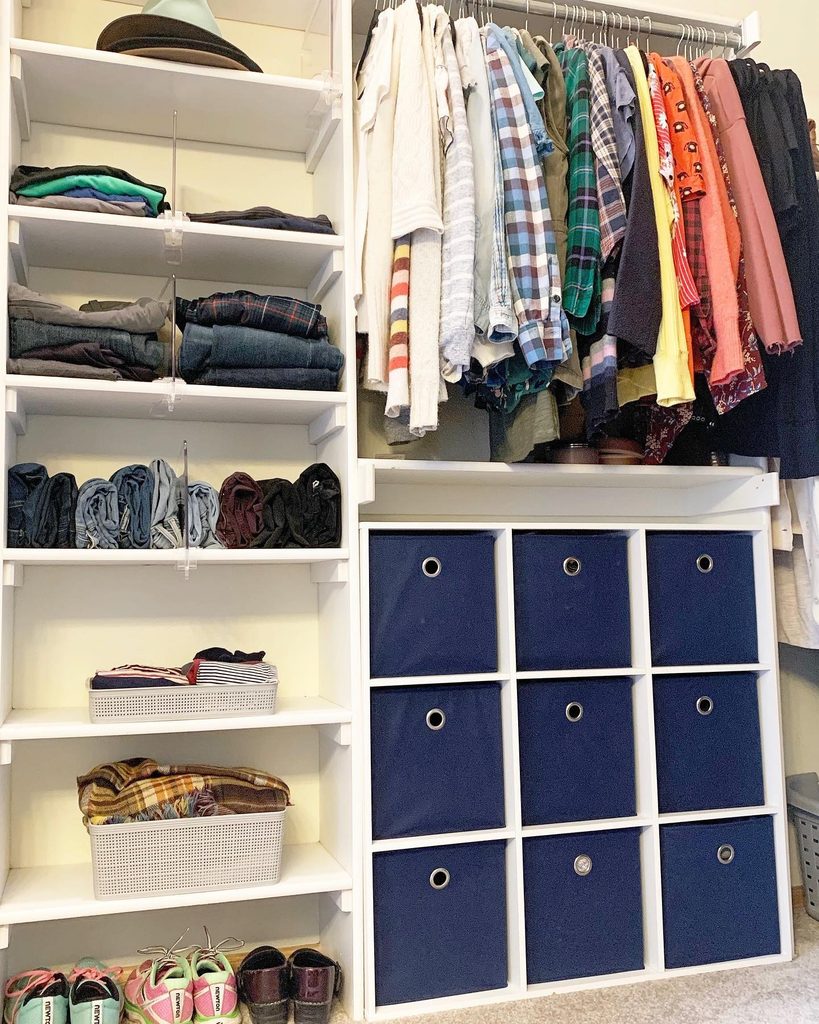
Before buying a dresser, look beneath the short hanging clothes already in your closet. The Unclutter Co organizer placed a nine-cube organizer in that space to hold clothing categories that needed a home.
The photograph shows fabric bins below the rail, alongside shelves for folded garments. This approach moves more storage inside an existing footprint instead of taking another wall in the bedroom.
Measure the available height with your clothes hanging naturally, and allow space to lift bins out. Leave longer garments somewhere they can hang freely.
Assign each bin a manageable category and avoid packing it so tightly that contents spill during use. Follow the organizer’s installation instructions, including any required wall attachment, before filling the shelves or bins.
An Open Wardrobe With Hanging and Folded Storage
Credits: Instagram
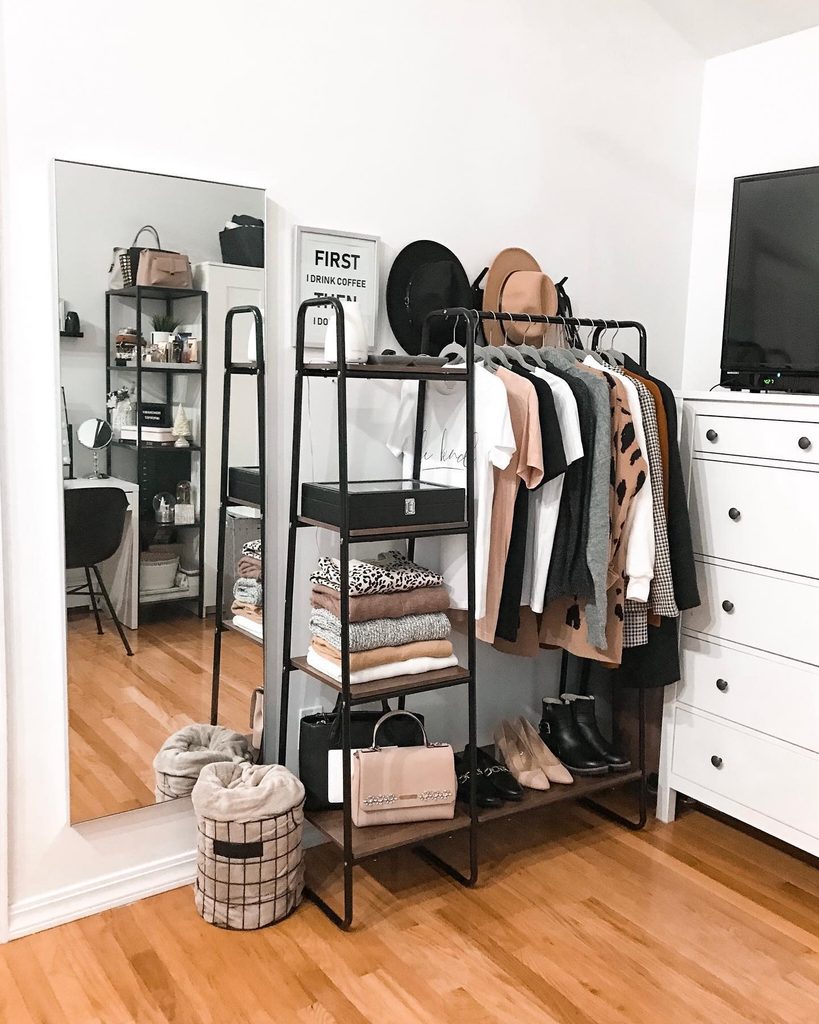
A room without enough enclosed wardrobe space can still organize clothing by how it is used. Jessika Raczka’s open unit combines a hanging rail, stacked shelves, and a lower shoe area within one freestanding frame.
Shirts hang beside folded knitwear, while bags and footwear occupy separate levels. The arrangement is useful when you need flexible furniture rather than a permanent cabinet installation.
Measure the depth with hangers and clothes in place, because fabric extends beyond the bare frame. Keep a clear route around it and avoid loading the rail beyond its rating.
Put the pieces you wear within reach, then store occasional items elsewhere when possible. Regular editing and dusting help open storage stay practical rather than becoming visual clutter.
Turn the Bed Across the Narrow End
Credits: Instagram
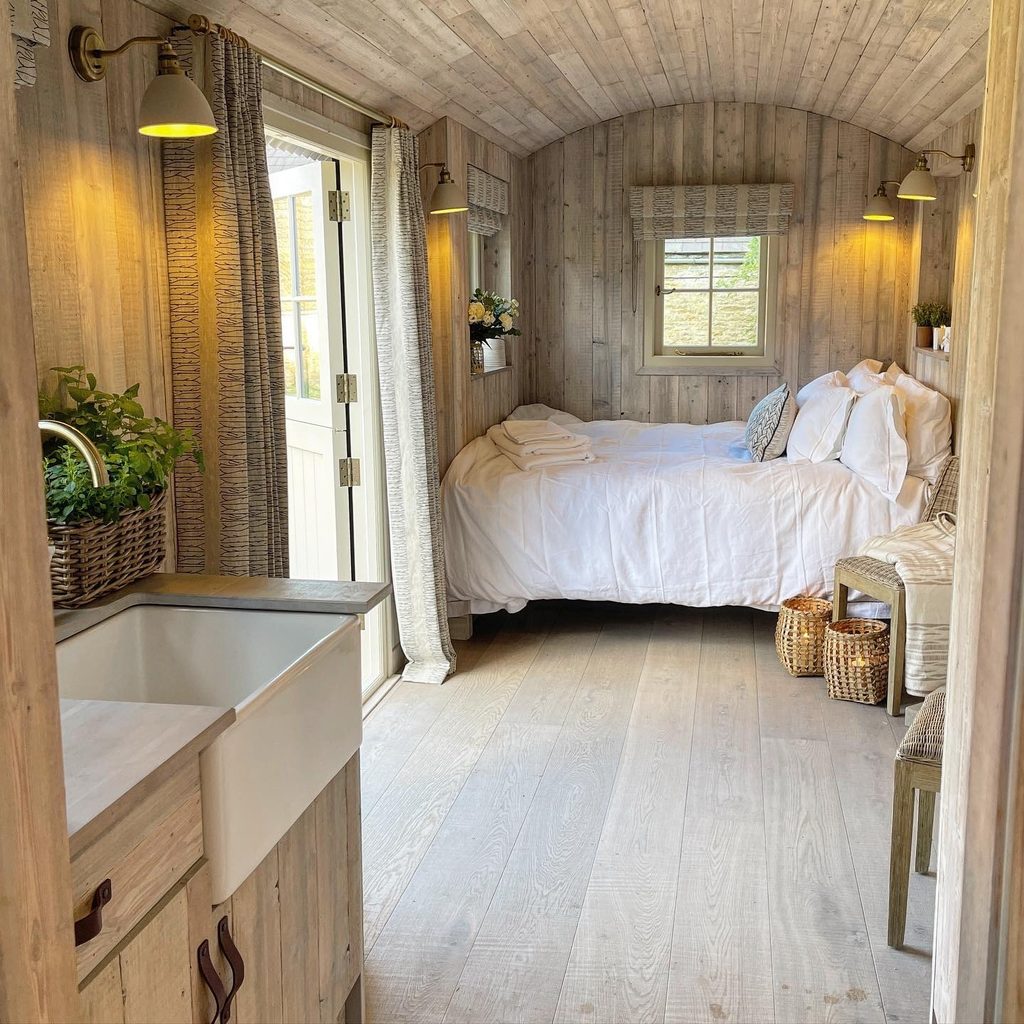
Before adding storage, test whether the bed faces the most useful direction. This compact interior places it across the far end, leaving a clear stretch of floor between the sleeping area and the entrance.
The window and wall lights remain close to the pillows, while the bed occupies one defined zone. Sketch both possible orientations using the full bed dimensions rather than the mattress alone.
Allow for making the bed, reaching windows, and getting up during the night. A layout with access from only one side may not suit two sleepers.
Keep the route to the doorway clear instead of filling every spare strip with furniture. Sometimes rotating one large piece makes the remaining bedroom space much easier to use.
Hang Bedside Lights Above Small Tables
Credits: Instagram
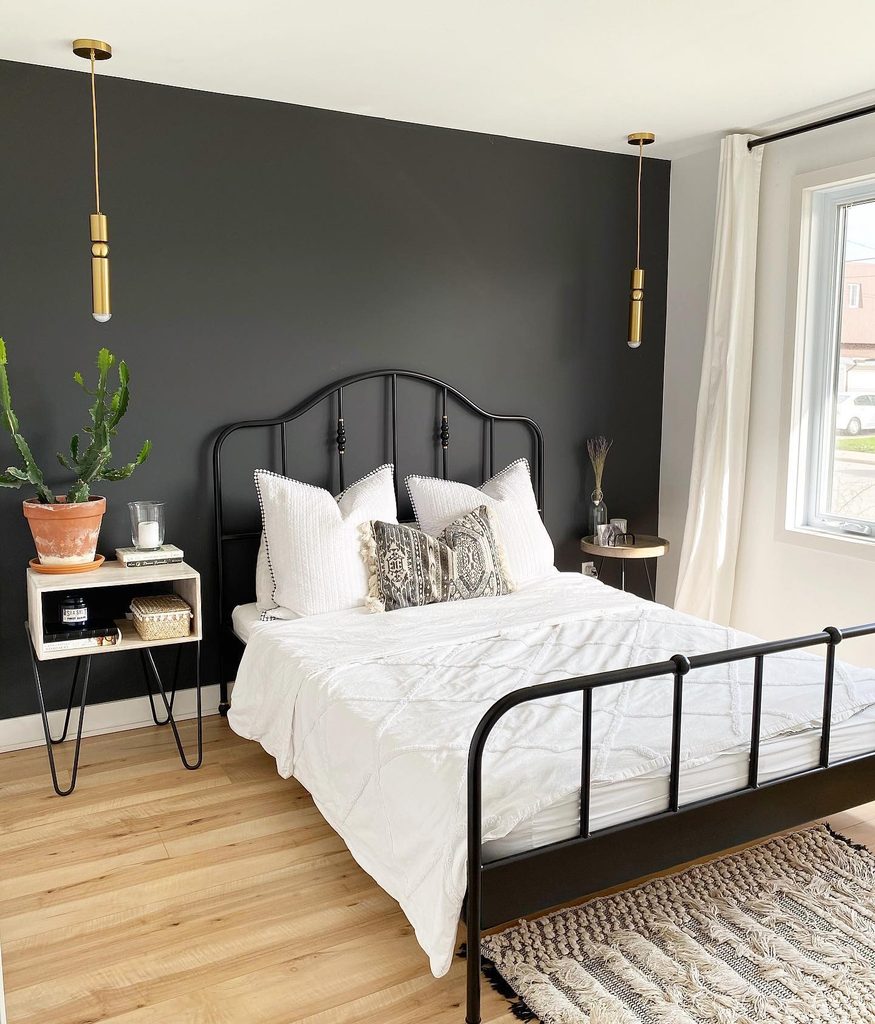
A lamp base can occupy most of a small nightstand before you put anything else down. Here, two narrow pendant lights hang beside the bed, leaving the tables available for books, glasses, and other essentials.
Their slender shapes also keep the dark wall from feeling crowded. Plan the position around the mattress and the person using each side, checking for glare and comfortable reading light.
Place switches within easy reach and ask an appropriate electrician to assess the installation. Test how the fixtures relate to opening drawers and changing bedding.
You do not need matching tables to make this work. Separating the light from the tabletop gives compact furniture a clearer daily purpose and reduces competition for its limited surface.
Recess Small Shelves Beside the Bed
Credits: Instagram
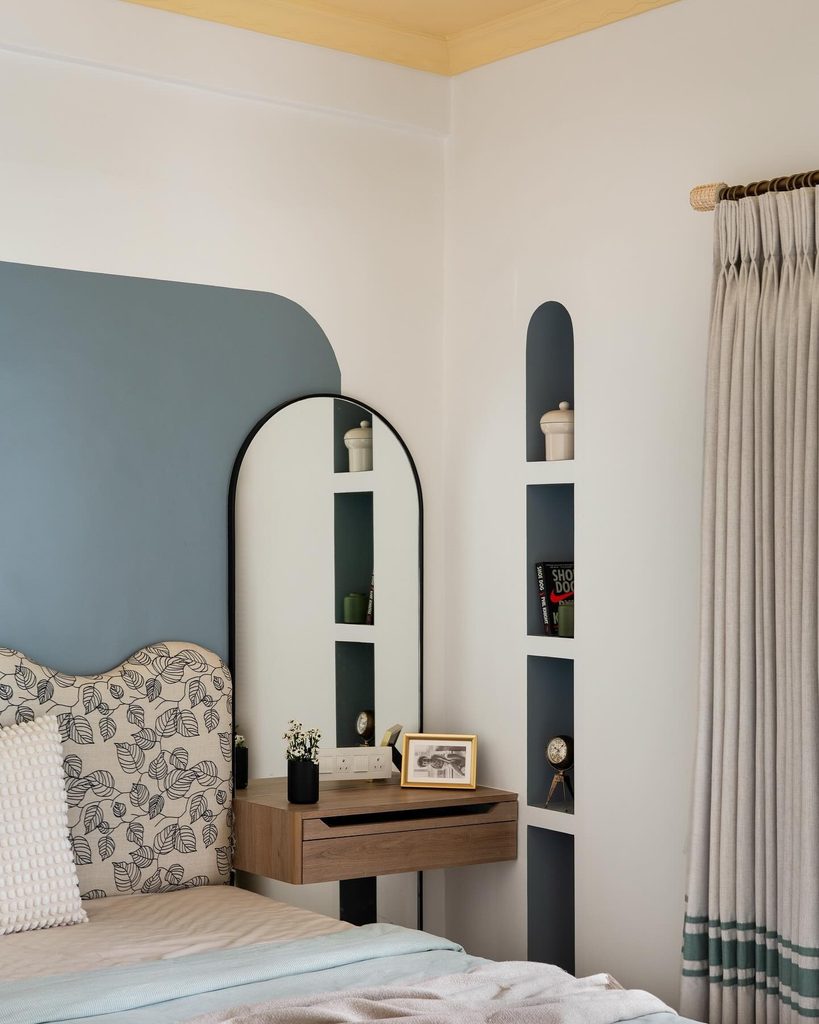
A narrow wall recess can store everyday bedside belongings without pushing another cabinet into the walkway. This arrangement stacks small niches beside a floating drawer, with books and decorative objects occupying separate openings.
The mirror reflects the shelves, while the exposed floor keeps the corner visually light. Plan the depth around the things you actually use, such as a paperback or glasses case, rather than copying arbitrary dimensions.
Recessing shelves requires suitable wall construction, so have a qualified professional check the structure and hidden services first. Where that is impractical, consider a shallow surface-mounted alternative.
Keep the lowest openings accessible and avoid filling every shelf. The result should make daily essentials easier to reach without enlarging the bedside furniture footprint.
Choose a Frame That Fits Closely Around the Mattress
Credits: Instagram
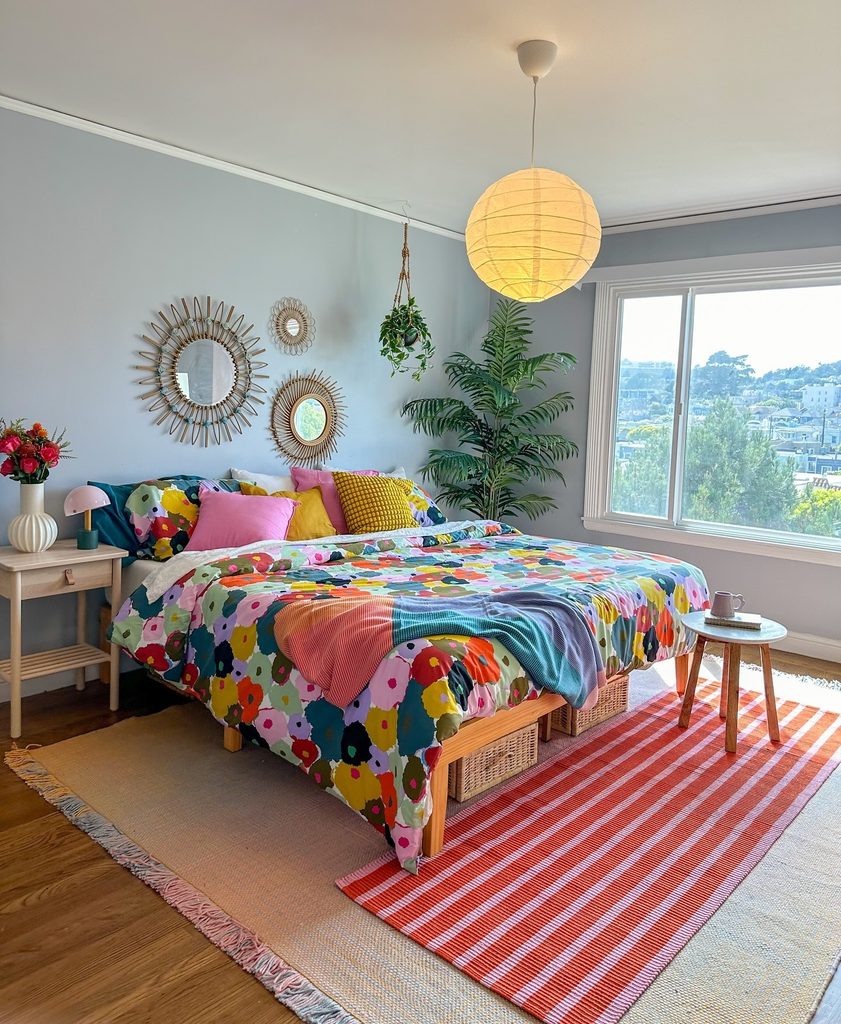
Two beds holding the same mattress can occupy very different amounts of floor space. The wooden frame shown here follows the mattress closely, without a deep upholstered surround or projecting footboard.
That compact outline leaves more room around the bed for the nearby stool and everyday movement. Compare complete frame measurements when shopping, including the headboard thickness and any protruding legs.
Mark the outline on the floor and walk the routes to the closet, window, and door. Check whether your bedding hangs into those routes once the bed is made.
A smaller frame need not mean a smaller sleeping surface. Choose the mattress you need, then look for a well-supported design that avoids using extra space simply for decorative bulk.
Filter Daylight With Lightweight Curtains
Credits: Instagram
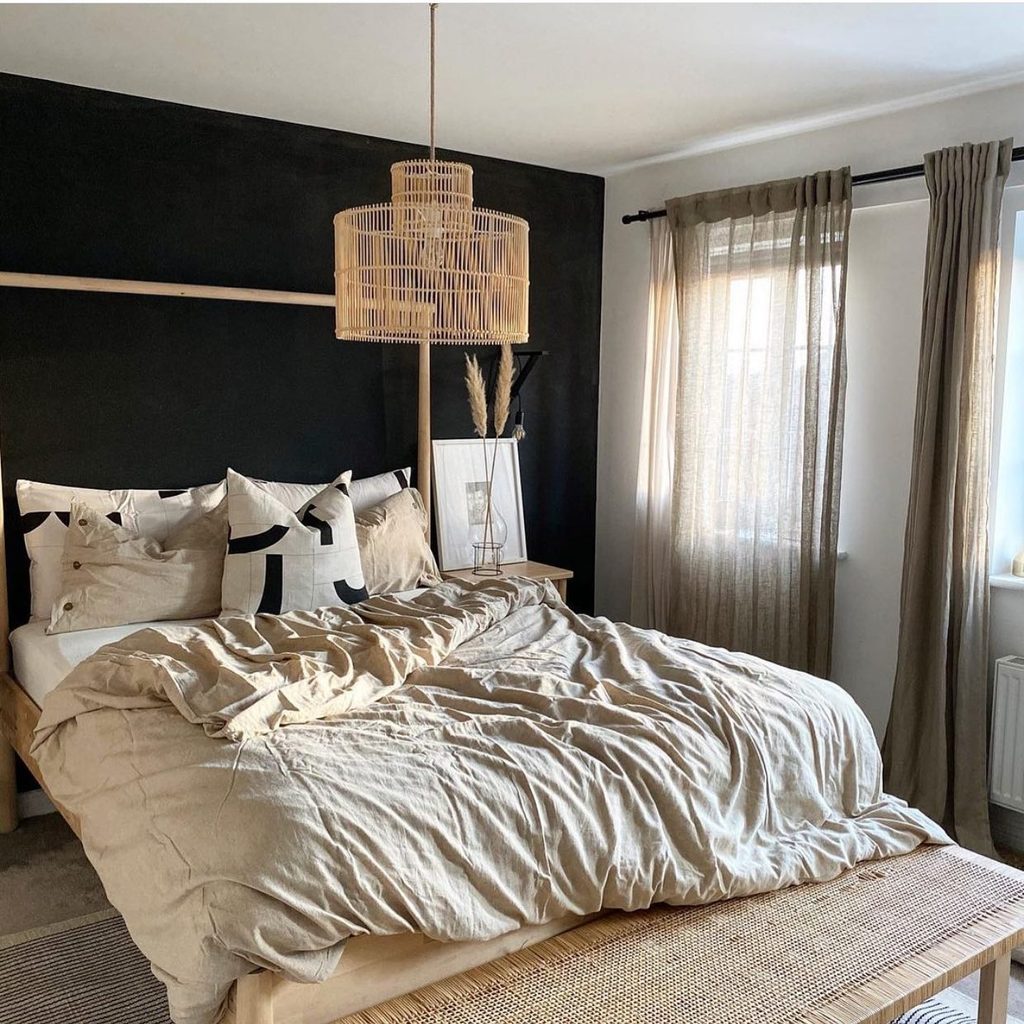
A bedroom can feel cramped when the window is hidden behind heavy fabric throughout the day. These lightweight curtains soften bright incoming light beside the bed while keeping the window’s outline visible.
Their neutral color works with the bedding, leaving the dark headboard wall as the main contrast. Choose panels that can move easily and stack clear of the glass when you want a brighter room.
Check the view from outside before relying on sheer fabric for privacy, especially after the lights come on. Add a separate suitable blind or opaque layer if you need darkness for sleep.
Keep curtains clear of heaters and window mechanisms. A flexible window treatment makes a small bedroom more comfortable without adding any furniture.
Create a Study Nook Beneath an Elevated Bed
Credits: Instagram
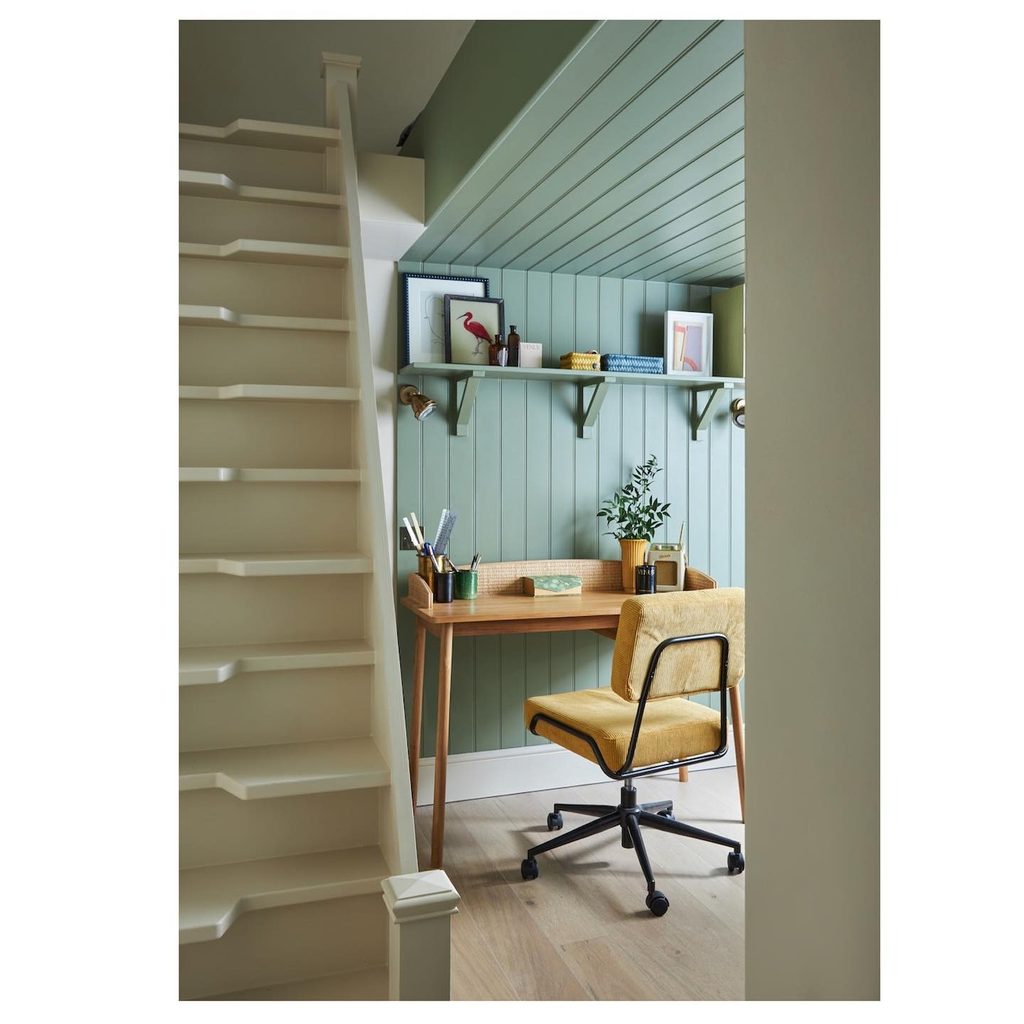
When both sleeping and studying need dedicated space, look at the room’s height before adding another floor-level zone. This compact study sits beneath an elevated bed, with a desk, chair, wall lights, and a shelf contained under the paneled underside.
Access steps occupy the adjacent strip. The photograph shows how the lower area can feel clearly purposeful rather than like leftover space.
A setup like this needs professional planning for structure, headroom, ventilation, guardrails, and safe access. Check the requirements for the intended sleeper and allow comfortable seated movement below.
Position task lighting for work and keep the route to the steps clear. Use this approach only where the room can safely support both levels without making either activity uncomfortable.
Use a Folding Chair for Occasional Seating
Credits: Instagram
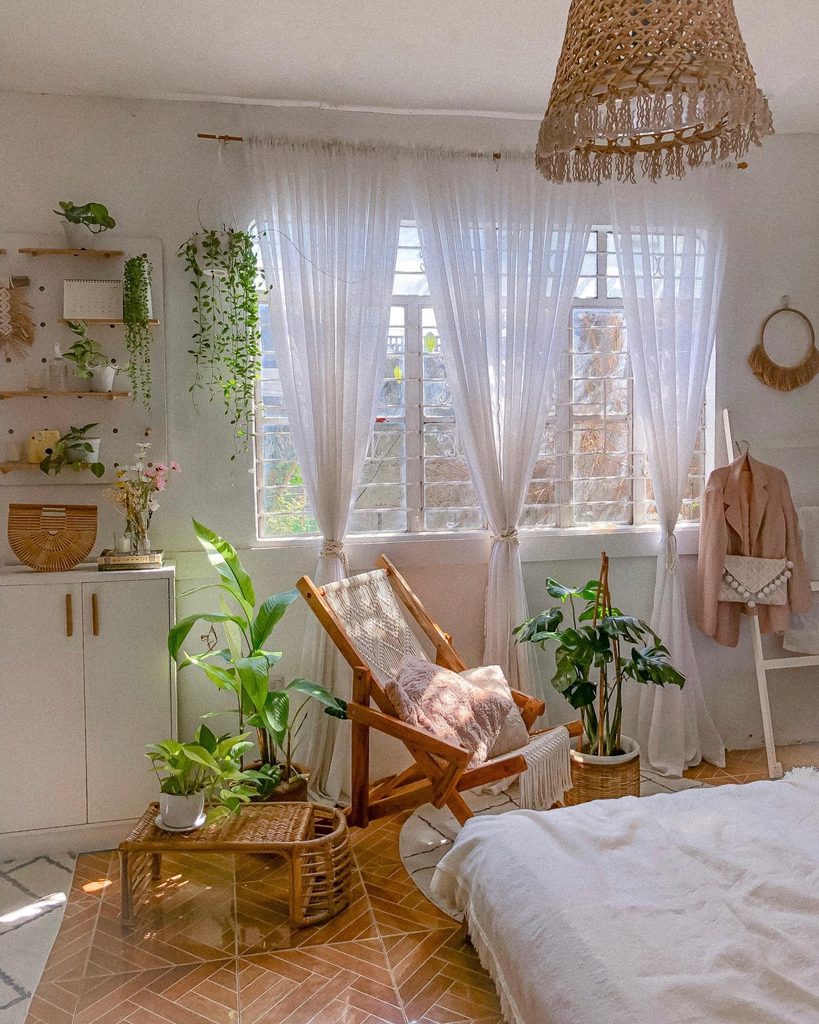
A reading seat does not have to become a permanent obstacle beside the bed. The wooden sling chair in this bedroom creates a relaxed place by the window, with an open frame that feels lighter than a large armchair.
For a similar corner, choose a folding model that is easy to carry and has a realistic storage place when you need the floor back.
Measure the occupied chair, including where your feet rest, rather than just its folded size. Keep nearby baskets and plants from blocking the route through the room.
One cushion can provide comfort without another pile to store. Flexible seating is most useful when setting it up and putting it away remain simple parts of daily life.