
A bedroom can feel industrial without letting brick, beams, and metal overwhelm the place where you rest. Industrial Bedroom Ideas work best when rough textures are balanced with softer bedding, warm lighting, or useful storage.
A large check blanket can give a bed presence against aged brick, while a painted brick wall can define the sleeping area without hiding the room’s character.
You’ll also find practical ways to use pipe shelves between twin beds and combine an open clothes rail with floating drawers. Together, these details make industrial features feel considered as well as functional.
Cluster Exposed Bulbs Beneath a Timber Ceiling
Credits: Instagram
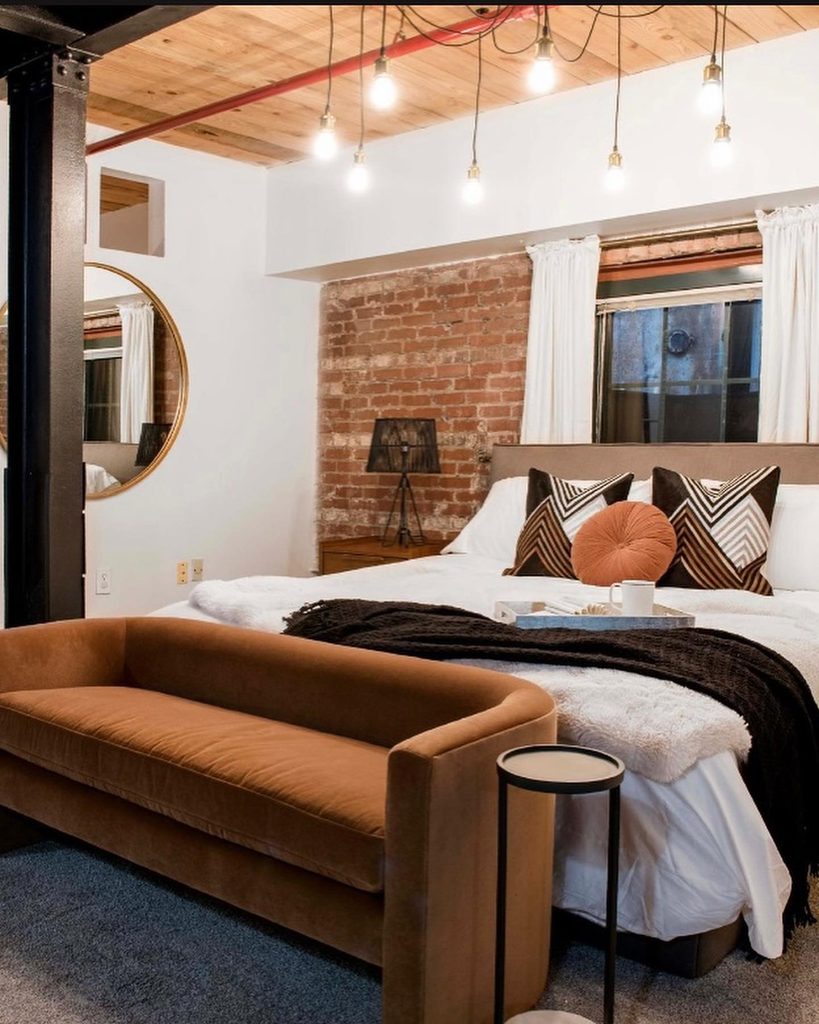
At Minty Living’s Cabbagetown loft, a loose cluster of hanging bulbs draws attention to the timber ceiling without hiding its beams, pipes, or supporting column.
The cords become part of the composition, while the bed remains the calm center below. This approach suits a room with enough height to make hanging fixtures comfortable and accessible.
Start by considering where light is useful, then ask an electrician to plan suitable fittings and controls around the existing structure.
Choose warm illumination that complements brick and wood, and check how exposed bulbs look from the pillows before settling on brightness. An upholstered headboard and generous curtains provide a softer counterpoint.
Thoughtfully arranged fixtures can complement the architecture while making everyday bedroom activities easier.
Warm Exposed Brick With an Oversized Check Blanket
Credits: Instagram
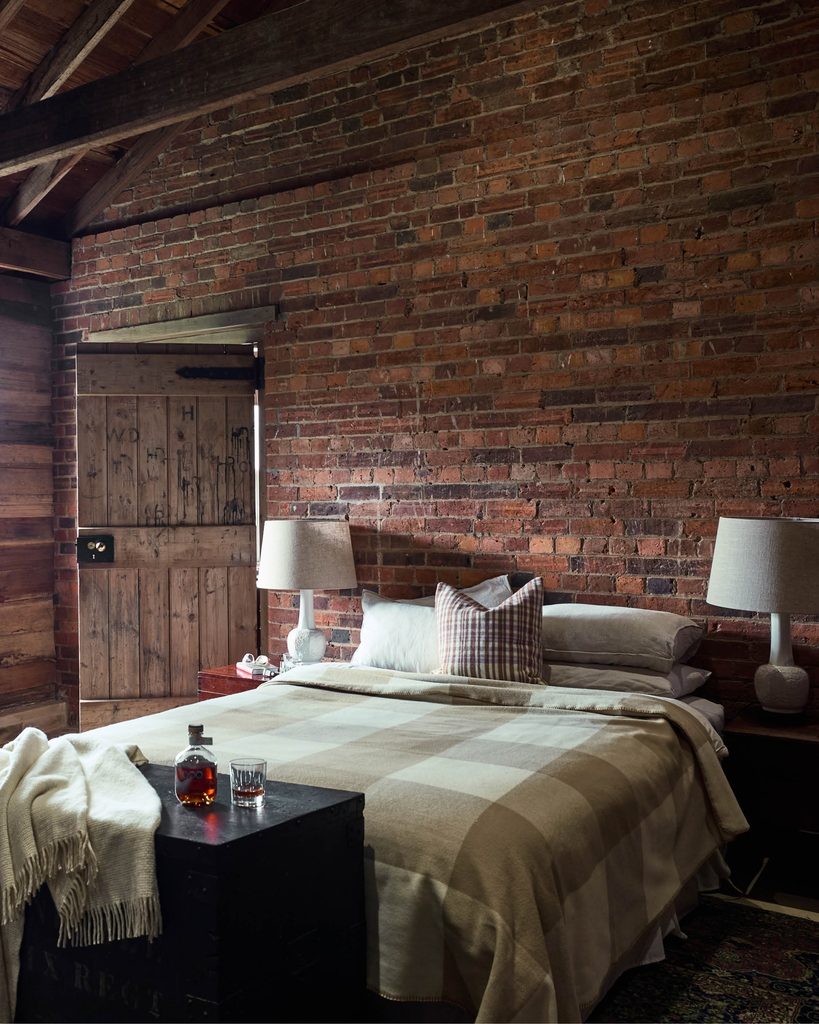
A strong pattern can soften rough architecture without covering it. In Waverley Mills’ original collection photograph at Wesleydale’s coach house, a generous brown check blanket gives the bed a clear presence beneath timber beams and against aged brick.
Its broad squares feel substantial enough for the textured surroundings, while the restrained palette keeps the combination restful. Try this when a plain bed disappears into a room with busy masonry or dark furniture.
Select one large pattern and let the remaining bedding stay comparatively quiet. Fold the blanket to reveal enough of its repeat, then compare the brown tones with your brick in daylight.
A chest at the foot adds another practical surface, provided the route around the bed stays clear.
Share Pipe Shelves Between Twin Beds
Credits: Instagram
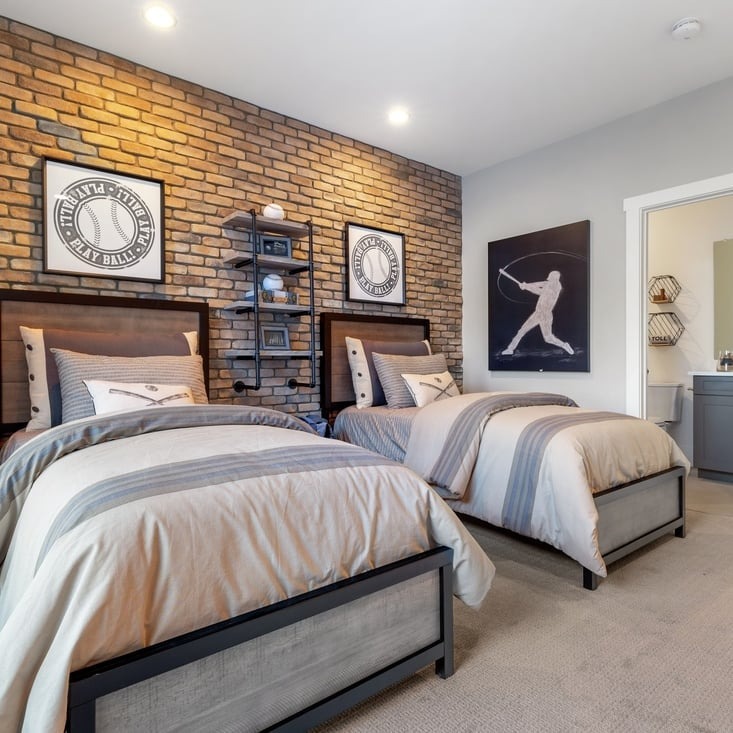
Two sleepers can share a useful central storage zone while keeping their beds visually separate. Toll Brothers’ Copley model bedroom places pipe-supported wood shelves between matching twin beds, using the brick backdrop to connect the arrangement.
The shelves hold a collection without requiring separate bookcases beside each mattress. For a similar layout, first check that both people can reach the lowest shelf comfortably and that nothing projects into the sleeping area.
Reserve higher levels for light display pieces, with daily essentials closer to hand. The metal bed outlines repeat the brackets’ dark finish, giving the room a consistent industrial vocabulary.
Keep bedding simple enough that the shelves remain easy to read, and avoid crowding the shared section with competing decorations.
Give Industrial Walls a Historical Photo Focal Point
Credits: Instagram
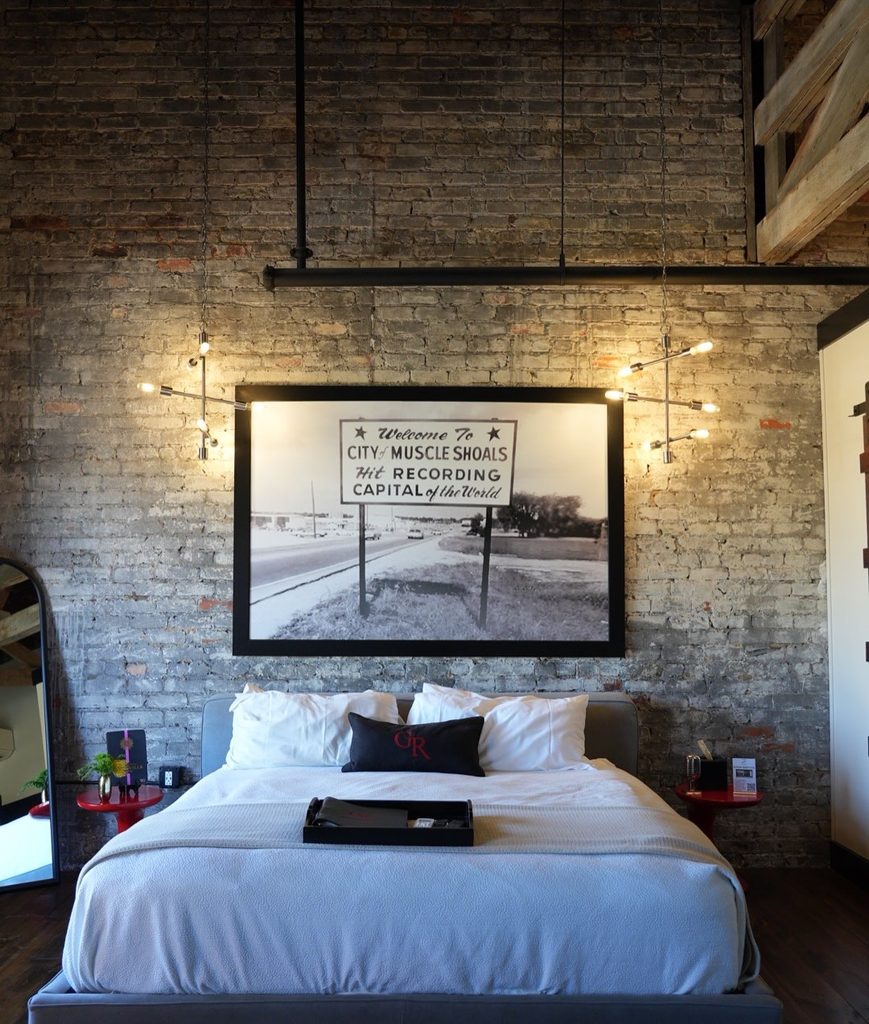
Local history gives the Muscle Shoals Sound suite at GunRunner Hotel a strong identity. A large framed photograph anchors the bed against weathered pale brick, while exposed services and sculptural lighting retain the room’s industrial character.
You can adapt that sense of personal connection with a personally meaningful photograph, such as a family image, an architectural detail, or a memorable landscape.
Choose its scale in relation to the headboard rather than filling every available patch of wall. A substantial frame helps a single image hold its own against textured masonry.
Check mounting requirements for the actual wall and frame weight. With the artwork established, let bedside pieces provide useful surfaces instead of adding several smaller pictures around the focal point.
Paint One Brick Wall to Define the Bed
Credits: Instagram
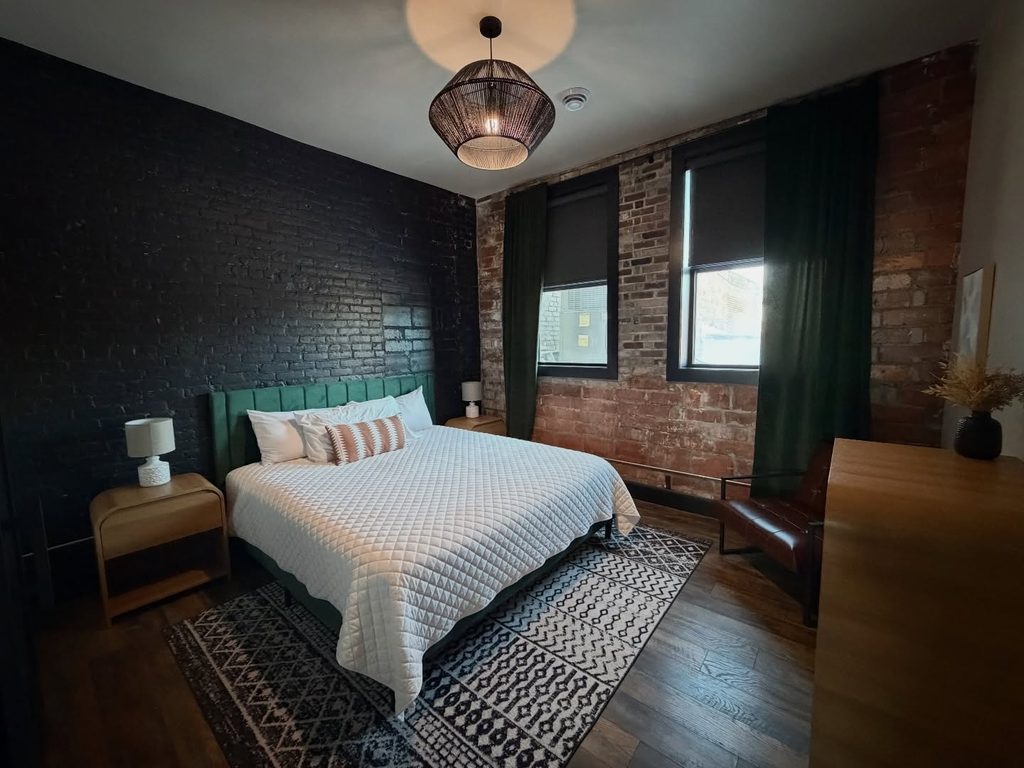
A change in value can separate the sleeping area within a brick-lined room. Artist Dustin Sinner’s photograph of an Airbnb visit shows a dark painted bed wall beside the warmer brick surrounding the windows.
The green upholstered bed stands forward, while the dark backdrop visually settles the head of the room. This is a useful direction when you like exposed masonry but want less visual activity behind your pillows.
Test color samples before committing, especially where daylight changes across the wall. Existing brick needs an appropriate finish and assessment of its condition; consult a suitable professional when unsure.
Repeating dark tones in window treatments and lighting helps the painted section belong to the whole room without needing additional decorative clutter.
Combine an Open Clothes Rail With Floating Drawers
Credits: Instagram
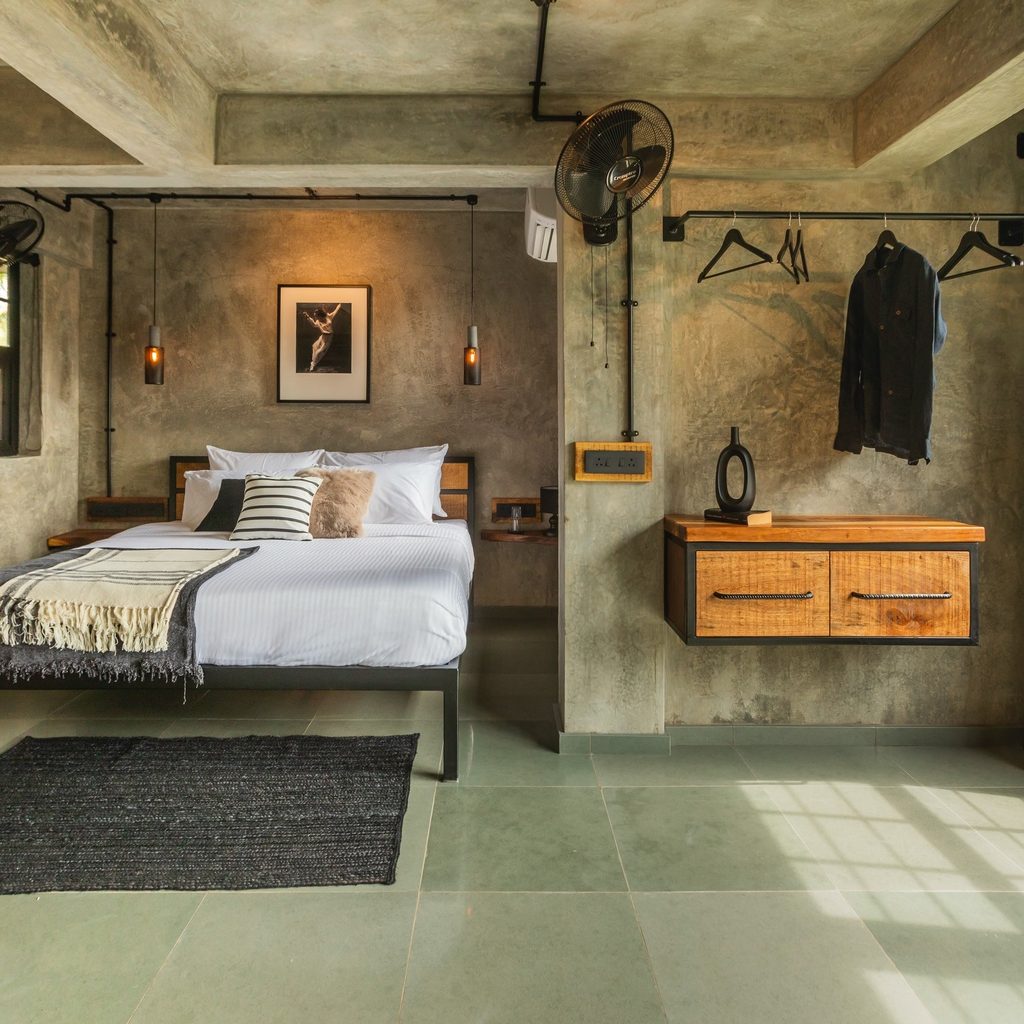
Clothing storage can contribute to an industrial bedroom’s openness. This Cinnamon Lofts hospitality photograph combines a simple black hanging rail with wood drawers suspended below, leaving the floor visible beneath the arrangement.
Gray surfaces, exposed services, and a metal-and-wood bed establish an industrial setting. To adapt the idea, measure the garments you actually hang before deciding where the rail and drawers should sit.
Leave enough separation for longer pieces, and keep the top of the drawer unit usable instead of treating it as overflow storage. Closed drawers can hold the smaller items that would make an open system look crowded.
Reliable support matters for both components, so match their installation to the wall construction and the loads they must carry.
Contrast Rough Gray Walls With Brown Upholstery
Credits: Instagram
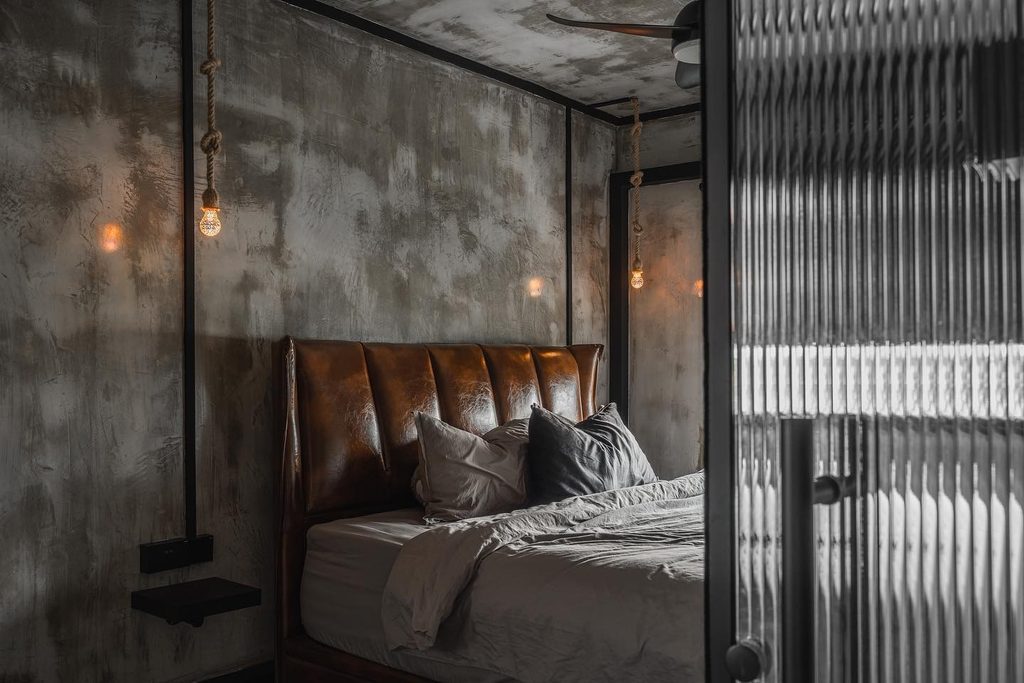
Warmth can come from one substantial piece of furniture. In this completed bedroom by The Alchemists Design, brown upholstery gives the bed a welcoming presence against mottled gray walls and ceiling.
Vertical channels and a broad headboard introduce an orderly rhythm alongside exposed dark conduit and compact lighting. The contrast works because the upholstered surface occupies a meaningful area, giving the room a softer center.
If you are adapting the look, compare upholstery samples directly with your wall finish and bedding. A brown that feels rich may read differently under evening lamps.
Keep nearby furnishings relatively restrained so the bed has room to stand out. The photographed surfaces suggest an industrial mood without requiring every material to be raw concrete.
Choose Modular Metal Storage for the Bedside
Credits: Instagram
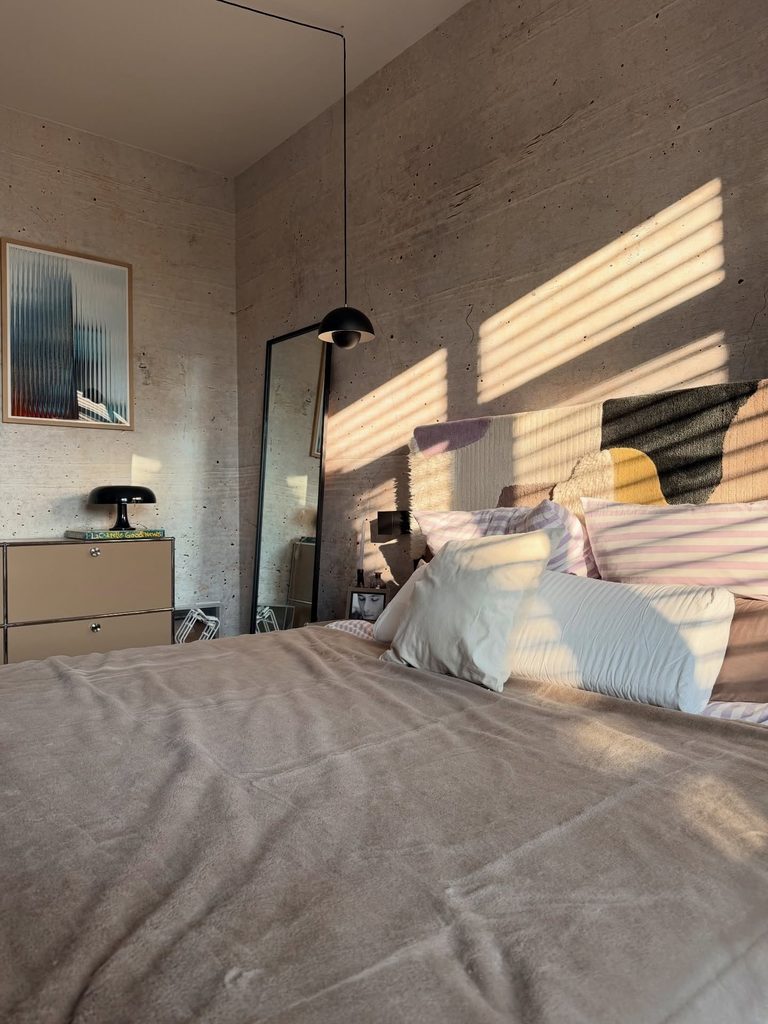
Everyday storage deserves the same attention as the bed. Federico and Ralph’s bedroom uses a compact modular cabinet with a visible metal frame beside soft gray bedding and concrete-look walls.
The structured cabinet brings crisp lines to a room dominated by quieter textures, while its closed compartments help contain smaller belongings. Consider this approach when a conventional nightstand offers too little useful storage.
Check its height from the mattress, its door movement, and the space needed to walk past it. A table lamp should leave room for the things you reach for at night.
The photograph’s restrained styling also helps the cabinet feel intentional. Repeat metallic finishes sparingly elsewhere, and let the cabinet’s practical construction provide the main industrial detail.
Highlight Metal Ceiling Beams in a Pale Room
Credits: Instagram
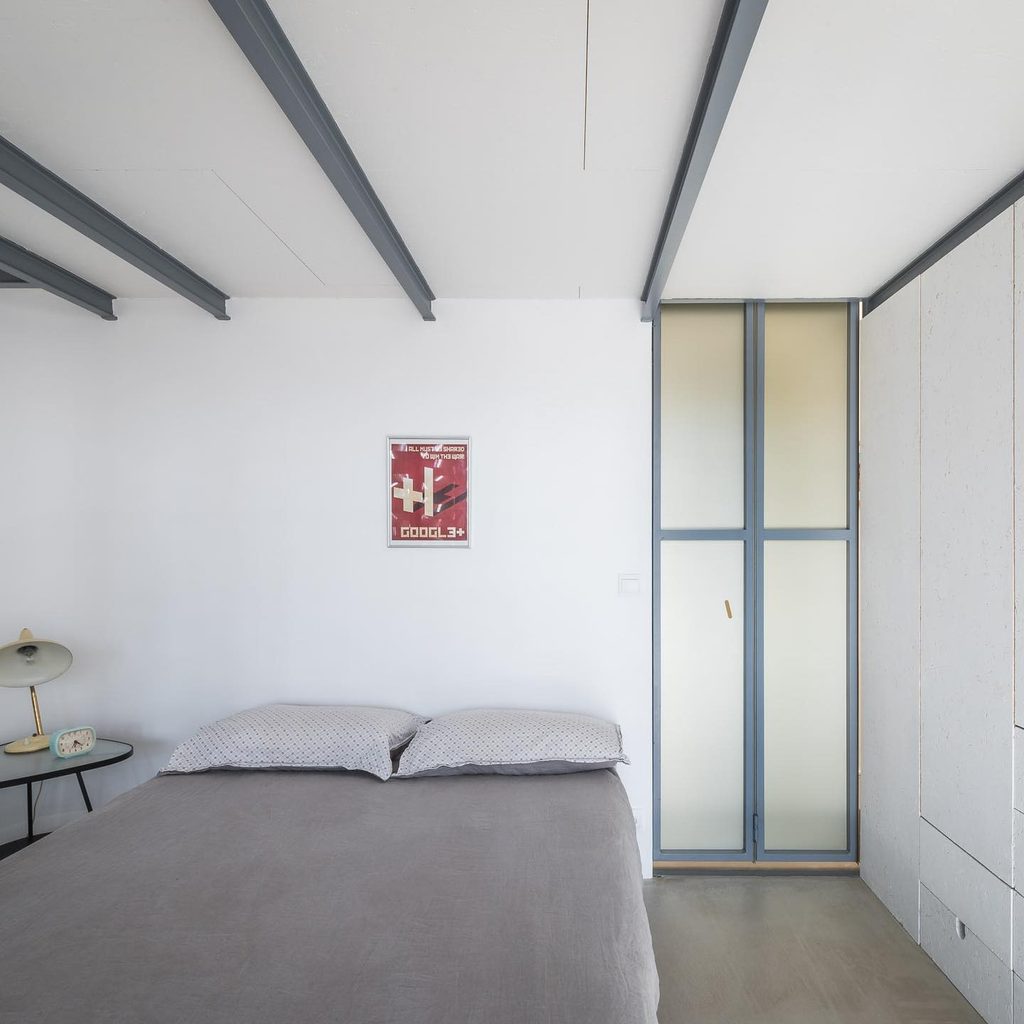
White surroundings make the dark ceiling structure especially clear in SABO Project’s bedroom photograph. Exposed metal beams cross above a restrained bed, while pale cabinetry keeps the lower part of the room comparatively quiet.
The result shows how industrial character can come from the building itself instead of a collection of themed accessories.
Where existing beams are part of your room, study their relationship to the bed and storage before choosing a decorative focal point. Keep tall furniture from visually interrupting important lines where possible.
A limited palette can give the structure room to be appreciated, with bedding supplying softness. Have changes to structural elements or protective finishes professionally assessed, and coordinate furniture and lighting around the beams already present.
Mark a Narrow Bed With Staggered Wood Boards
Credits: Instagram
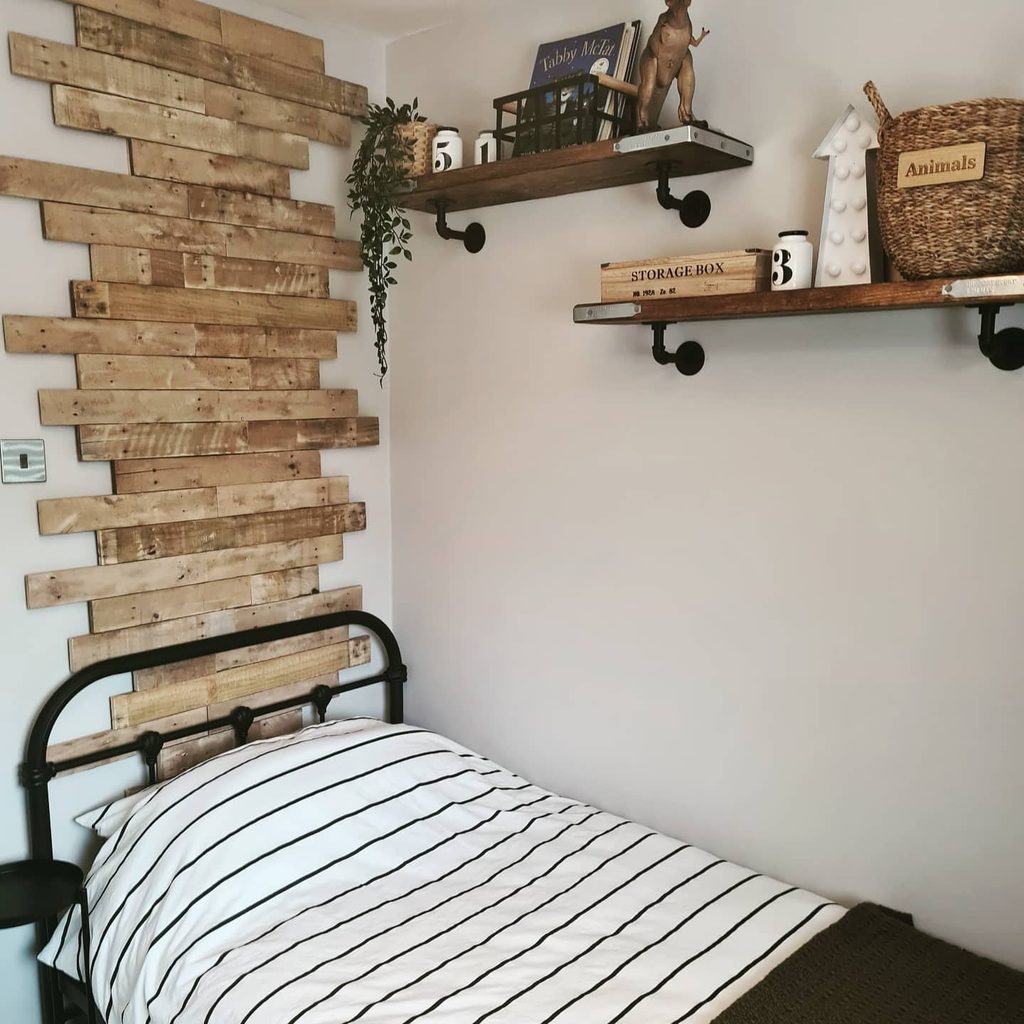
A compact room benefits from a focal point that follows the bed’s width. Rachael’s original makeover uses staggered wood boards above a metal single bed, bringing weathered texture to otherwise pale walls.
Nearby shelves on pipe brackets reinforce the industrial influence without requiring a large furniture collection. Consider a similarly contained treatment when covering an entire wall would overwhelm the space.
Plan the outline with the bed in place, and think about how it will look beside pillows and artwork. Choose sound, appropriately prepared wood intended for indoor use rather than assuming every reclaimed board is suitable.
The alternating ends provide enough movement on their own, so restrained bedding can help the room remain comfortable and visually organized over time.
Mount Articulated Reading Lamps Above the Bed
Credits: Instagram
Bedtime reading needs light where your eyes and book are, not simply in the middle of the ceiling.
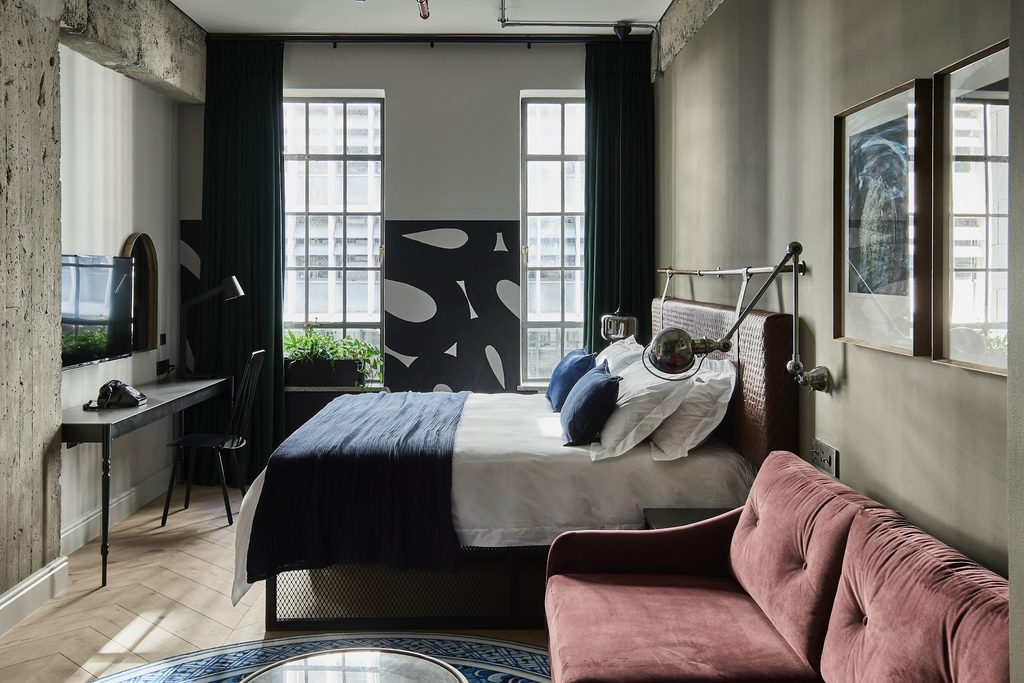
Gorgeous George’s original guestroom photograph shows articulated wall lamps above the bed, within a room of exposed concrete structure, visible services, and tall gridded windows.
Their adjustable arms make a practical industrial detail. Before choosing similar fittings, test the position from both lying and sitting postures.
Check that the shade can move without striking the headboard, and that controls are easy to reach. A qualified installer can advise on wiring and appropriate mounting.
Keep surrounding artwork and furniture from competing with the lamp’s movement. Soft bedding and curtains balance the metalwork, showing how useful equipment can become part of a comfortable bedroom.
Set a Cafe Table Beside Factory Windows

Credits: Instagram
Breakfast, journaling, or laptop time can fit into a bedroom without adding a full desk. Wythe Hotel’s Brooklyn Terrace photograph places a small round table and two chairs beside tall gridded doors, with the bed nearby.
Timber overhead and concrete underfoot preserve the converted factory setting, while the circular tabletop avoids introducing another long edge. At home, map out chair movement before selecting a table, including space to use window coverings and open doors.
A pair of compact chairs works best when both have a reason to be there. If the room only accommodates one, adapt the arrangement accordingly.
Keep the tabletop available for everyday use, and let the window view supply the visual interest around this small activity zone.
Balance Warehouse Texture With a Decorative Chandelier
Credits: Instagram
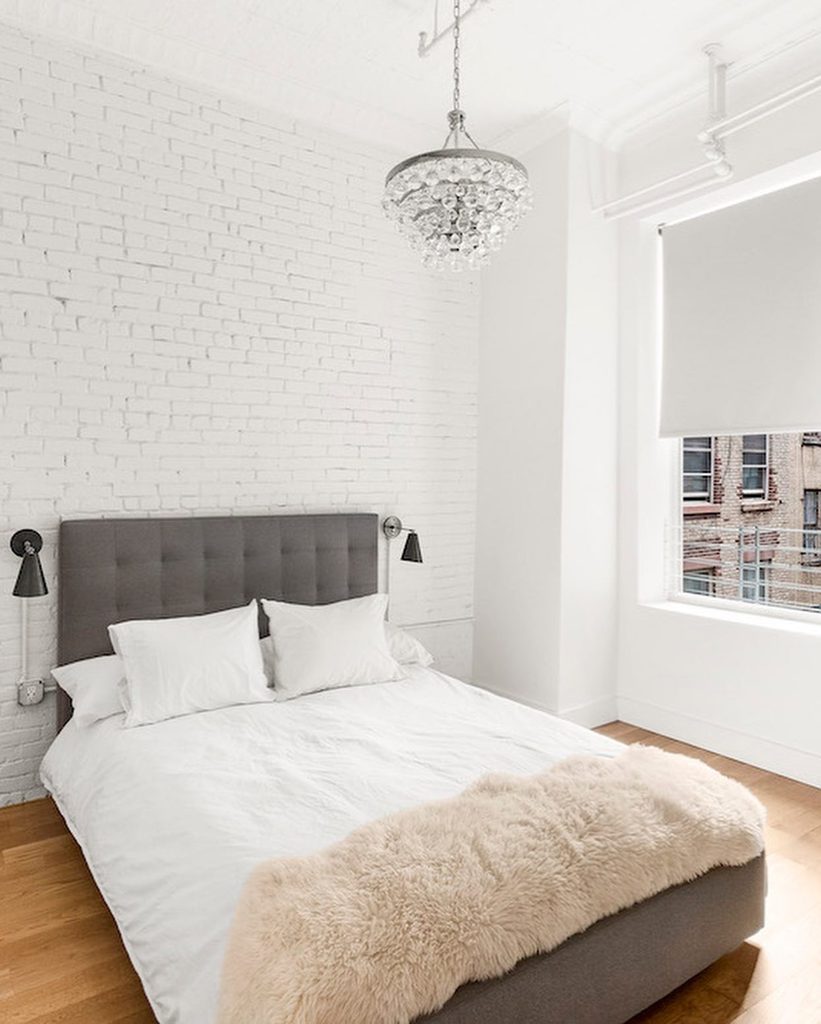
An unexpected decorative light can bring delicacy to a room with pronounced industrial texture. Sweeten’s photograph of Tara and Ryan’s warehouse renovation pairs white brick and exposed ceiling pipes with a chandelier of hanging clear drops.
Gray upholstery and pale bedding keep the combination cohesive, allowing the fixture to feel like a deliberate contrast. Consider the proportions of both the ceiling and bed before choosing a similar piece.
Its lowest point should suit the room’s circulation and the people using it. Ask an electrician about secure support and suitable controls, particularly in an older building.
The idea also works through contrast at a smaller scale: choose one refined feature and give it quiet surroundings to register against the rougher architecture.
Use Curved Metal for a Canopy Bed
Credits: Instagram
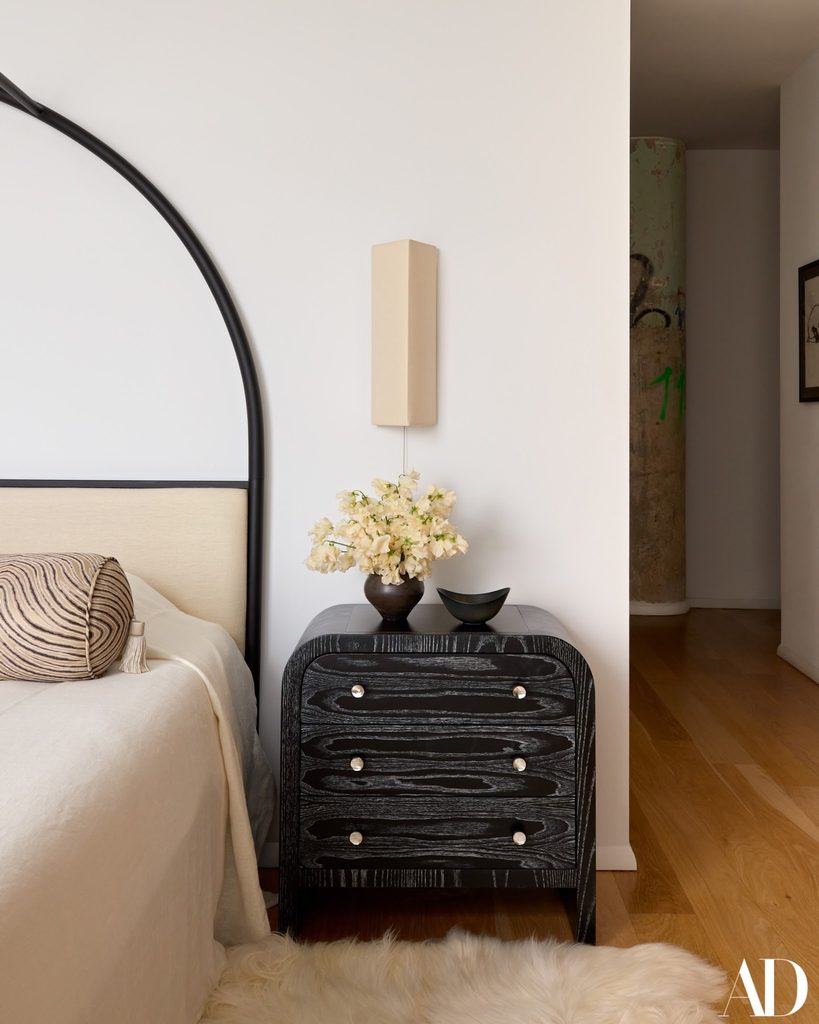
The straight lines of a warehouse interior do not require every furnishing to be angular. In Laurie Blumenfeld’s own Red Hook loft, curved black metal framing brings a gentler outline to the bed.
The selected photograph pairs that arc with pale upholstery, warm bedding, and a dark drawer nightstand; a graffitied concrete column remains visible beyond the bedroom wall.
For your own space, compare the canopy’s silhouette with the ceiling height and nearby doors before buying. A frame can define the sleeping area while leaving the air above the mattress open.
Avoid treating its rails as extra storage unless designed for that purpose. The useful balance here comes from repeating the industrial metal language with curves that complement softer pillows.
Repurpose Metal Shelving as a Guest Wardrobe
Credits: Instagram
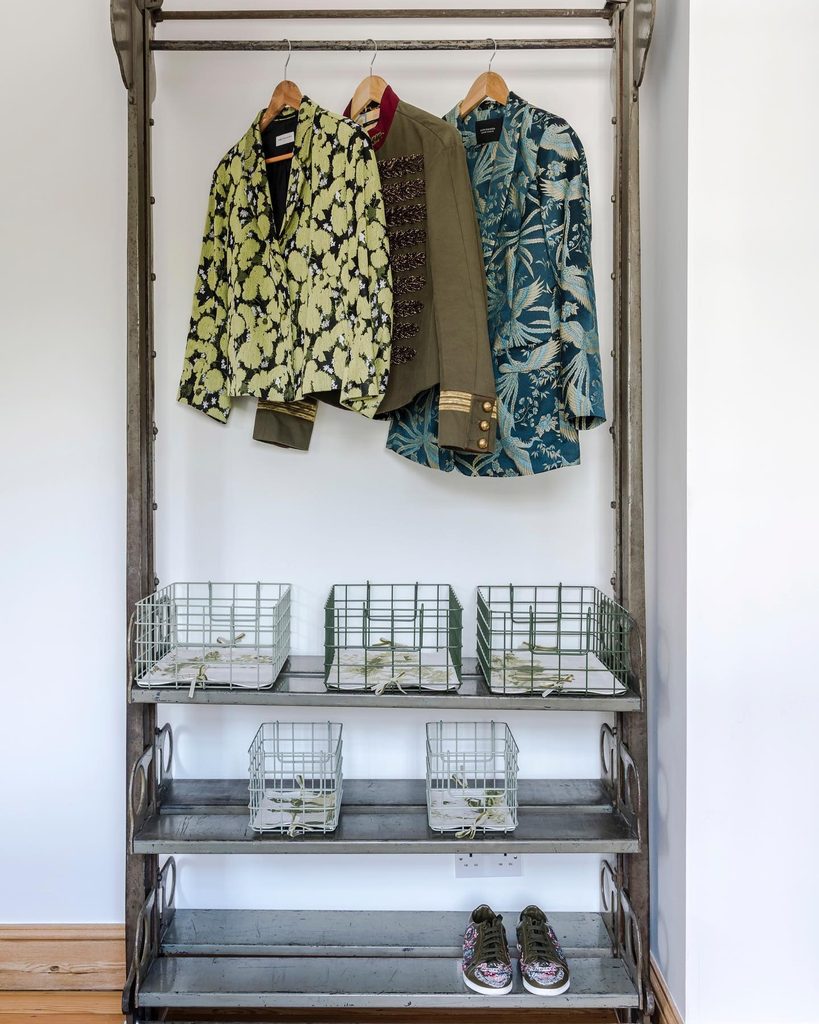
Guests need an obvious place for clothing, even when a room has no built-in closet. Warehouse Home’s original project turns a salvaged metal bookcase into an open wardrobe, combining a hanging section with shelves and baskets.
Its worn finish gives the guest bedroom an industrial note that contrasts with the toile textiles shown elsewhere in the carousel. Use the arrangement as a planning idea: hanging space above, smaller belongings in baskets, and shoes at the bottom.
Check the stability, condition, and suitability of any secondhand unit before adapting it. Leave some capacity empty for visitors to use.
Repeating basket sizes brings order to the exposed storage, while a few chosen garments demonstrate its function without making the room feel crowded.
Fit Low Storage Beneath Sloping Eaves
Credits: Instagram
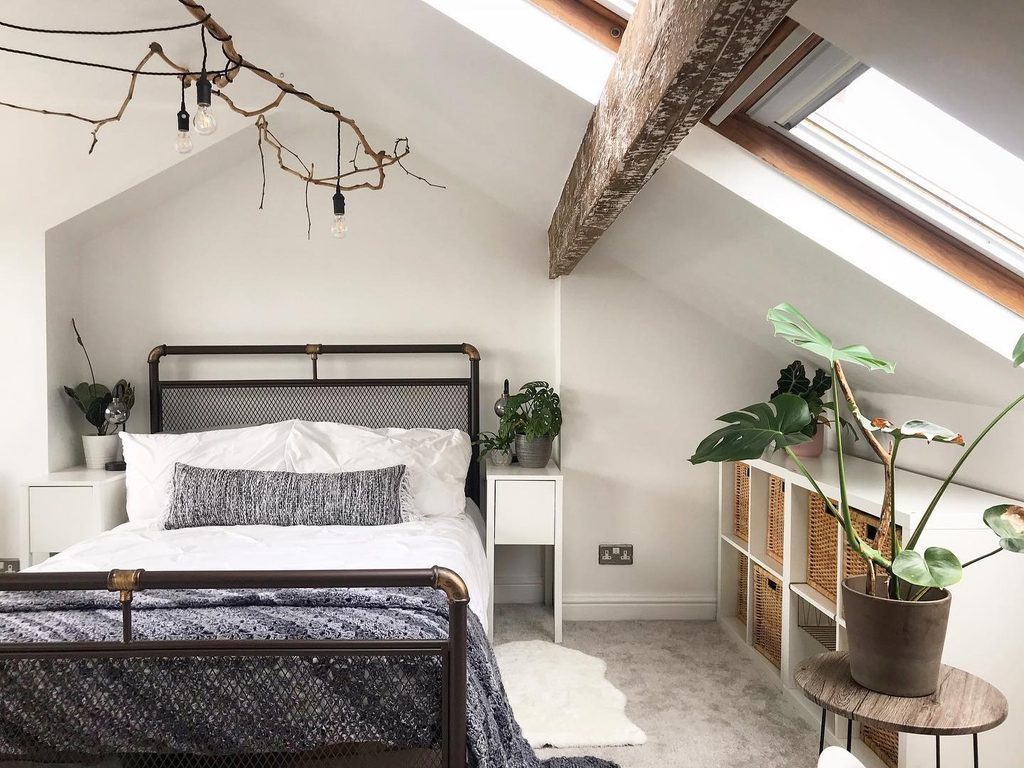
An attic can feel organized when storage follows the roof rather than competing with it. This homeowner’s photographed loft places a low cube unit beneath the sloping ceiling, leaving the taller central area for a mesh-panel metal bed.
Baskets conceal small belongings, and the pale cabinet keeps the edge of the room light. The bed’s pipe-style joints provide the industrial accent alongside exposed timber.
Before copying the arrangement, measure usable height at points along the slope, not just at the wall. Check that baskets can slide out and that the route beside the bed stays comfortable.
Keep plants clear of opening windows. Choosing a low storage profile makes the unusual architecture easier to live with while preserving its distinctive shape.
Contrast Exposed Brick With a Folding Screen
Credits: Instagram
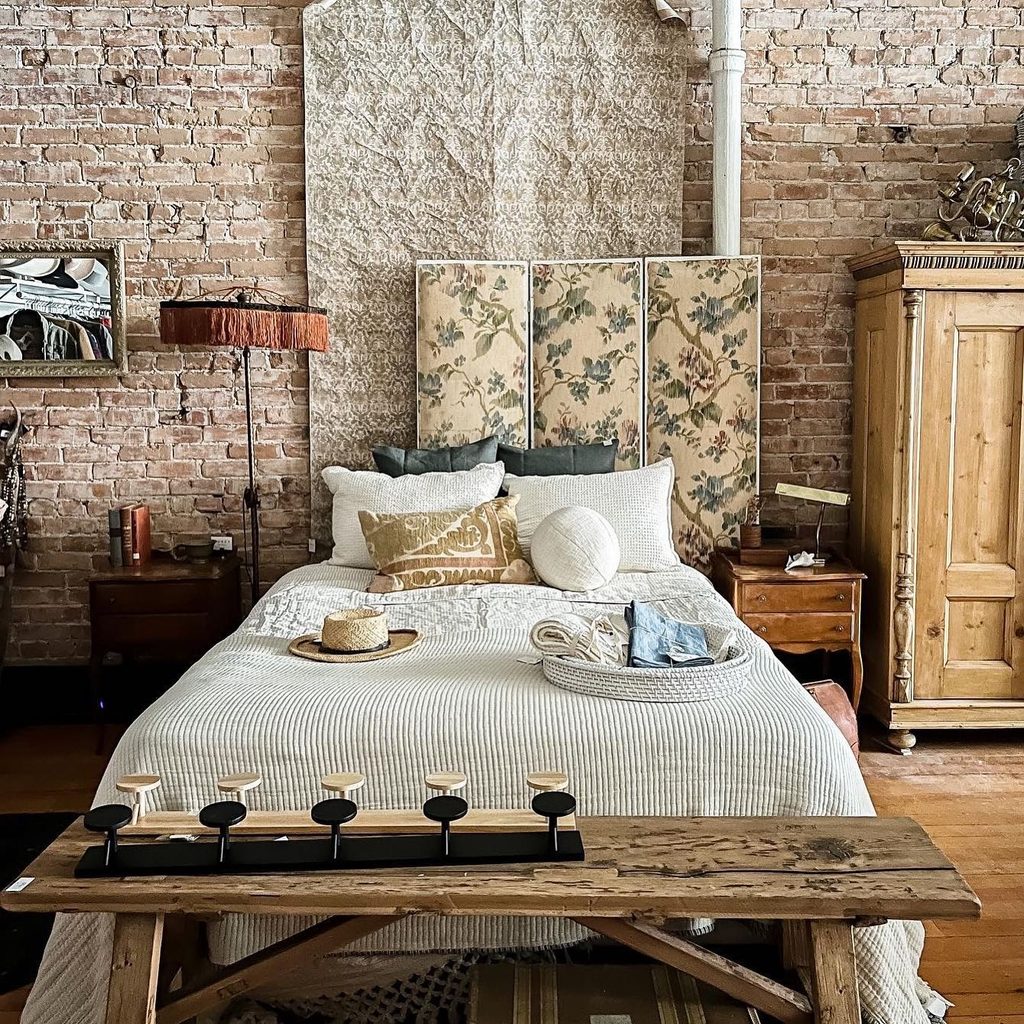
Floral pattern can feel surprisingly at home beside rough masonry. Honey Home & Design’s original retail vignette places a three-panel vintage screen behind a dressed bed, using its illustrated surface as a softer focal point against brick and exposed pipework.
The arrangement offers a useful decorating idea for a bedroom that needs character without another permanent wall treatment. Look for a screen whose width relates comfortably to the mattress, then assess how it can be positioned securely for everyday use.
A retail display does not establish an installation method. Keep adjacent bedding quieter so the pattern remains clear, and repeat a color elsewhere if desired.
The photograph’s mixed wood furnishings support the collected feeling without requiring a matching bedroom suite.
Pair Brick Walls With a Slim Vanity

Credits: Instagram
Grooming furniture adds another function to an industrial bedroom. Wild Light Studio’s original Sanctuary photography set places a slender metal vanity and arched mirror beside a bed, using open legs to keep the brick backdrop visible.
This is a staged room arrangement, but its contrast between fine metalwork and heavy masonry translates into a practical furniture choice. When adapting it at home, choose a usable tabletop depth and a stool that fits underneath comfortably.
Check the mirror from a seated position, and plan suitable lighting for the activities you do there. Avoid filling every opening with baskets or accessories.
Its open silhouette creates a defined dressing spot while allowing the brick texture to remain prominent, with room for the stool.
Plan Accessible Outlets Around the Bed
Credits: Instagram
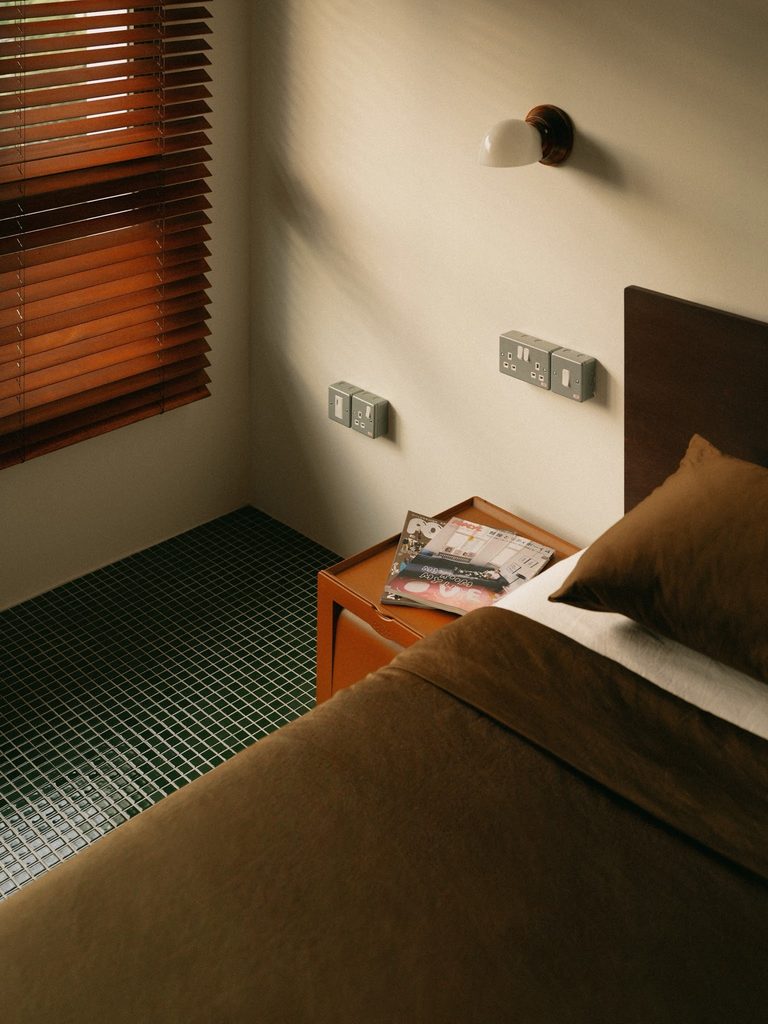
Charging a phone or reaching a bedside switch should not require moving furniture. Marcus’s original photograph of No Sense Studio’s NOS.227B project makes electrical fittings visible, using gray metallic surface-mounted boxes beside a simple headboard and orange bedside table.
Their visible construction complements the home’s practical industrial fittings. If you are planning a similar arrangement, begin with the mattress height, table position, and everyday devices.
Ask a qualified electrician to design an appropriate installation using approved components for your location. Use the photographed positions as a reference when planning.
Keep everyday objects from obstructing access, and account for cables when choosing furniture. Practical details can contribute to an industrial bedroom’s character when their placement feels deliberate and easy to use.
Give a Brick Bedroom a Reading Corner
Credits: Instagram
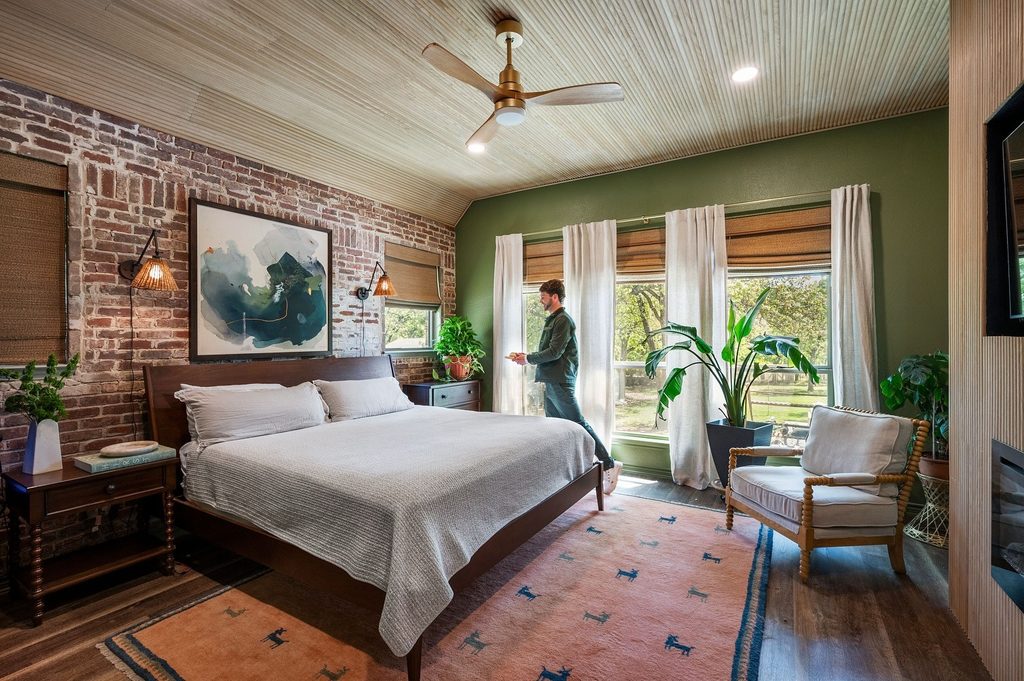
Rest does not have to happen entirely on the mattress. Travis Jones’s client bedroom includes a wood-framed, cushioned chair beside the windows, creating a place to read or pause within the exposed-brick room.
The chair’s open frame keeps the corner from looking crowded, while pale curtains and a plant give it a softer setting.
To adapt this layout, choose a seat that fits the available circulation space before adding a side table or extra accessories. Sit in it to check the view, daylight, and distance from the bed.
A rug can connect the two areas visually without making every furniture leg sit on it. Preserve access to window coverings, and let the brick, lighting, and wood surfaces remain the focus.