
A large living room can feel oddly empty when the furniture is scattered instead of arranged around how people actually sit and move.
Large Living Room Ideas work best when they give the space a clear center while keeping its scale comfortable and practical.
A shared rug can bring an open conversation group together, and a substantial coffee table can serve the seating without blocking pathways.
Soft curtains, swivel chairs, and a defined activity area can also help a spacious room feel connected and easy to use.
Bring Tall Rooms Down to Lounging Height
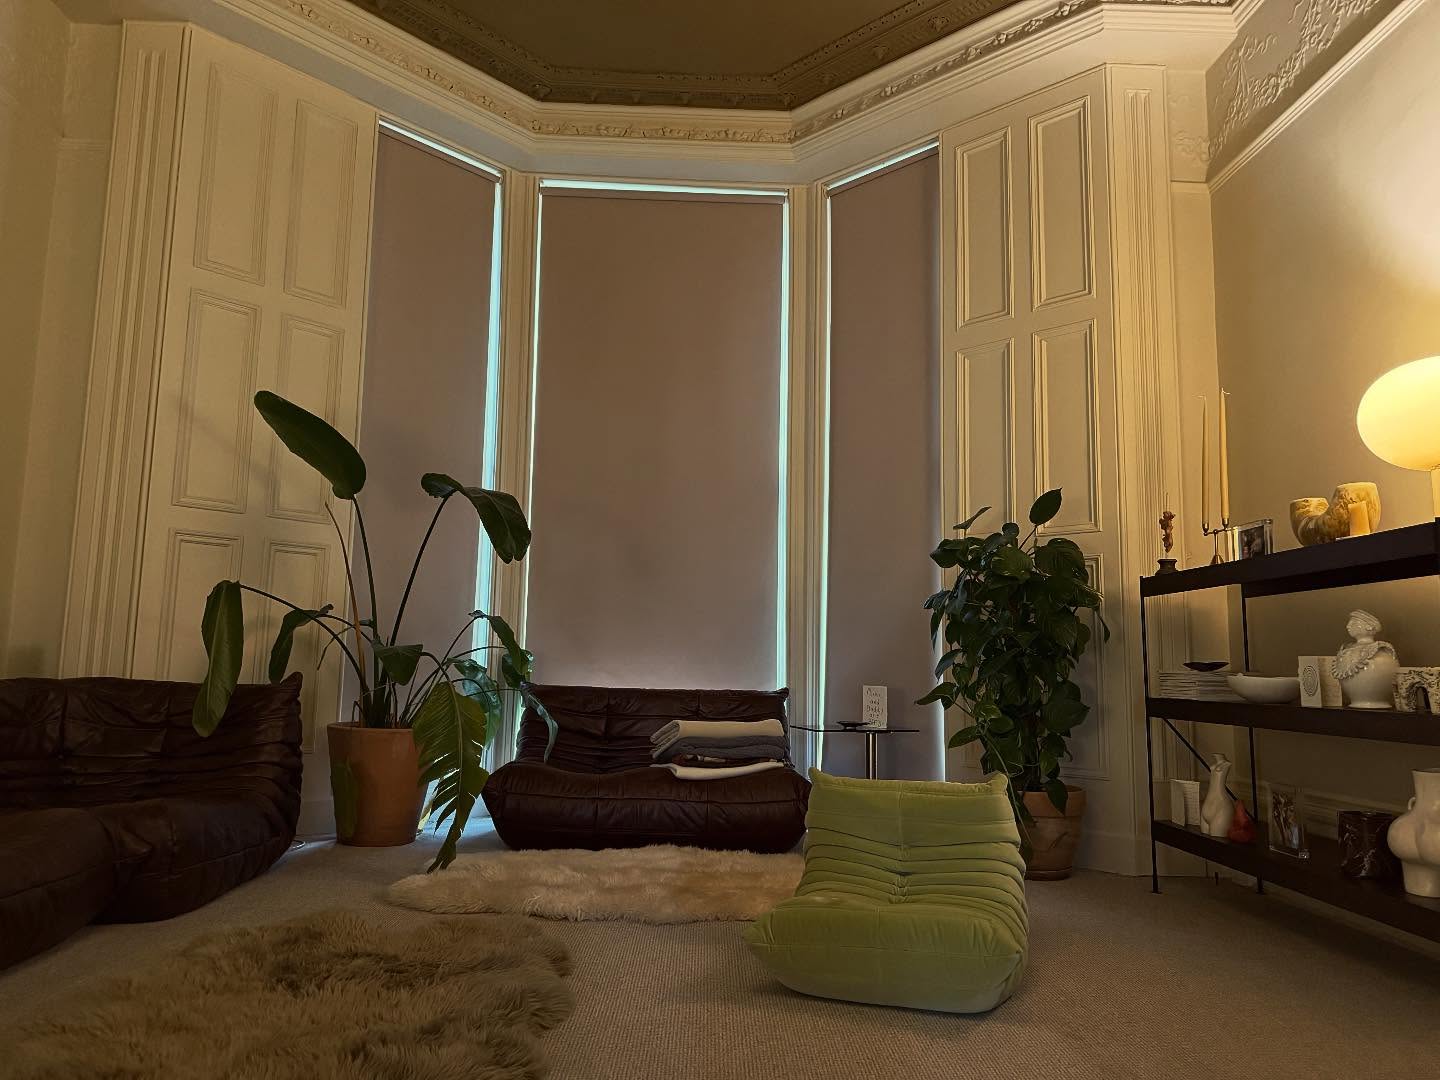
Credits: @sjdooley — https://www.instagram.com/p/DPbvBN7DMHe/
Stacey Dooley's tall living room feels relaxed because its furnishings stay close to the floor. Low leather seats, soft throws and scattered sheepskins create a comfortable lower layer beneath the ornate ceiling.
In a similarly lofty space, begin with the way you want to sit rather than trying to match the architecture's height with bulky furniture. Mix generous lounging seats with a more upright option if your household needs one.
Keep a reachable surface beside each regular seat and let plants provide some vertical connection. The generous open floor remains useful instead of becoming another display area.
Choose textiles for their feel and maintenance needs, then use them where hands and feet actually meet the furniture throughout an ordinary evening.
Let Color Unite an Open Conversation Group
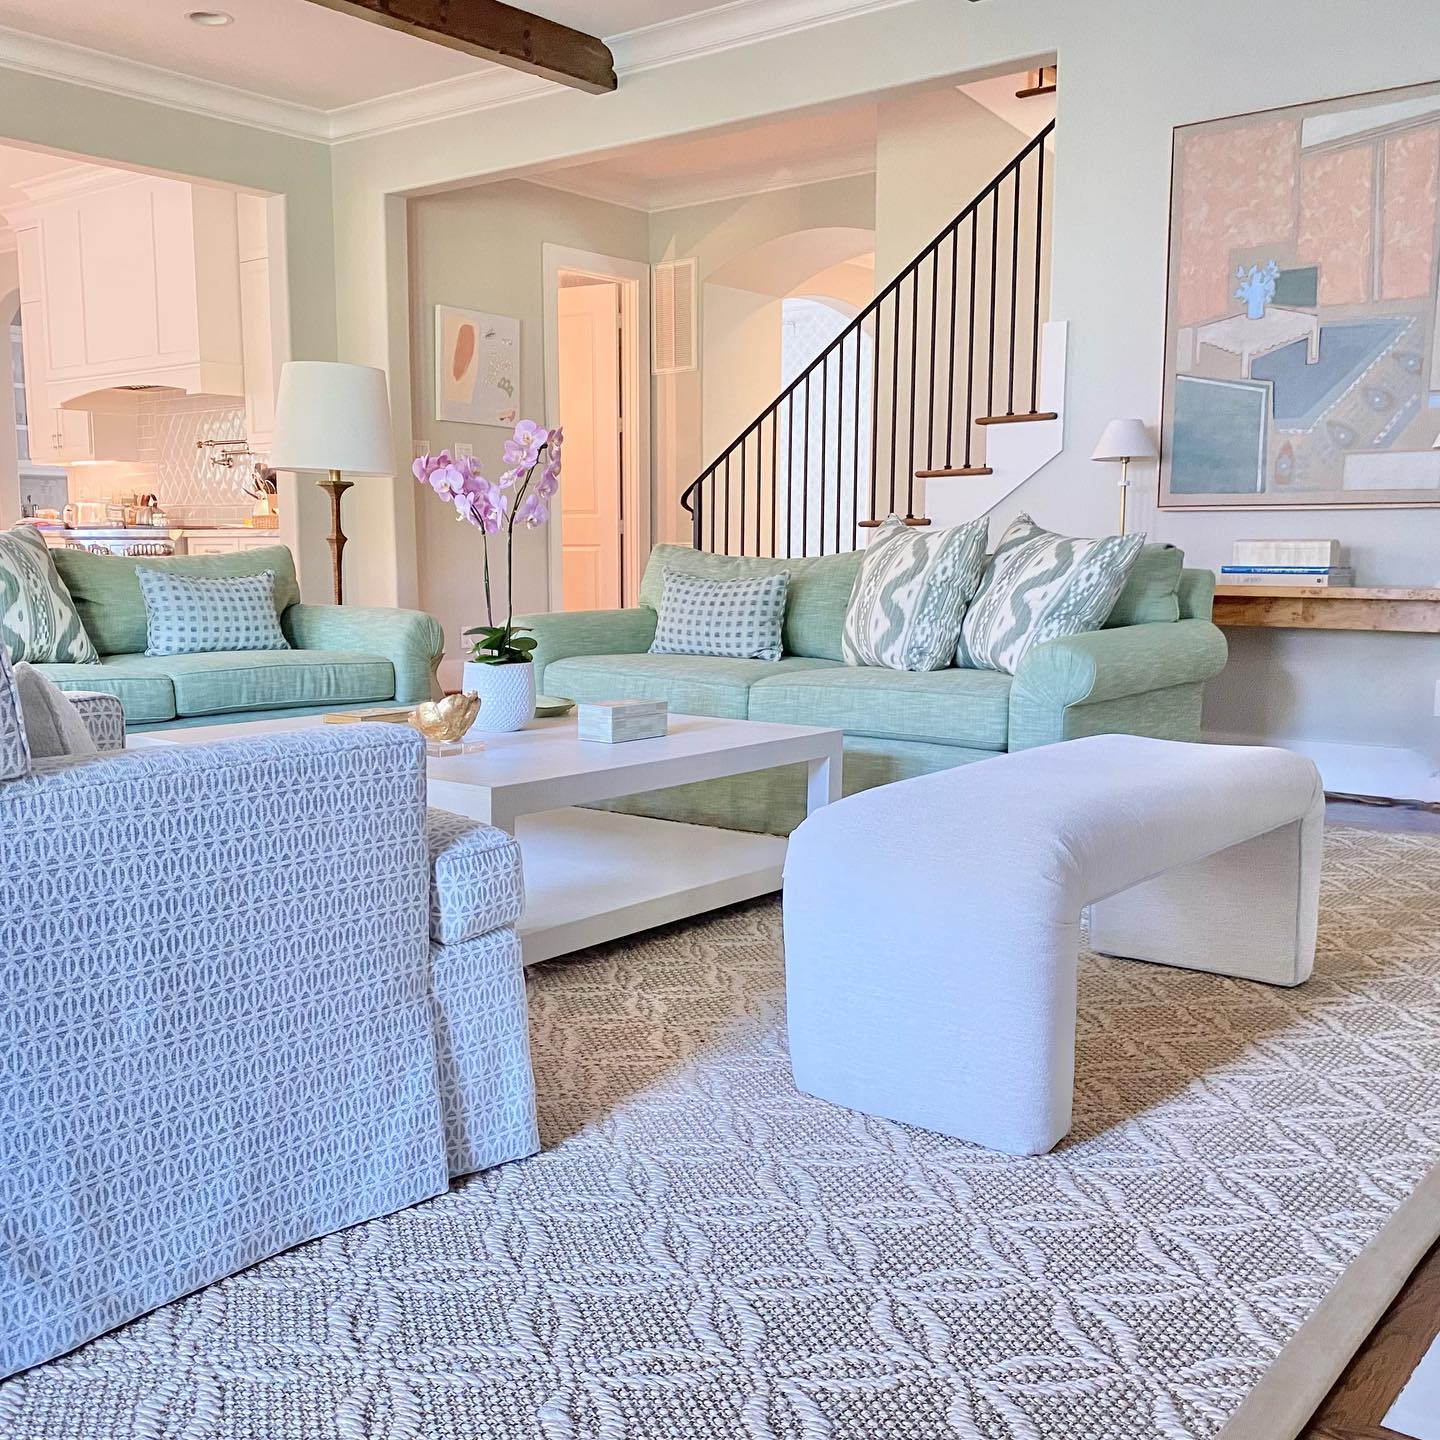
Credits: @aliciasummersinteriors — https://www.instagram.com/p/CghFSK1L2WT/
Mint sofas and a patterned blue chair give this open family room a clear identity beside the kitchen and staircase. The shared rug gathers the pieces, while a pale upholstered bench adds seating without creating another tall barrier.
Try choosing one main upholstery color before filling a large room with separate furniture purchases. Repeat it in cushions or artwork so the group remains recognizable from neighboring spaces.
Other seats can vary in shape and pattern; they do not need to become a matching suite. Keep circulation outside the rug where possible, and test the arrangement with people seated.
For busy households, investigate fabric care and durability alongside appearance. A welcoming room should be practical enough to use without constant worry.
Choose a Coffee Table That Reaches the Seating
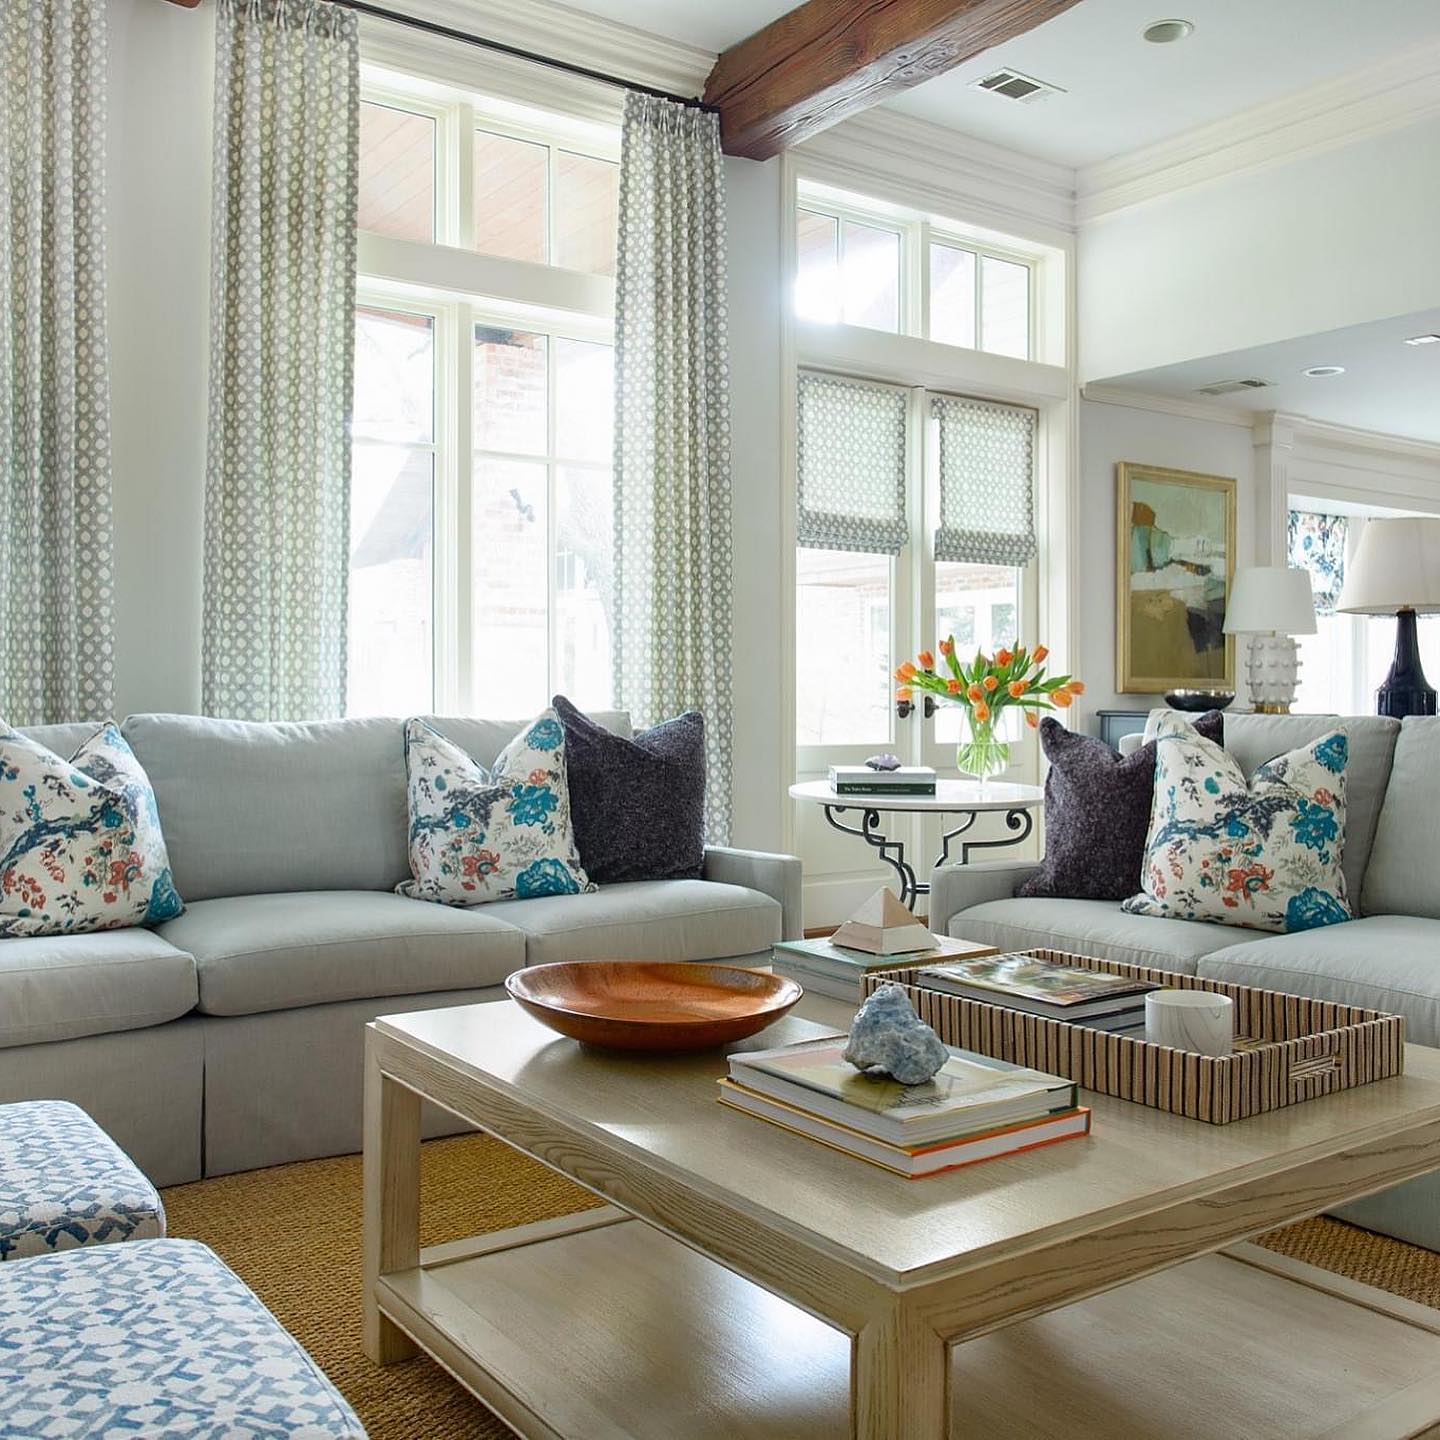
Credits: @ejinteriors — https://www.instagram.com/p/CKe5PRqsjdj/
A broad square coffee table gives these perpendicular sofas a shared center. Its generous top carries books and a tray without reducing everything to one crowded corner, while the open shelf offers another useful surface.
In a large living room, compare the table against the full seating arrangement rather than against one sofa in isolation. Mark its footprint before buying and check the paths between furniture.
Every regular seat should have somewhere convenient for a drink, even if that means adding a small side table. Keep the main surface partly clear so it remains useful when visitors arrive.
A substantial table works best when its proportions answer a practical need, rather than simply occupying an otherwise empty patch of floor.
Frame a Broad Window Wall With Soft Curtains
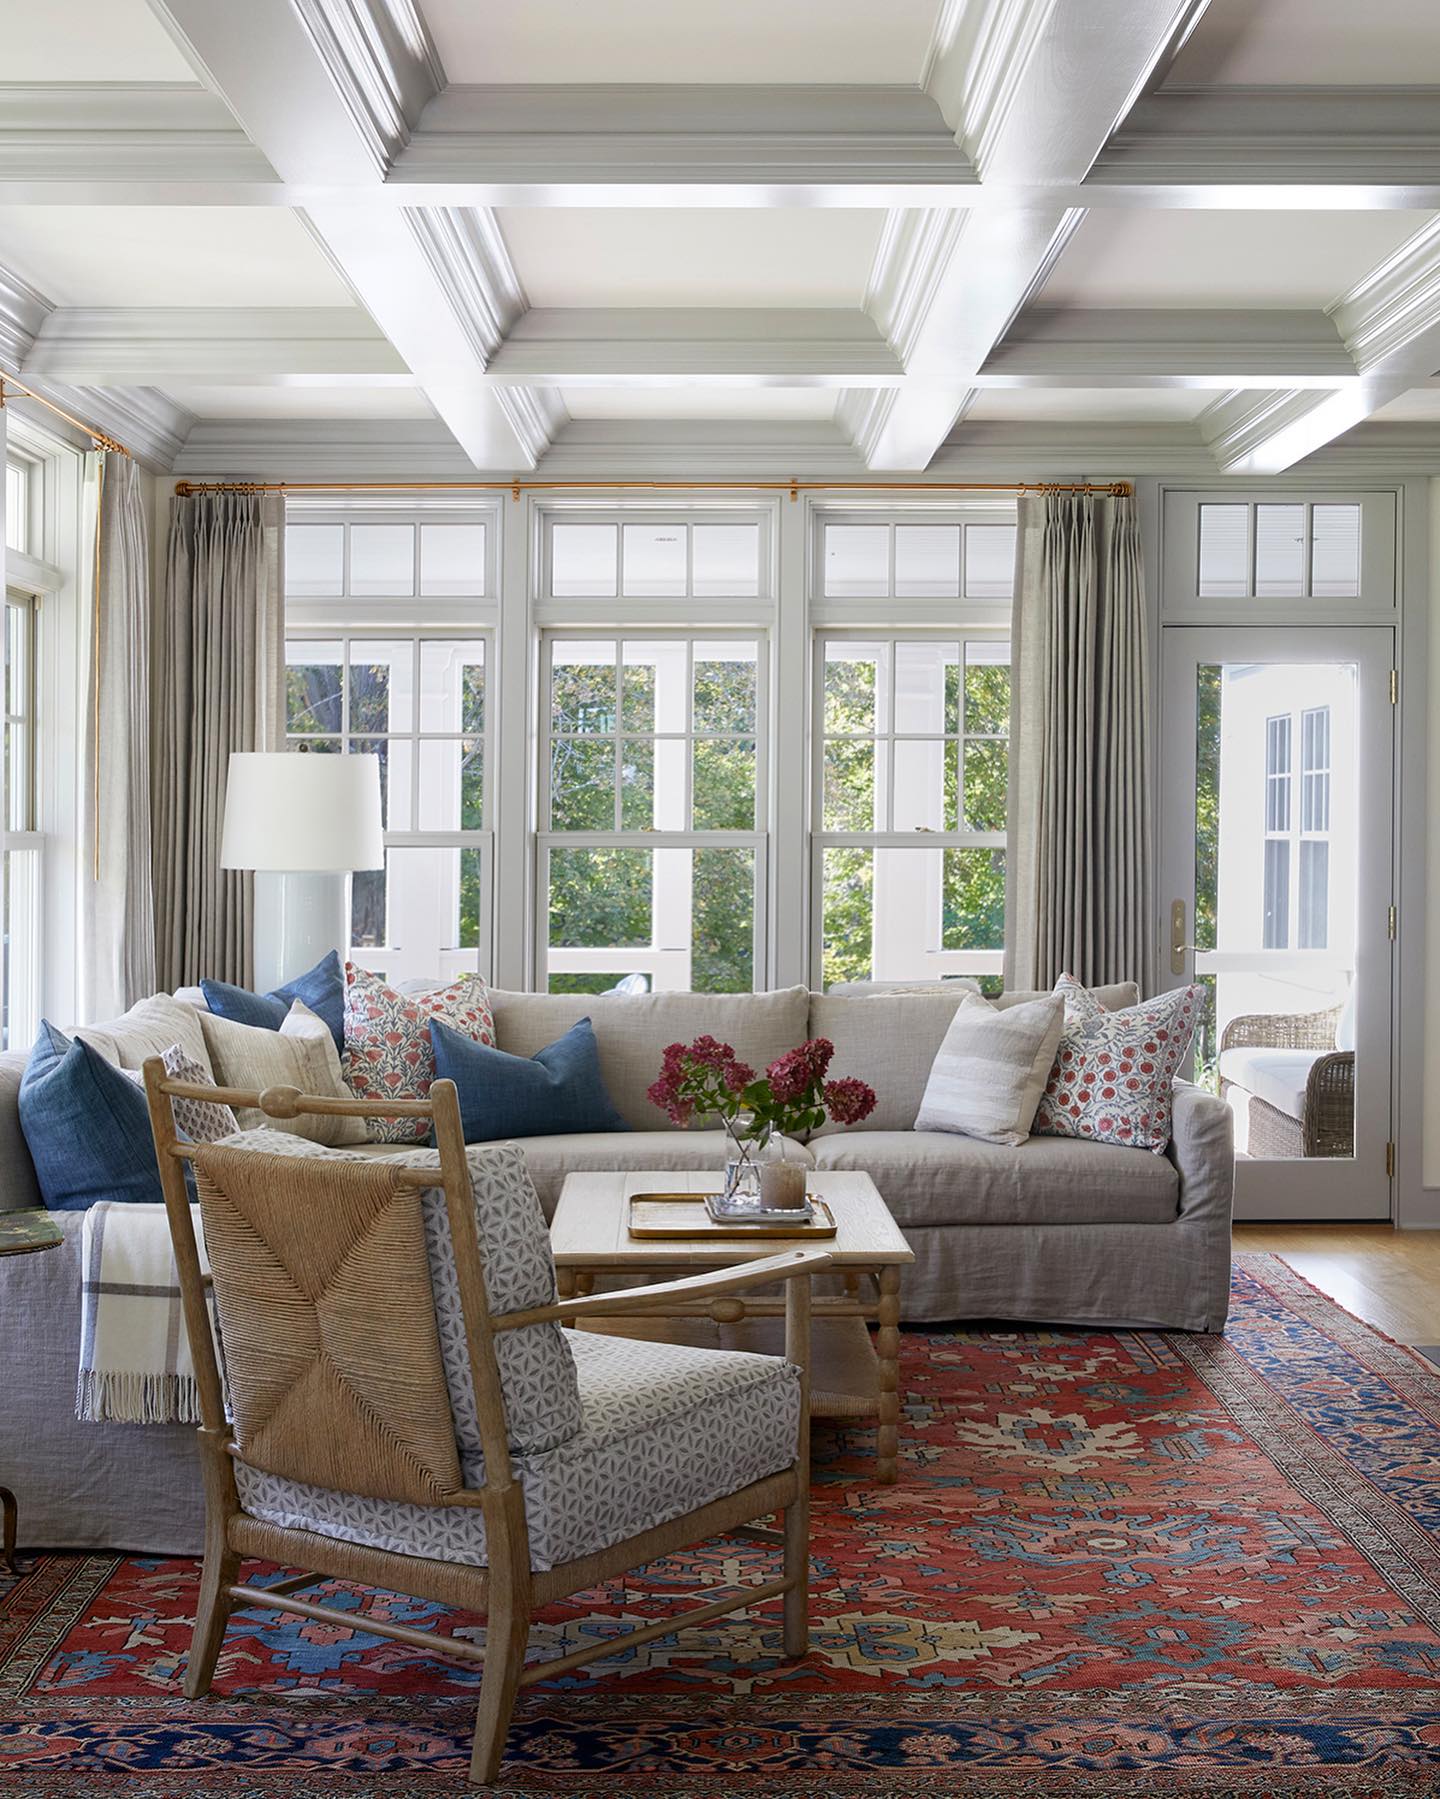
Credits: @katenelsoninteriors — https://www.instagram.com/p/CzwEy8uOHr0/
Tall curtains give this window-lined room a softer edge while preserving the daylight that makes the space appealing. Their muted color connects with the generous sectional, allowing the patterned rug and cushions to supply detail closer to the seats.
When a large room has several adjoining windows, consider the whole wall before selecting separate treatments. Consistent hanging heights and repeated fabrics can make multiple openings feel orderly.
Allow curtains enough room to stack away from the glass and check that nearby furniture does not obstruct their movement. Choose opacity for the privacy and light control you actually need.
The goal is a comfortable transition between architecture and upholstery, with the outdoor view still forming a valuable part of everyday life.
Use Swivel Chairs to Serve More Than One View
Credits: @lizmearns — https://www.instagram.com/p/CxqSYZQuBSV/
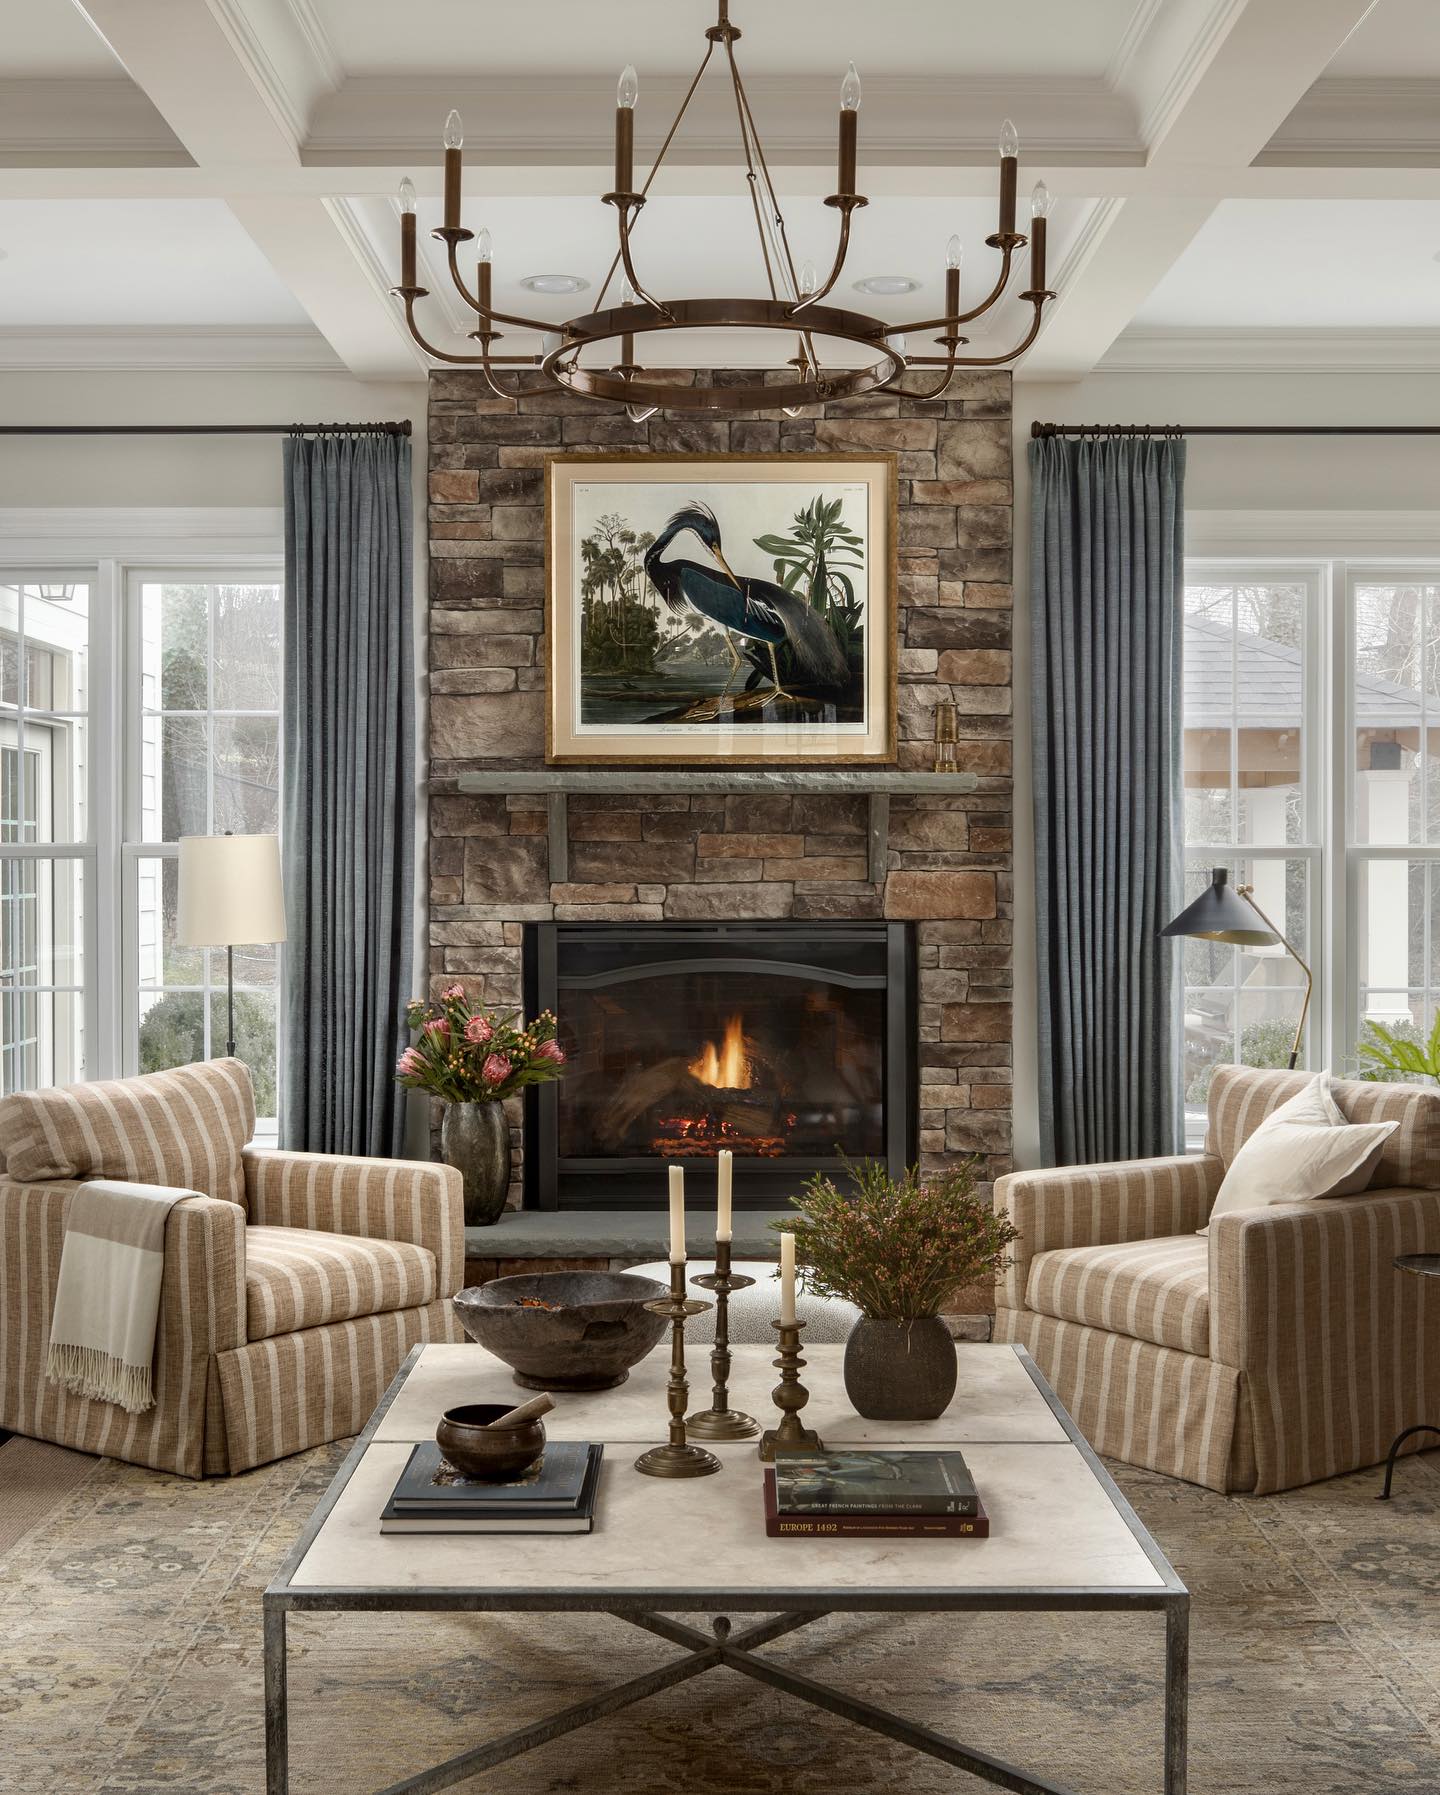
The striped club chairs in Liz Mearns's large living room can turn toward the television, the conversation group or the adjoining kitchen. That flexibility matters when one generous space has several competing activities.
Instead of aiming every seat at the same wall, identify the views people actually use and consider a pair of swivel chairs between them. Allow space for the complete turning movement, including nearby tables and curtains.
Test the seat height and support as carefully as the mechanism. A large shared table and rug can keep the arrangement feeling settled while the chairs change direction.
Here, substantial upholstery also balances the stone fireplace, giving the room a comfortable everyday scale beneath its coffered ceiling and broad hanging light.
Give a Formal Seating Area a Clear Center Line
Credits: @sarahcoedesign — https://www.instagram.com/p/Cw5XnKQOLgU/
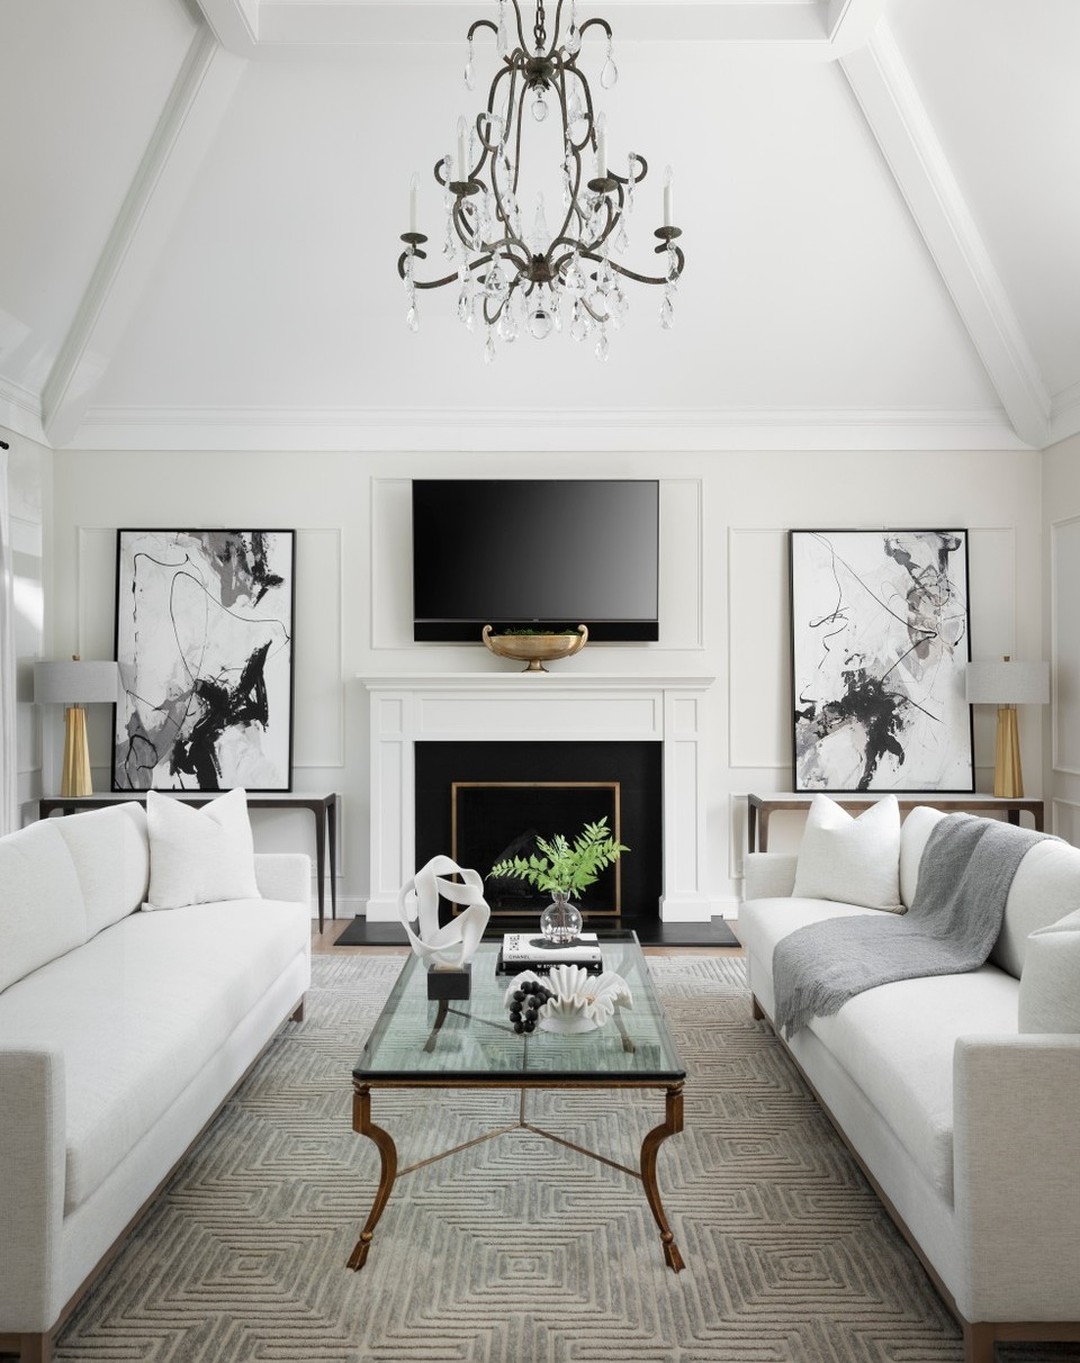
Facing white sofas establish a calm center line in this high-ceilinged living room. Matching consoles, lamps and artwork repeat the balance at the fireplace wall, while the glass coffee table keeps the middle visually light.
Symmetry can be useful when a generous room feels difficult to organize, but begin with the main seats rather than duplicating every accessory. Align them with an architectural feature or a central view.
Then check whether people can enter the group comfortably from either end. Similar furniture sizes often matter more than identical finishes.
Leave room for personal objects and everyday use to soften the arrangement. A balanced layout should make gathering easier, with enough flexibility for the room to feel inhabited rather than staged.
Bring Warmth Overhead With Natural Wood
Credits: @carolinadesignassociates — https://www.instagram.com/p/CnfheRCPKUJ/
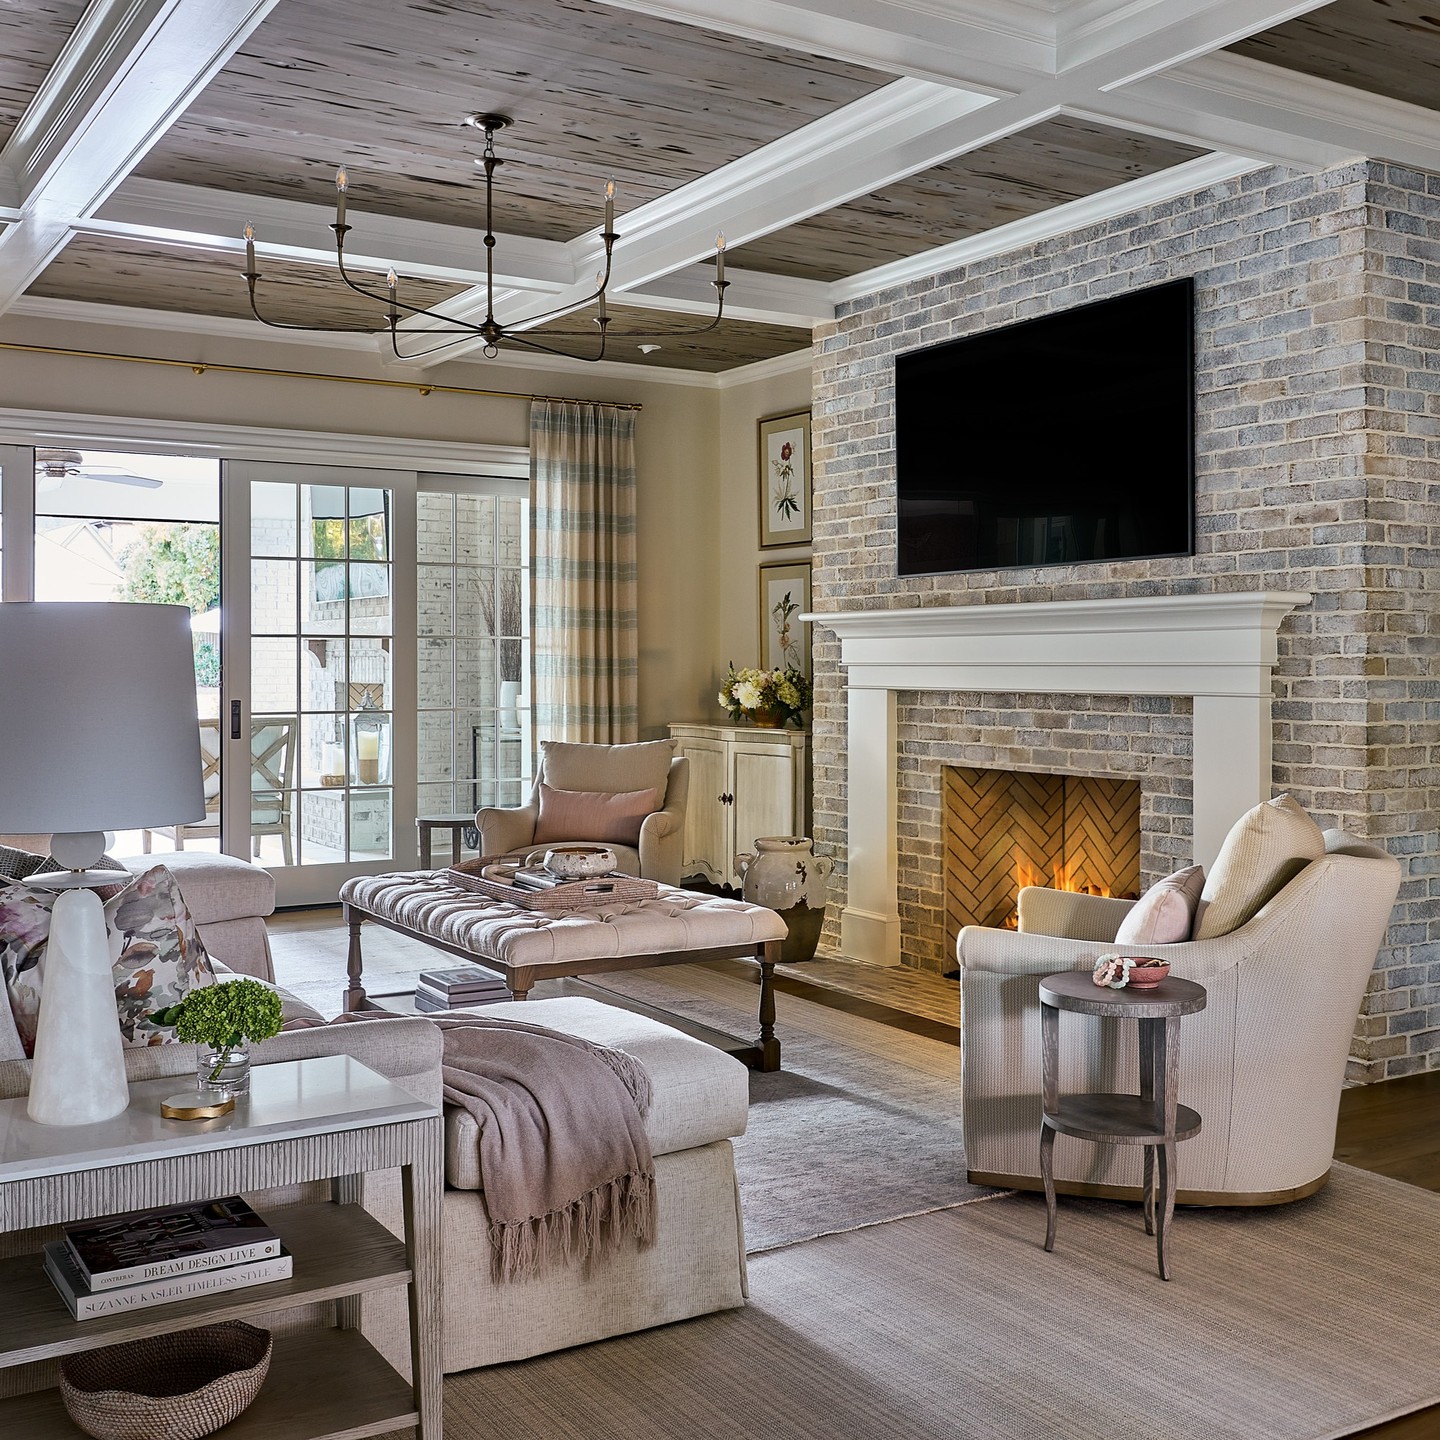
Pecky cypress panels give this broad ceiling warmth without hiding the crisp white beams that organize it. The wood connects visually with the brick hearth and tactile upholstery below, making the generous family room feel less formal.
If you already have exposed timber, consider how nearby fabrics and finishes can support its character before adding more decoration. For a renovation, compare samples overhead as well as at eye level, since lighting changes how grain and color appear.
A simpler ceiling can still gain warmth from a muted paint color or a well-chosen light fixture. Keep the furniture comfortable and the floor layout useful.
Overhead detail works best when it supports the room's atmosphere instead of becoming its only memorable feature.
Plan the View Through Wide Doorways
Credits: @ariellahorowitzdesigngroup — https://www.instagram.com/p/Cy9dhg2JxCv/
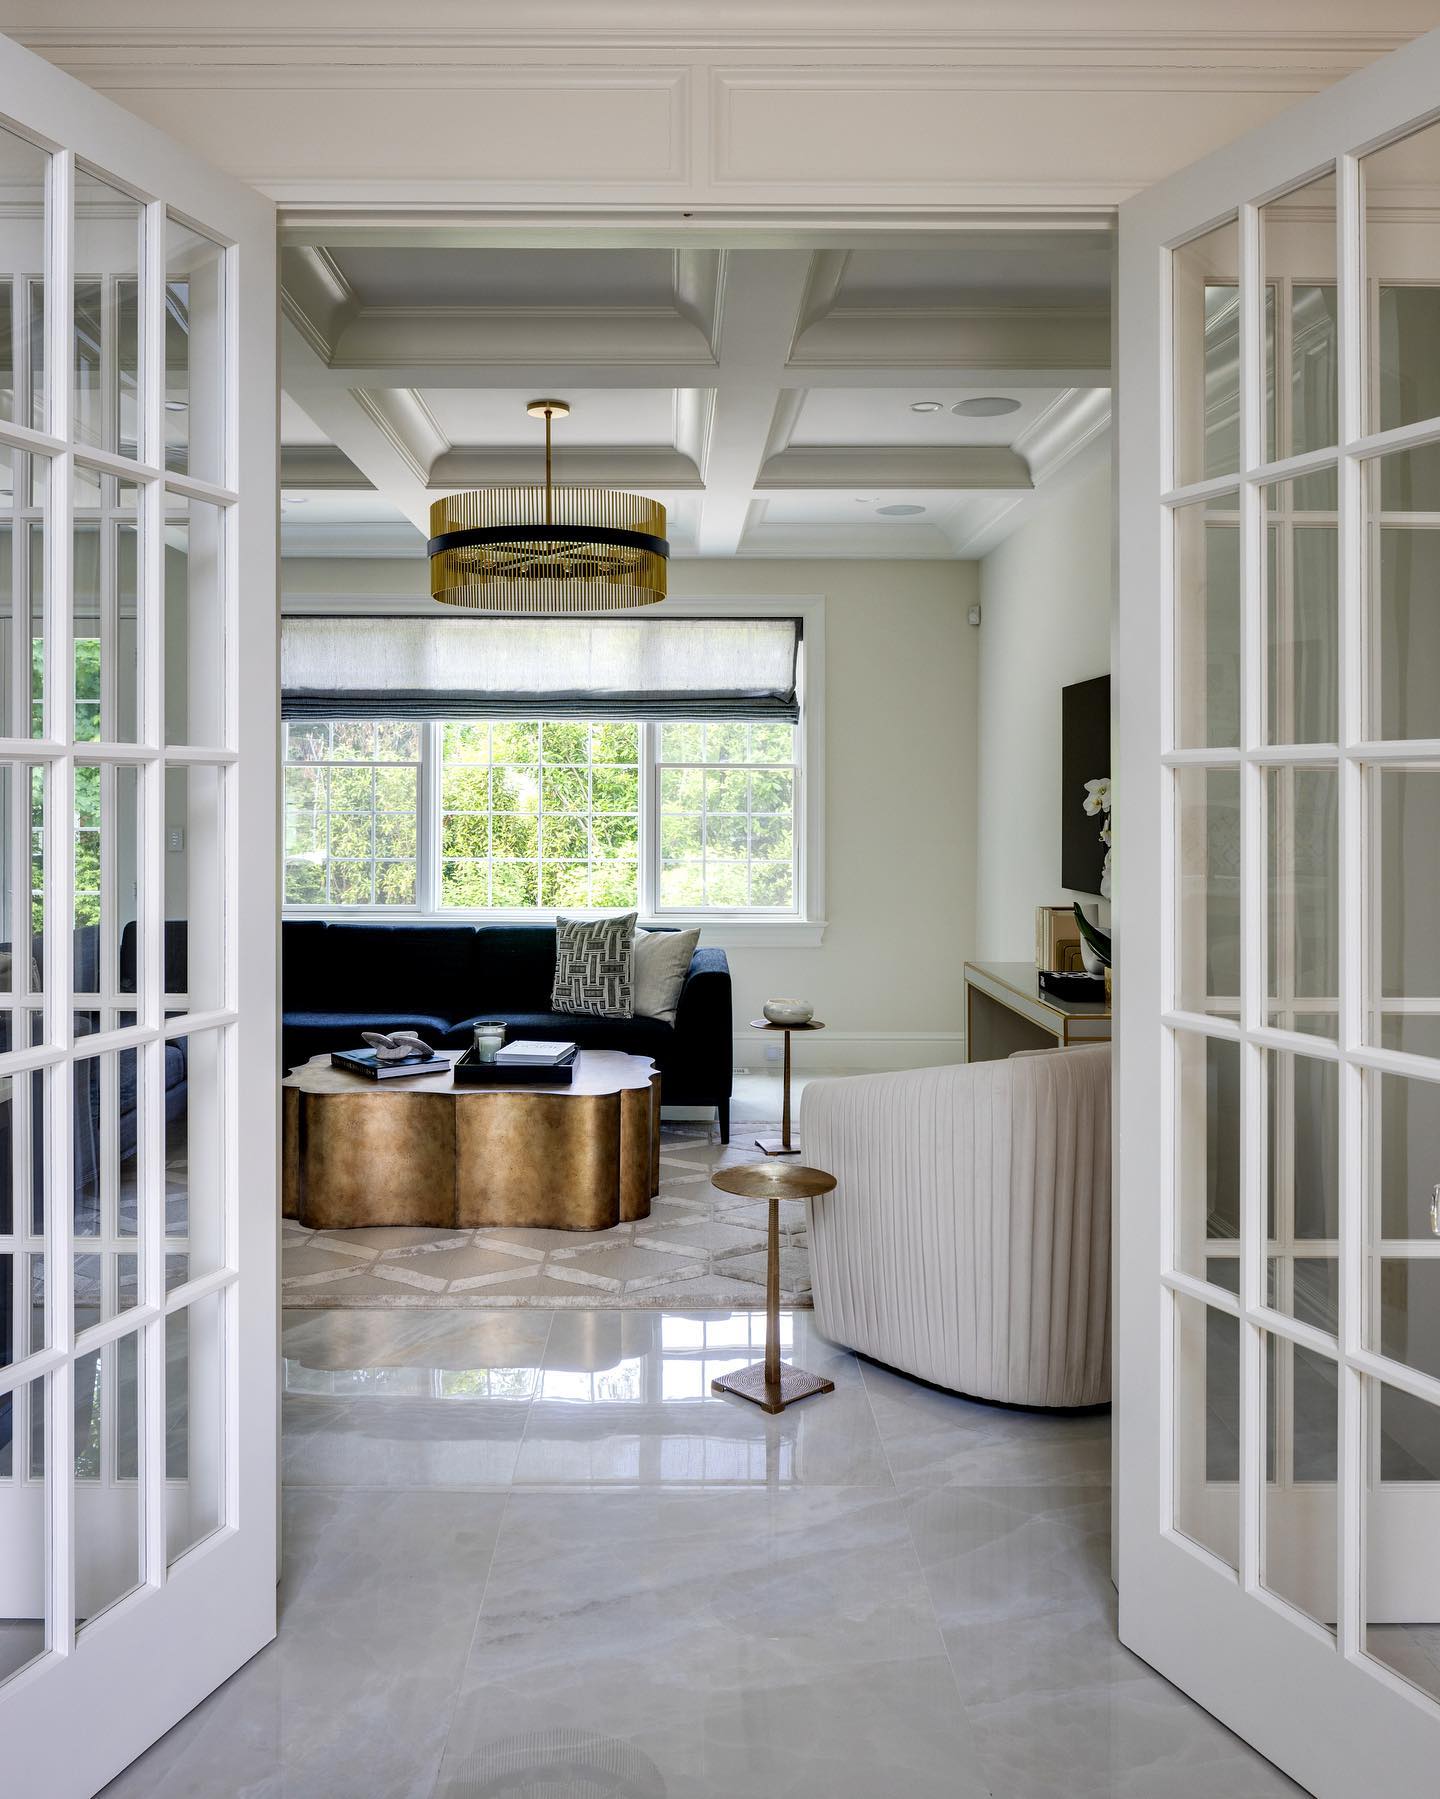
Wide glazed doors reveal the back of a curved chair before the rest of this family room comes into view.
Its finished upholstery and nearby small table make that arrival feel intentional, while an open strip of floor keeps the entrance clear. In a large living room, check furniture from connecting rooms as well as from the sofa.
Floating pieces often show their backs, so consider those surfaces when choosing or arranging them. A console may help behind a sofa, but it is unnecessary if the upholstery already makes a pleasing boundary.
Keep door swings and everyday walking routes clear. The first view should explain where to go and where to settle, without requiring visitors to circle an obstacle course.
Make Room for an Activity Beyond Conversation
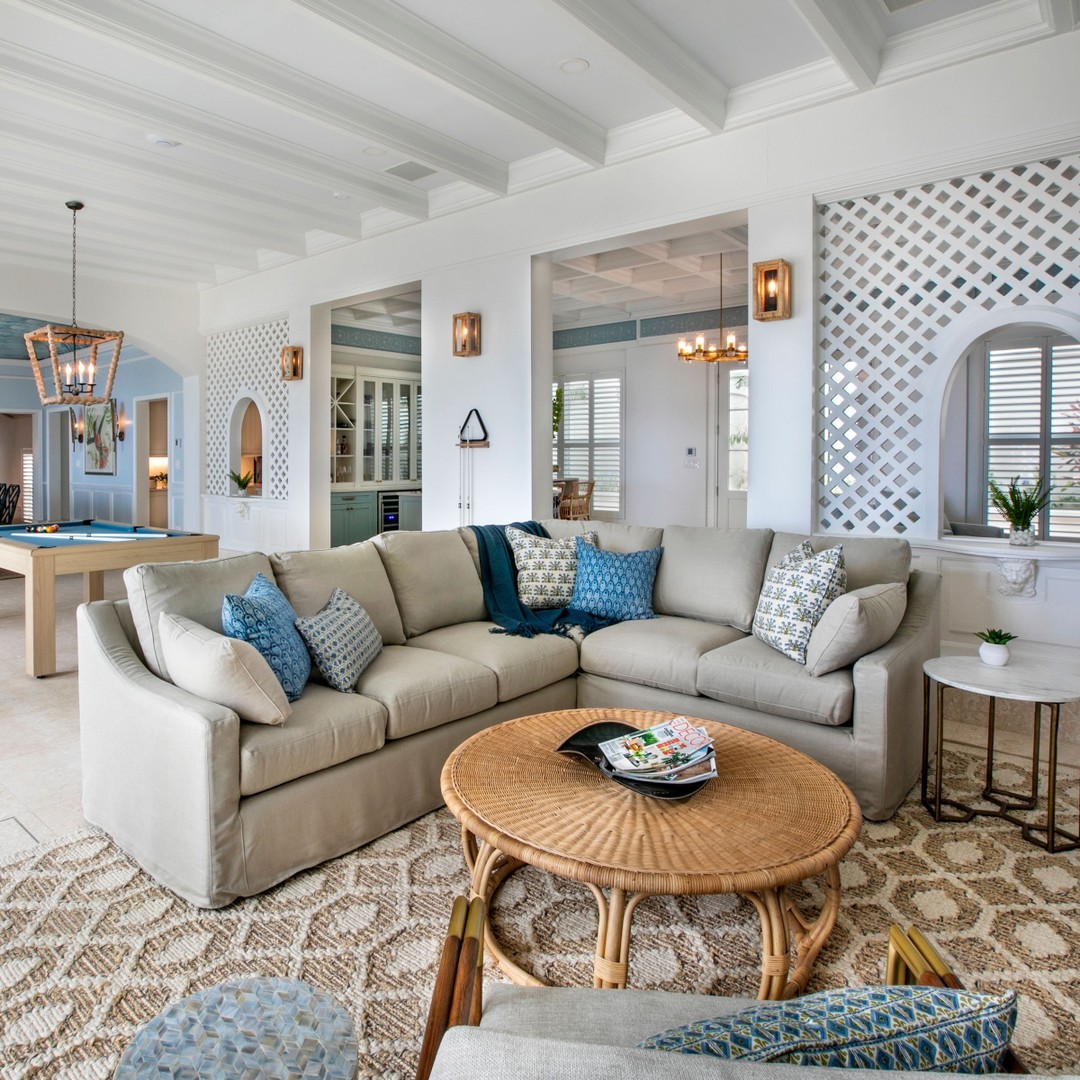
Credits: @lagnappe.interiors — https://www.instagram.com/p/C_v2VcAMiWY/
A billiards table behind the sectional gives this expansive living room another reason to be used. The main seats remain gathered on their own rug, while the open area beyond supports a different activity without being separated by a wall.
Think about what your household would genuinely enjoy before filling spare floor space with another sofa. Games, puzzles or a dedicated project table may be more useful.
Measure the complete activity area, including chair movement or the space needed to play, rather than just the furniture footprint. Keep equipment storage nearby and choose lighting for the task.
Repeating a color or material between zones can connect them visually while leaving each area free to serve its own practical everyday purpose.
Use Ceiling Pattern to Define an Open Living Zone
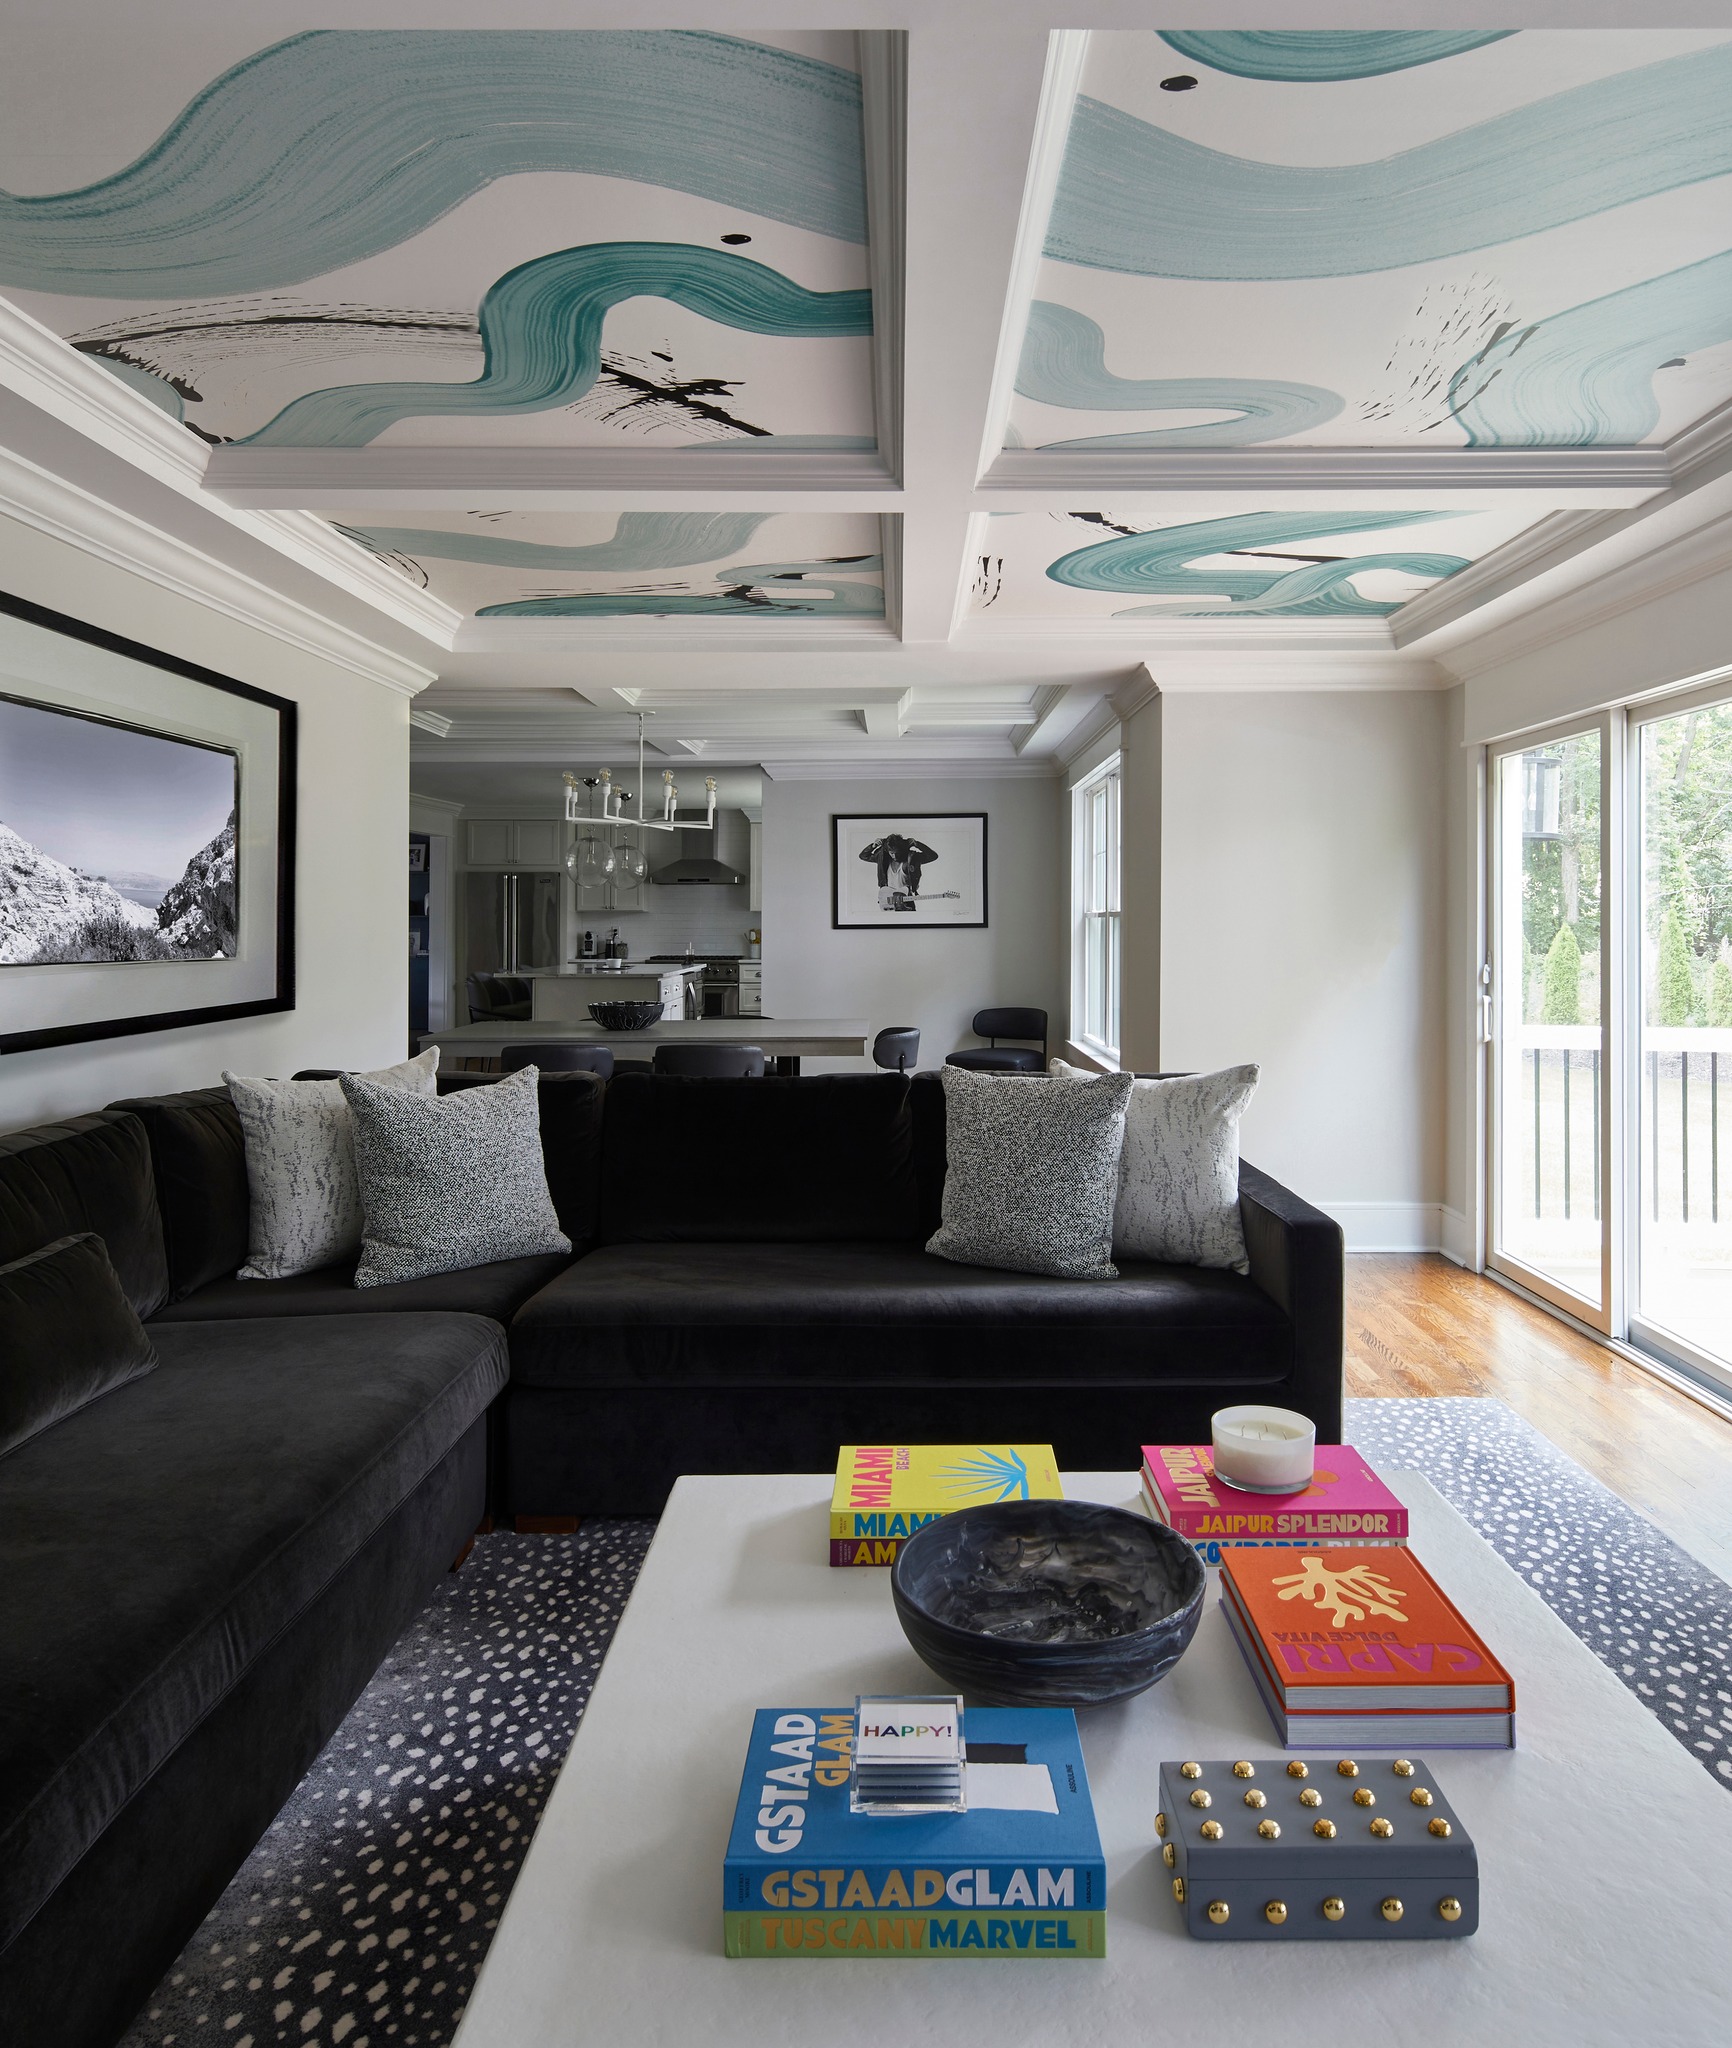
Credits: @daniellahofferinteriors — https://www.instagram.com/p/C4wSFmusYvb/
Sweeping turquoise wallpaper sits within the ceiling coffers above this black sectional, marking the living area while the kitchen remains visible beyond. It gives the space personality without covering every connected wall.
In an open layout, consider whether one overhead section could carry a pattern that would feel overwhelming across the entire room. Keep neighboring surfaces quieter so the boundary is easy to understand.
Test a generous sample in the actual light, and plan installation carefully around beams, lights and vents. Echo a small amount of its color below through cushions or accessories if the room needs connection.
The most useful pattern choice belongs to a specific area and supports its purpose, rather than competing with every surrounding architectural feature.
Keep the Television at a Comfortable Height
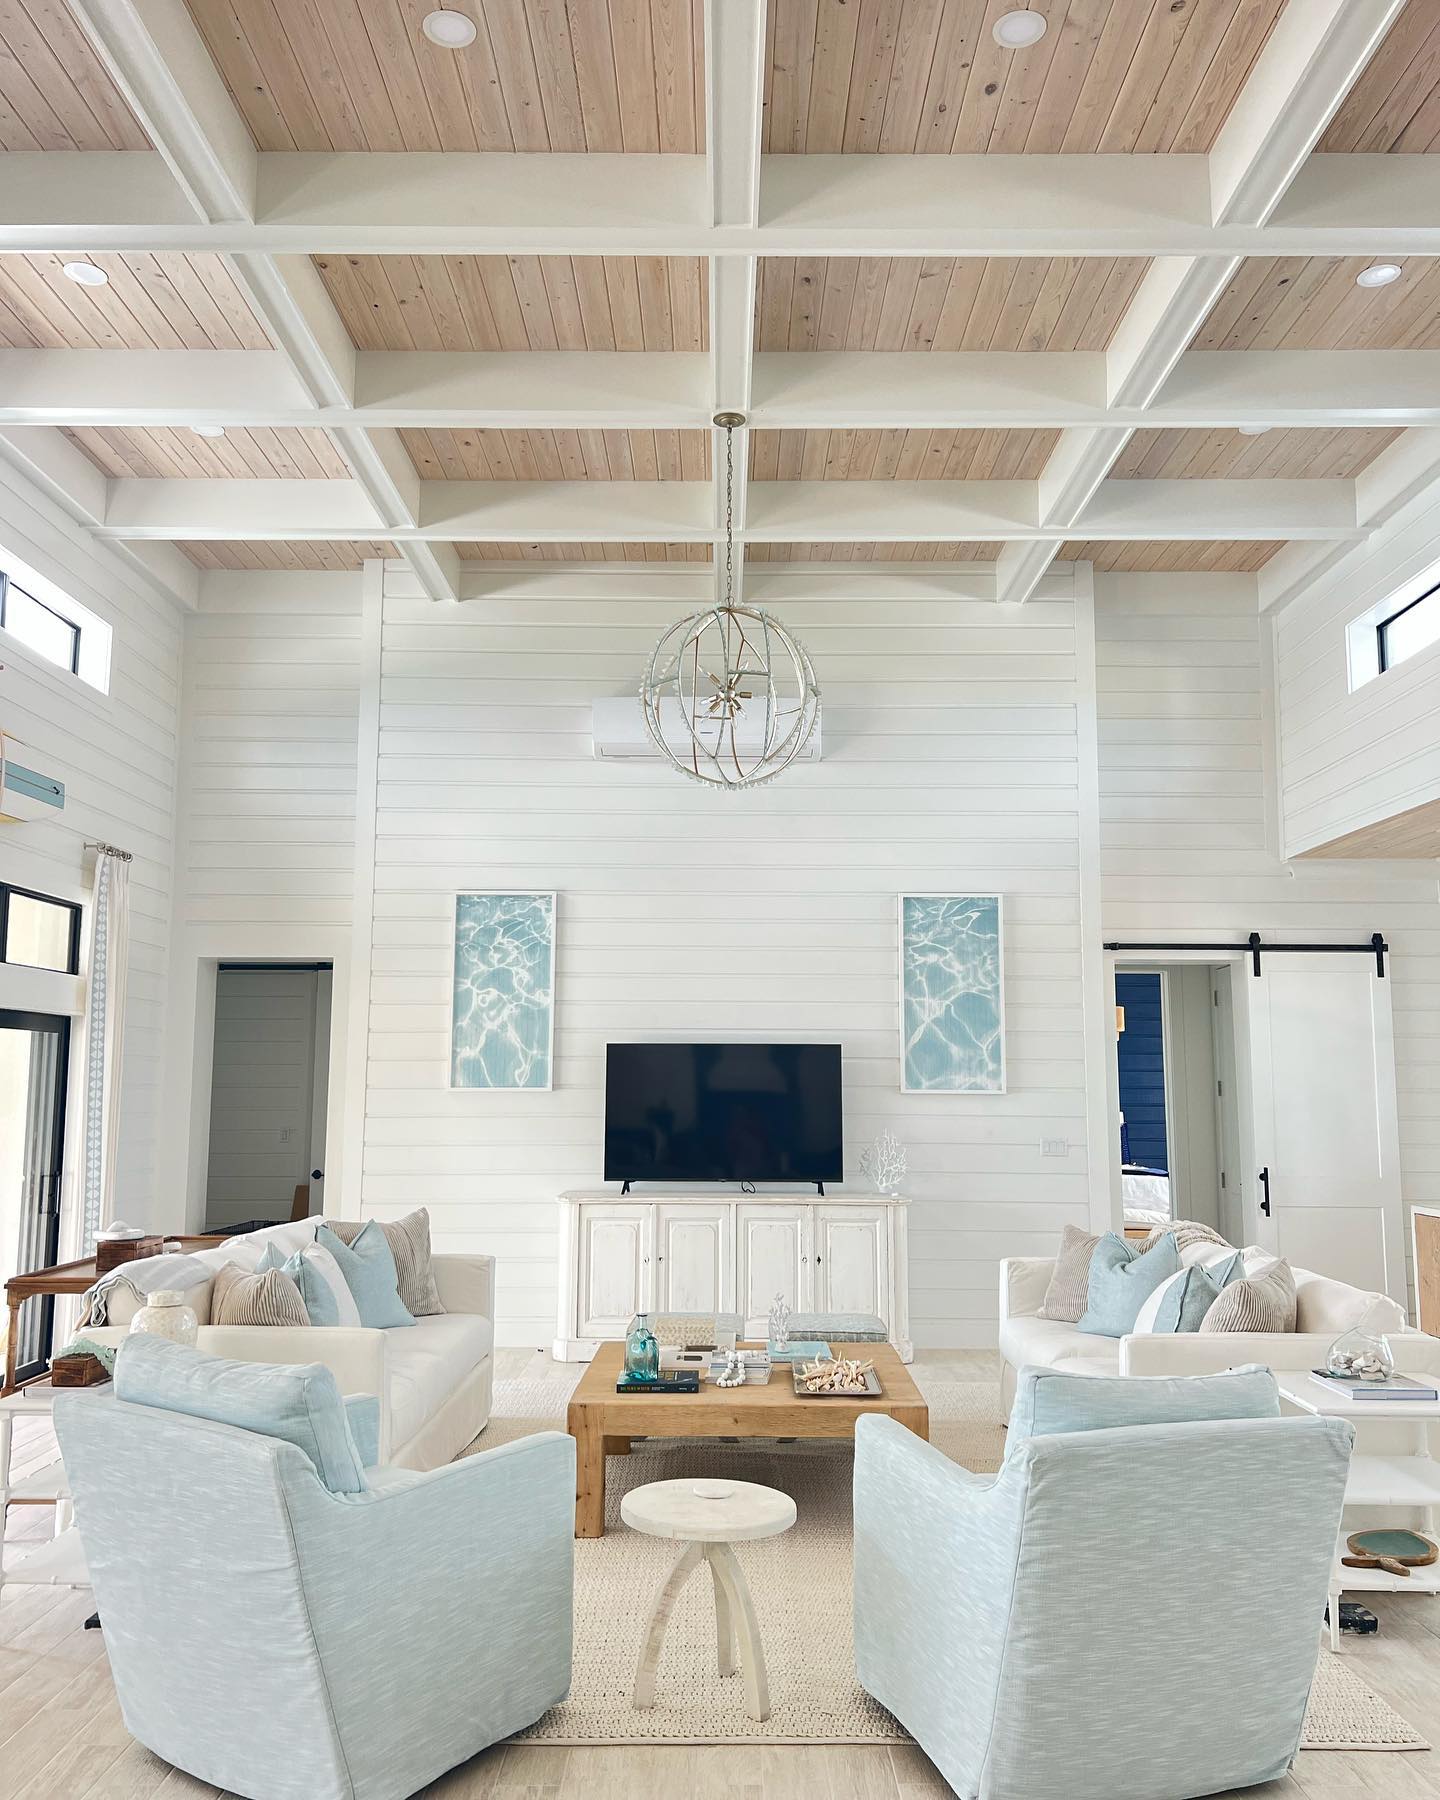
Credits: @nestingplaceinteriors — https://www.instagram.com/p/CtJnIe8O-za/
The television in this lofty coastal living room sits on a cabinet near the seating rather than climbing the tall wall. Artwork fills some space above, allowing the screen to remain part of everyday furniture.
When planning a large room, establish viewing positions before deciding where the television belongs. Sit in the actual chairs and test a paper outline at different heights.
Consider glare from nearby windows and whether people can watch without turning awkwardly. A cabinet can hold equipment and hide cables, provided ventilation and access remain adequate.
Choose screen size for the viewing distance, not simply for the wall's dimensions. Empty space above the arrangement can stay empty; comfortable use matters more than filling every available vertical surface.
Lighten the Seating With Open Frames
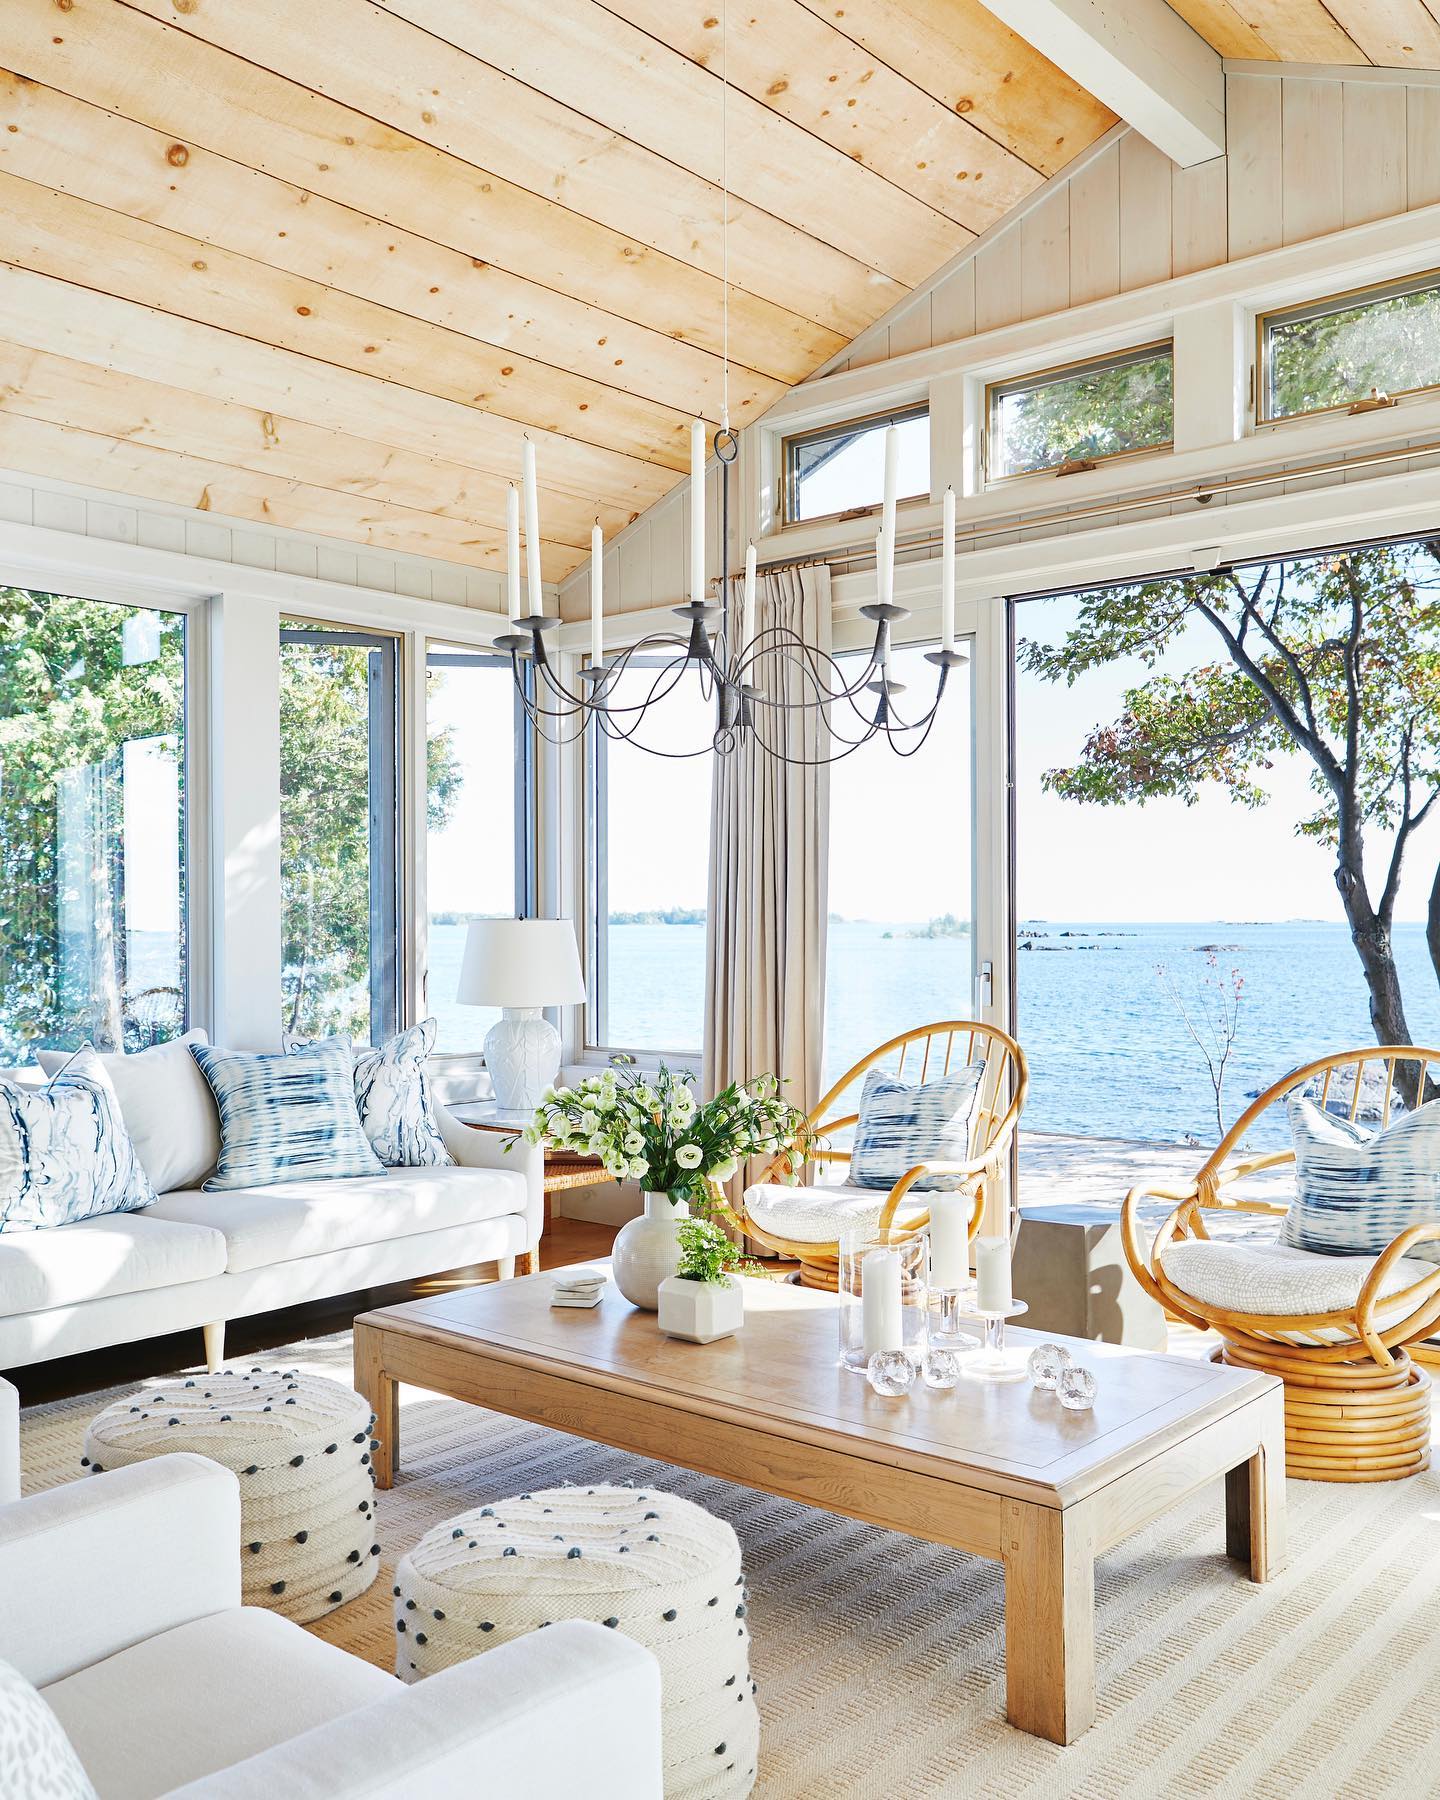
Credits: @sarahrichardsondesign — https://www.instagram.com/p/Cd3DNRfuaVK/
Open rattan chair backs let the lake remain visible through this generous seating group. Their curved frames offer a lighter counterpoint to the upholstered sofas, while cushions keep the mix inviting.
In a large living room, additional seating does not have to mean another solid block of furniture. Try open wood or woven frames where seats cross a window view or face the entrance.
Check comfort in person, particularly the back angle and arm height. Removable cushions can make cleaning and future fabric changes easier.
Keep the different pieces connected through a shared rug or a restrained fabric palette. The result is a room with plenty of places to sit and enough visual breathing space between its larger upholstered pieces.
Give a Tall Room a Substantial Pendant
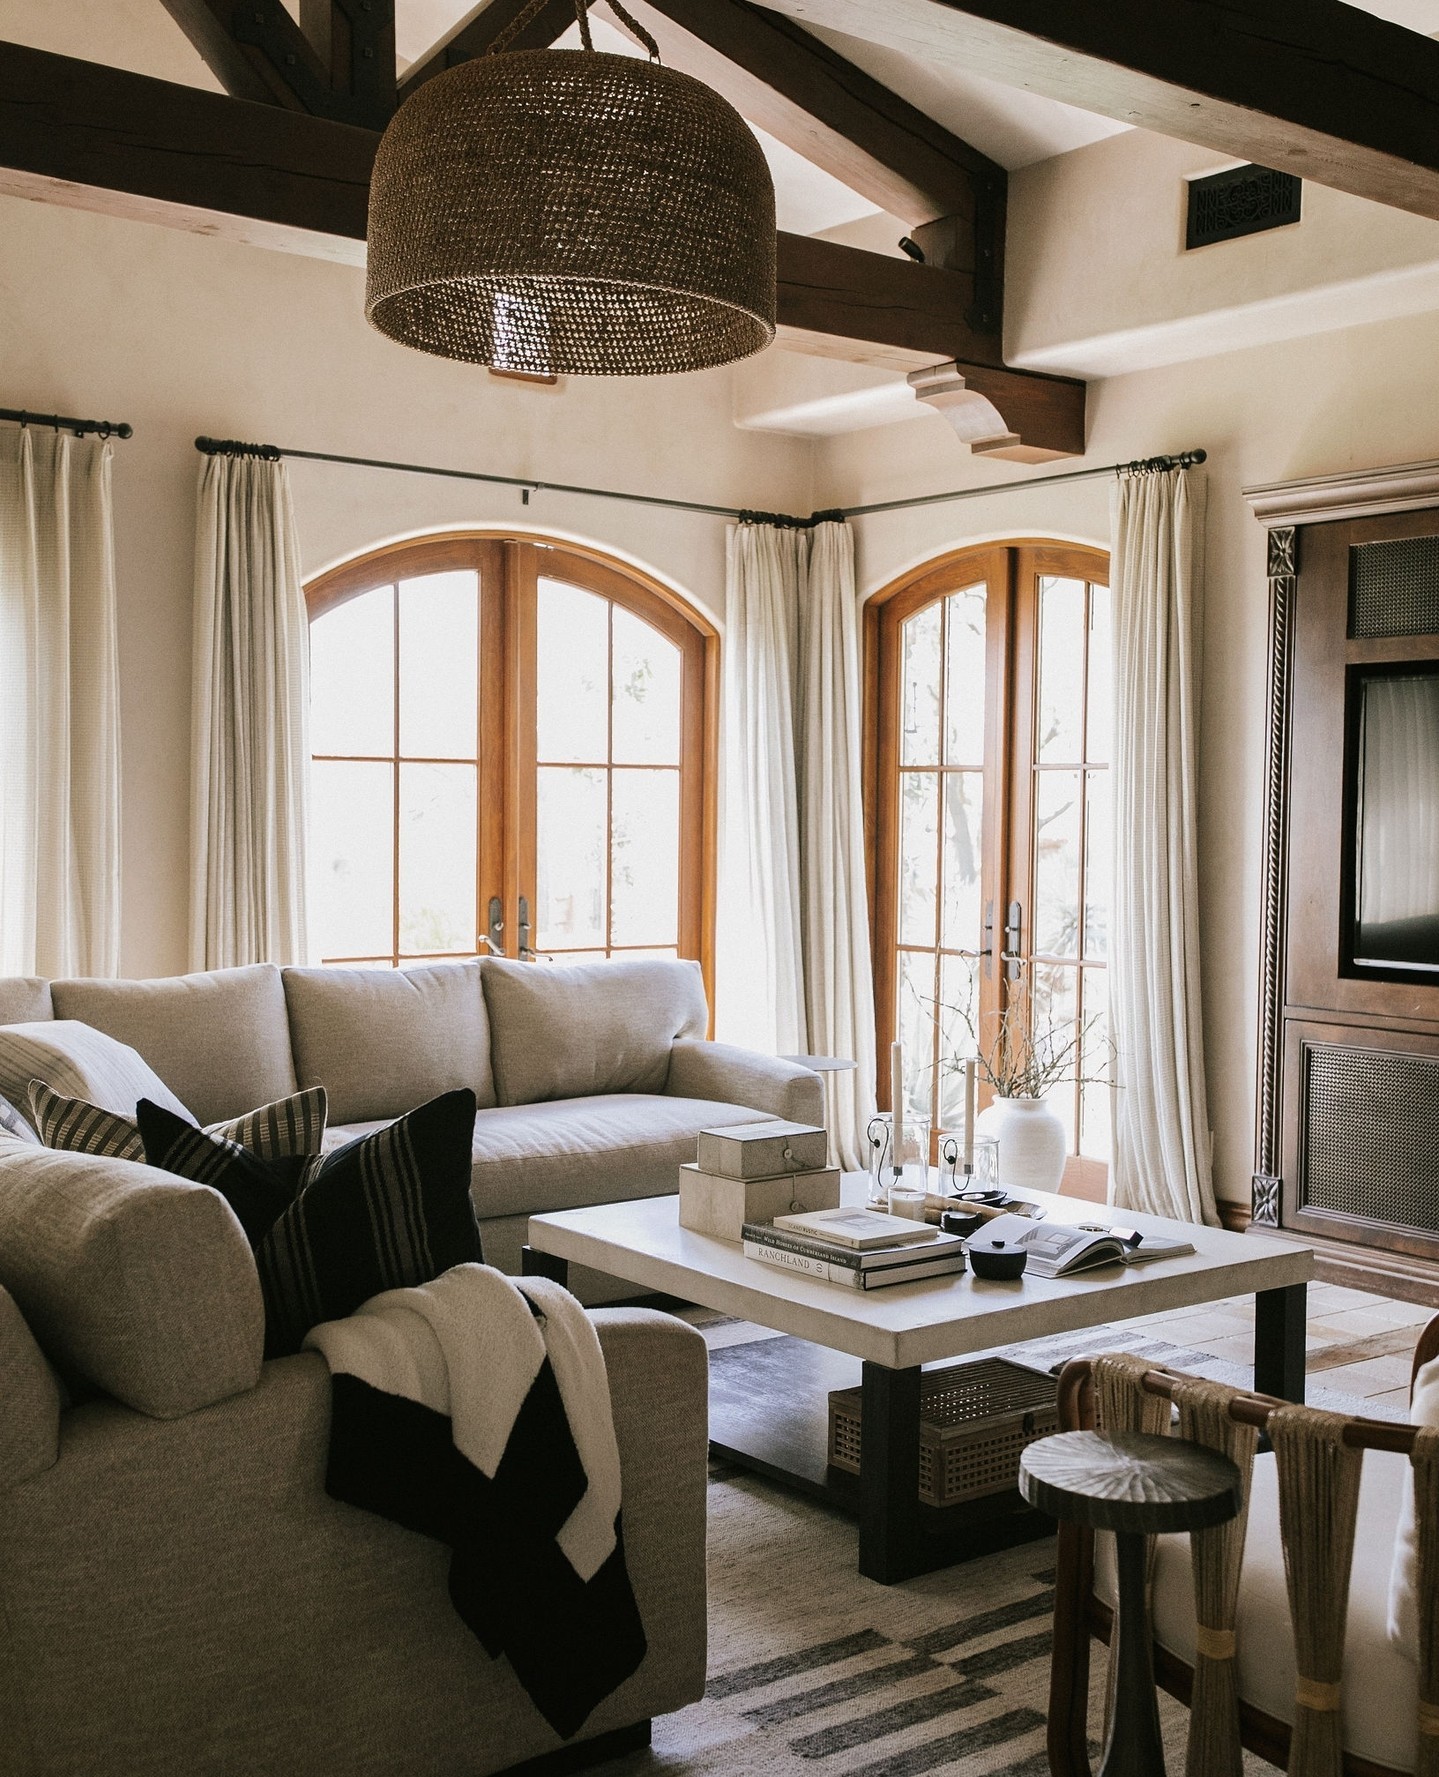
Credits: @thelifestyledco — https://www.instagram.com/p/CyBQwueMeUS/
A generous woven pendant brings a visible focal point into the upper part of this beamed living room. Its rounded shade has enough presence beside the heavy timber without adding another rigid architectural shape.
When choosing lighting for a large room, assess the fixture from the entrance and the main seats, not just beneath it. A small shade can disappear against a broad ceiling.
Use a temporary paper or cardboard outline to judge proportions before ordering. Confirm ceiling support, installation requirements and clearance with a qualified installer.
Consider how the shade distributes light, too; decorative texture alone cannot provide useful illumination everywhere. Add reading lights where needed so the central pendant contributes atmosphere while other fixtures handle the practical tasks.
Combine Display Shelves With Closed Storage
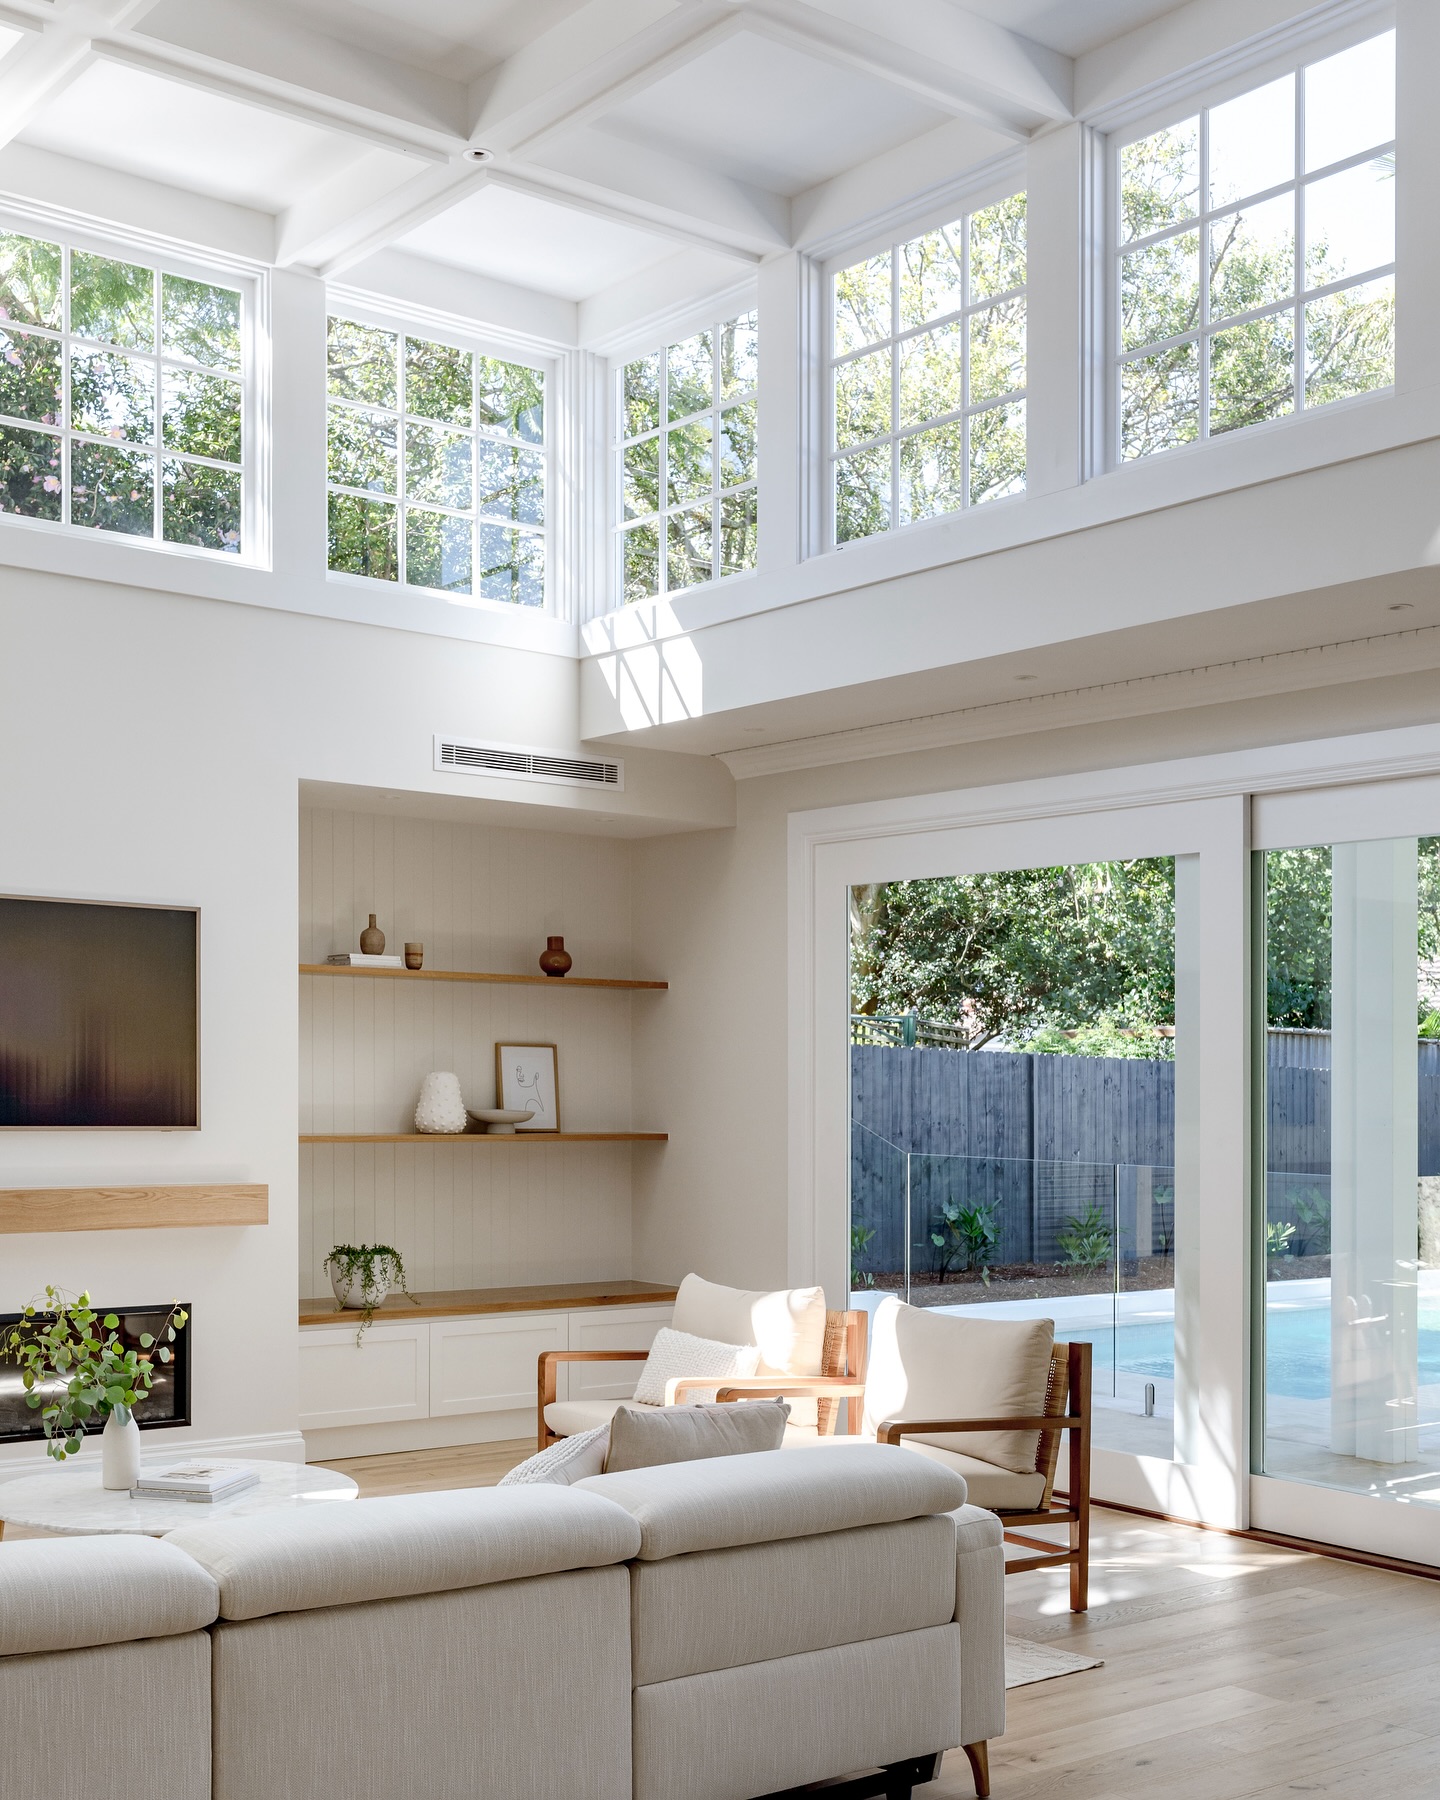
Credits: @bcd_building — https://www.instagram.com/p/DAC1hUUS3OU/
Wood shelves and white cabinets give this tall living room useful storage without filling the entire wall with objects. A few vessels and a trailing plant occupy the open surfaces, leaving the upper windows to supply the drama.
Before commissioning shelving for a large room, list what actually needs a home. Games, cables and spare throws may belong behind doors, while favorite books and ceramics can stay visible.
Measure those belongings so shelf depths and cabinet interiors serve them properly. Keep frequently used items within easy reach and check that doors open clear of nearby furniture.
This combination makes a generous room easier to maintain while allowing its architecture, daylight and selected personal objects to remain the main visual attractions.
Fit a Piano Into an Existing Alcove
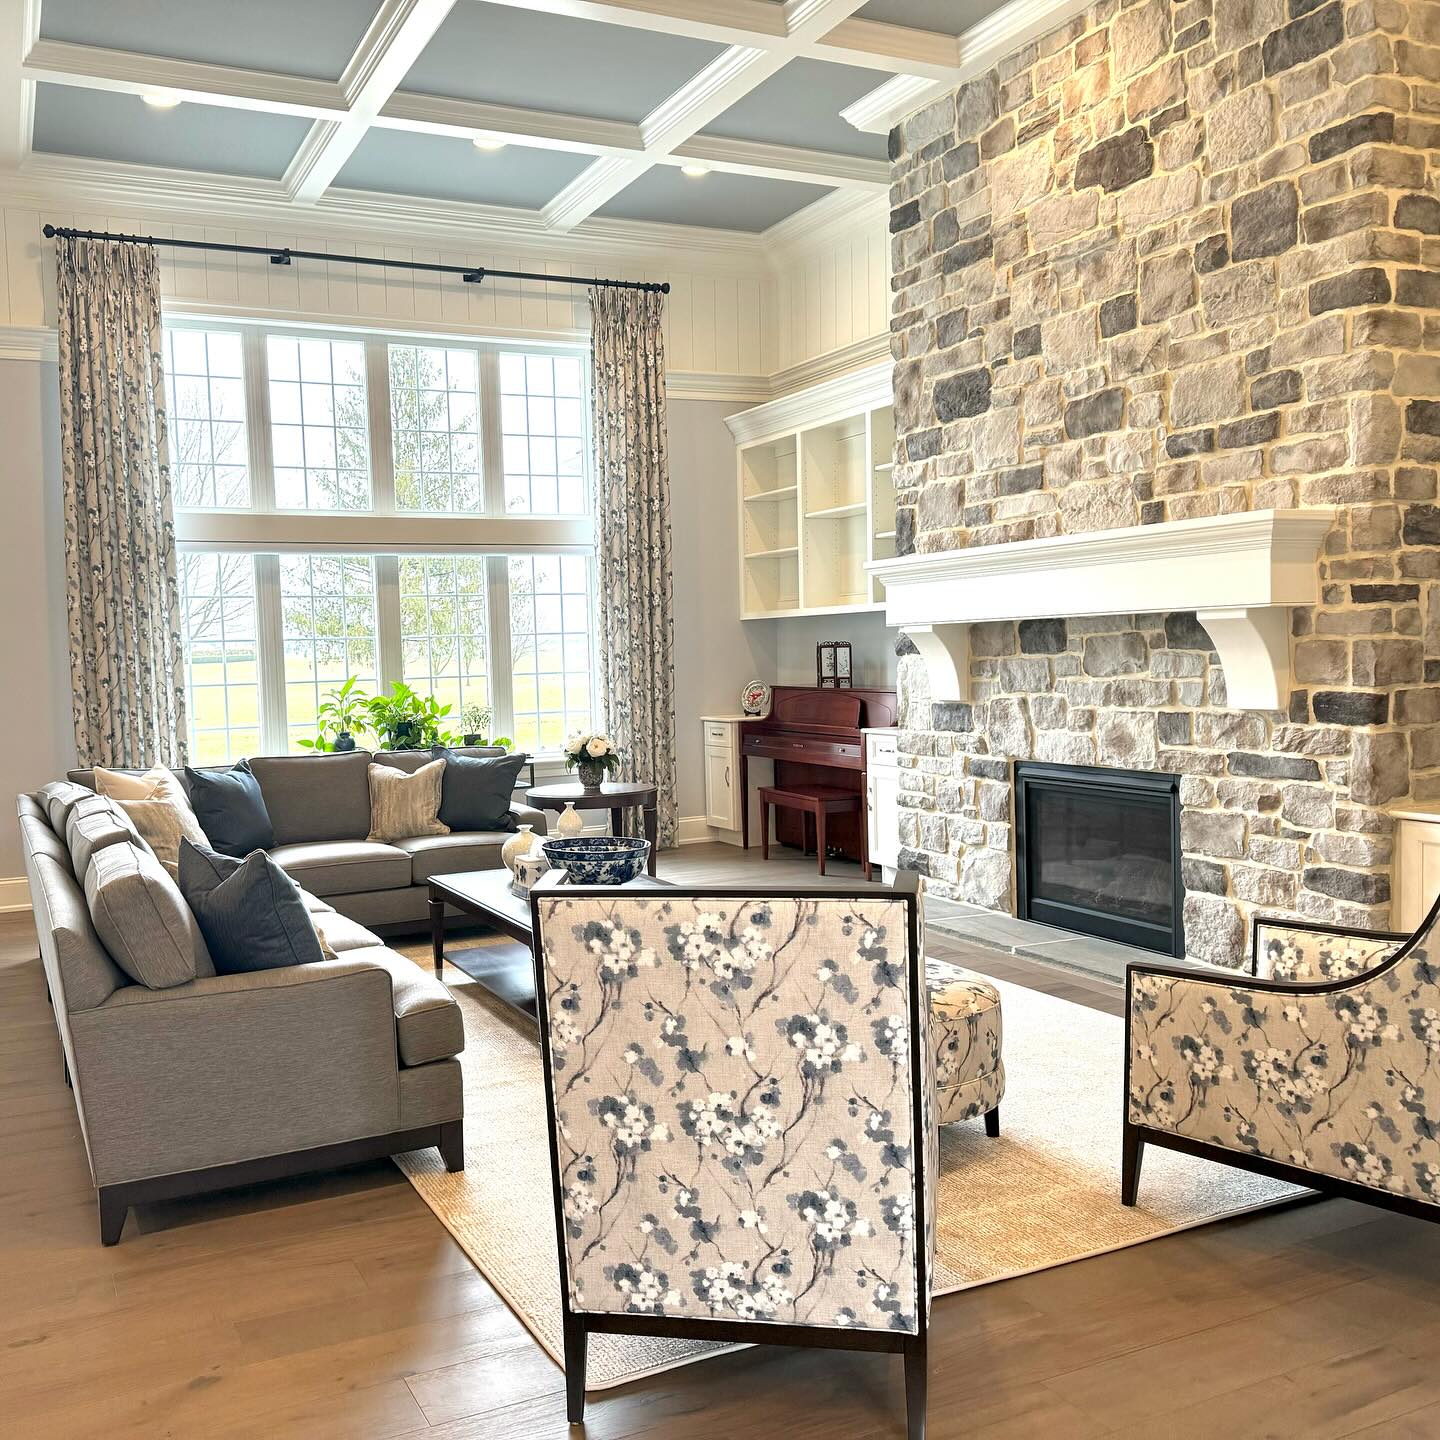
Credits: @home.by.chelsea — https://www.instagram.com/p/C2kw5O-pgtj/
An upright piano occupies the recess beside this living room's stone fireplace, adding music without pushing the main seating apart. Its bench tucks underneath when nobody is playing, and the surrounding built-ins make the instrument feel integrated.
If a piano matters to your household, include its dimensions in the furniture plan from the beginning. Allow room to pull out the bench and keep nearby routes usable during practice.
Ask a piano technician about placement near windows, vents or fireplaces before settling on a position. Provide suitable light for reading music and somewhere close for scores.
In a generous living room, an instrument can become part of daily family life while still leaving the larger conversation arrangement comfortably connected and usable.
Ground Neutral Seating With a Saturated Rug
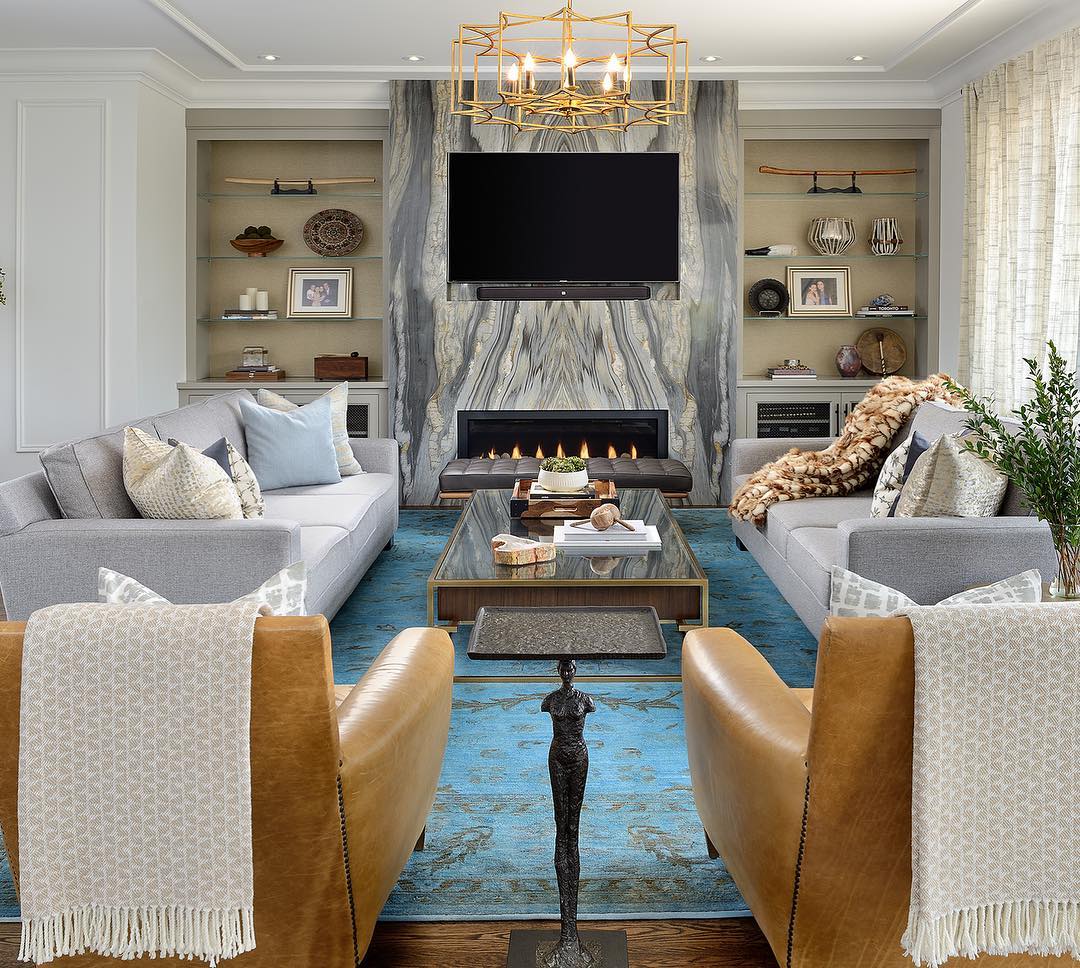
Credits: @amanda.aerin.style — https://www.instagram.com/p/BkVIOsUlzwt/
A saturated blue rug gives this broad arrangement a clear foundation beneath pale sofas and caramel-colored chairs. Its pattern supplies movement at floor level while the upholstery leaves room for that color to stand out.
If a large living room feels washed out, consider concentrating stronger color in one rug before buying more accessories. Compare samples beside existing furniture in daylight and evening light.
Choose dimensions that connect the main seats, then check how doors and walking routes meet the edges. Echo the rug's color sparingly elsewhere so it feels integrated.
A suitable rug pad can help the surface stay settled. Let the rug define the gathering area while keeping enough visible floor around it to clarify the room's boundaries.
Add Occasional Seating Beneath the Windows
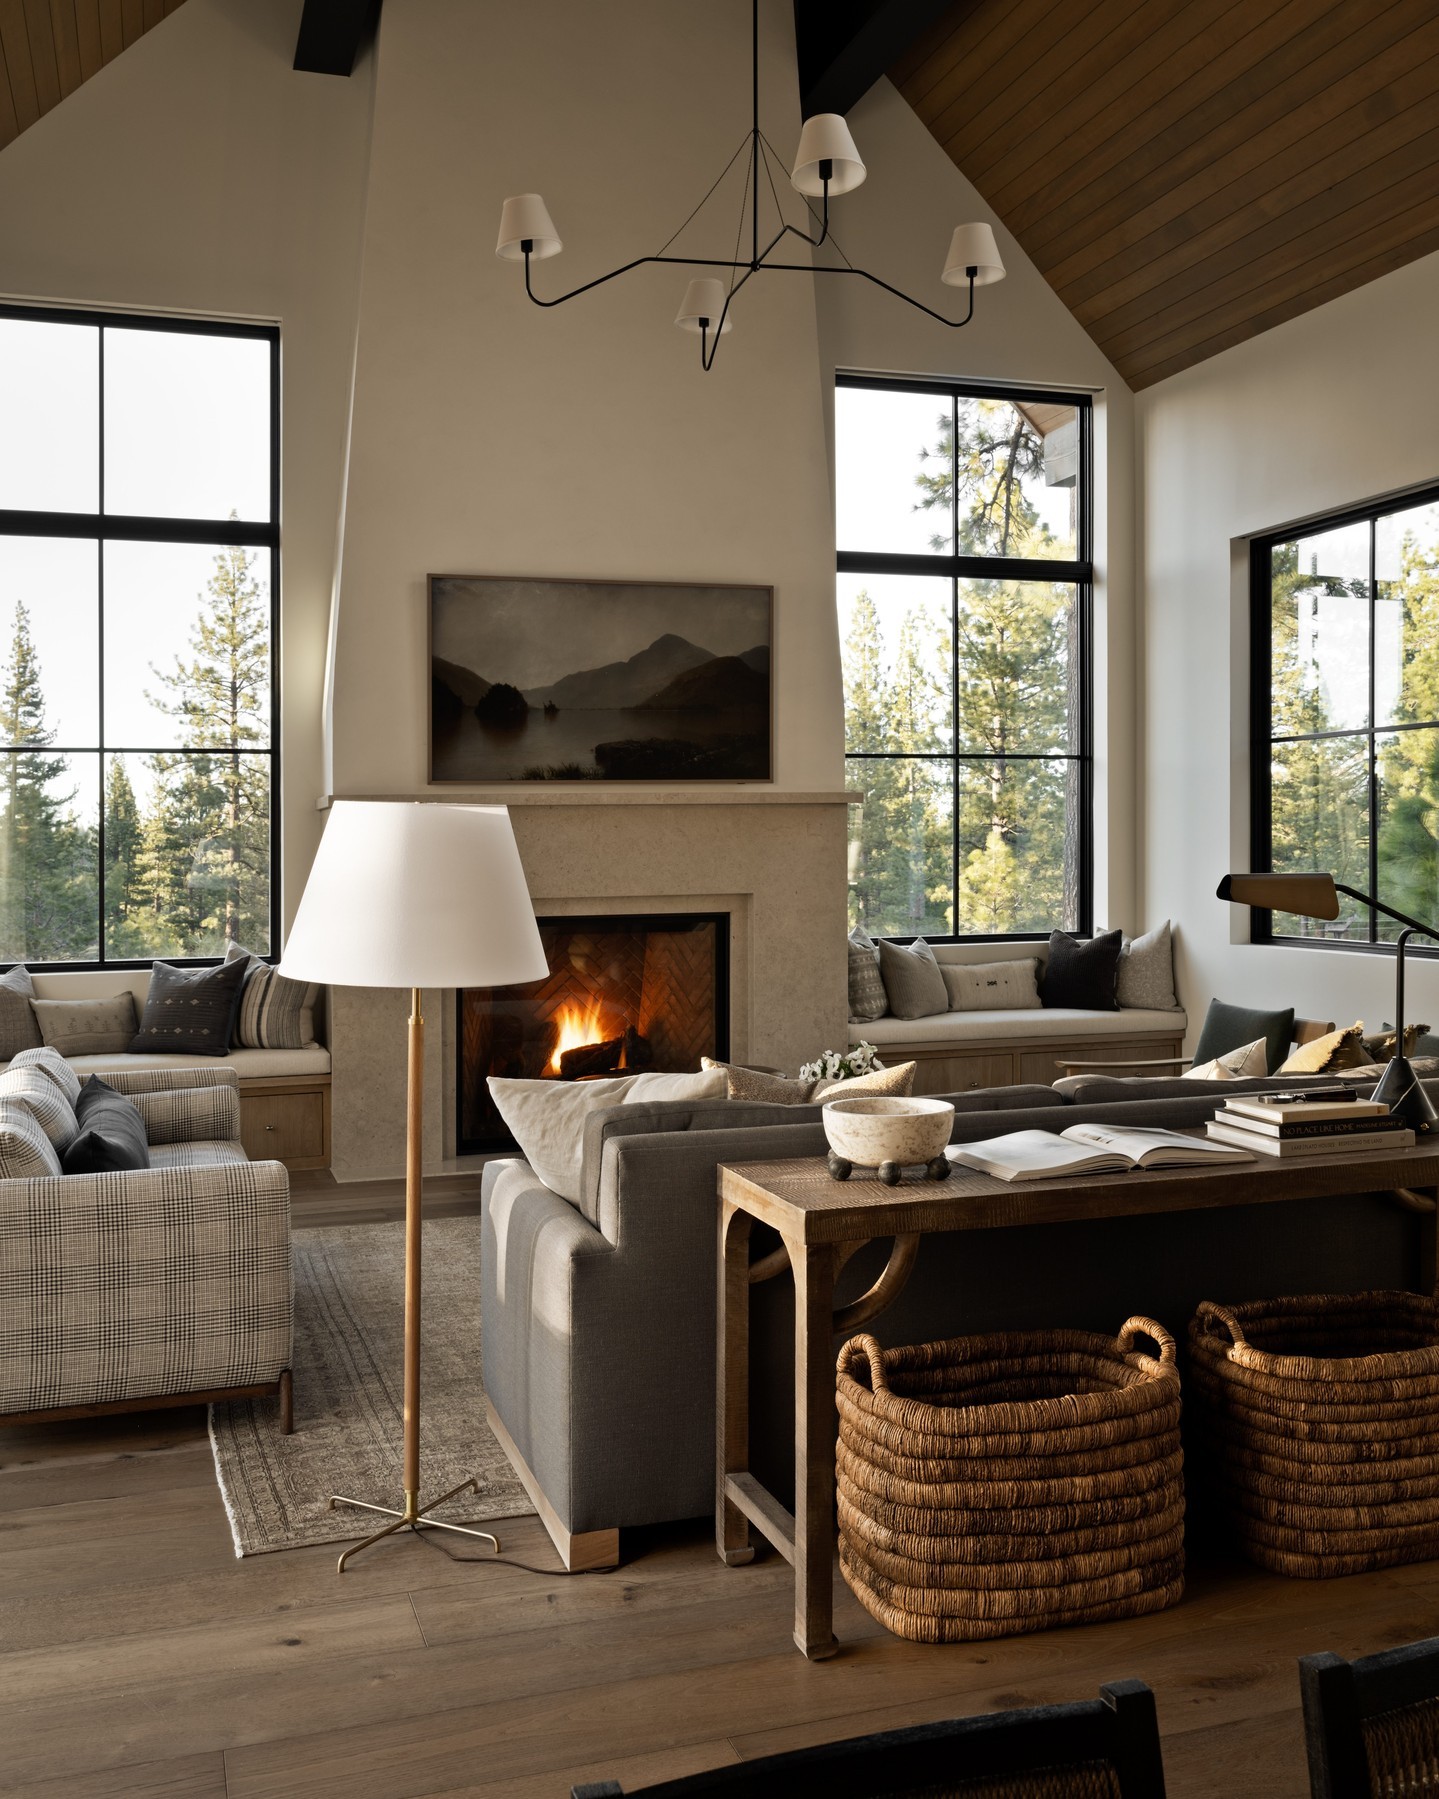
Credits: @studiomcgee — https://www.instagram.com/p/C-7wf2gslrZ/
Cushioned window benches flank the fireplace in this tall living room, adding places to perch beyond the central sofa and chairs. Their low profiles keep the woodland view prominent and make useful seats along a quiet edge.
In a generous room, look for an existing recess that could support occasional seating without extending the main furniture group. Check the finished height and depth with cushions included, and provide comfortable back support.
Keep access to window handles, heating and ventilation clear. If building near a fireplace, have the installation assessed for required clearances.
A nearby movable table can make a bench more useful for reading or drinks. This perimeter seating gives gatherings flexibility while preserving space around the room's everyday arrangement.
Arrange the Room Around Existing Structural Posts
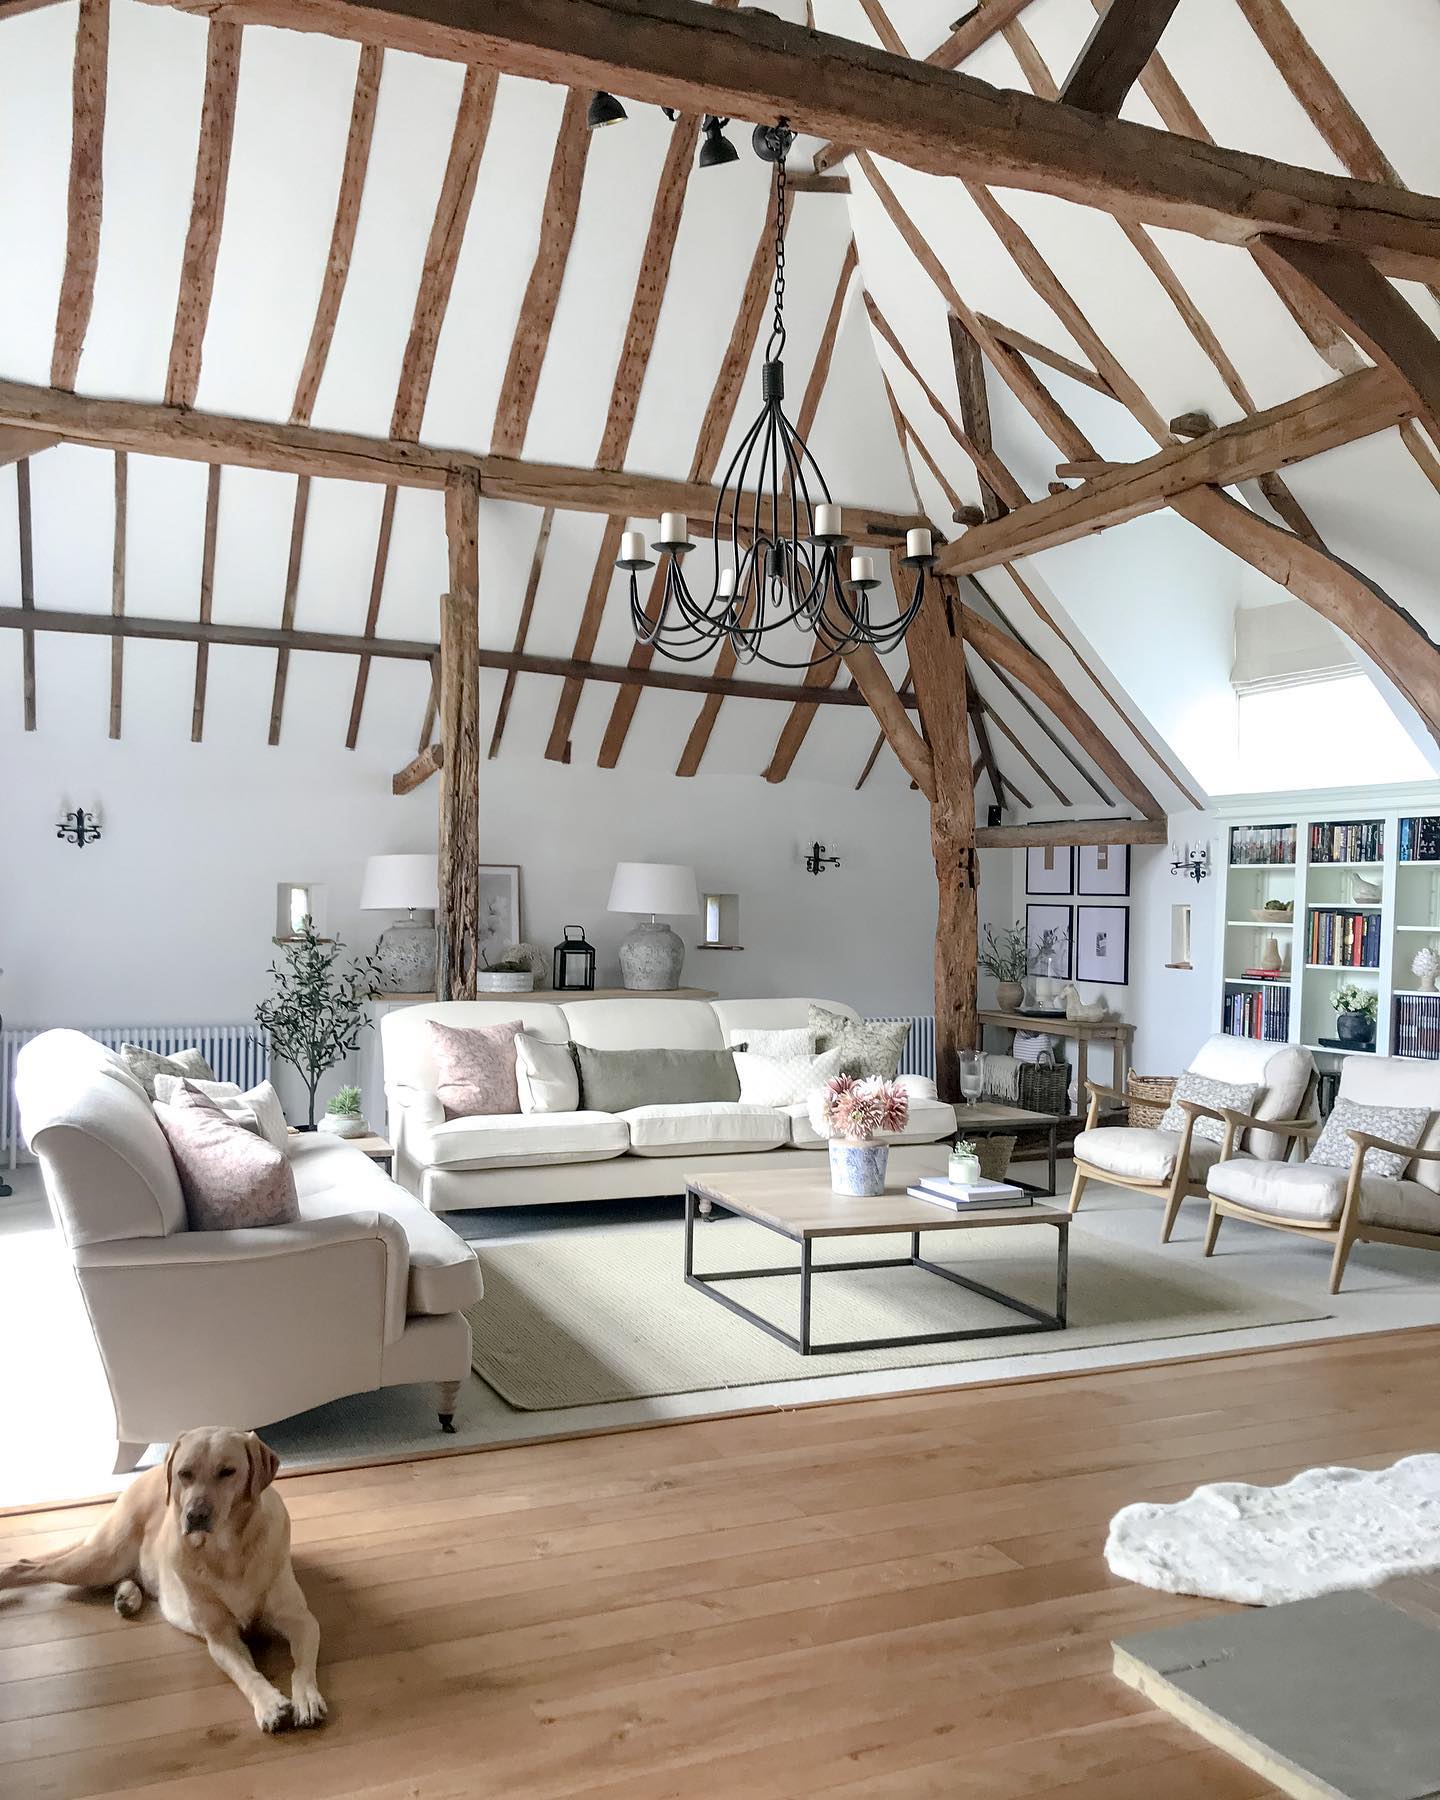
Credits: @our_kentish_barn — https://www.instagram.com/p/CeGslmtKkhX/
Timber posts give this airy barn living room a natural framework for arranging furniture. The sofas and chairs gather within one part of the structure, while a broad strip of floor remains open in front.
In a large room with columns or exposed supports, start the plan by marking their positions rather than imagining an empty rectangle. Let a rug and the main seats define a comfortable bay between them.
Test routes around each post and check that furniture does not create awkward narrow gaps. Existing structure can help distinguish activities without additional partitions.
Consult a qualified professional before altering or attaching anything to structural members. Working with these fixed features can make an expansive interior easier to furnish coherently.
Give a Home Workspace Its Own Corner
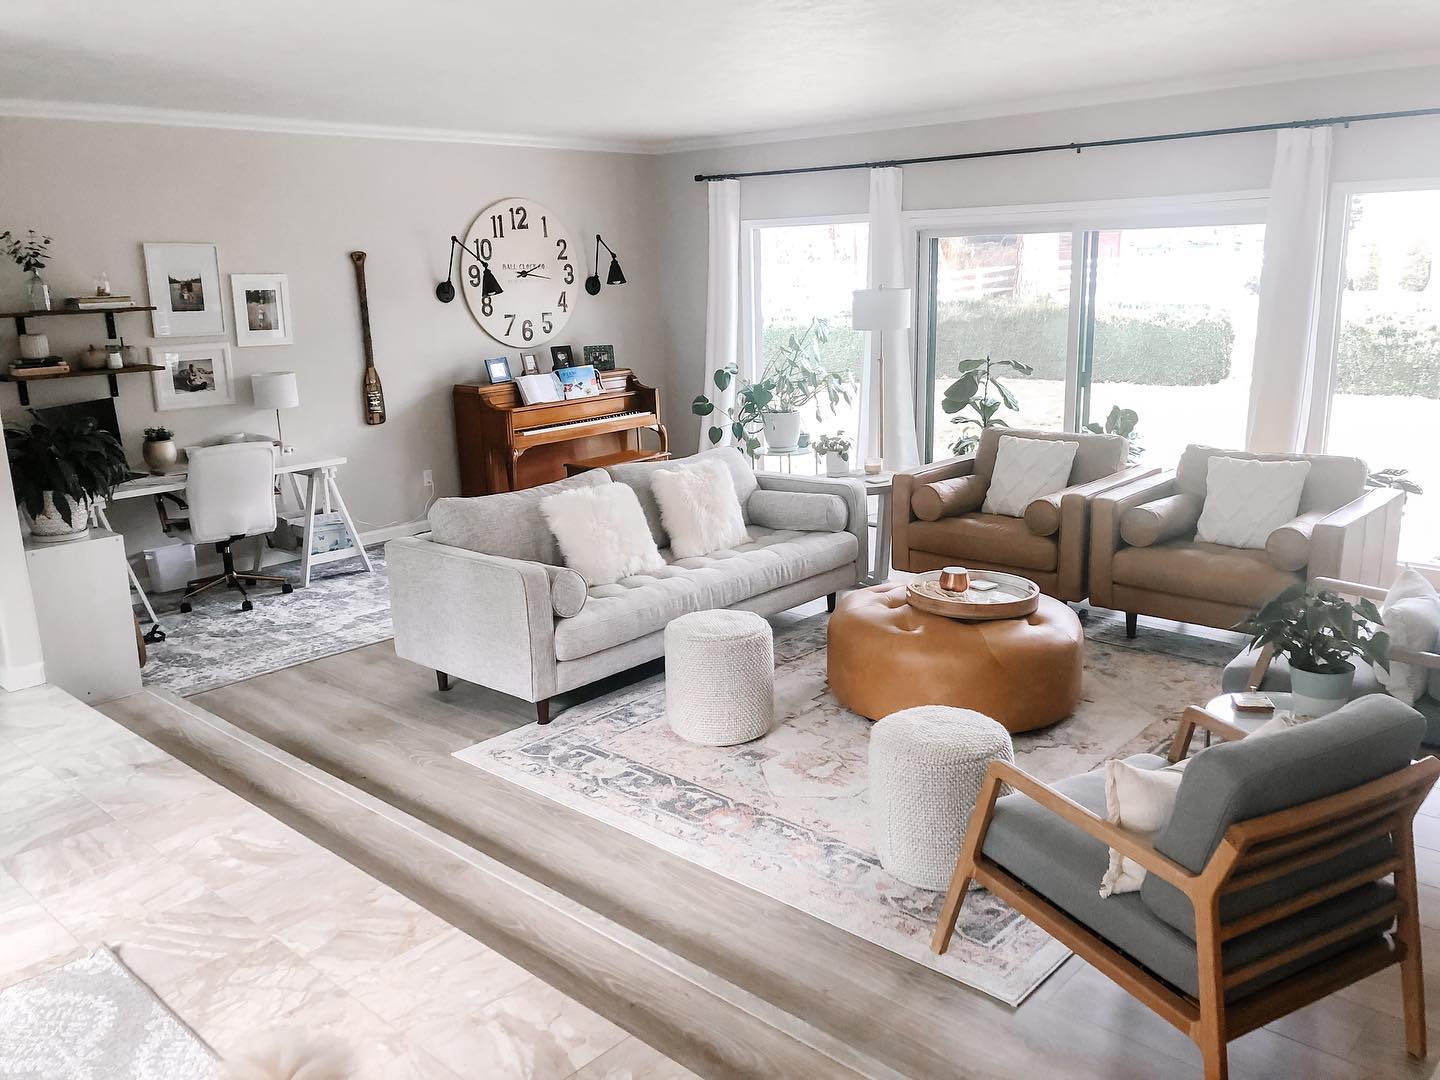
Credits: @homedesignbyjill — https://www.instagram.com/p/CKrx4V6nJqX/
A desk behind the sofa gives this spacious living room a practical second role. Its separate rug marks the work area, while the sofa back forms a soft boundary between office time and relaxation.
If you need a workspace in a large shared room, begin with the position of outlets and the direction of daylight. Leave enough room to pull out the desk chair without interrupting the main walking route.
Consider what will appear behind you during video calls and whether nearby activities will be distracting. Shelves can keep supplies within reach, but allow a place to put work away.
A defined corner makes occasional home working easier while keeping the central seating available for the rest of the household.
Connect Indoor Seating With the Terrace
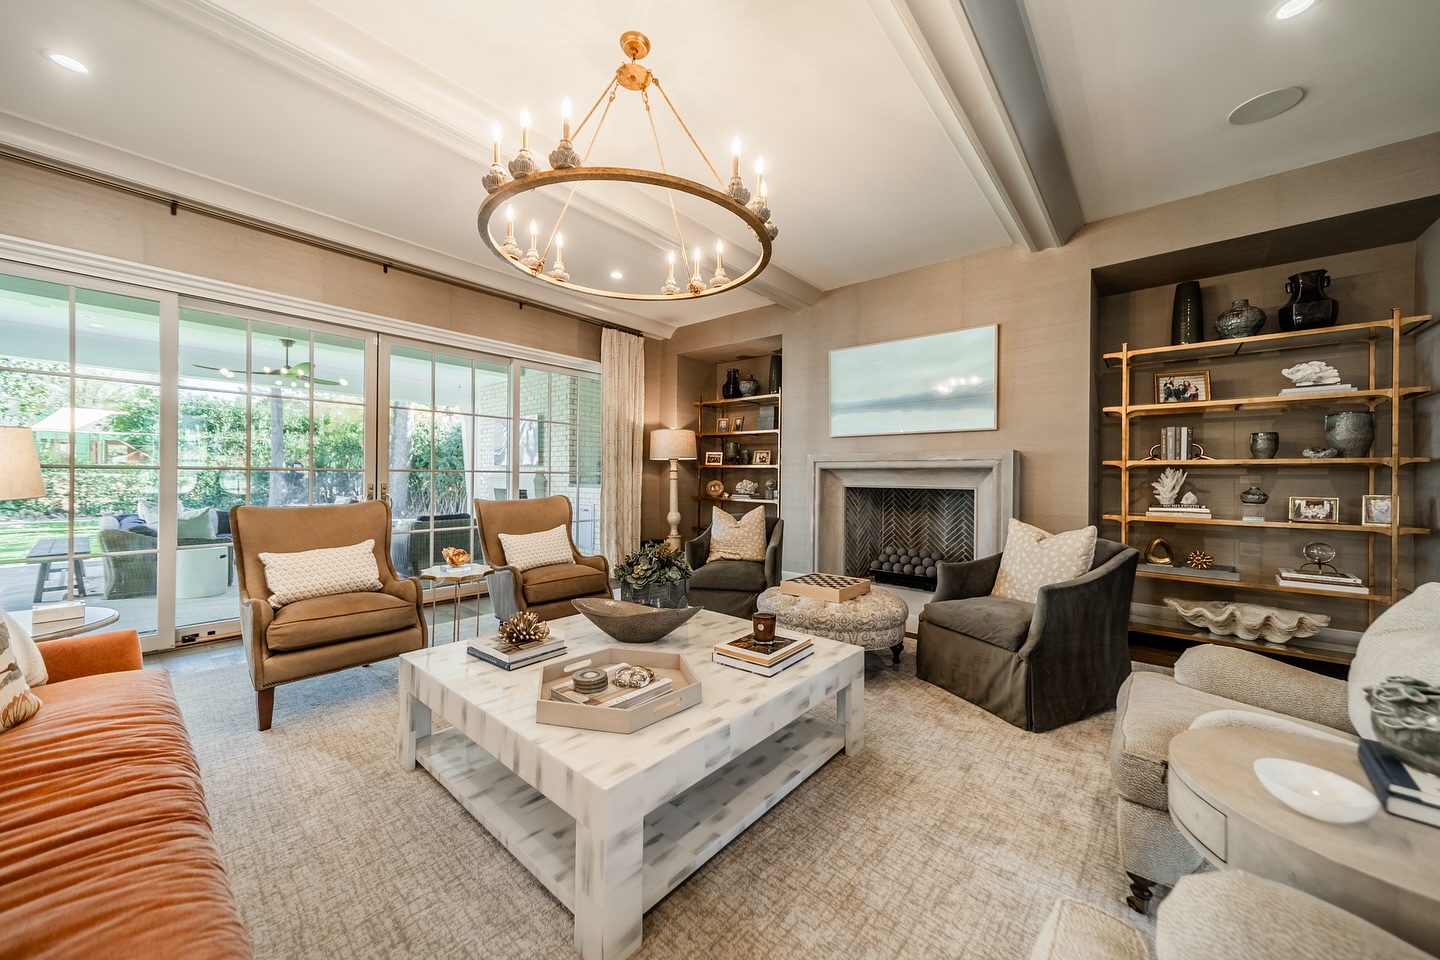
Credits: @smithslovik — https://www.instagram.com/p/C2r1hwVJA5f/
A wall of glazed doors connects this living room with a covered terrace beyond. Chairs face into the conversation group while greenery remains visible behind them, giving the room another layer of depth.
When a large lounge opens outdoors, plan the two areas together even if their furniture styles differ. Preserve an easy route to the working door and test it with guests seated.
Keep furniture clear of tracks and allow curtains to move freely. A related color outside can carry the eye across the glass without requiring matching sets.
Consider how glare and changing daylight affect the indoor seats. This connection makes outdoor space part of the room's everyday outlook while letting both areas retain their own useful purpose.