
A small sitting room can feel crowded even with comfortable furniture if every piece sits heavily on the floor.
The Best Small Sitting Room Ideas show how raised sofa legs and open-frame tables can reveal more of the floor, while a compact ottoman keeps the seating area useful.
Color can help, too: paint below the ceiling for a grounded look, or bring warmth overhead in a tall room. For spaces that need extra storage, built-in benches make use of corners and window recesses without filling the center.
These practical choices leave room to relax without defaulting to a tiny sofa.
Let the Floor Show
Credits: @leoniecarolin_ — https://www.instagram.com/p/B5QqewvoALk/
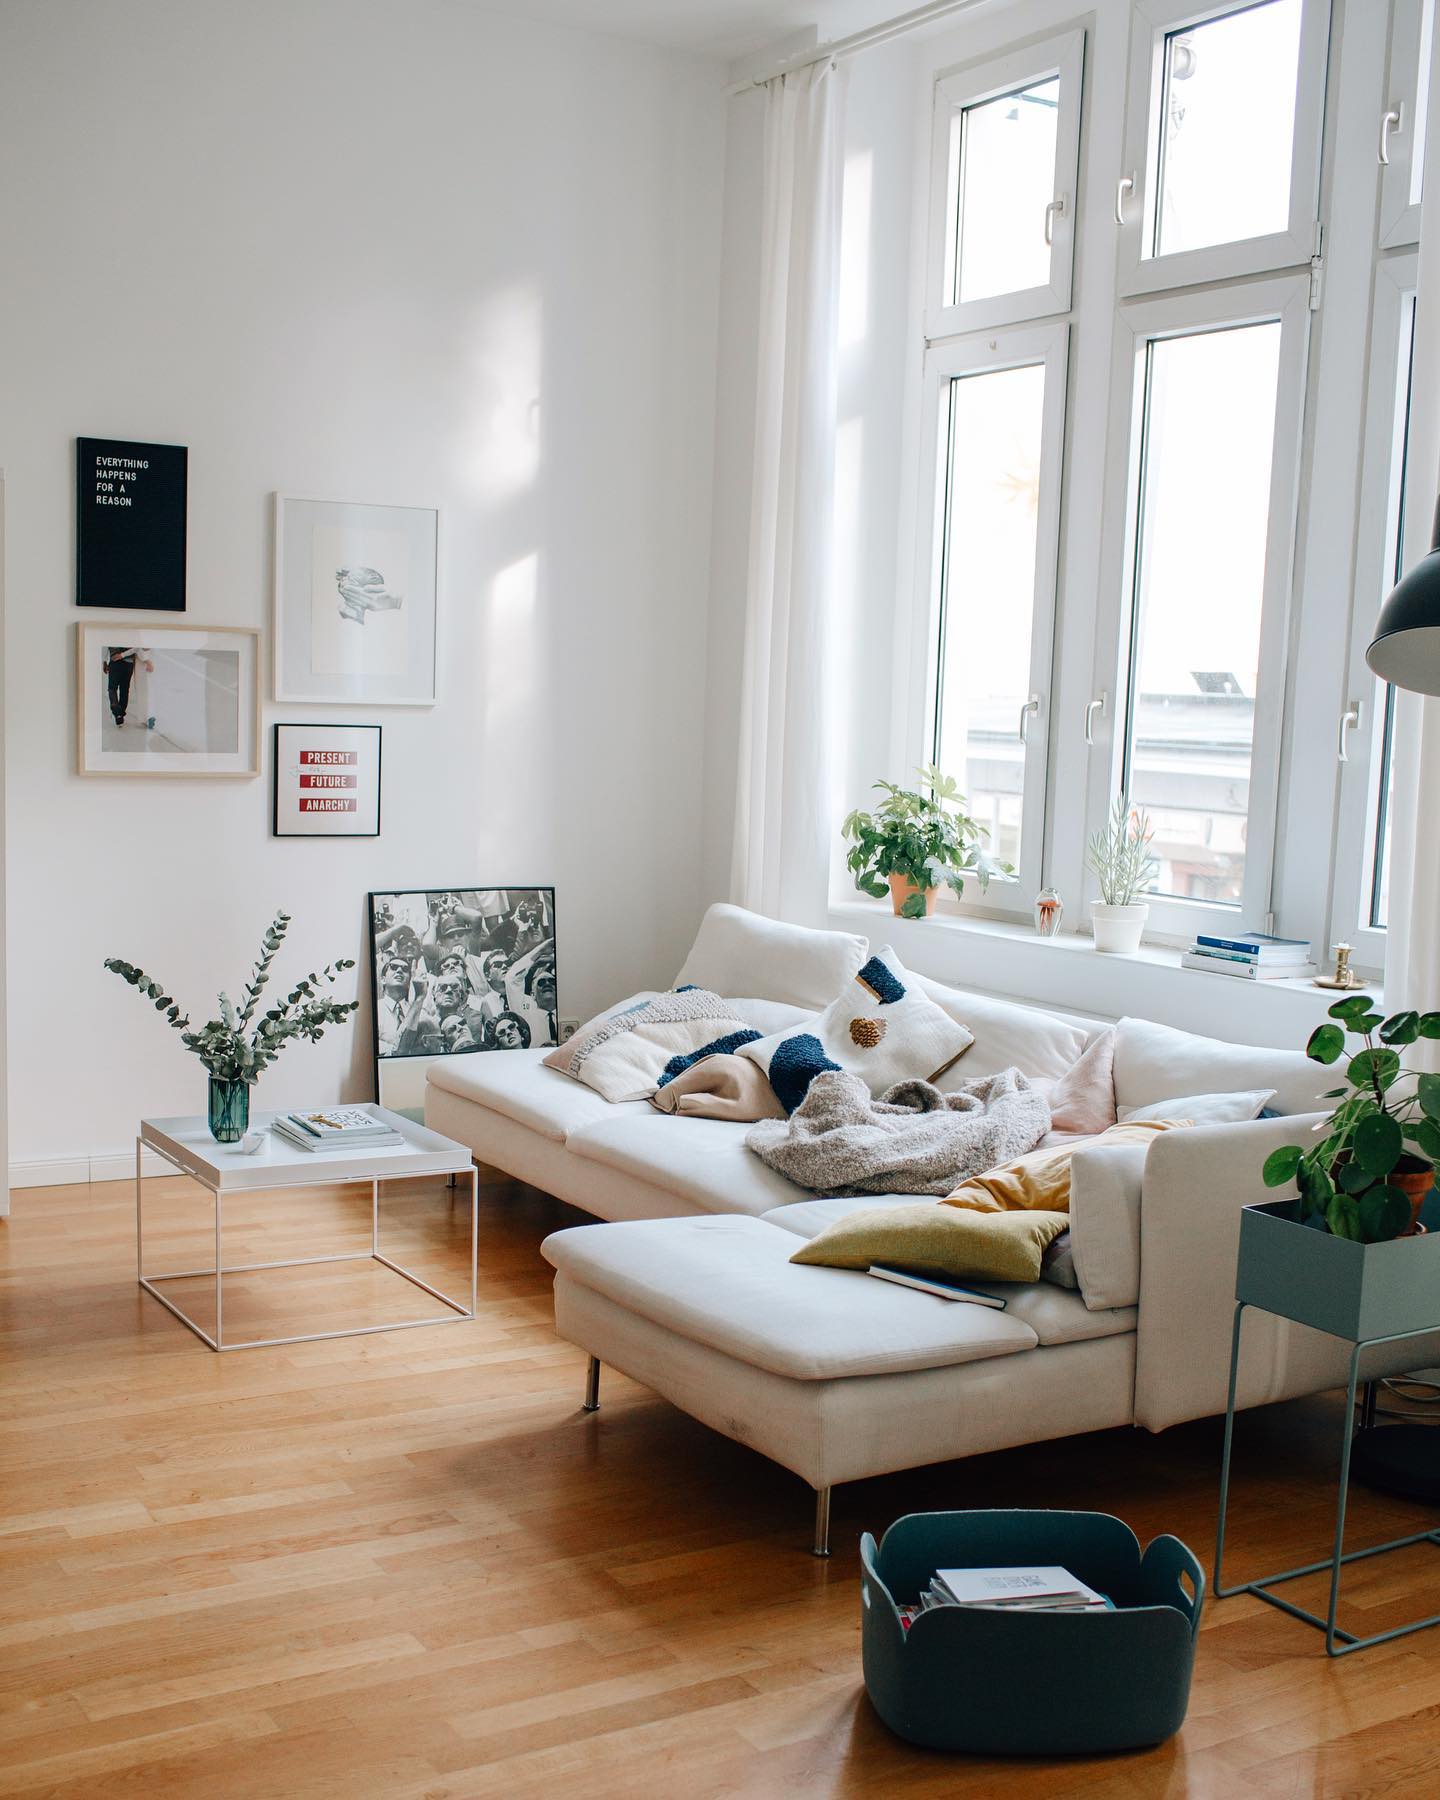
A small sitting room can accommodate a generous sofa when the furniture leaves some breathing space underneath. Here, slim legs lift the pale sectional above the wood floor, while the little square table has an open frame.
Those visible gaps keep the seating area from becoming one solid block. When shopping, compare the base as carefully as the cushions: a raised frame changes how much floor you see.
Pair a substantial sofa with a simpler table rather than another bulky piece. Keep baskets and spare cushions out of the route between them.
A few plants and pictures supply personality around the edges, leaving the center comfortably open. The result feels relaxed without relying on a tiny sofa or bare walls.
Stop the Color Below the Ceiling
Credits: @mybespokeroom — https://www.instagram.com/p/CU5BnwCK3XI/
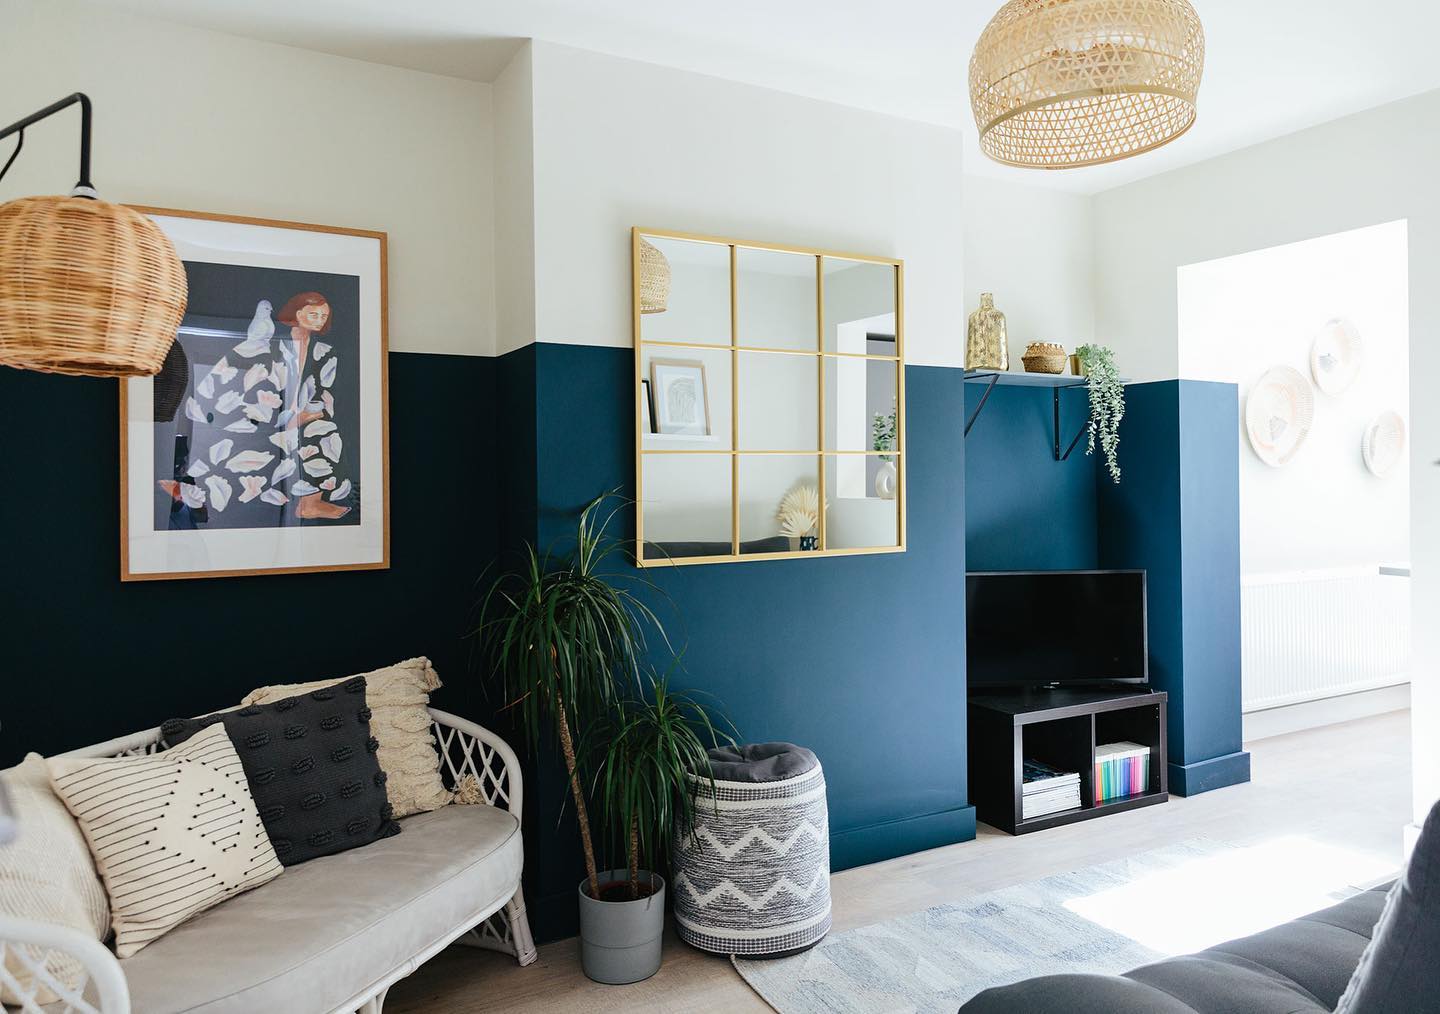
Deep blue gives this compact snug a wonderfully settled feel, but the color stops well below the ceiling. White upper walls leave a bright band above the furniture, and the paint line continues around the chimney breast and alcoves.
To borrow the effect, mark one consistent height around your room before painting. Check that it relates comfortably to doorways, pictures, and any shelving rather than cutting awkwardly through them.
Carry the darker shade onto the skirting for a connected lower section. Here, the large mirror crosses the color boundary, preventing the wall treatment from feeling too rigid.
Pale seating and woven lamps soften the blue. Keep accessories selective so the painted shape remains the main decorative feature in the room.
Tuck a Seat Between Bookshelves
Credits: @bellamyandsingle — https://www.instagram.com/p/CxCk734I378/
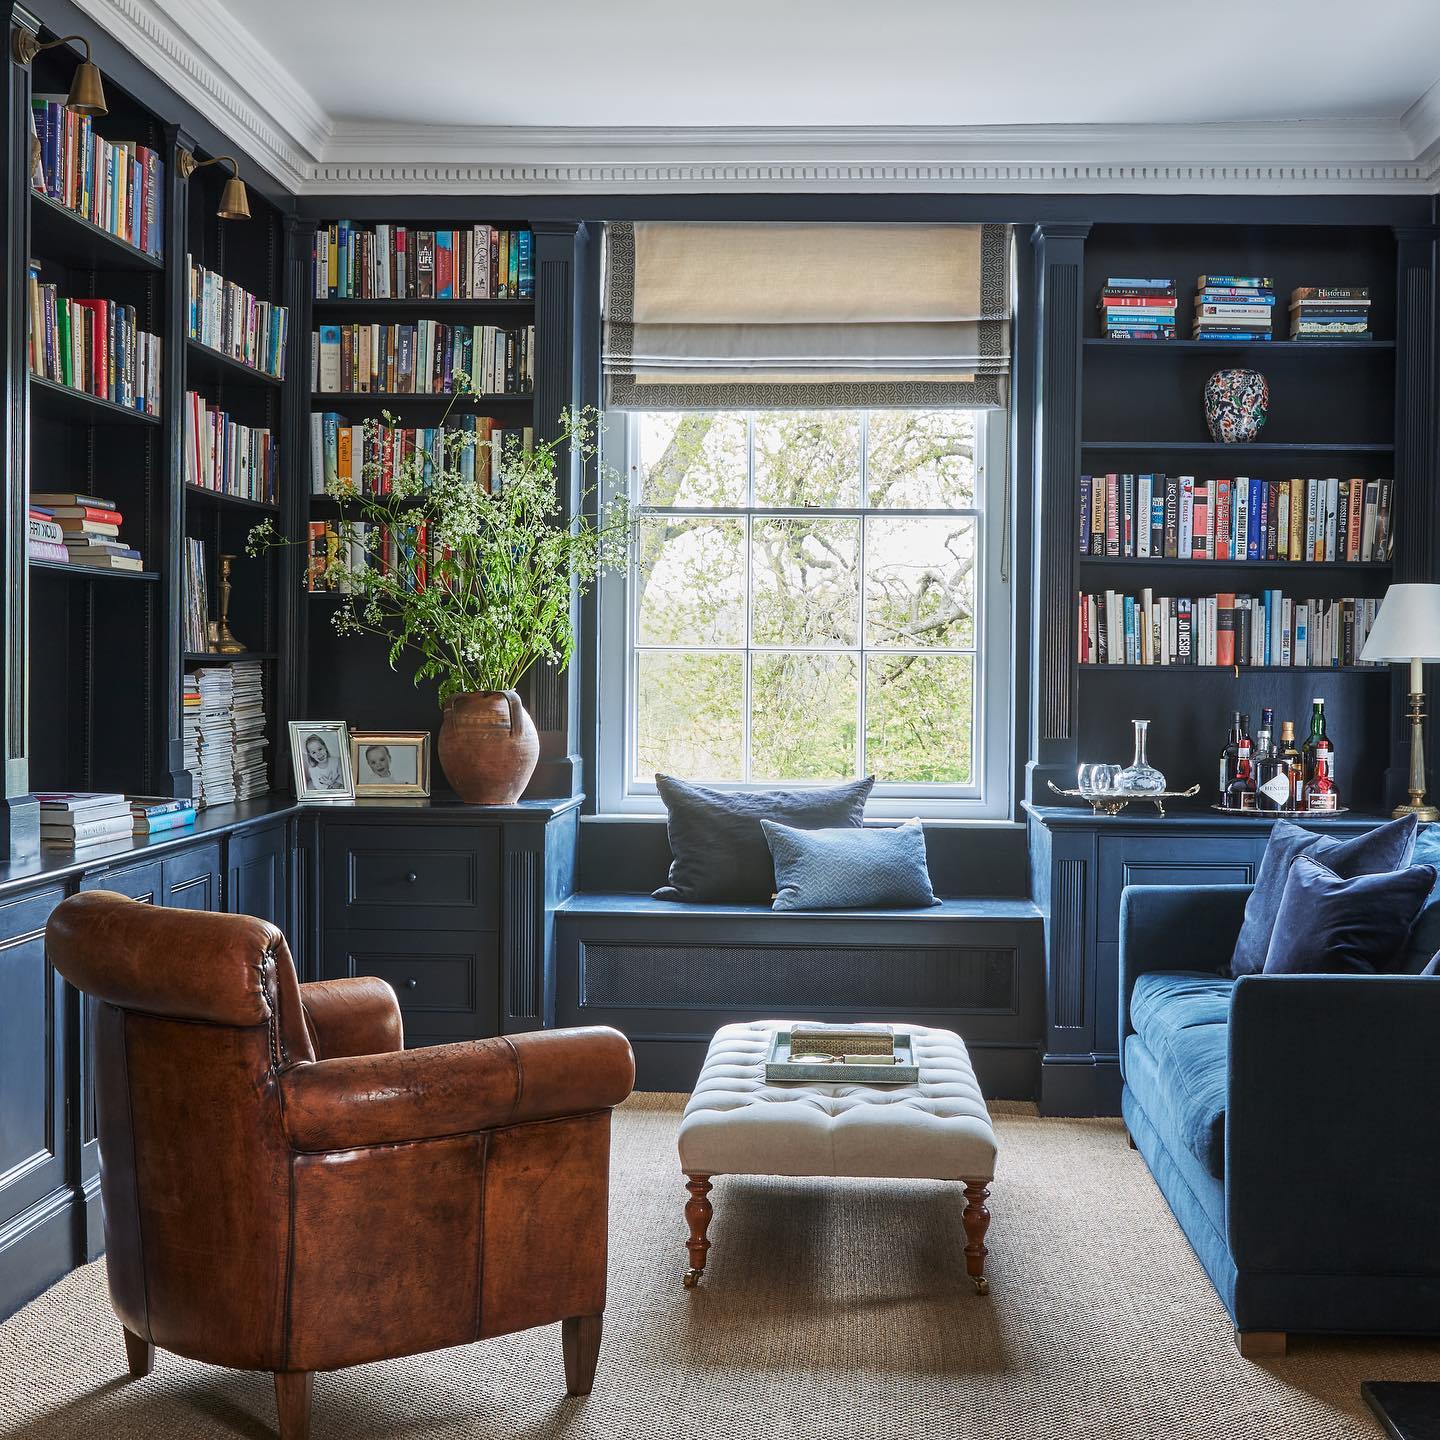
The window recess in this book-lined sitting room does more than frame a view. A fitted seat occupies the gap between tall shelving, adding another place to settle without pushing furniture into the middle.
If your room has a similar recess, measure the usable depth and window height before planning a bench. Allow space for comfortable cushions and easy access to the window covering.
Painting the seat to match the surrounding joinery helps it read as part of the storage wall. Keep the cushion arrangement simple enough to leave a usable perch.
Opposite seating can then gather around one compact ottoman, as it does here. Closed cupboards below the books give everyday clutter somewhere to disappear without adding another cabinet.
Give a Tall Ceiling Warmth
Credits: @studio_alexandraldn — https://www.instagram.com/p/DClfBPfonzd/
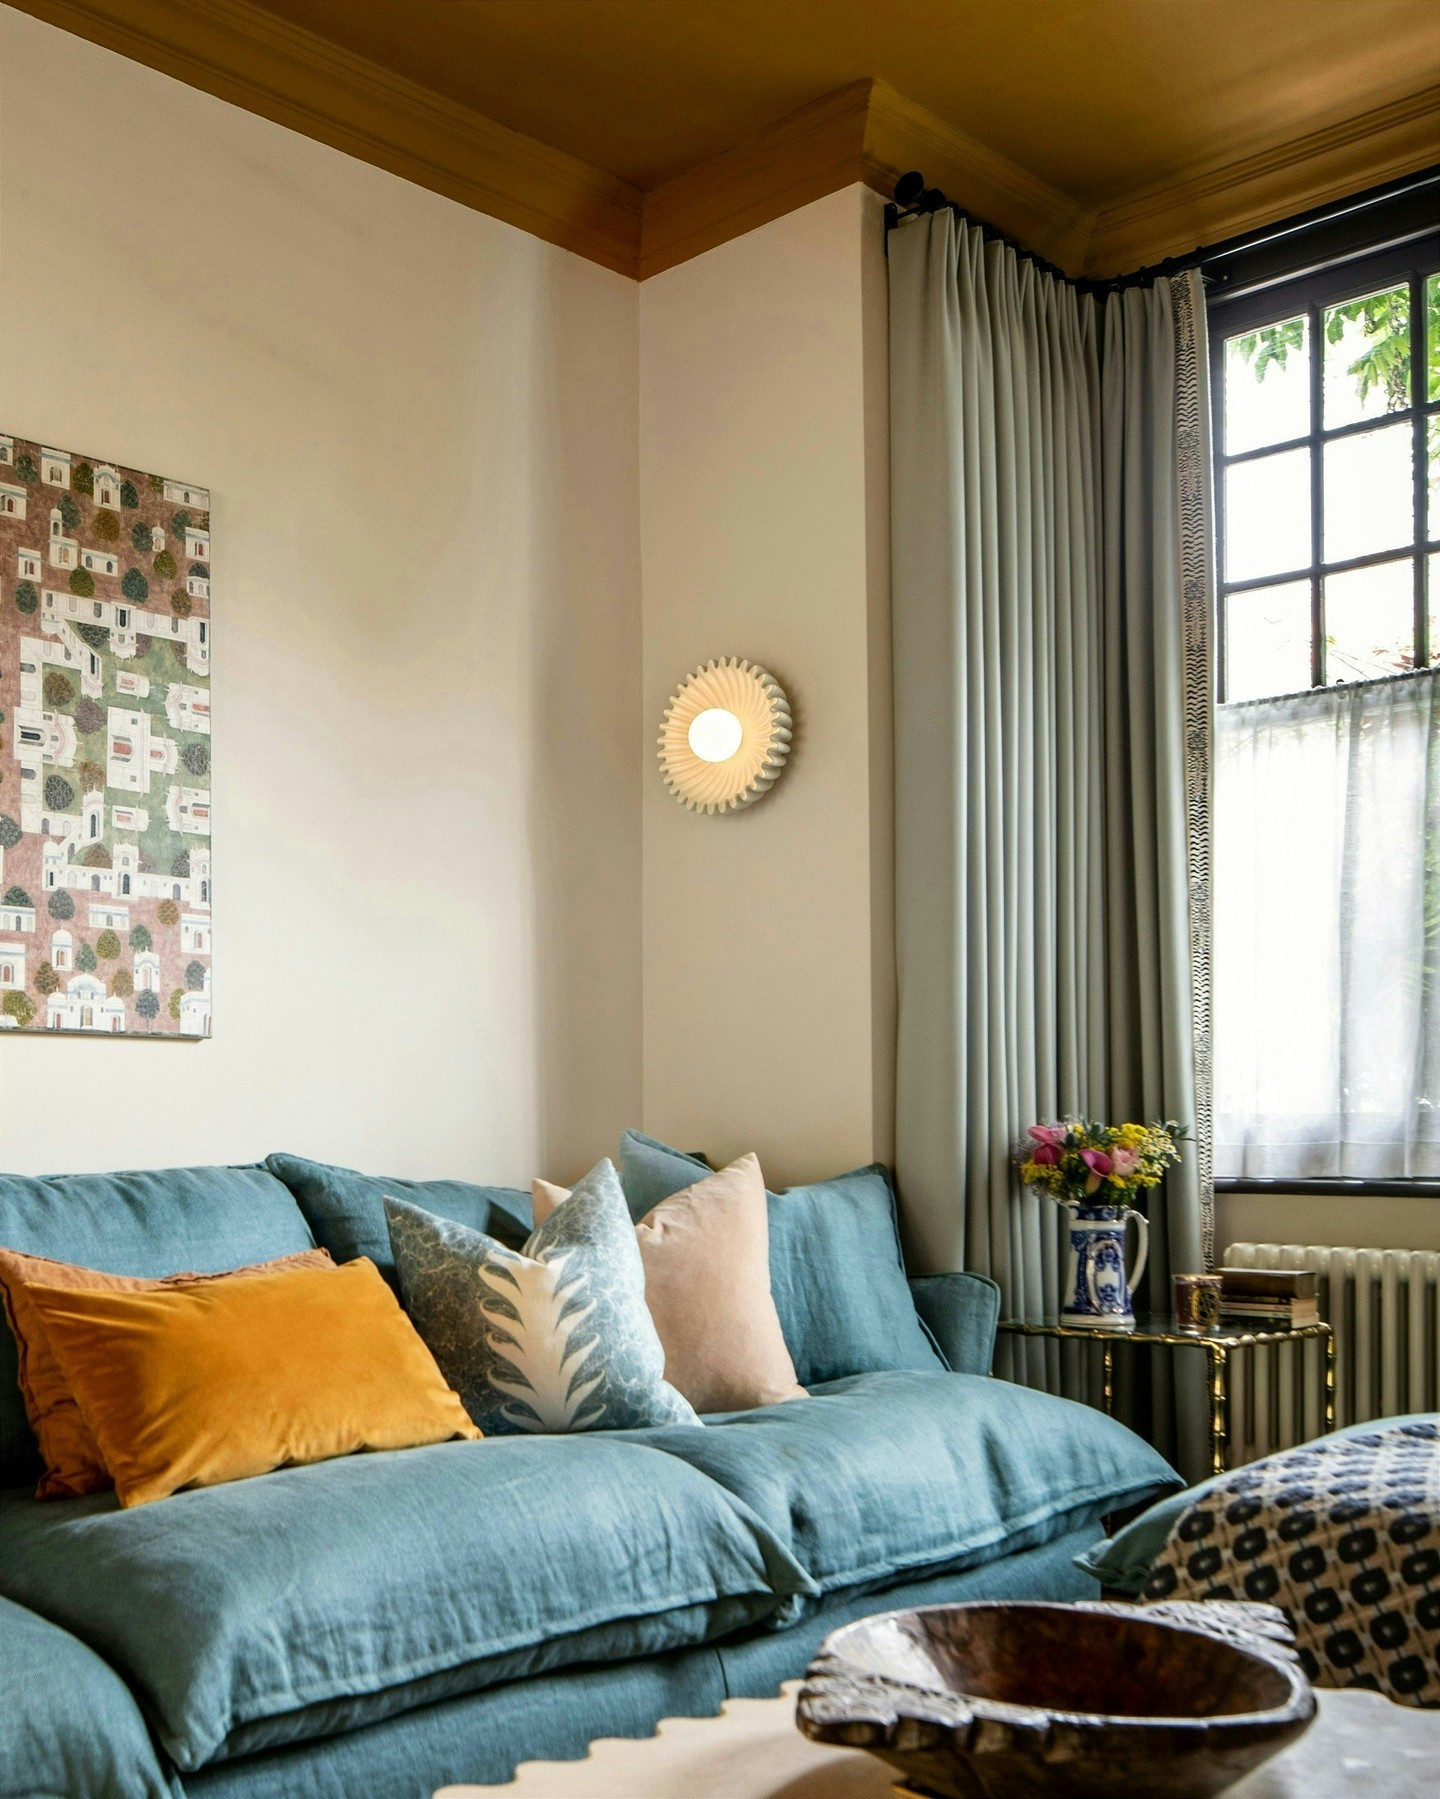
A colored ceiling can make a small, tall sitting room feel more inviting. In this snug, warm ochre extends across the ceiling and cornice, while pale walls keep the seating area light.
The blue sofa and pale curtains provide a gentle counterpoint, with a golden cushion echoing the color overhead. Try a large painted sample near the ceiling first, checking it in daylight and lamplight before committing.
Including the cornice creates a clear edge where the warmer color meets the walls. Keep the surrounding palette restrained so the ceiling has room to shine.
A wall light also avoids using precious tabletop space. Finish with one small side table for flowers or a drink, leaving the sofa as the comfortable focus.
Use a Soft Ottoman as the Shared Center
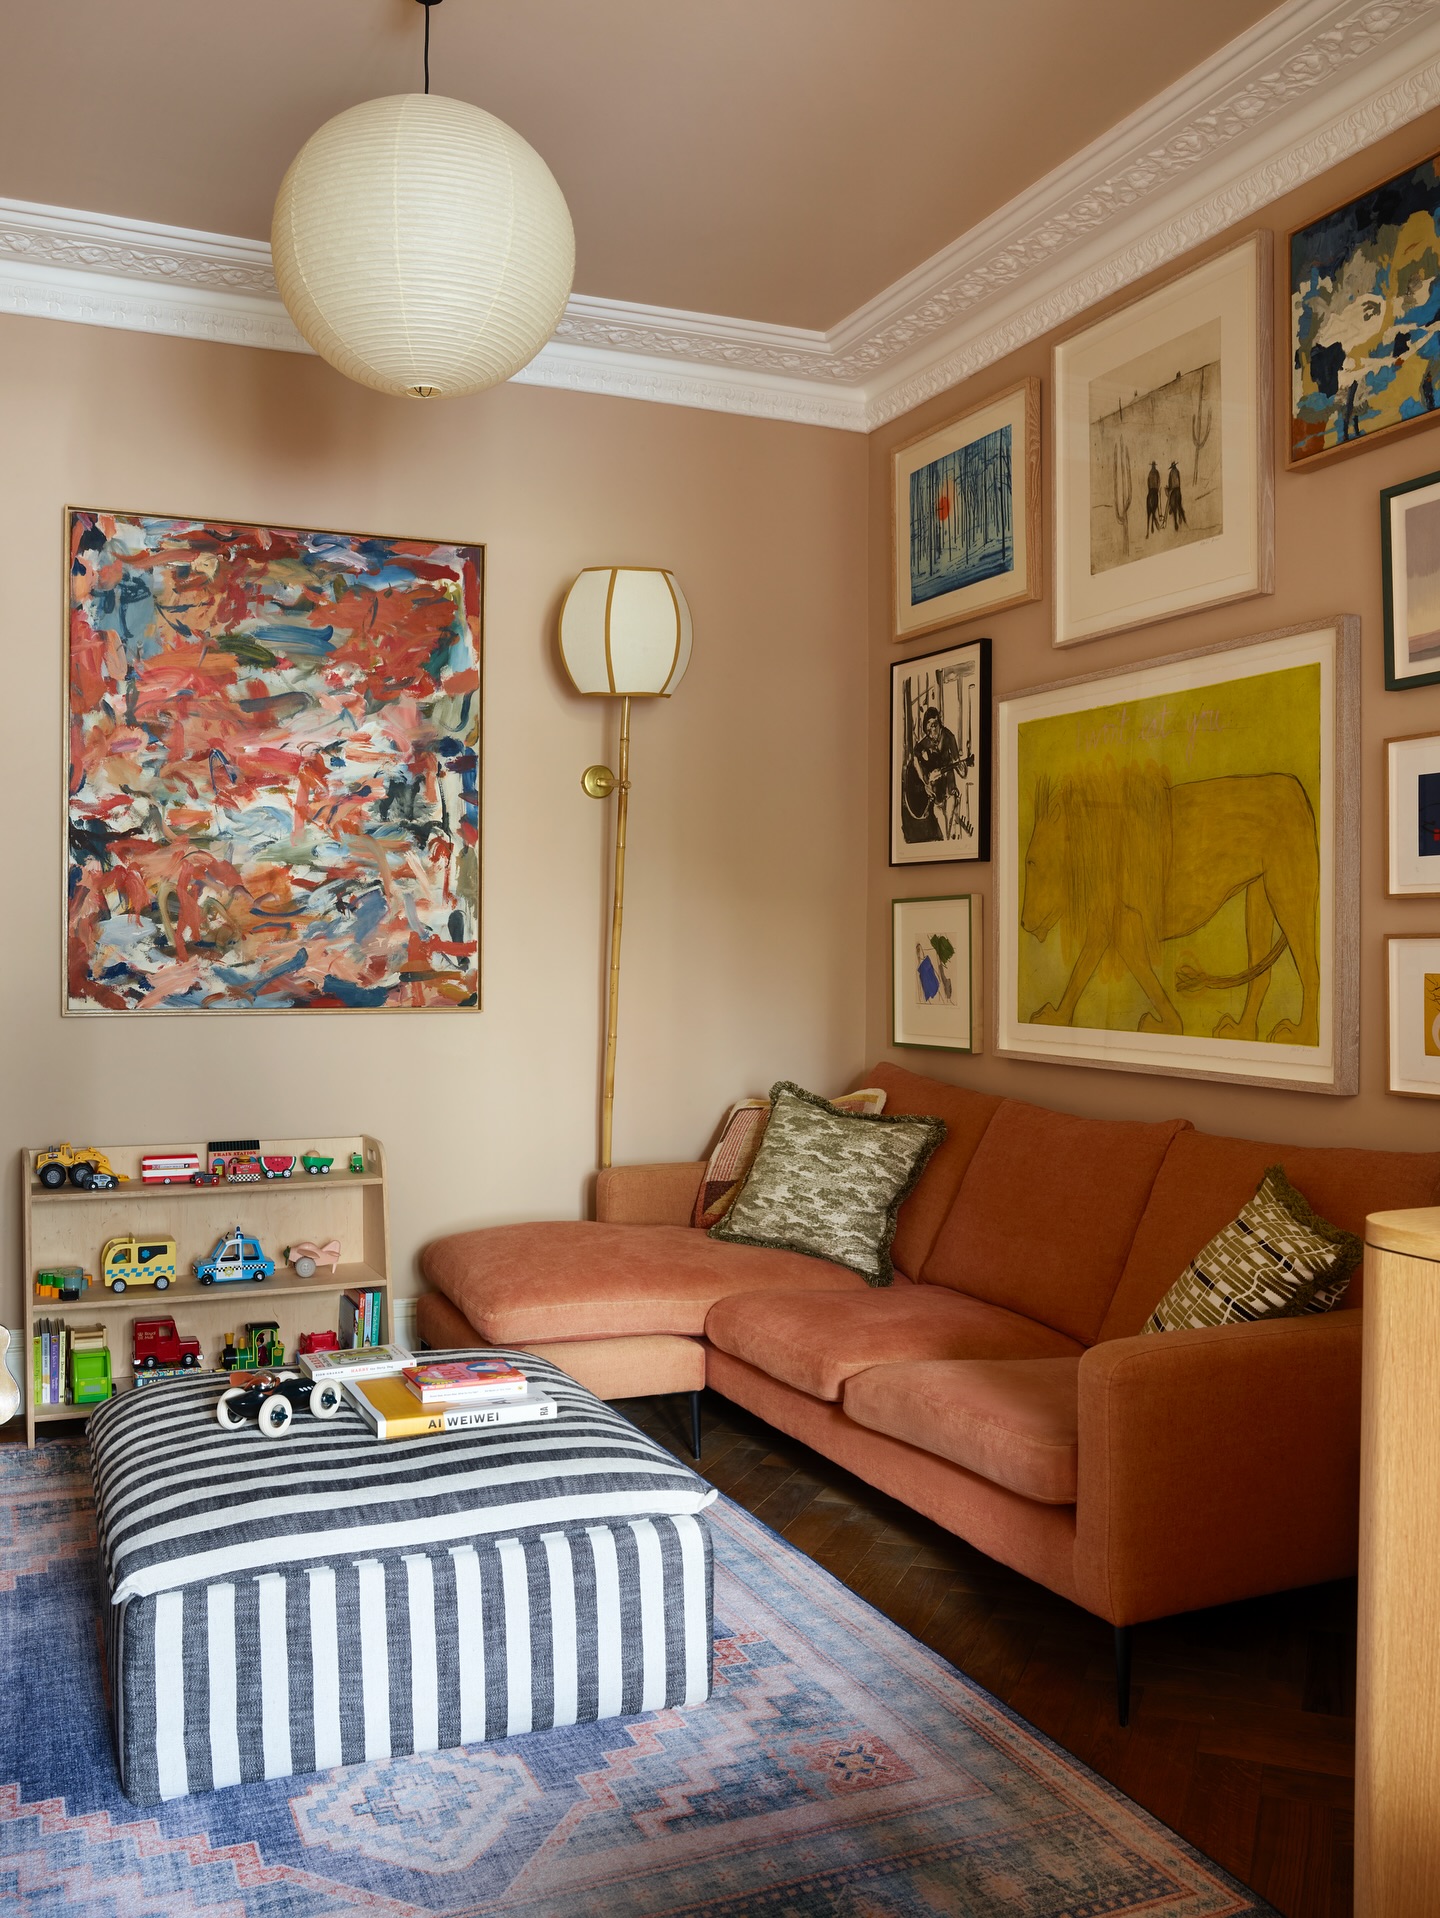
Credits: @anouskatamonyinteriors — https://www.instagram.com/p/DP6mmQ6jOUO/
One upholstered ottoman can give a small sitting room a useful center without introducing several competing pieces. Here, broad charcoal and cream stripes bring structure to the softer rust sofa, while the padded profile suits a relaxed family snug.
Treat its top as a shared landing spot for books, then clear it when someone wants to put their feet up. A firm tray can provide a steadier surface for everyday objects, provided it sits level and suits the ottoman.
Before choosing a size, mark its footprint on the rug and check the route around the sofa.
Let the upholstery supply the pattern, and keep anything displayed on top limited enough to move as the room's needs change throughout the day.
Build Storage into a Corner Bench
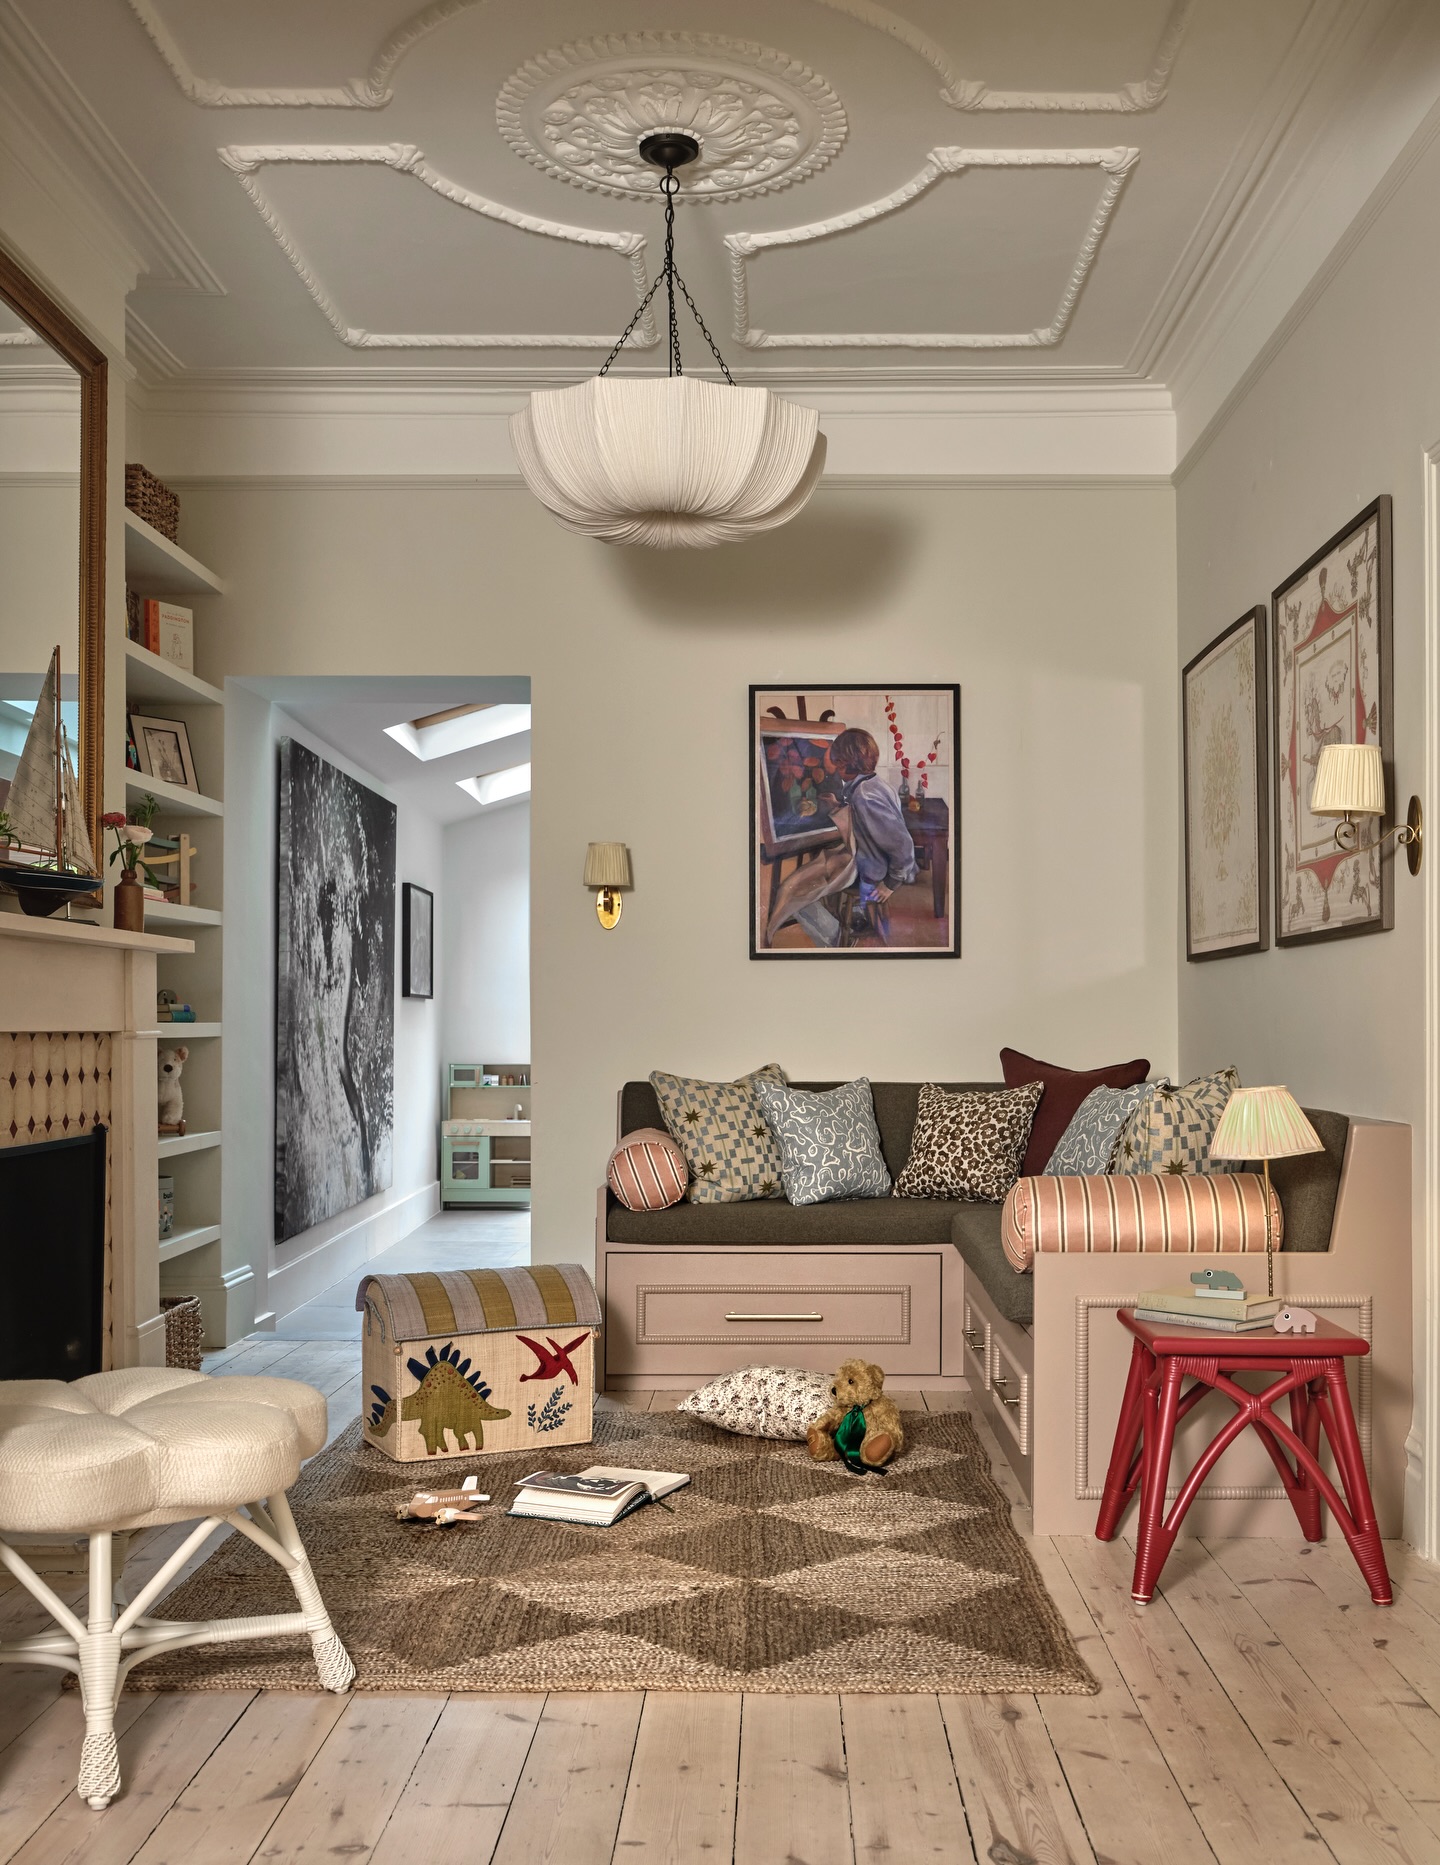
Credits: @elizadewburydesigns — https://www.instagram.com/p/DSzZEjMCpsD/
A fitted corner bench puts two adjoining walls to work while leaving the middle of this sitting room available for everyday life.
The blush joinery includes generous drawers beneath the cushions, giving throws, games, and everyday clutter a home right beneath the seats. Take the same approach in a narrow room where a bulky sofa would crowd the route between doorways.
Plan drawer openings as carefully as sitting space: each front needs room to pull out without catching the rug or surrounding furniture. Comfortable back cushions soften the upright joinery, while a small side table provides a handy resting place.
Keep the central area flexible so a basket, a book, or an activity can come and go without rearranging furniture.
Give a Tall Mirror a Deliberate View
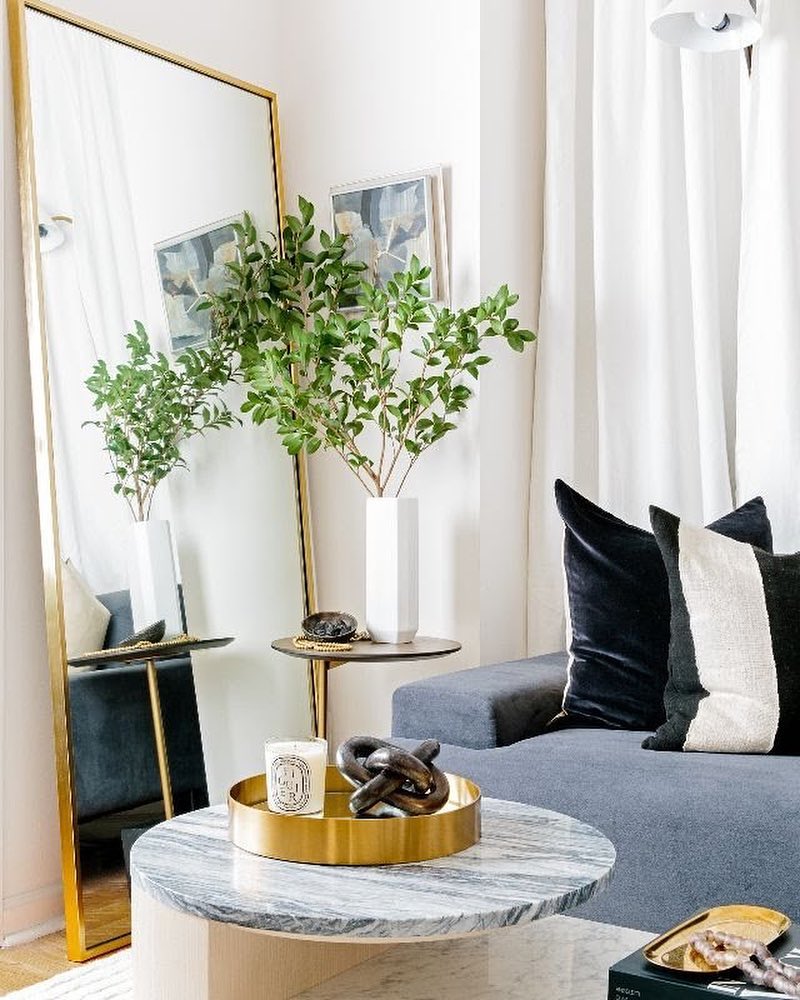
Credits: @sophiemiura — https://www.instagram.com/p/BhFhaB7HS8h/
A tall mirror can add apparent depth beside a sofa, especially when its reflection includes a bright window. The useful move is choosing the view before choosing the frame.
Try a few positions from your usual seat and the room's entrance, checking whether the glass catches daylight, a favorite corner, or an untidy passage.
Here, a slender gold frame repeats the warm metallic finishes, while its reflection picks up the greenery and pale curtains.
Secure the mirror with fittings appropriate for its weight, the wall construction, and the manufacturer's instructions; a casually propped mirror is not a finished installation.
Leave the surrounding area uncluttered so the reflection can do its work without adding another busy layer to a compact room.
Make One Artwork the Main Event
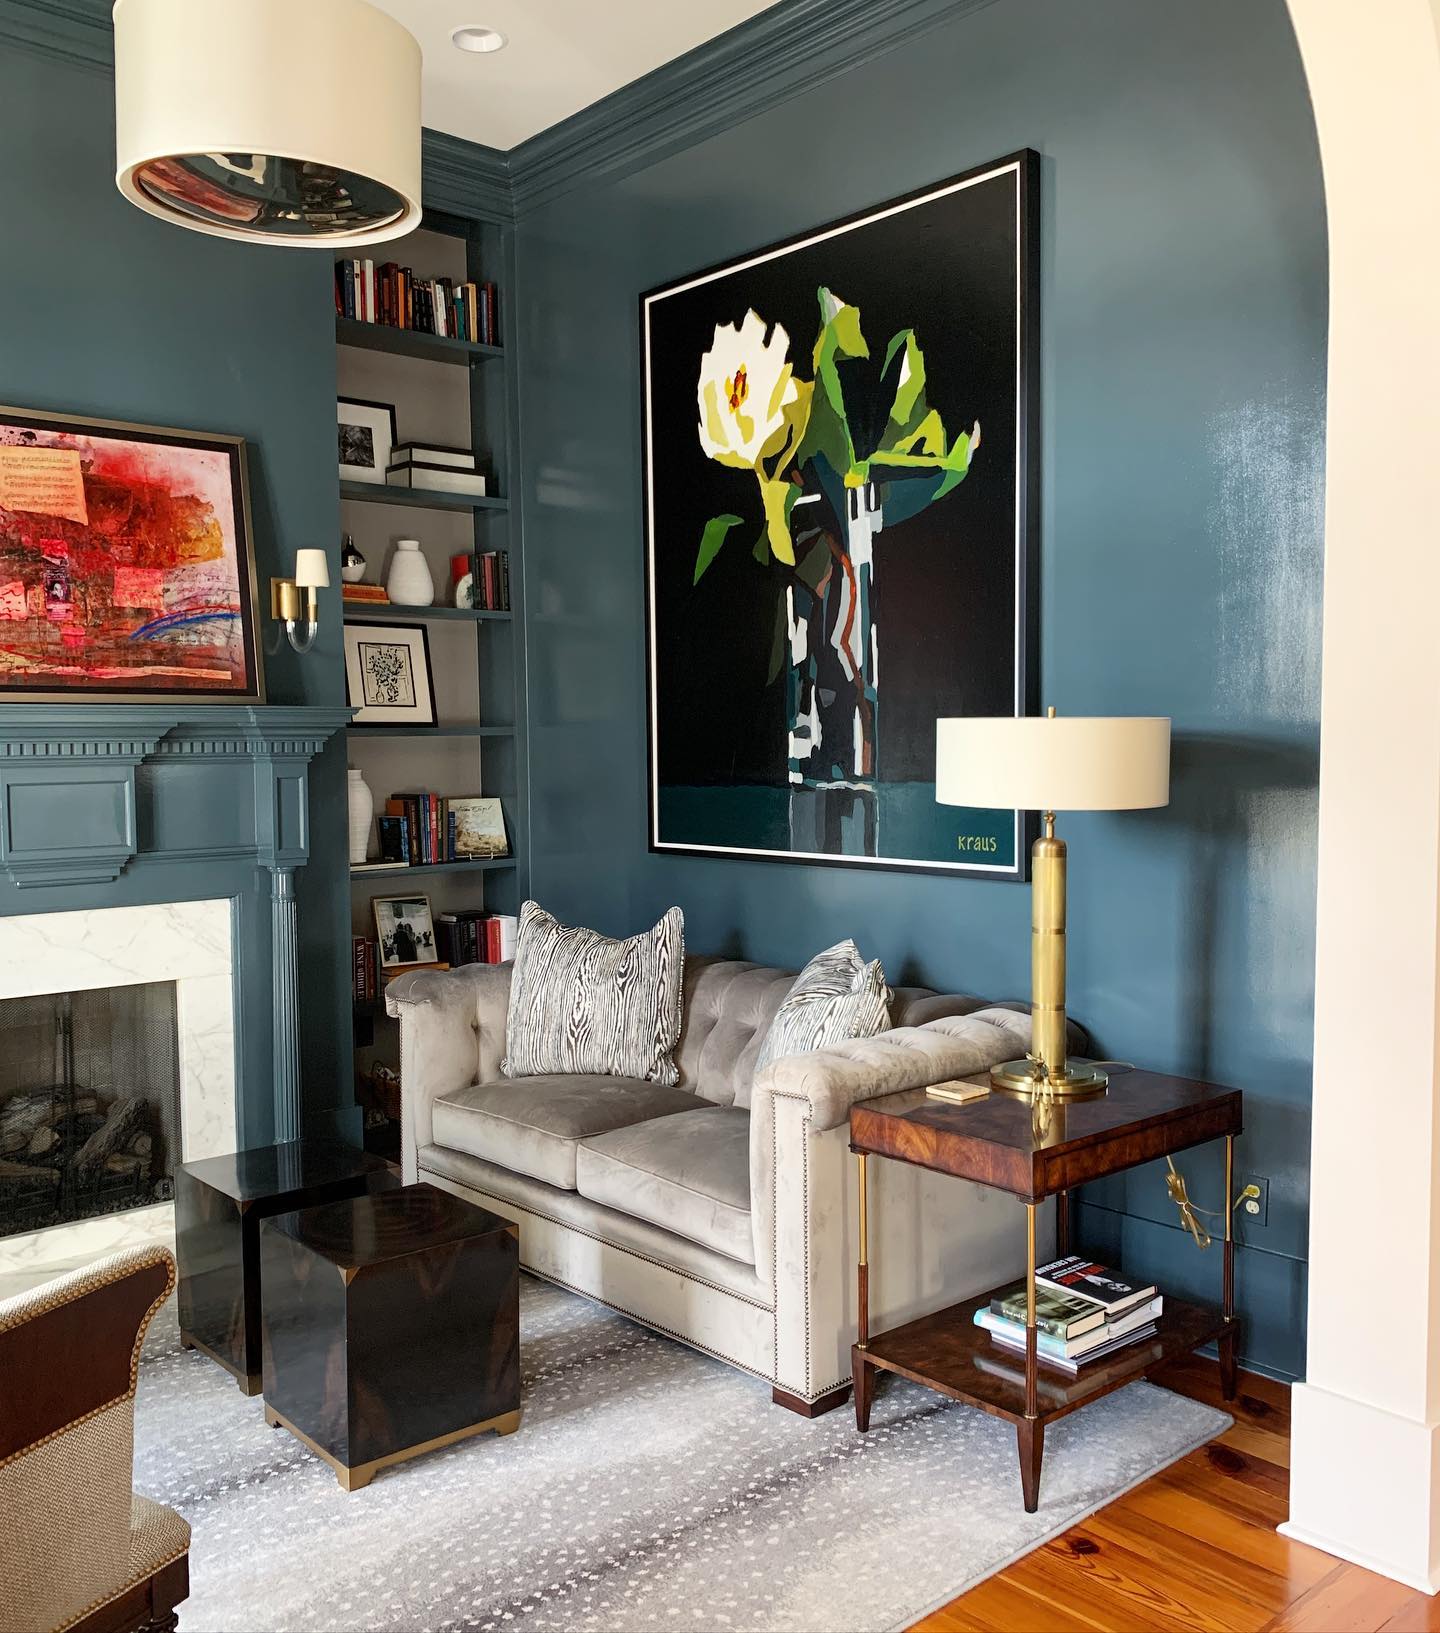
Credits: @danbergeroninteriors — https://www.instagram.com/p/CEousWllc8a/
A compact loveseat does not need equally tiny artwork above it. In Dan Bergeron's project, one generous floral painting gives the seating wall a clear focus, with its dark background standing confidently against blue paint.
The pale upholstery offers a quieter surface underneath. Before buying a piece, tape a paper outline above your sofa and view it from the doorway and your usual seat.
Check the relationship between the frame, sofa arms, and nearby lamps rather than following a size rule blindly. A single substantial picture also reduces the number of frames you need to arrange in a confined corner.
Let a few colors from the artwork guide cushions or accessories, while keeping the sofa comfortable and ready for use.
Layer the Light Above Floor Level
Credits: @georgiewykehamdesigns — https://www.instagram.com/p/DIN66j3sa-e/
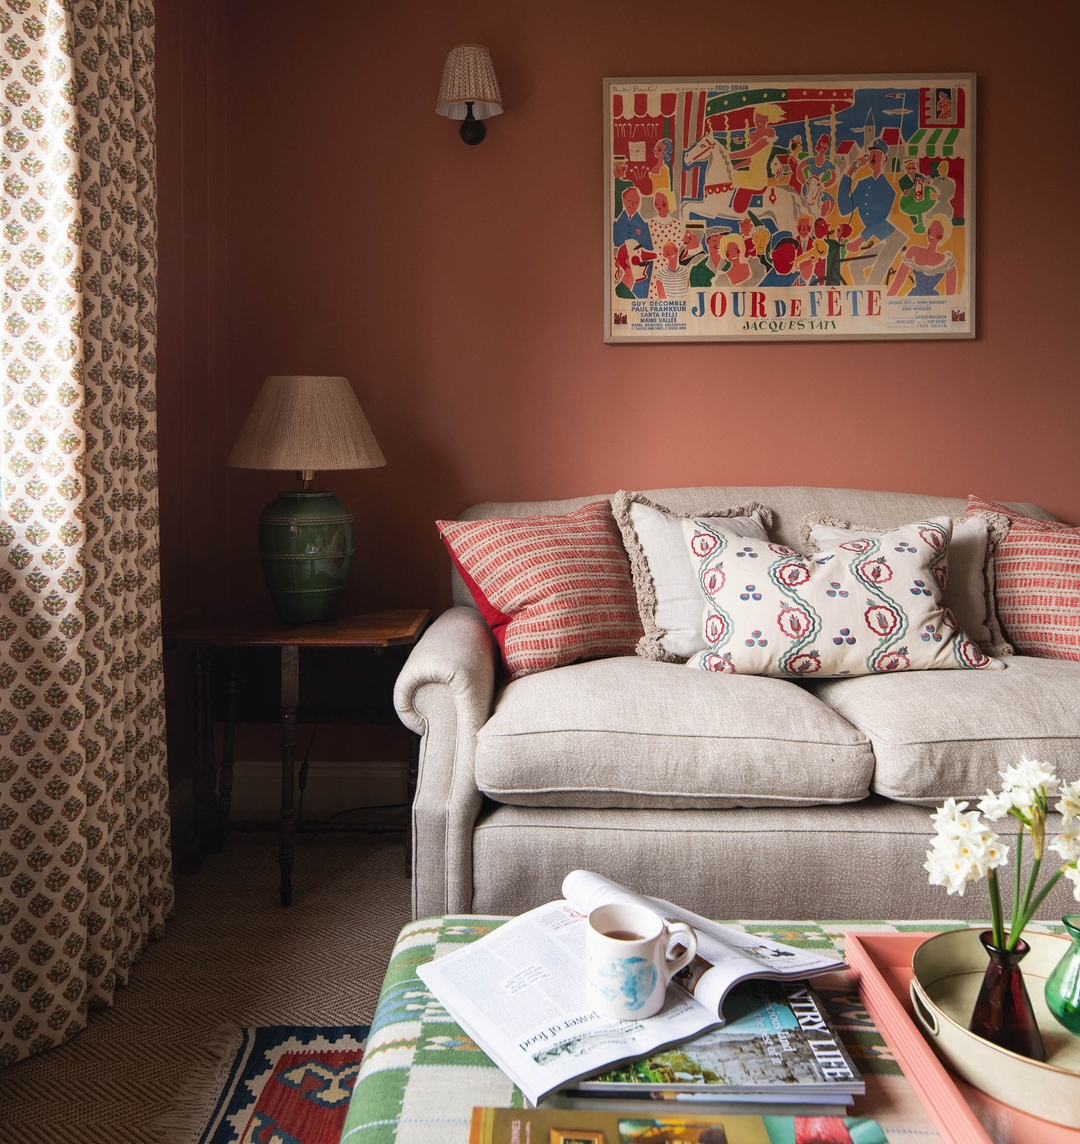
The wall light and green table lamp give this snug two sources of light without introducing a floor lamp beside the sofa. Their shades sit at different heights, bringing softer illumination to the seating corner when daylight fades.
Start with the places where you read or relax, then decide whether a wall fitting or a lamp on an existing table suits each spot.
Check shade height from a seated position so a bare bulb does not shine directly into your eyes. Keep lamp bases small enough to leave a useful patch of tabletop for a drink.
For a wired wall light, plan the position with a qualified electrician before decorating, especially where curtains or artwork need space of their own.
Gather the Seats on One Rug
Credits: @theketlihome — https://www.instagram.com/p/C6IMmX_oKrG/
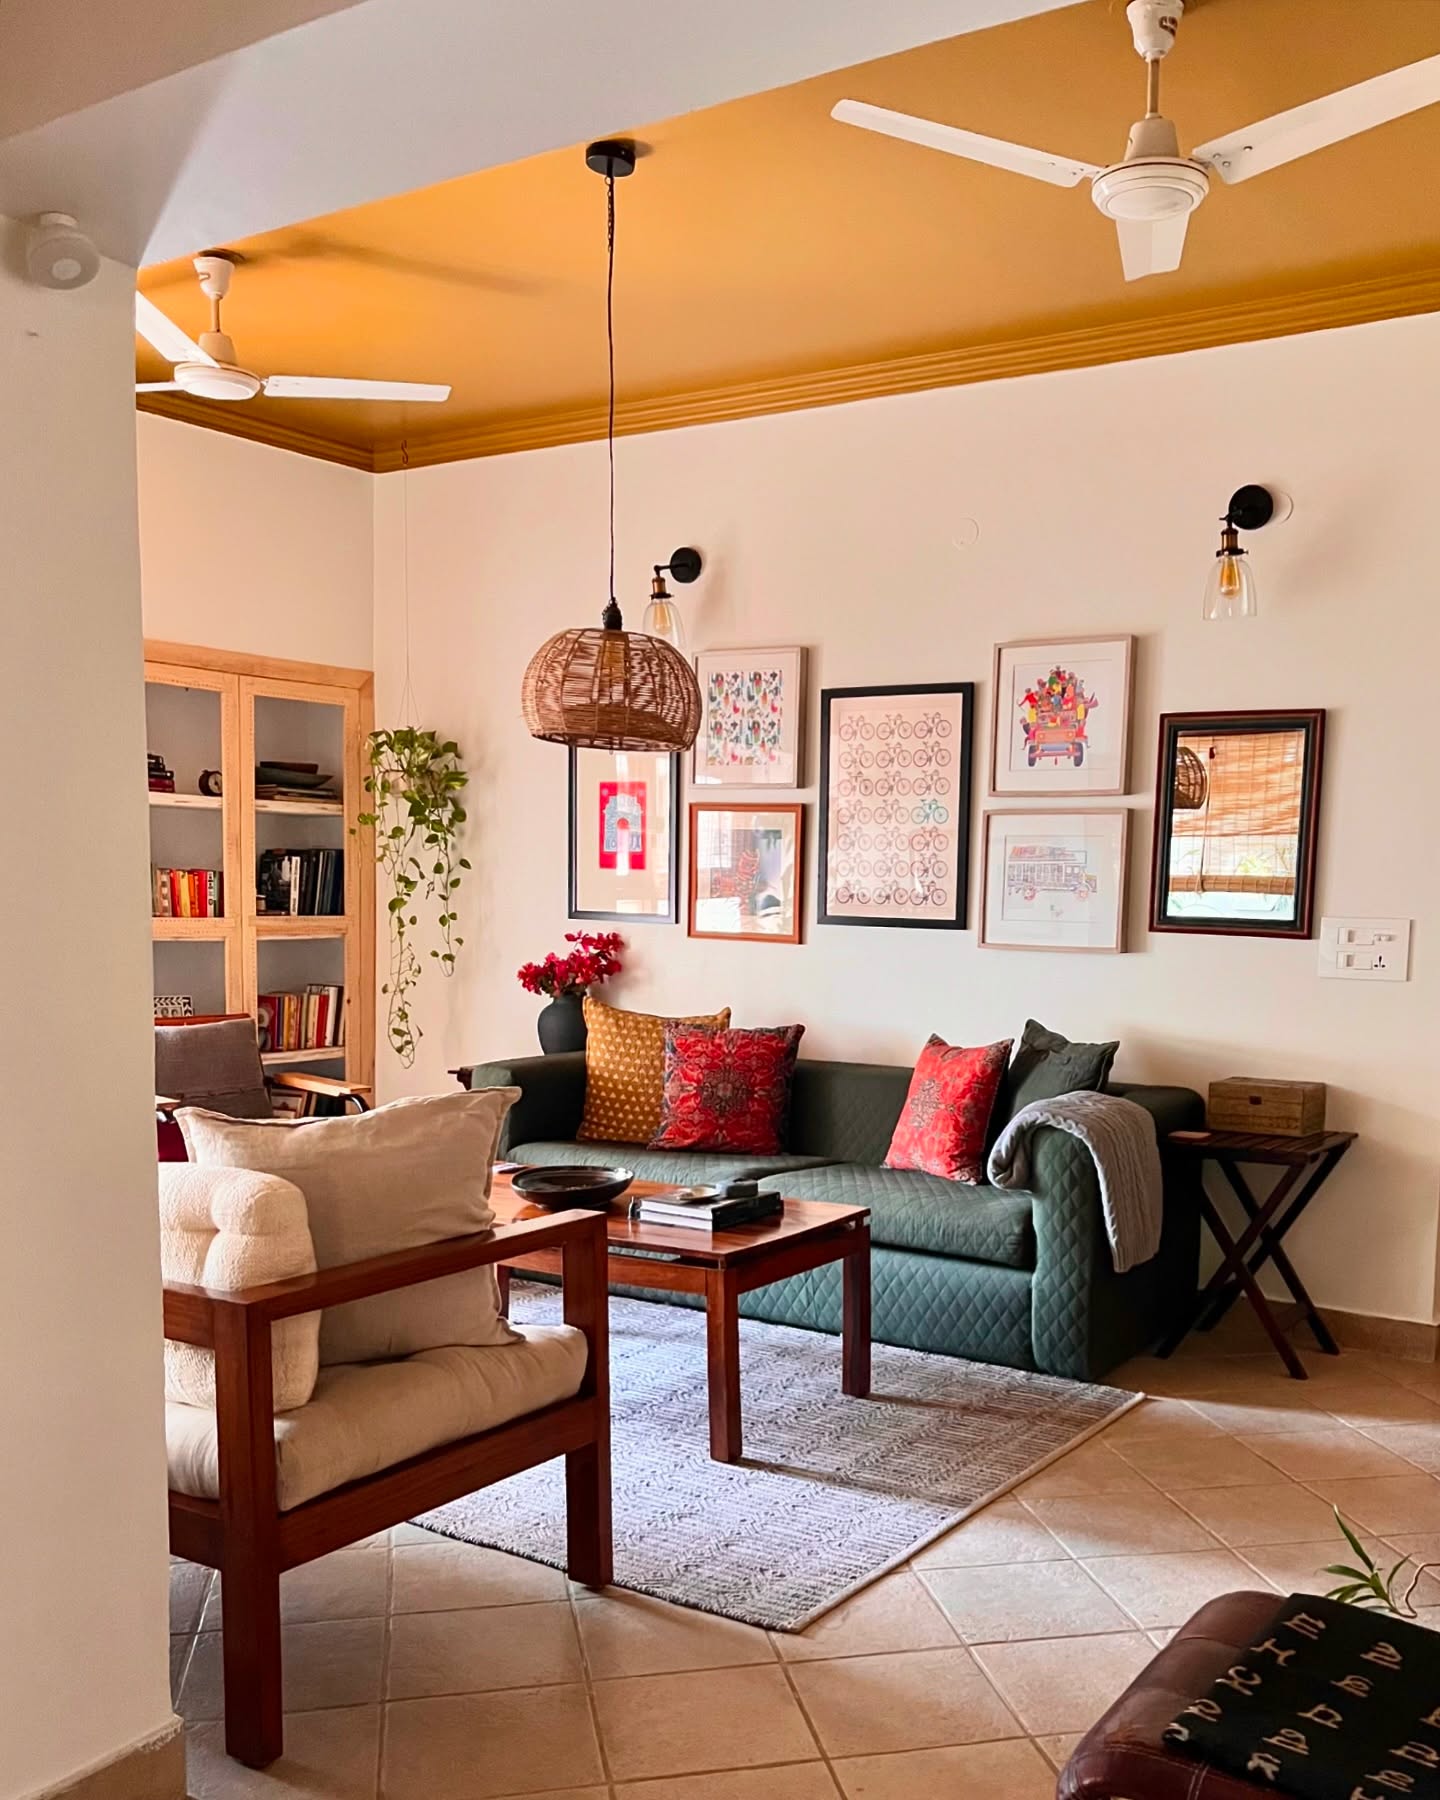
A pale rug gathers the green sofa, wooden armchair, and coffee table into one compact seating group.
The exposed tiles along its right edge leave a clear route beside the furniture, making the arrangement feel intentional rather than squeezed into the room.
Try marking a rug outline with removable tape before choosing a size. Include the table and enough of the seating to connect the pieces, then walk around the outline as you would on an ordinary day.
Avoid placing an edge directly across a busy turn or doorway. Here, the rug stays visually quiet beneath the colorful cushions and pictures.
Use a suitable nonslip rug underlay to help it stay in place, and check regularly for any curled edges.
Put a Low Cabinet Under the Slope
Credits: @bethanytrohear — https://www.instagram.com/p/DV-gRStiHAF/
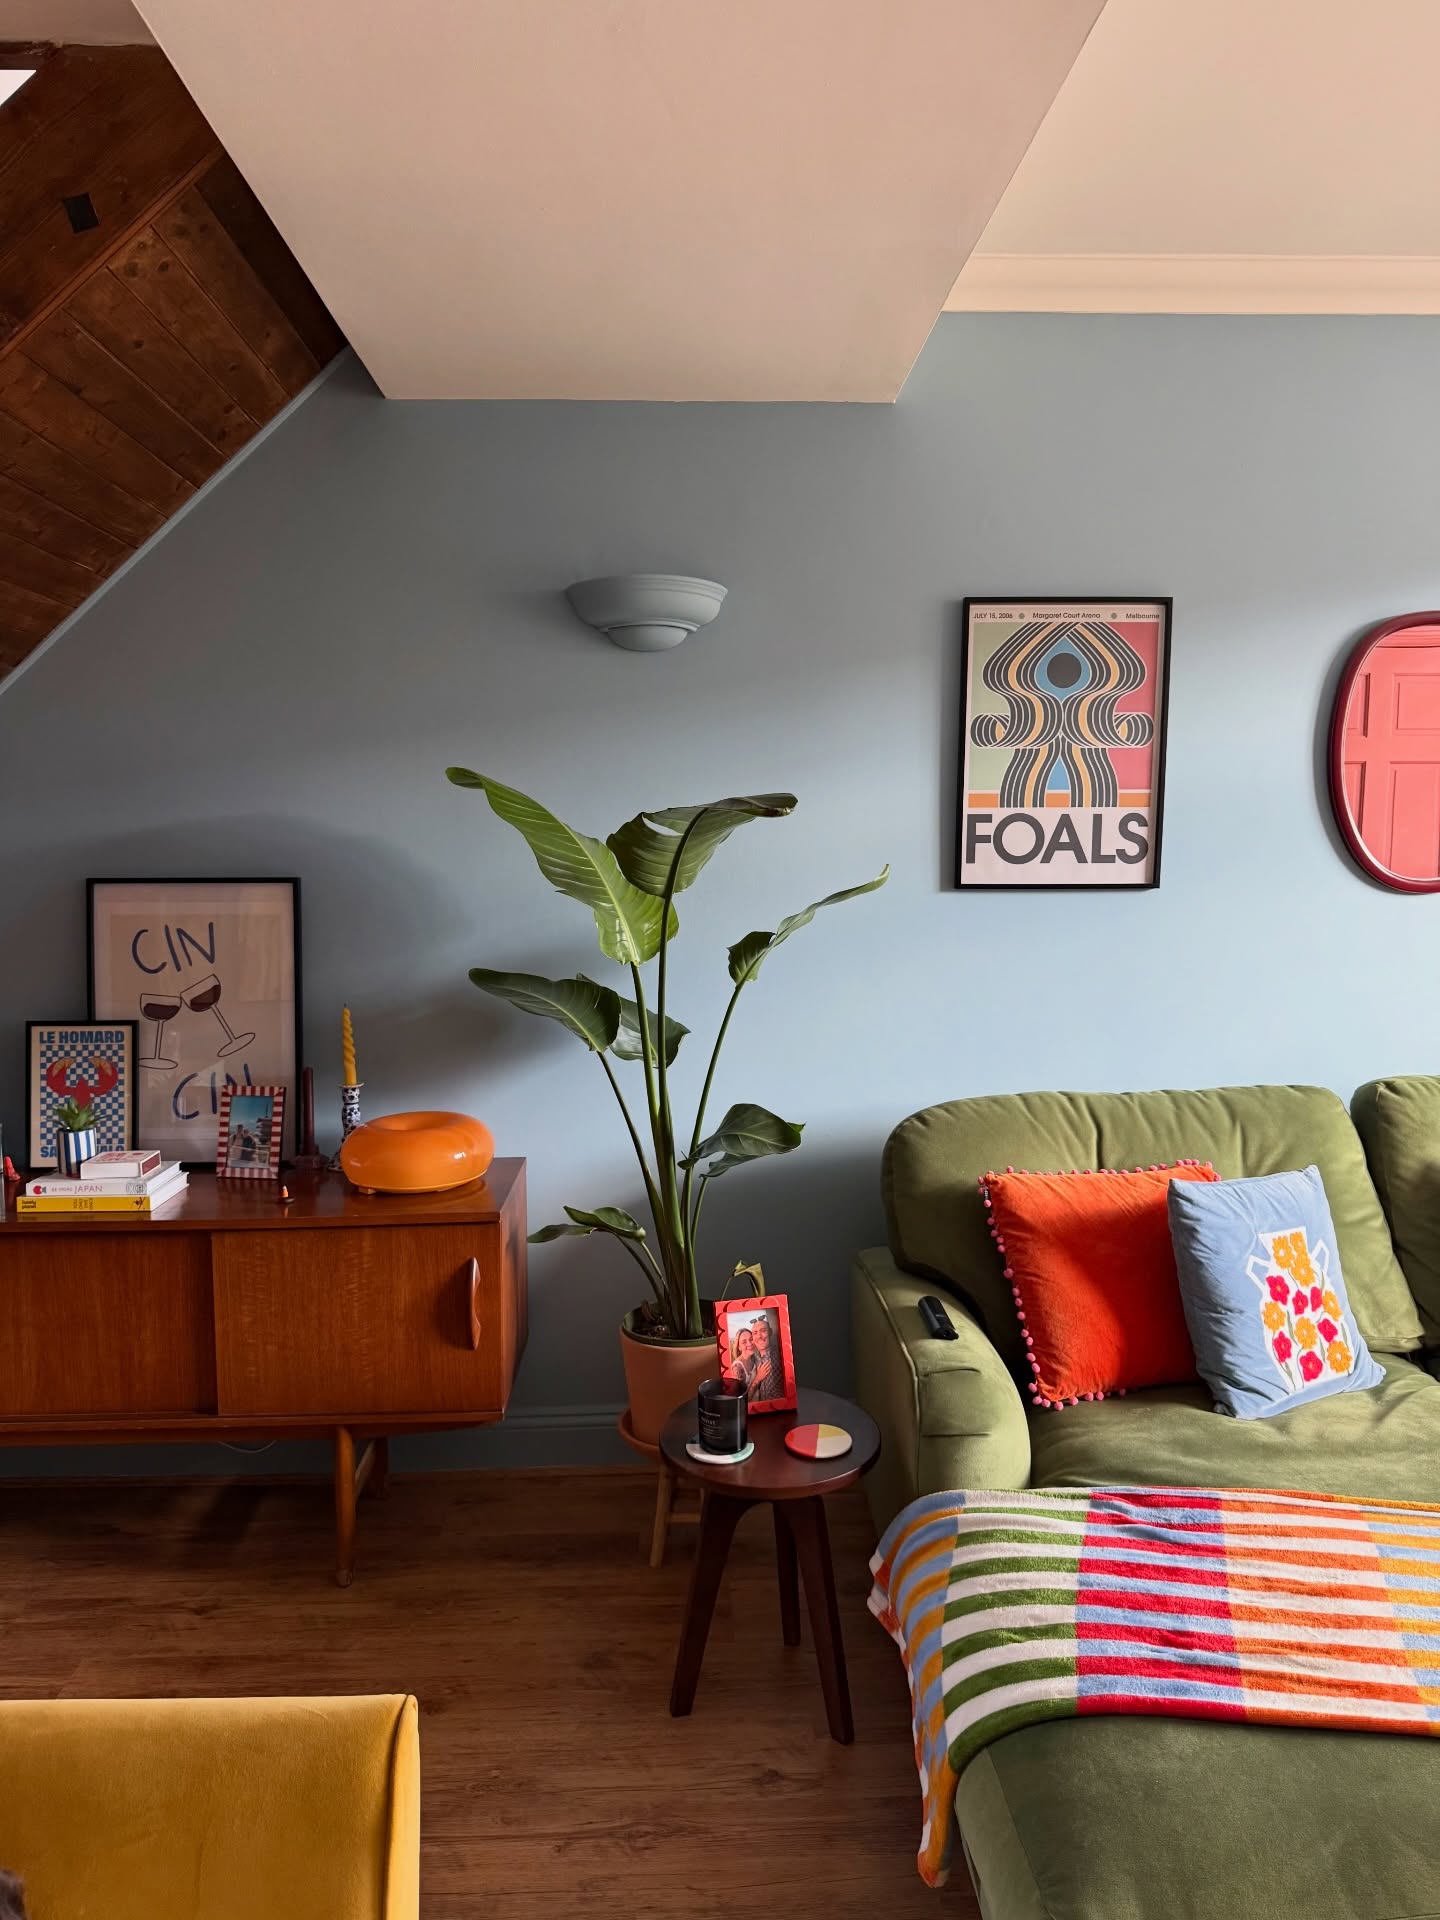
An awkward stair slope can become a useful storage corner when the furniture stays below its lowest section.
Here, a low wooden sideboard fits beneath the angled ceiling, putting closed storage beside the sofa without filling the wall with tall shelving. Measure the height along the proposed cabinet width, since clearance changes as the slope descends.
Check the depth too, including room to open any doors and reach the contents comfortably. A freestanding piece is worth considering before committing to fitted joinery, particularly if you already own a cabinet that fits.
Keep the top useful but selective: the orange lamp and leaning pictures create a small display here. Reserve the cupboard interior for everyday items that otherwise collect around seating.
Keep the Television Cabinet Compact
Credits: @brightbazaar — https://www.instagram.com/p/BZzHwEaB-bZ/
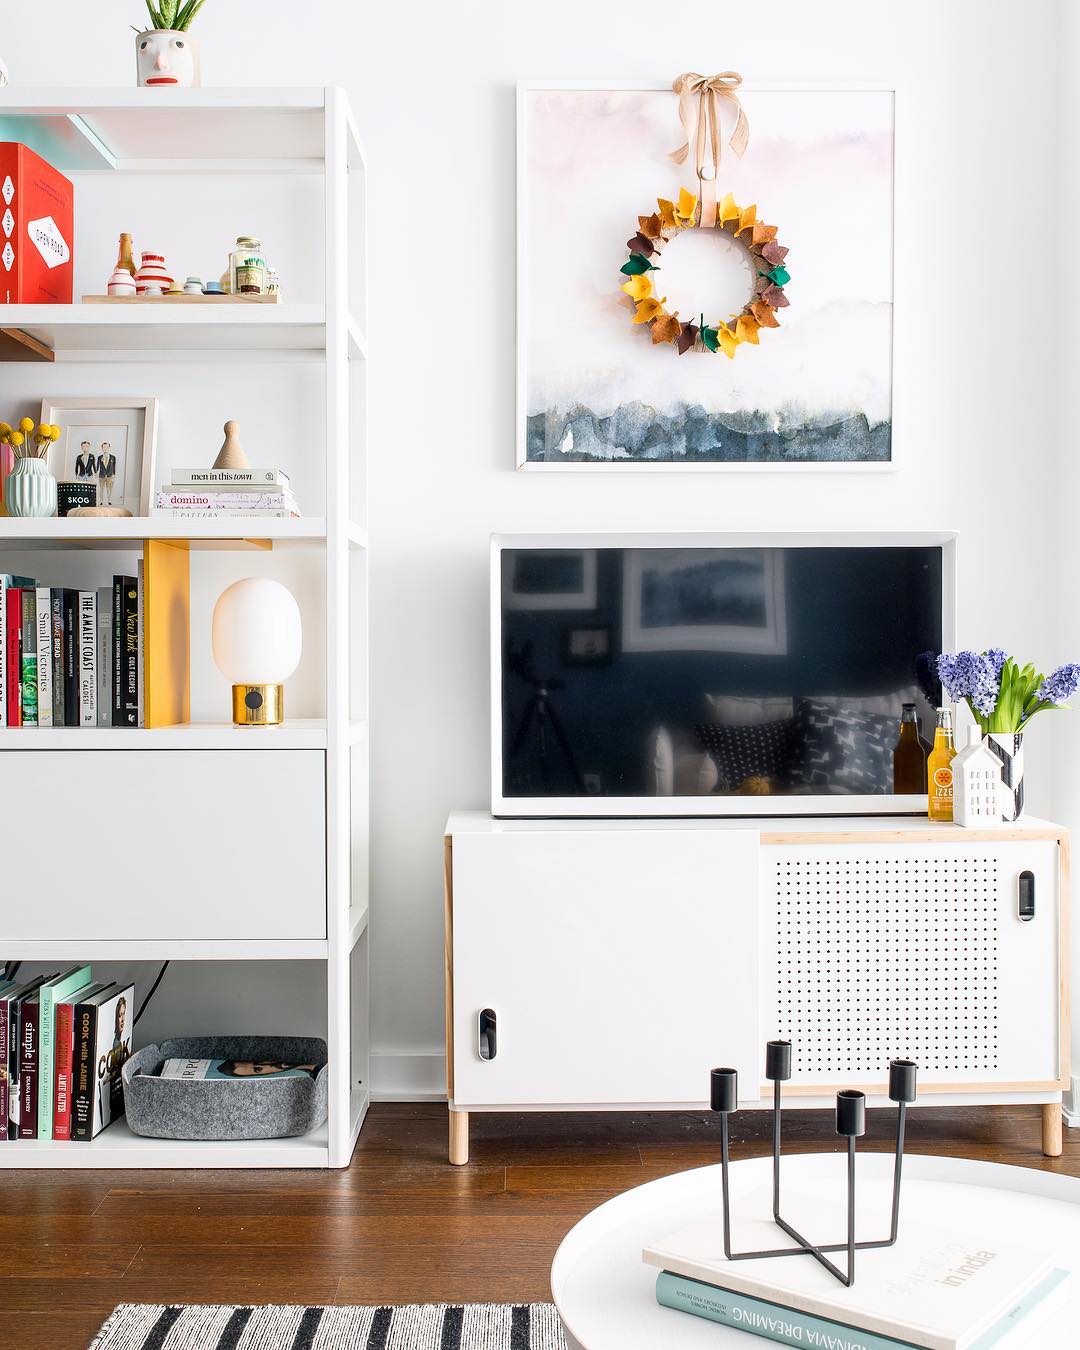
Will Taylor's Manhattan apartment shows how neatly a television can sit on a compact cabinet beside taller white shelving. The white fronts keep the media corner visually quiet, while the cabinet provides enclosed space below the screen.
Start with the television's actual stand dimensions and choose a unit that supports it securely, following the manufacturer's guidance. Check internal shelf sizes against any equipment you need to store, allowing the required ventilation and cable access.
A smaller cabinet works best when it holds the essentials rather than every household item. Here, books occupy the adjacent shelves instead.
Keep decorations away from the screen and leave controls easy to reach, so the arrangement remains useful as well as pleasing to look at.
Make a Sitting Zone Within a Shared Room
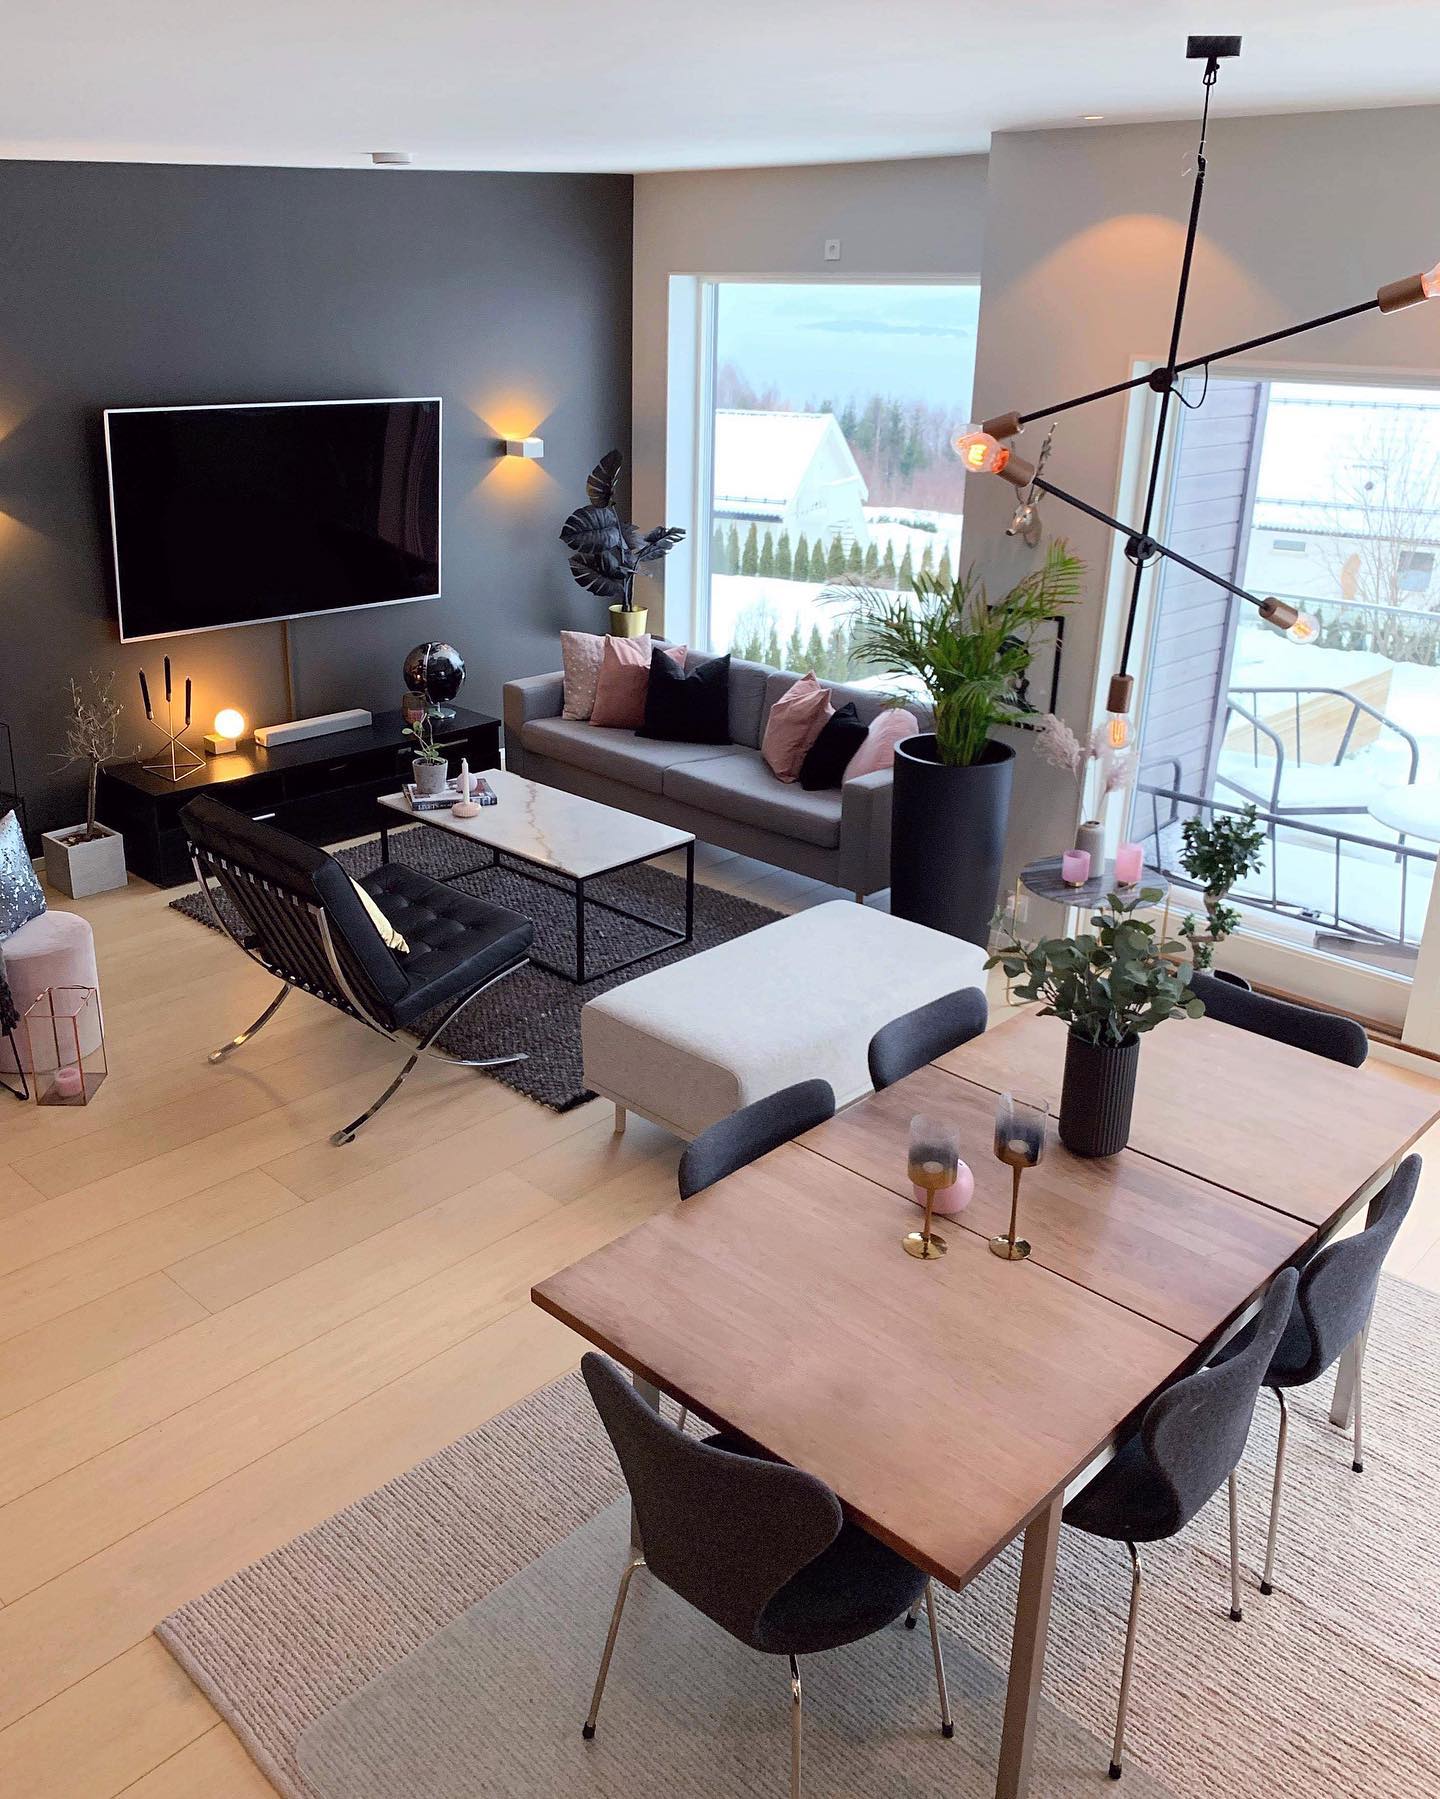
Credits: @nyquist_home — https://www.instagram.com/p/BtF7AytnQ_B/
This is a larger shared living and dining room, but the sitting area occupies a compact, clearly defined seating corner.
A sofa beneath the window faces a low black chair across the coffee table, creating a conversation group beside the television wall. The dining table keeps its own space in the foreground.
Borrow the arrangement by planning each activity around the furniture it actually needs, rather than spreading seats throughout the room. Leave a direct route between the entrance, dining chairs, and doors before adding occasional pieces.
Low furniture at the boundary lets the two areas remain visually connected. Test the layout with dining chairs pulled out and people seated, since an arrangement needs to work during ordinary daily use.
Store Books Beneath the Coffee Table
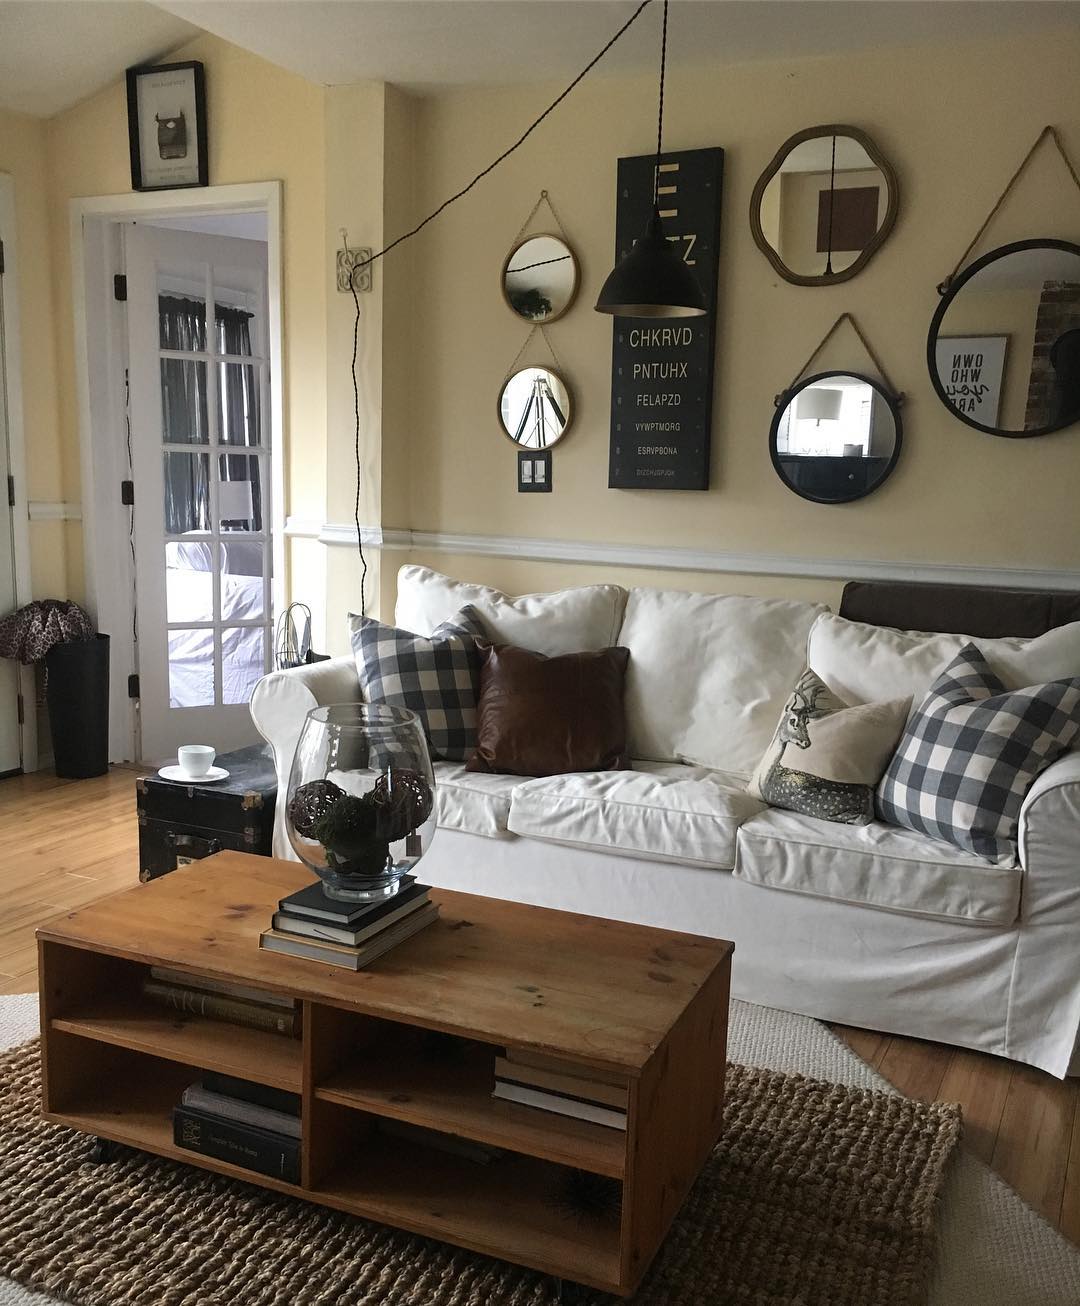
Credits: @myhandmedownhaven — https://www.instagram.com/p/Bs6nfnvnEn8/
The wooden coffee table in this sitting room earns its footprint twice: its top supplies a useful surface, while open cubbies below hold books. That extra layer is especially handy when another bookcase would crowd the sofa.
Look for shelves deep and tall enough for the books or magazines you genuinely use, and check that you can reach them comfortably from your seat.
Keep the storage edited rather than packing every opening solid. Here, gaps between the stacks prevent the table from looking overloaded.
Limit the display above to one small grouping, leaving clear space for a drink or an open book. Choose a table that fits your daily habits, with accessible lower storage doing more than simply hiding clutter.
Bring the Seating Together in One Corner Sofa
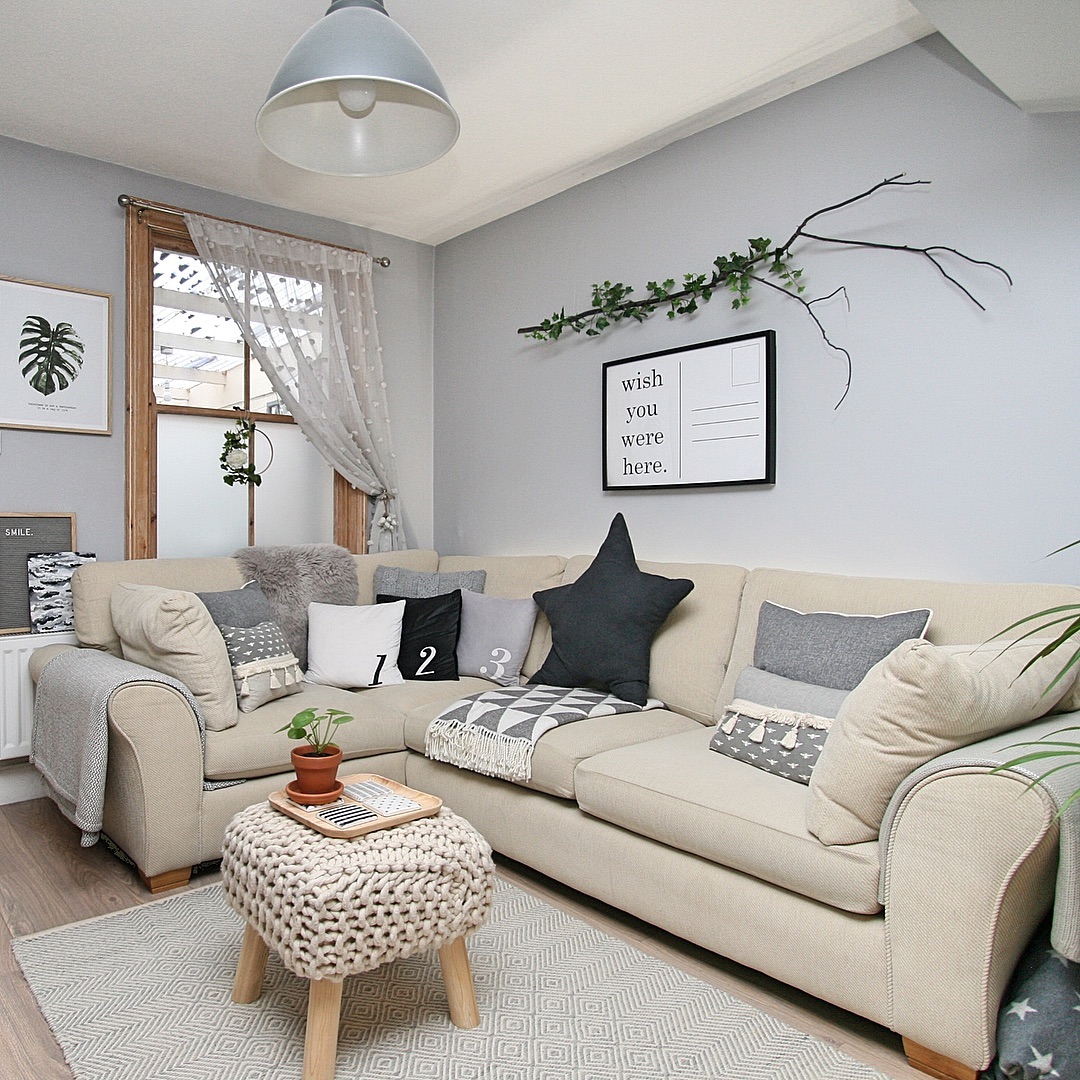
Credits: @life.of.moo — https://www.instagram.com/p/Bsh1bwslg5f/
A single corner sofa follows two walls in this sitting room, gathering the seats into one continuous arrangement. Its return supplies another place to settle without introducing a separate bulky armchair beside the main sofa.
Before choosing this shape, measure both runs and mark their full depth on the floor, including the arms. Check which side the return needs to occupy, then test the remaining route into the room.
The best fit gives you the seats you need without forcing everyday movement around an oversized corner. Keep extra furniture modest, as the small central stool does here.
Cushions and throws can soften the arrangement, but leave enough clear upholstery for people to sit comfortably without first moving a decorative pile.
Repeat One Curtain Pattern Across the Windows
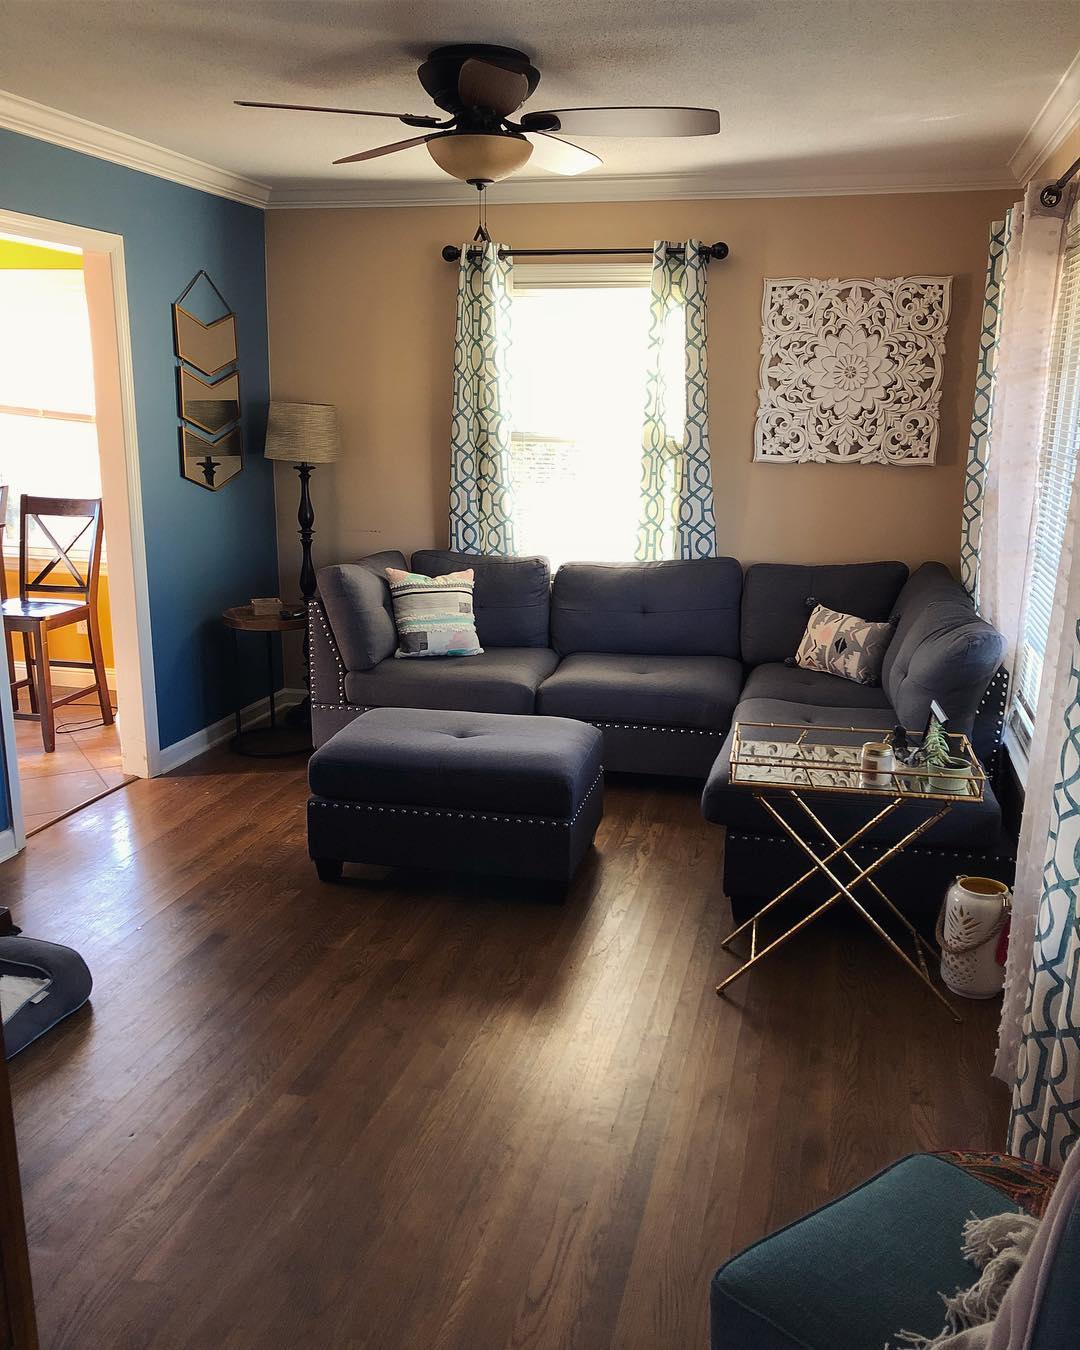
Credits: @saltash26.2 — https://www.instagram.com/p/Bsbgz79hi7d/
Matching curtains connect the windows on adjoining walls in this compact sitting room. Their pale ground and blue geometric pattern soften the charcoal sectional without making each window compete for attention.
Using the same fabric throughout is particularly helpful when a sofa sits beneath more than one opening. Choose a pattern that works with the room's existing colors, then keep the curtain headings and hardware consistent.
Check how much space the panels need when open so they do not cover useful daylight or bunch behind the cushions. Here, the lightweight appearance keeps the window edges soft rather than heavy.
For your own room, compare fabric samples in both windows before ordering, since different daylight can change how the color reads.
Fit Shutters Behind a Window Bench
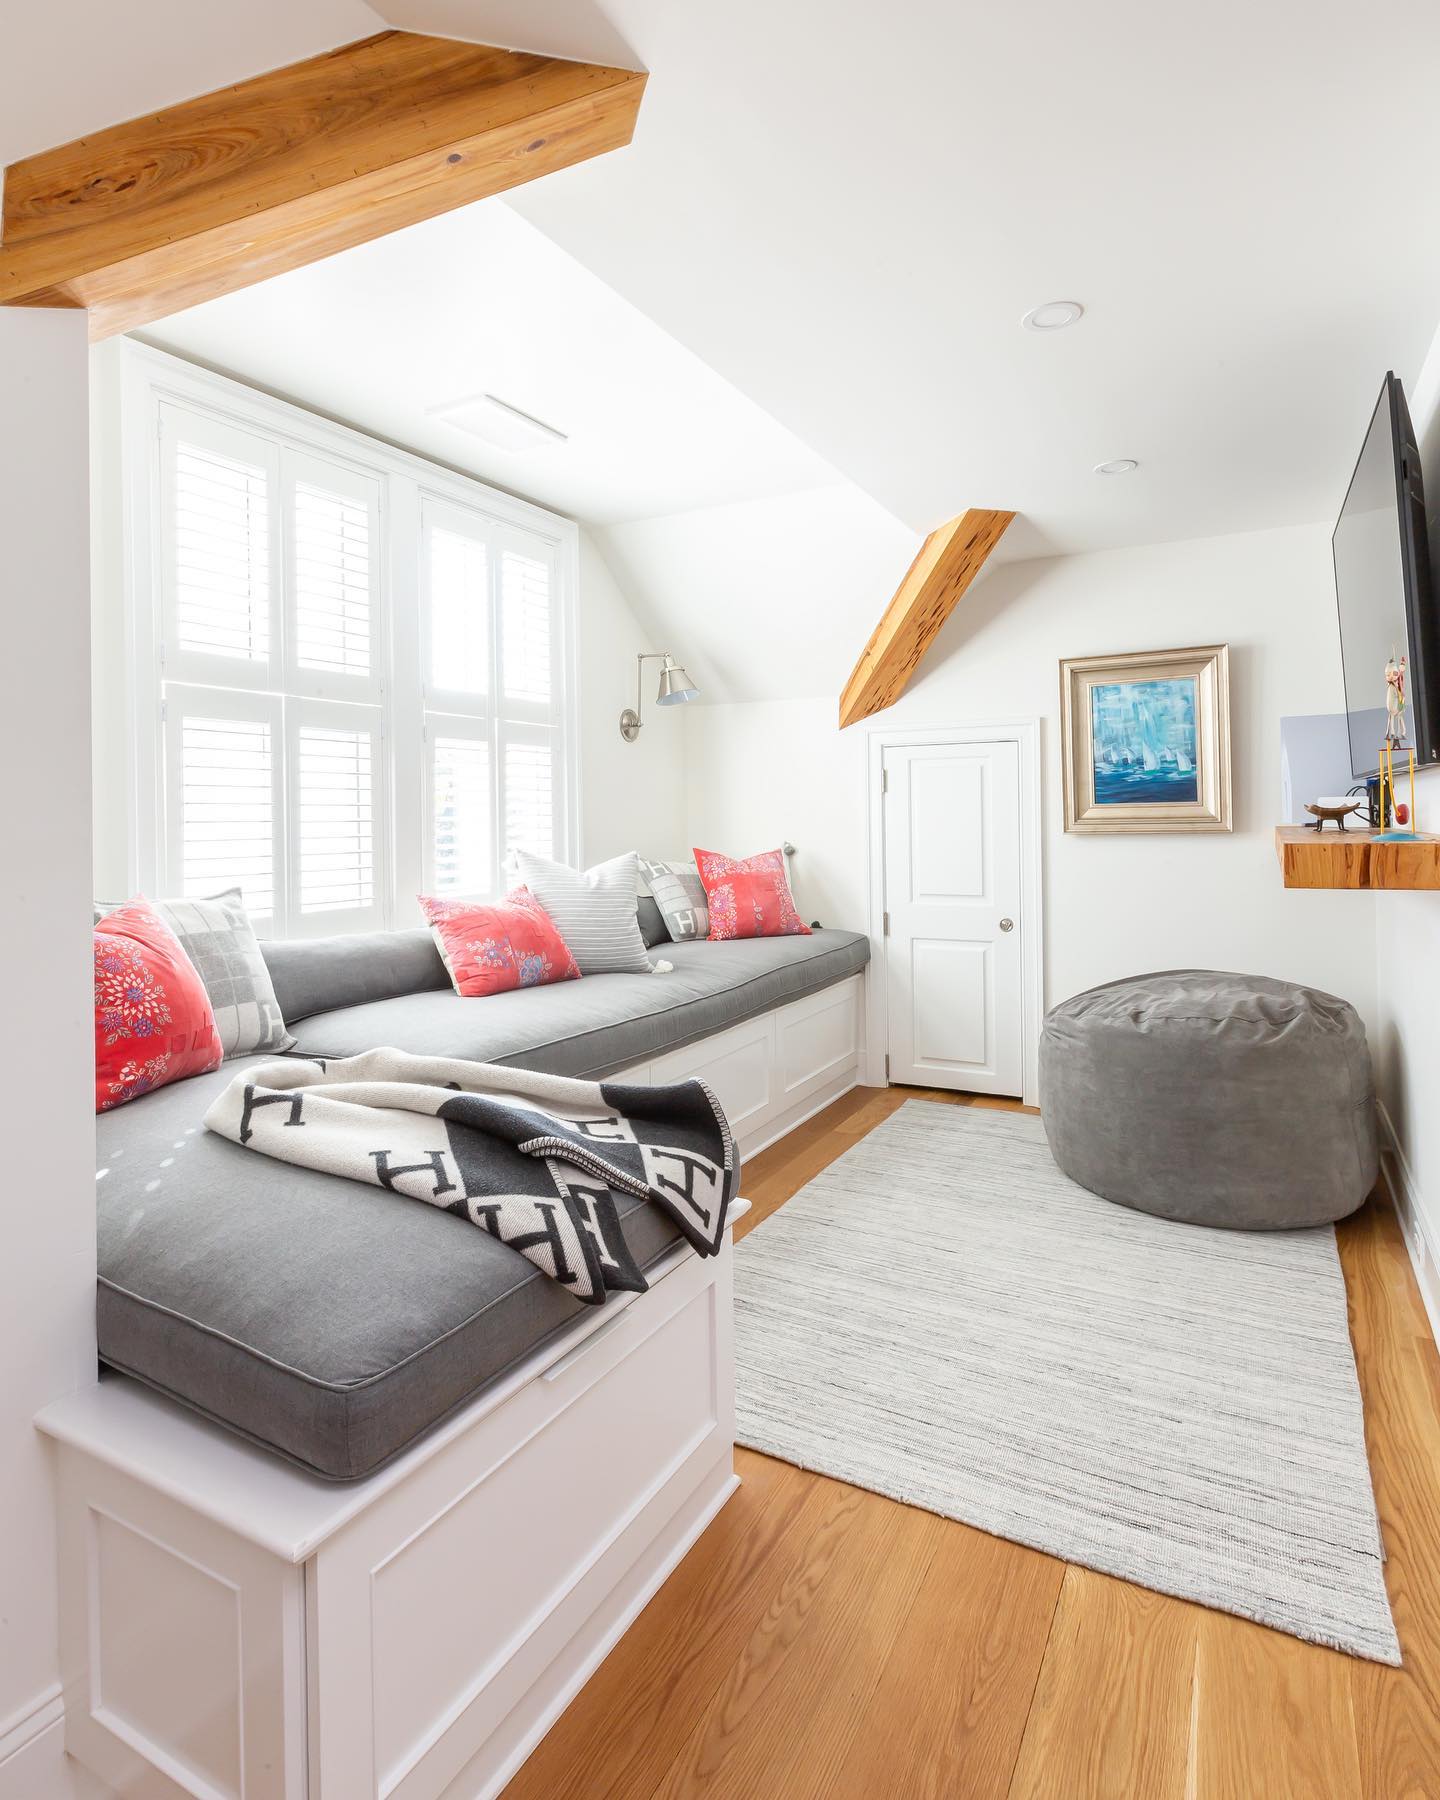
Credits: @prdcustomhomes — https://www.instagram.com/p/CqG7c-crDZD/
White shutters sit neatly behind the long cushioned bench in this narrow sitting nook. Their fitted panels provide a window covering without loose fabric trailing over the upholstery or collecting beside the seats.
This is a useful option when seating needs to run directly beneath a window. Measure with the finished cushions in place, allowing enough clearance to tilt the slats and open the shutter panels.
Check window handles and access for cleaning before choosing the configuration. Matching the shutters to the surrounding white joinery makes the window wall feel orderly, while grey cushions and coral pillows supply softness.
Keep the bench back clear enough to operate the shutters comfortably, rather than filling every inch with cushions that need moving.
Round Off the Central Table
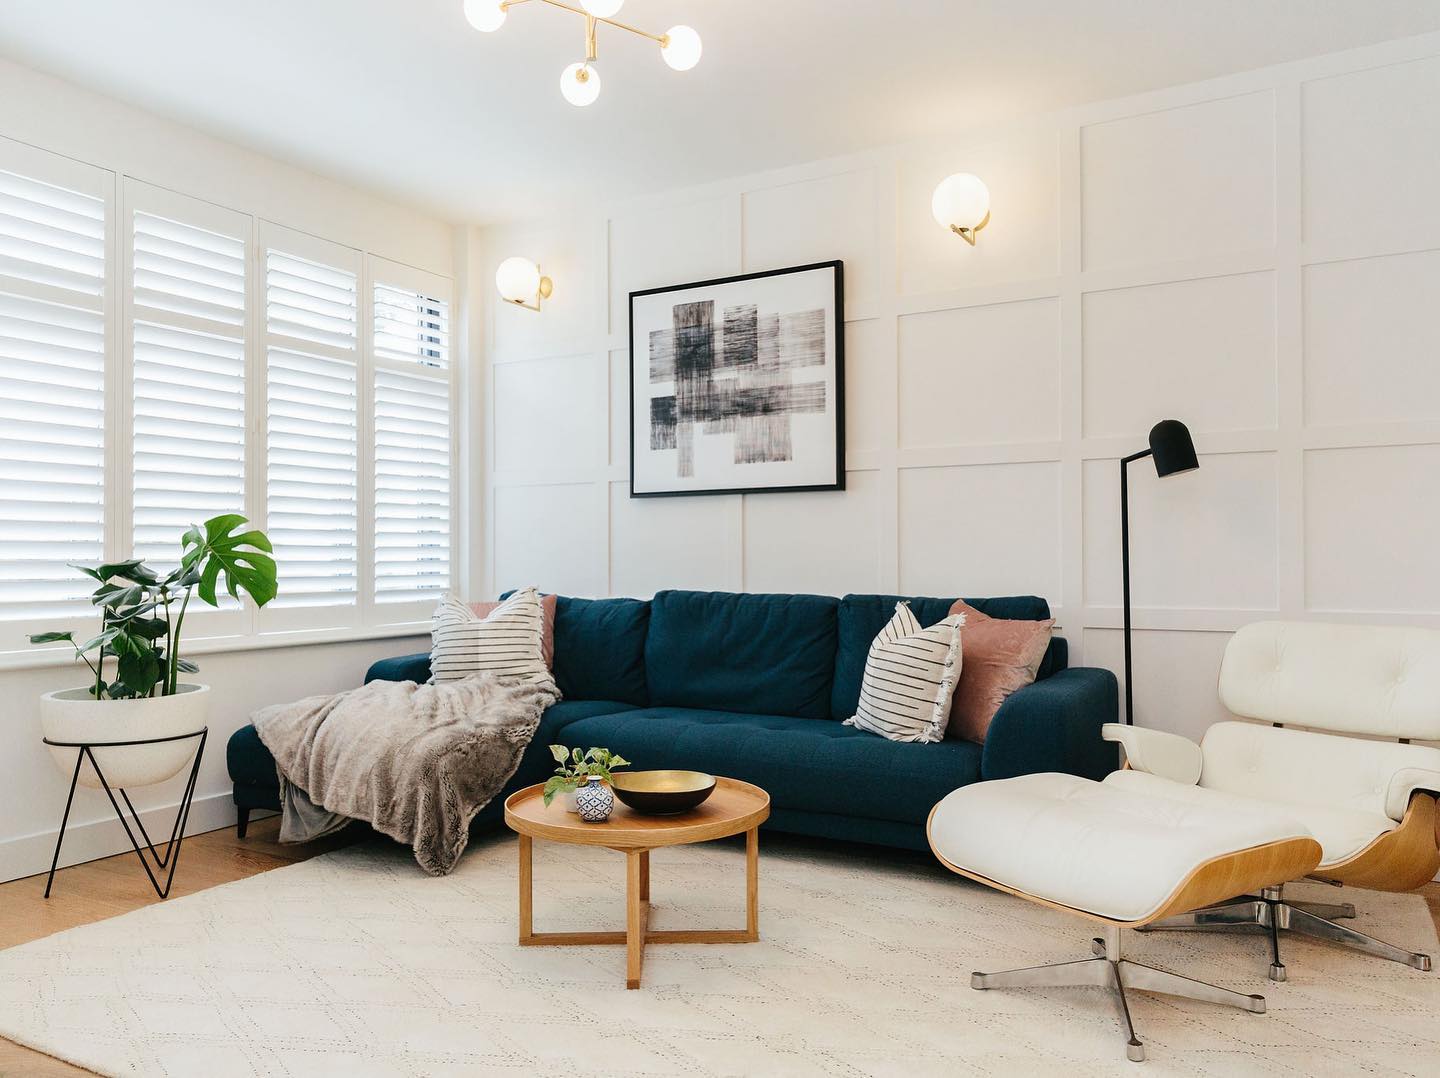
Credits: @mybespokeroom — https://www.instagram.com/p/CxGAv7IKJNd/
A single round wooden coffee table sits between the blue sofa and white lounge chair in this sitting room. Its curved edge avoids the projecting corners a rectangular table would introduce into the seating group.
That shape can be useful where people approach their seats from several directions. Compare the overall diameter with the available gap, including room for knees and the route past the chair.
A round top still needs adequate clearance; its shape cannot compensate for a table that is too large. Here, the simple wooden base and modest scale keep the center visually light.
Leave most of the surface available for everyday use, borrowing the small decorative grouping rather than permanently covering the whole top with accessories.
Put Two Compact Chairs in the Bay
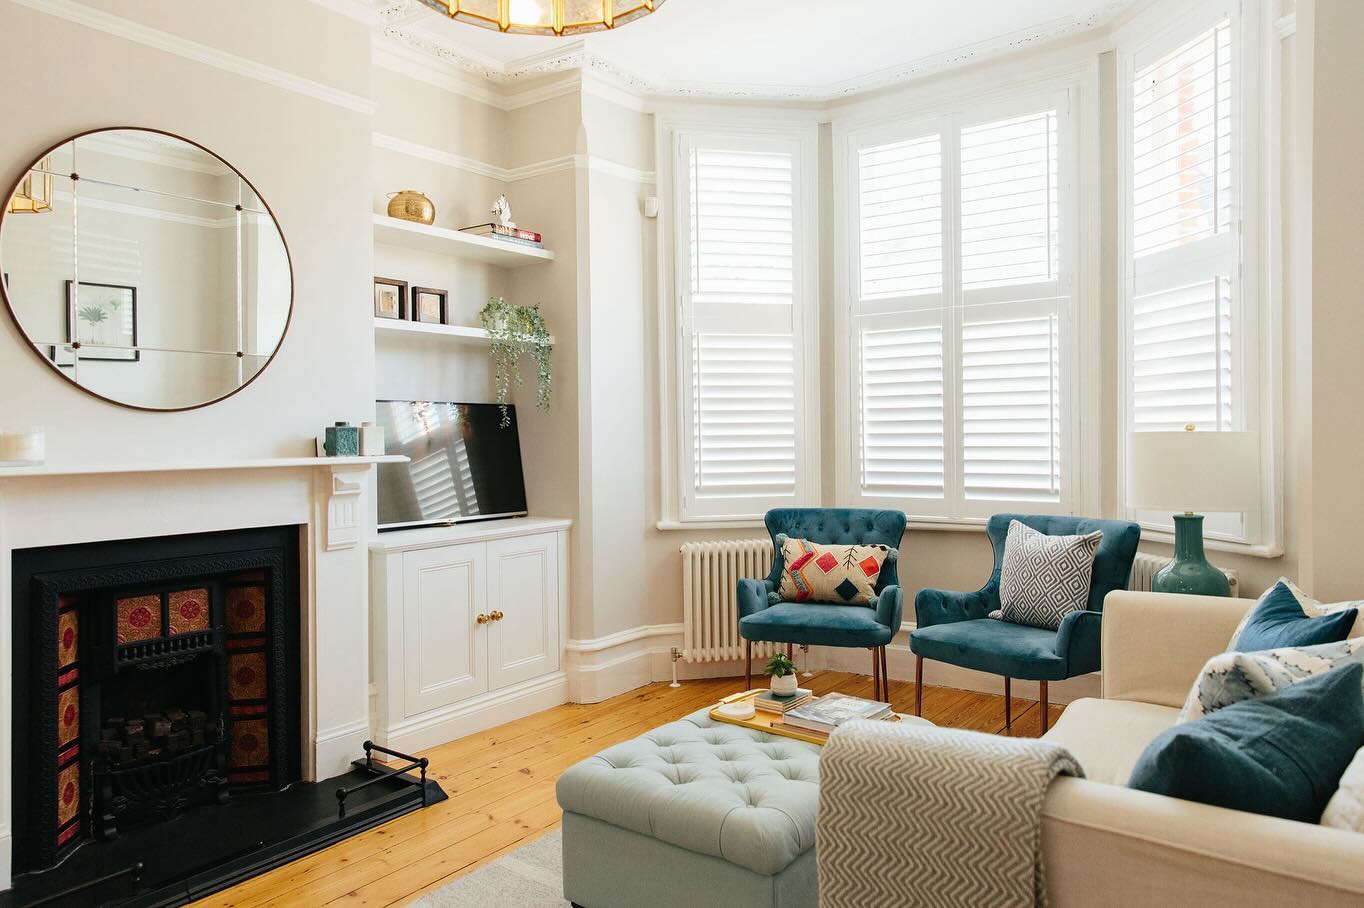
Credits: @mybespokeroom — https://www.instagram.com/p/C3PnTscKvK3/
Two compact teal chairs make use of the bay in this pale sitting room, adding seats beside the main sofa without introducing a second sofa.
Their individual footprints let the arrangement follow the window shape while keeping the fireplace in view. If your room has a similar bay, compare chair widths and depths with its usable floor area rather than choosing by appearance alone.
Allow space around any radiator and enough room to sit down comfortably. The chairs can angle toward the sofa for conversation, with their low backs leaving the windows prominent.
Repeating their teal color in the sofa cushions connects the separate pieces. Keep nearby accessories restrained so the bay remains a useful seating spot throughout the day.
Take Alcove Storage Up the Wall
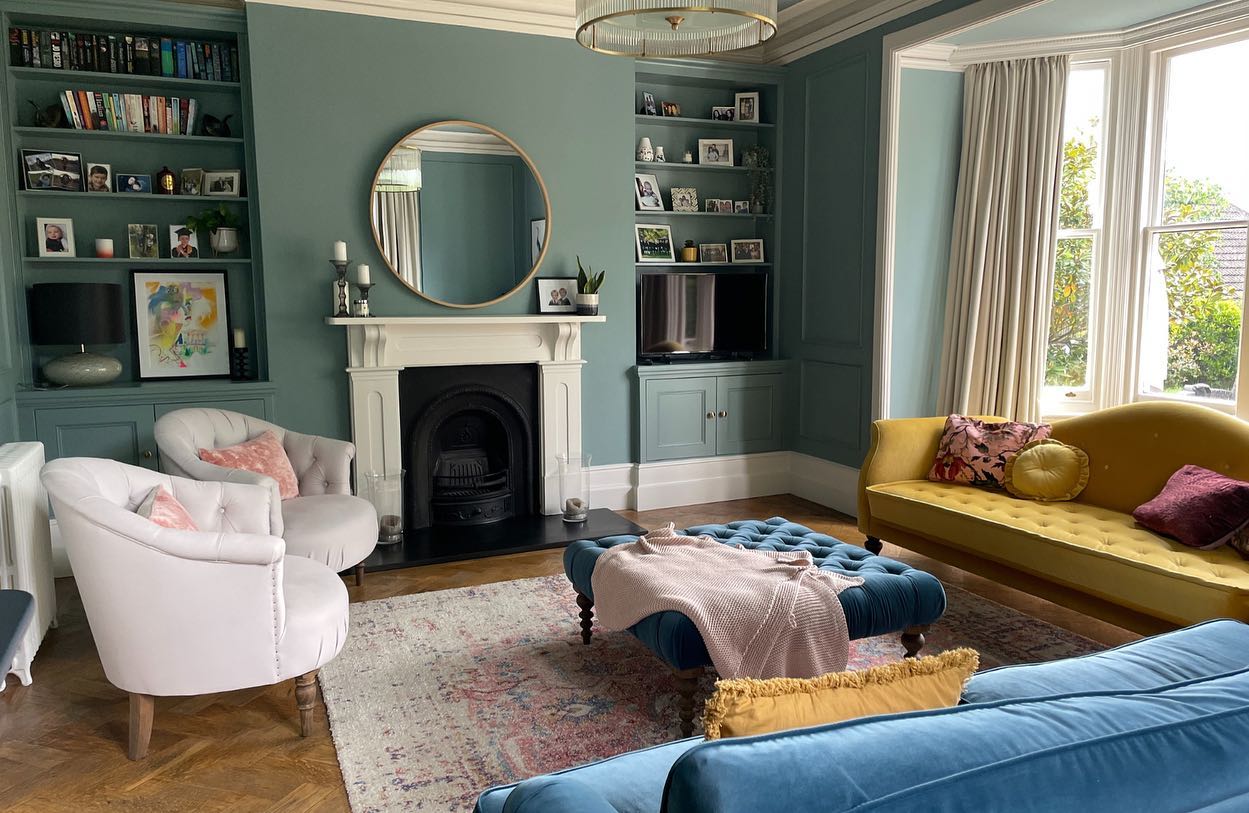
Credits: @mybespokeroom — https://www.instagram.com/p/CpNvHQPK9Rr/
This generous room offers a storage detail worth borrowing for a smaller sitting room: tall shelves fitted into the fireplace alcoves. Books and framed photographs occupy the recesses, with closed cupboards below, instead of requiring another freestanding cabinet elsewhere.
Start by measuring each alcove separately, since chimney breasts and old walls are not always symmetrical. Plan shelf heights around the objects you actually own, reserving accessible levels for frequently used items.
Painting the joinery to match the walls helps the storage belong to the architecture. Here, the shelves rise well above the mantel, using height that a low cabinet would leave empty.
Keep the arrangement selective, and check fireplace clearance requirements before commissioning joinery beside a working fire or stove.